Real estate on your terms®
$899,000
active
132 Evergreen Close Southwest
Calgary
,
AB
T2Y2X8
Key Details
- MLS® Number:
- A2334482
- Community:
- Evergreen
- Building Type:
- House
- Interior Size:
- 2568 square feet
- Bedrooms:
- 5
- Parking:
- 4
- Parking Features:
- Detached Garage
- Lot Size:
- 5867.0 square feet

Property Description
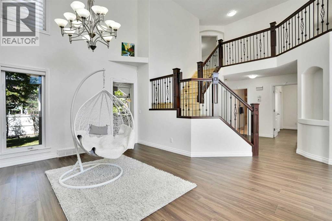
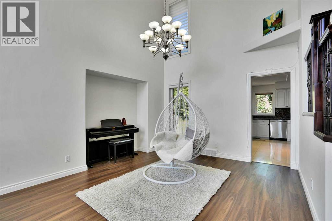
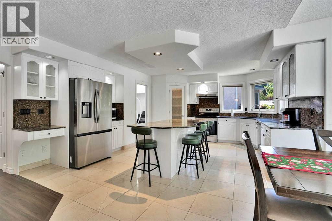
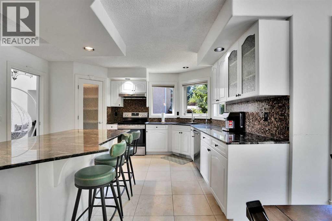
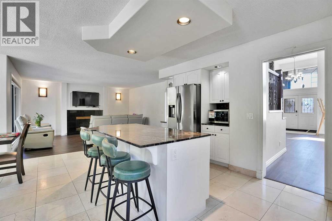
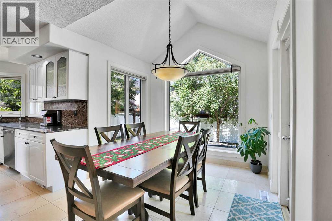
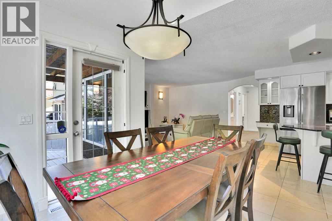
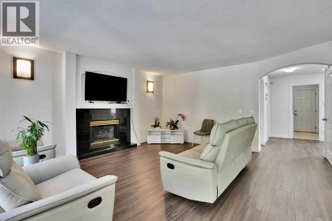
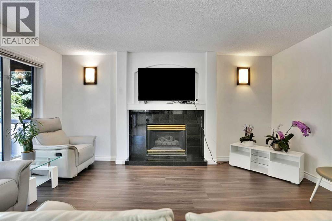
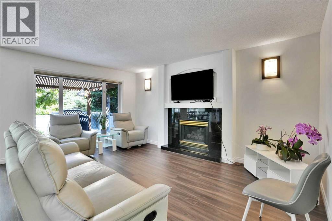
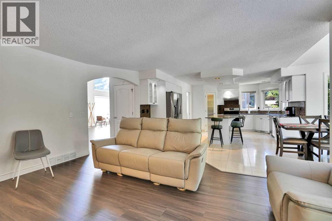
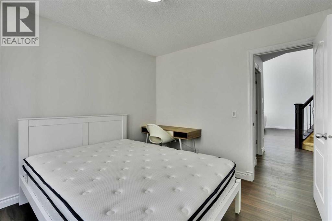
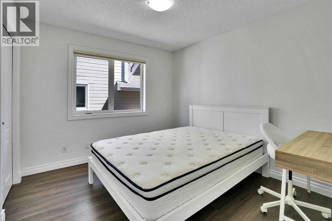
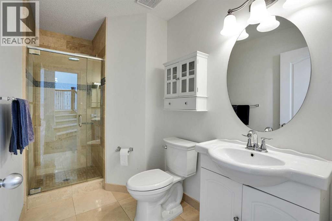
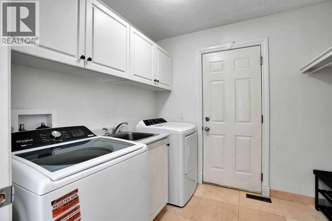
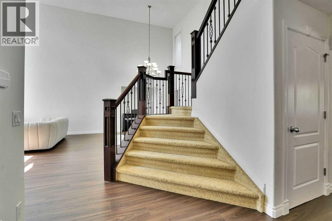
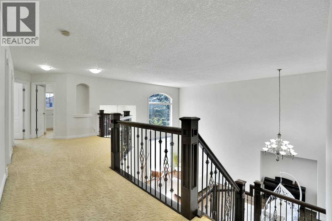
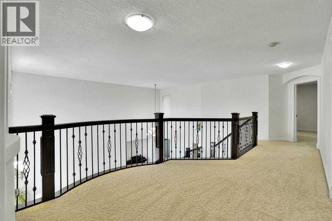
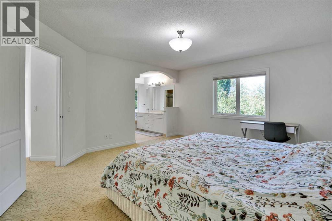
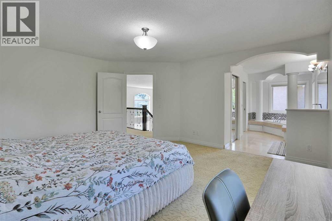
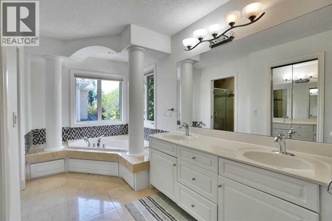
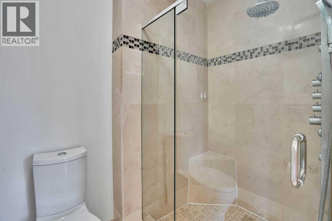
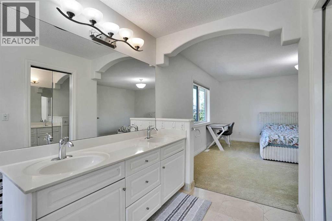
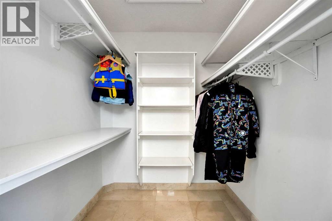
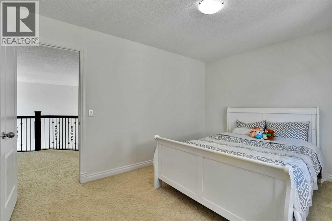
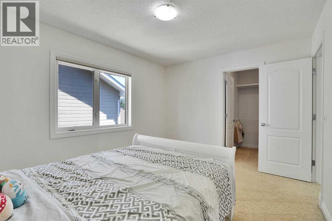
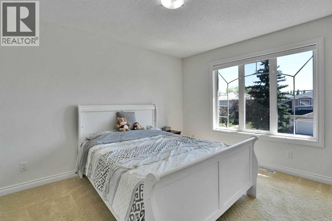
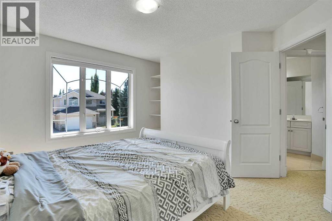
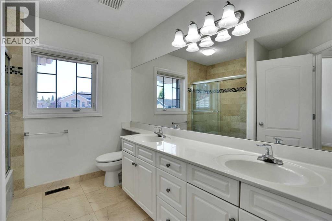
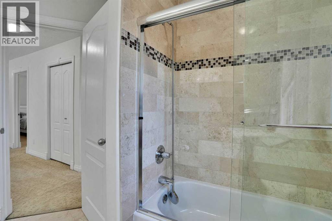
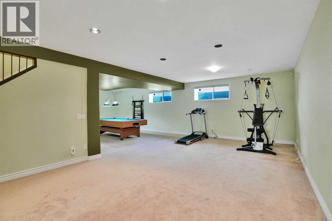
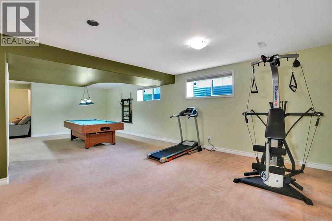
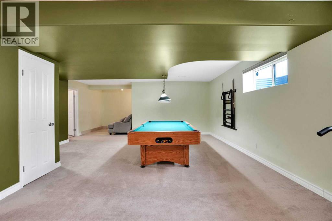
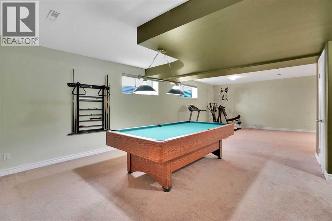
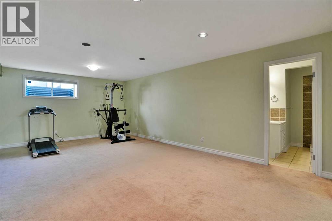
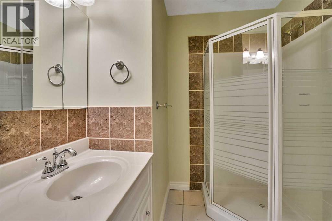
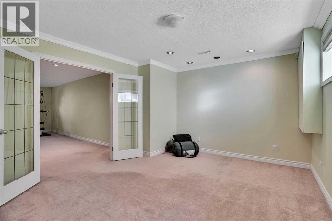
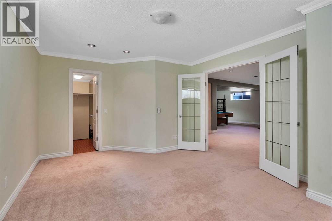
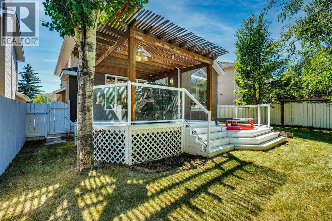
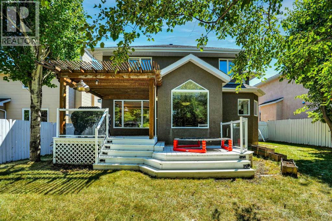
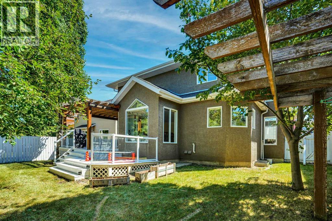
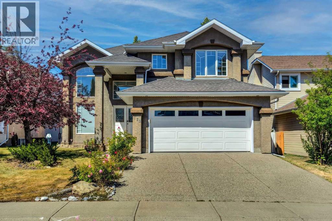
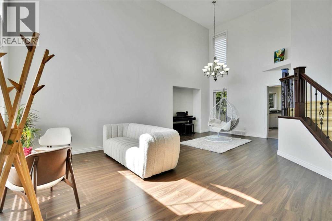
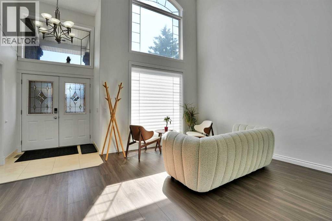
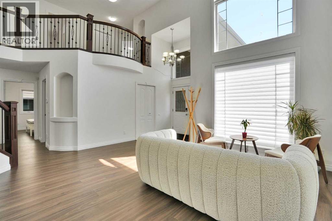
OPEN HOUSE 11 am - 1:30pm Saturday the 15th. Nearby the Fish Creek Provincial Park on a quiet street, this stunning custom-built Landmark home offers over 3,800 sq. ft. of developed living space with 5 bedrooms, 4 full bathrooms, and an exceptional family-friendly layout. The bright open-concept main floor features soaring cathedral ceilings, floor-to-ceiling windows, a chef’s kitchen with granite countertops, central island, pantry, upgraded stainless steel appliances, vaulted breakfast nook, cozy family room with fireplace, plus a main-floor bedroom, full bath, and laundry. Upstairs offers a spacious bonus room, a luxurious primary suite with a 5-piece ensuite and walk-in closet, two additional bedrooms, and another full bathroom. The fully finished basement includes a large recreation room, games area, fifth bedroom, and full bath. Extensive updates include Poly-B plumbing professionally replaced with City inspection approval, new furnace(2025), refrigerator(2035), washer(2025), main-floor flooring, fresh interior paint, and newly painted fence and deck ; newer stove and dishwasher (2023).Outstanding location just steps to Fish Creek Park, top-rated schools, shopping, LRT, Stoney Trail, and Costco. Etc. (id:53430)
Building
- Property Type:
- House
- Building Type:
- House
- Year Built:
- 1997
- Stories:
- 2.0
- Bedrooms:
- 5
- Bathrooms (total):
- 4.0
- Basement:
- Finished, Full
Finished Areas
- Interior Size (Total):
- 2568 square feet
- Above Grade:
- 2568 square feet
Interior
- Flooring:
- Laminate, Carpeted, Ceramic Tile
- Appliances:
- Washer, Refrigerator, Dishwasher, Stove, Dryer, Hood Fan, Window Coverings
Parking
- Spaces:
- 4
- Features:
- Detached Garage
Lot / Land
- Lot Size:
- 5867.0 square feet
- Frontage:
- 14.76 meters
- Lot Features:
- See remarks, Gas BBQ Hookup
Exterior
- Exterior Features:
- Stucco
- Construction:
- Wood frame
- Foundation:
- Poured Concrete
- Fencing:
- Fence
Utilities & Mechanical
- Heating:
- Forced air, Natural gas
- Cooling:
- None
Comfort & Security
- Fireplace(s):
- 1
Fees & Dates
- Property Taxes:
- $6,105
- Tax Year:
- 2026
- Last Modified:
- 08/15/2026 01:20:22 PM
- Status Change:
- 08/15/2026 01:16:34 PM
Association / Ownership
- Common Interest:
- Freehold
Room Dimensions
| Room | Level | Size |
|---|---|---|
| Living room | Main level | 19.50 Ft x 23.92 Ft |
| Kitchen | Main level | 15.58 Ft x 16.17 Ft |
| Dining room | Main level | 8.92 Ft x 16.83 Ft |
| Family room | Main level | 15.83 Ft x 15.92 Ft |
| Bedroom | Main level | 9.92 Ft x 10.67 Ft |
| Primary Bedroom | Upper Level | 14.67 Ft x 15.92 Ft |
| Bedroom | Upper Level | 10.33 Ft x 13.00 Ft |
| Bedroom | Upper Level | 12.00 Ft x 12.75 Ft |
| Bedroom | Basement | 12.00 Ft x 16.08 Ft |
| Recreational, Games room | Basement | 22.42 Ft x 38.83 Ft |
| 3pc Bathroom | Main level | .00 Ft x .00 Ft |
| 5pc Bathroom | Upper Level | .00 Ft x .00 Ft |
| 5pc Bathroom | Upper Level | .00 Ft x .00 Ft |
| 3pc Bathroom | Basement | .00 Ft x .00 Ft |
Location
Data is supplied by Pillar 9 MLS® System. Pillar 9 is the owner of the copyright in its MLS® System. Data is deemed reliable but is not guaranteed accurate by Pillar 9.
The trademarks MLS®, Multiple Listing Service® and the associated logos are owned by The Canadian Real Estate Association (CREA) and identify the quality of services provided by real estate professionals who are members of CREA. Used under license.