Real estate on your terms®
$409,900
active
34 Eversyde Common Southwest
Calgary
,
AB
T2Y4Z7
Key Details
- MLS® Number:
- A2333689
- Community:
- Evergreen
- Building Type:
- Row / Townhouse
- Interior Size:
- 1227 square feet
- Bedrooms:
- 3
- Parking:
- 2
- Parking Features:
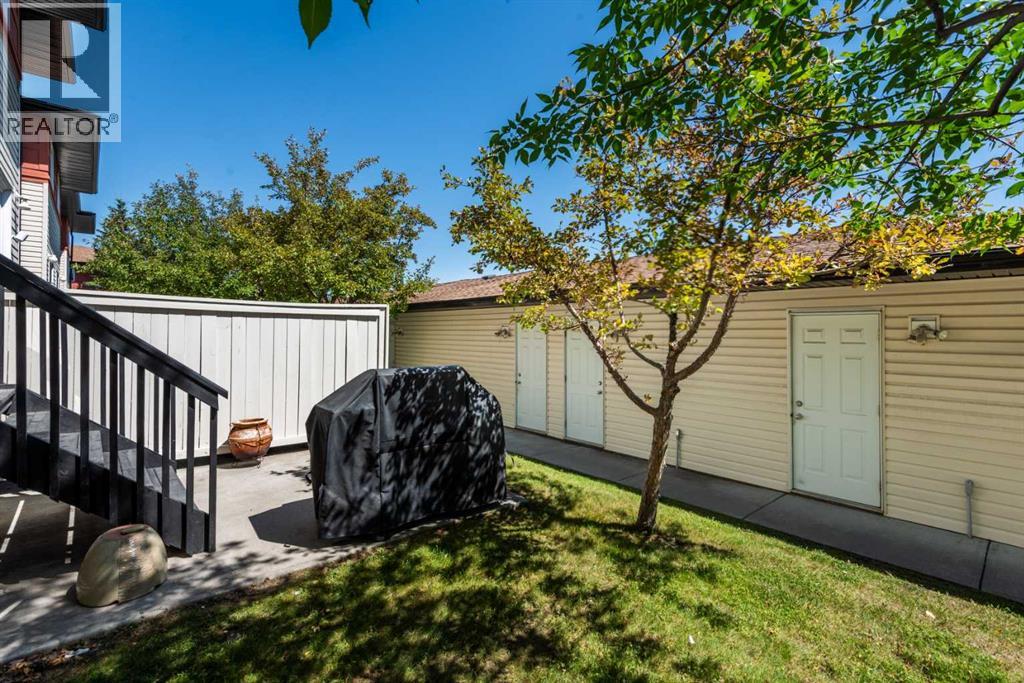
- Detached Garage
- Lot Size:
- 113.44 square meters
- Attached:
- Yes

Property Description
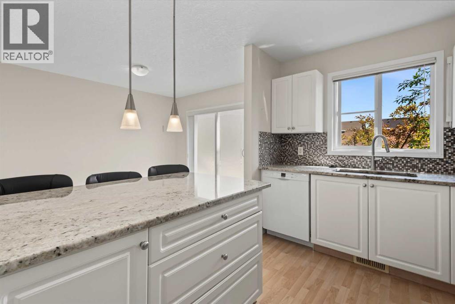
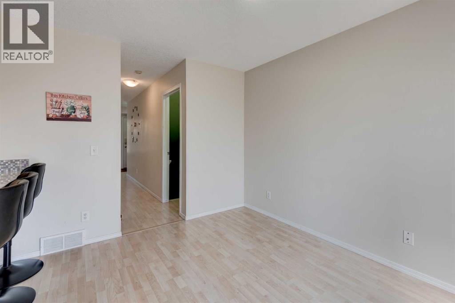
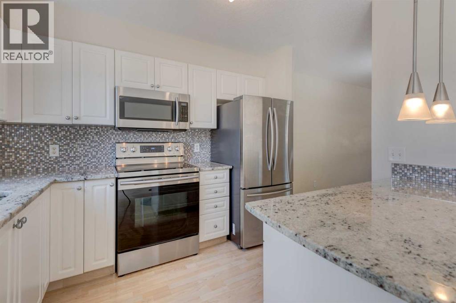
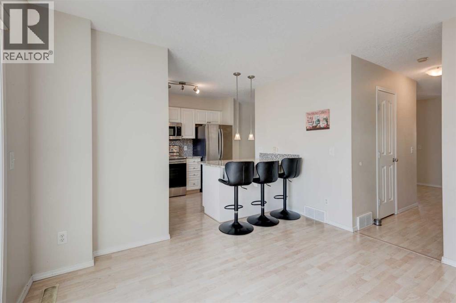
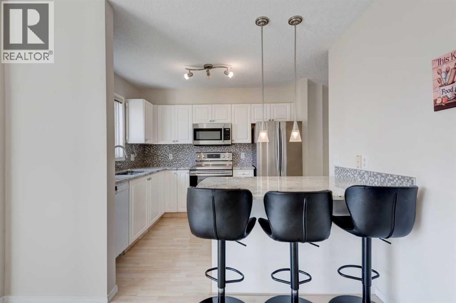
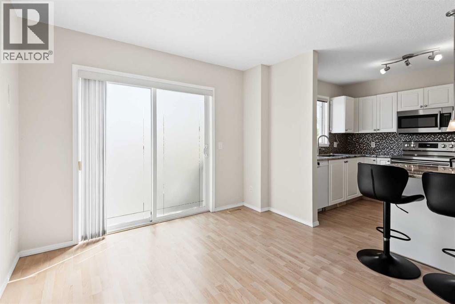
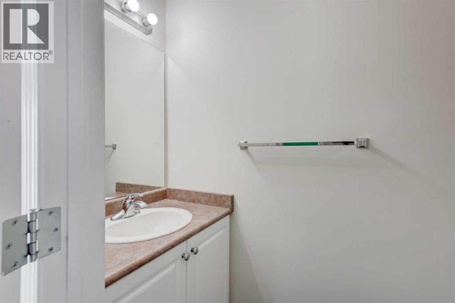
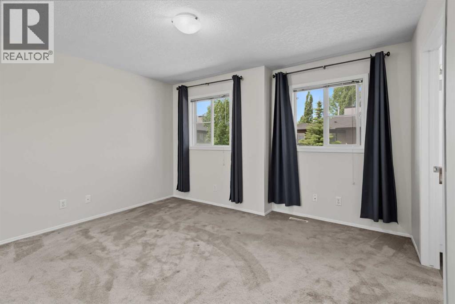
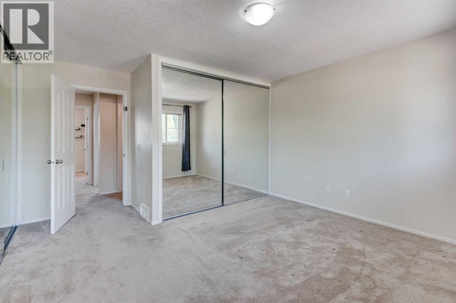
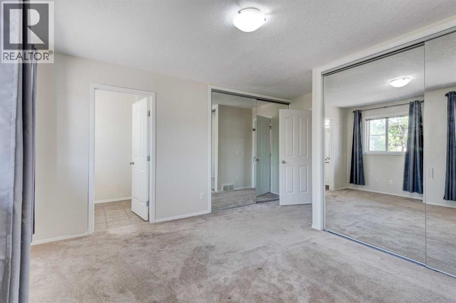
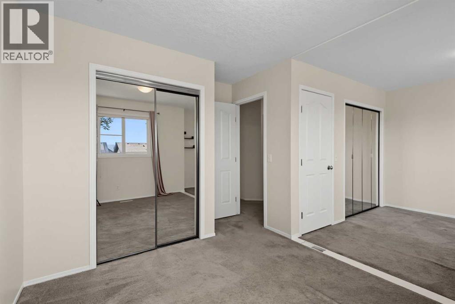
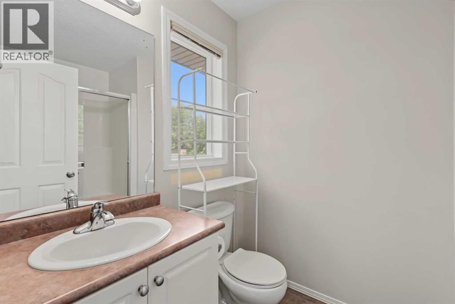
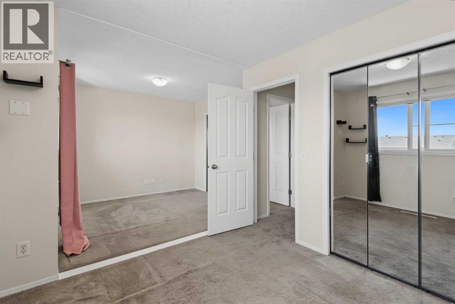
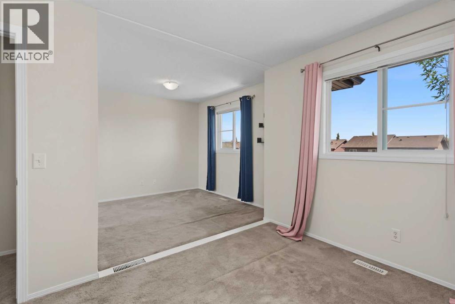
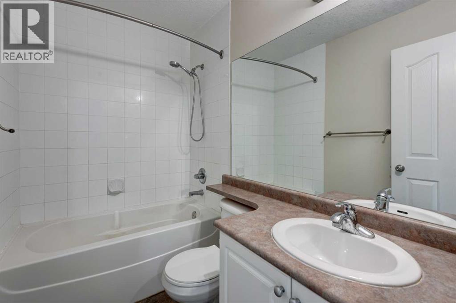
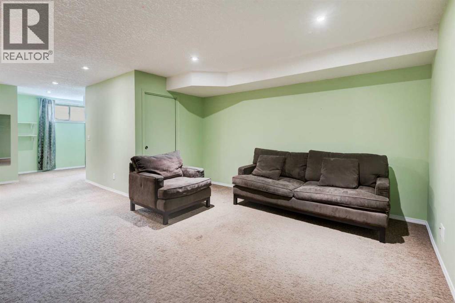
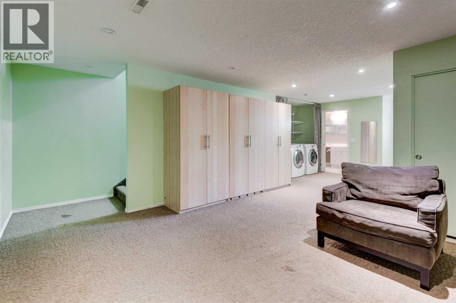
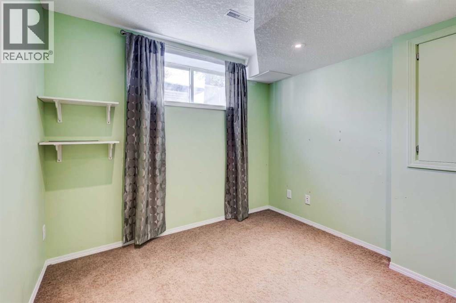
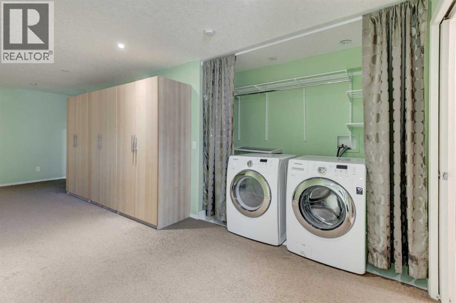
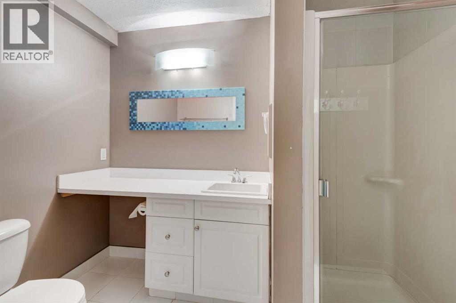
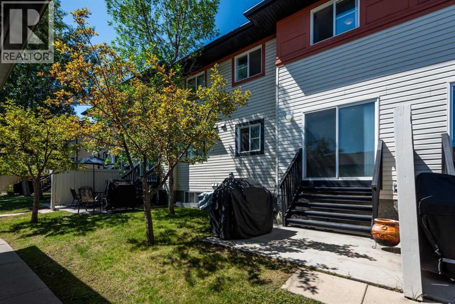
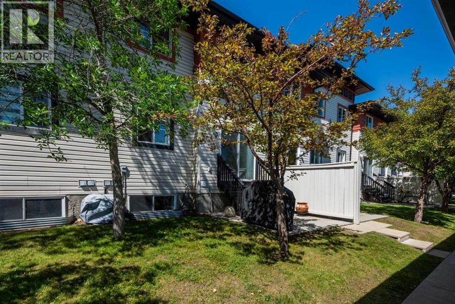
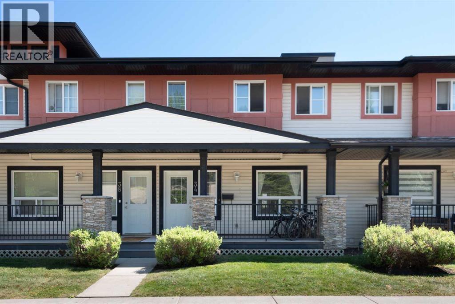
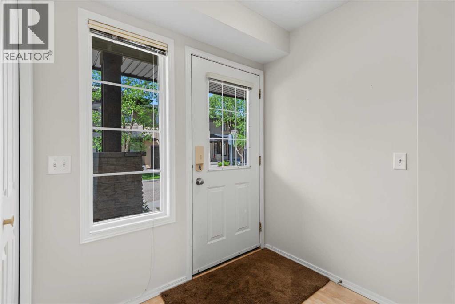
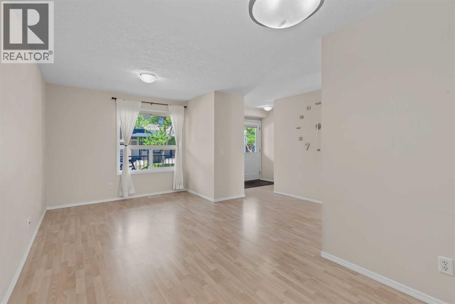
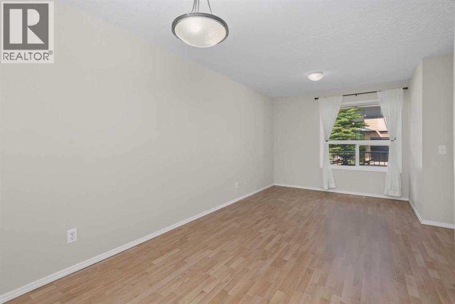
Welcome to this conveniently located, well-maintained & spacious townhome in the peaceful Evergreen community. At the entrance is a covered porch with ample sitting area. The main level has a very functional lay-out starting from the foyer that leads onto the bright living room and flows seamlessly onto a formal dining area or which may also be considered just a full living room. The kitchen with an eat-in area has granite countertops, stainless steel appliances and lots of cabinets for storage. Tucked in the corner is the dining area. There is also a half-bath on this level. RE-INSTALLING THE DIVIDING WALL IN THE SECOND BEDROOM ON THE UPPER LEVEL IN ORDER TO REVERT BACK TO ITS ORIGINAL LAY-OUT AS A 3 BEDROOM TOWNHOUSE IS AN EASY FIX, IF PREFERRED. The primary bedroom has two huge closets with built-in closet organizers, floor to ceiling mirrors and a 3-piece ensuite. There is also another shared full bath between the rooms. The laundry is located in the fully-finished basement where you will also find three large storage closets, a multi-purpose den or family room and a 3-piece bath and the utility room. This property is located close to transport, schools and shopping. The exits to Stoney Trail are just a few minutes away. (id:53430)
Building
- Property Type:
- Row / Townhouse
- Building Type:
- Row / Townhouse
- Year Built:
- 2004
- Stories:
- 2.0
- Bedrooms:
- 3
- Bathrooms (total):
- 4.5 (1 half)
- Basement:
- Finished, Full
Finished Areas
- Interior Size (Total):
- 1227 square feet
- Above Grade:
- 1227 square feet
Interior
- Flooring:
- Laminate, Carpeted, Linoleum
- Appliances:
- Washer, Refrigerator, Stove, Dryer, Microwave Range Hood Combo, Window Coverings, Garage door opener
Parking
- Spaces:
- 2
- Features:
- Detached Garage
Lot / Land
- Lot Size:
- 113.44 square meters
- Frontage:
- 6.06 meters
- Lot Features:
- See remarks, Back lane, No Animal Home, No Smoking Home, Parking
Exterior
- Exterior Features:
- Vinyl siding
- Construction:
- Wood frame
- Foundation:
- Poured Concrete
- Fencing:
- Not fenced
Utilities & Mechanical
- Heating:
- Forced air, Natural gas
- Cooling:
- Central air conditioning
Fees & Dates
- Property Taxes:
- $2,945
- Tax Year:
- 2026
- HOA/Condo Fee:
- $474
- Last Modified:
- 08/09/2026 04:30:29 AM
- Status Change:
- 08/09/2026 04:17:43 AM
Association / Ownership
- Association:
- FIRST SERVICE RESIDENTIAL
- Fee:
- $474 / Monthly
- Common Interest:
- Freehold
Room Dimensions
| Room | Level | Size |
|---|---|---|
| 2pc Bathroom | Main level | 6.75 Ft x 2.92 Ft |
| Dining room | Main level | 11.42 Ft x 10.33 Ft |
| Foyer | Main level | 5.50 Ft x 6.75 Ft |
| Other | Main level | 10.00 Ft x 8.83 Ft |
| Living room | Main level | 21.00 Ft x 15.42 Ft |
| Other | Main level | 5.25 Ft x 20.25 Ft |
| 3pc Bathroom | Second level | 7.92 Ft x 5.67 Ft |
| 4pc Bathroom | Second level | 5.00 Ft x 7.83 Ft |
| Bedroom | Second level | 9.42 Ft x 12.50 Ft |
| Primary Bedroom | Second level | 15.50 Ft x 13.00 Ft |
| 3pc Bathroom | Basement | 5.83 Ft x 8.75 Ft |
| Recreational, Games room | Basement | 29.83 Ft x 15.00 Ft |
| Furnace | Basement | 7.00 Ft x 5.92 Ft |
| Bedroom | Second level | 9.33 Ft x 9.75 Ft |
Location
Data is supplied by Pillar 9 MLS® System. Pillar 9 is the owner of the copyright in its MLS® System. Data is deemed reliable but is not guaranteed accurate by Pillar 9.
The trademarks MLS®, Multiple Listing Service® and the associated logos are owned by The Canadian Real Estate Association (CREA) and identify the quality of services provided by real estate professionals who are members of CREA. Used under license.