Real estate on your terms®
$280,000
active
2371 Eversyde Avenue Southwest
Calgary
,
AB
T2Y5B8
Key Details
- MLS® Number:
- A2333026
- Community:
- Evergreen
- Building Type:
- Apartment
- Interior Size:
- 845 square feet
- Bedrooms:
- 2
- Parking:
- 1
- Parking Features:
- Street, See Remarks
- Attached:
- Yes

Property Description
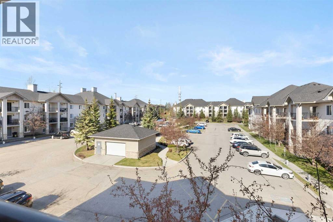
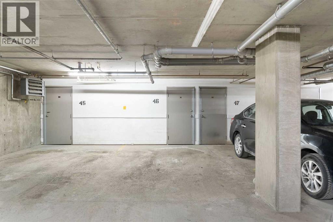
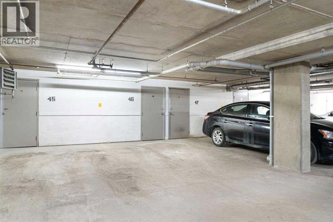
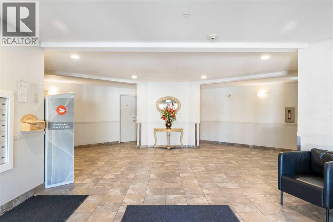
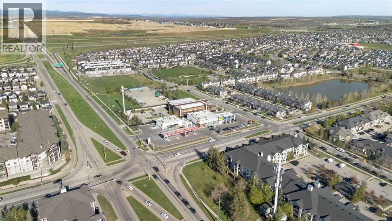
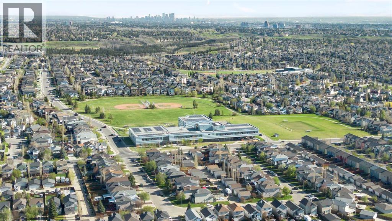
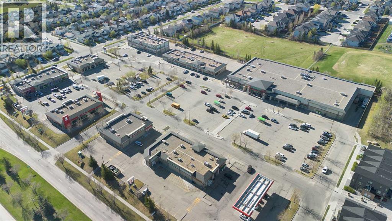
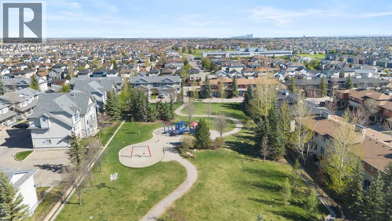
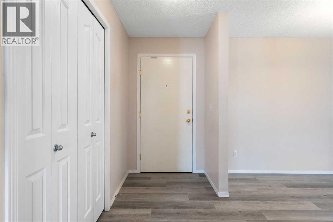
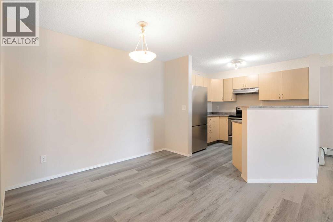
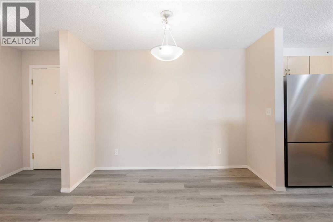
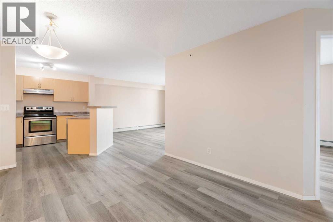
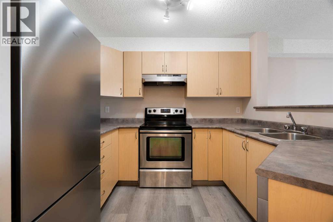
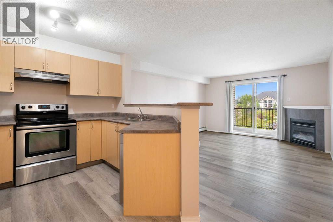
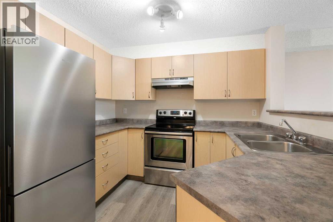
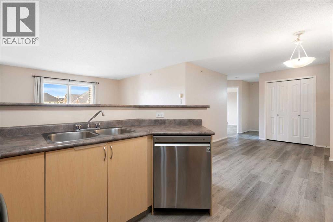
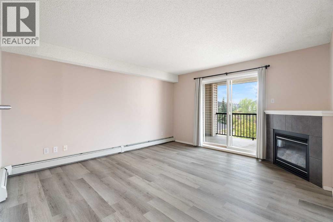
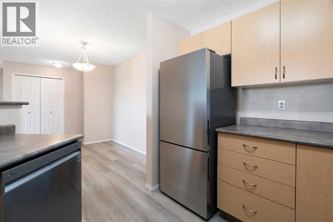
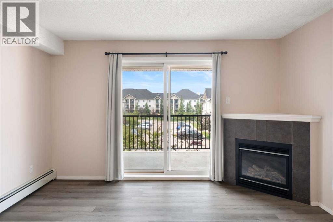
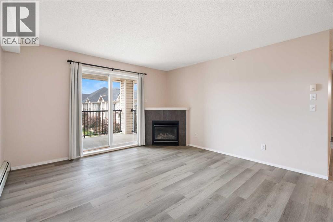
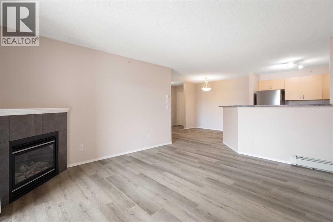
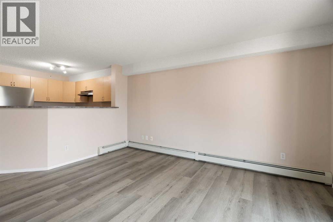
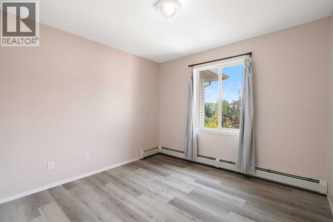
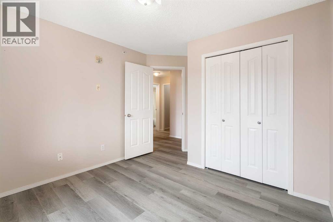
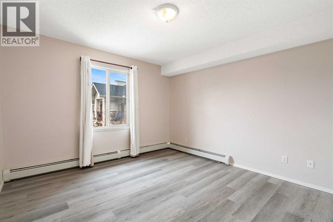
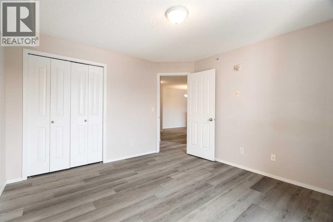
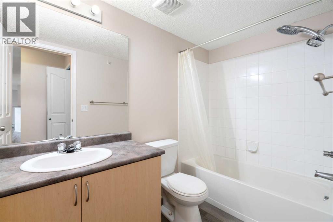
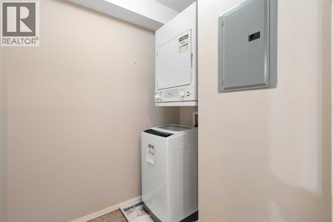
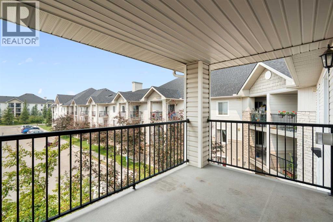
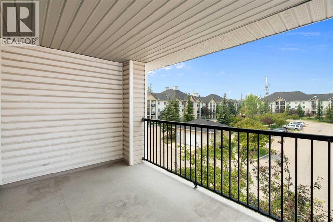
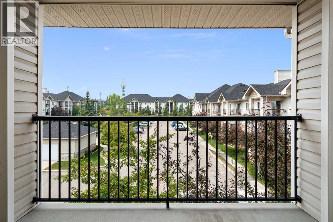
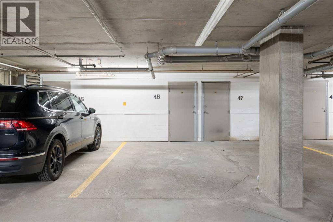
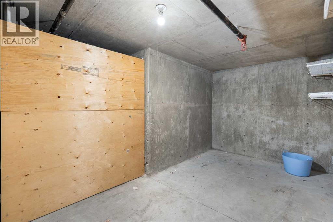
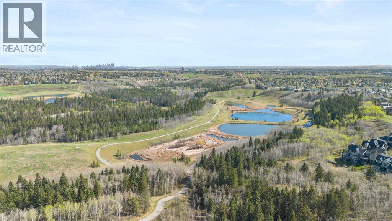
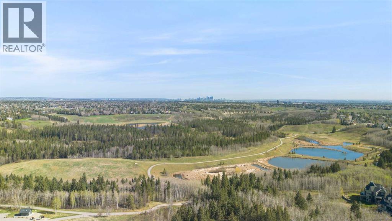
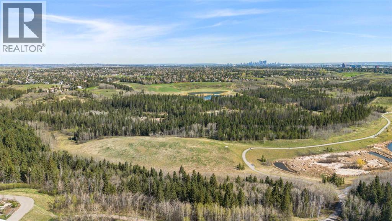
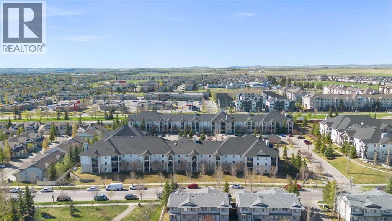
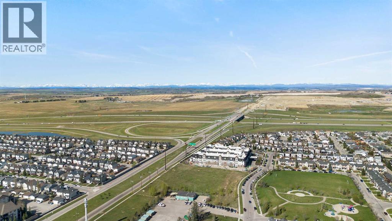
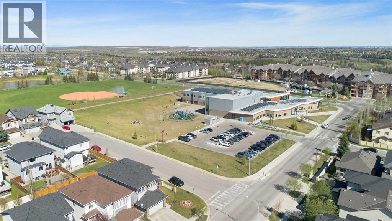
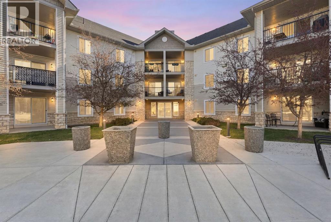
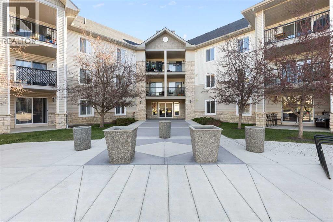
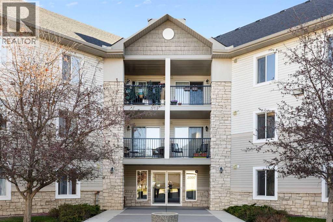
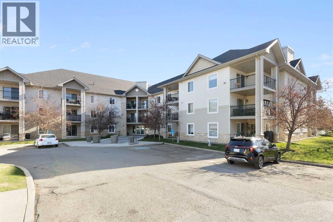
Welcome to Evergreen — in a city that’s always moving, finding a home that slows things down is the ultimate reset. This beautiful TOP FLOOR home offers 845 sq ft of comfortable, well-designed living space with 2 bedrooms, 1 bathroom, and a bright west exposure that brings plenty of natural light into the home. The open living area is anchored by a cozy corner gas fireplace, while the private west-facing balcony extends the living space outdoors — an ideal spot to unwind and enjoy the evening sun.Inside, updated LVP flooring creates a clean, cohesive feel throughout the main living areas, complemented by stainless steel appliances in the kitchen. The functional layout offers comfortable living and dining spaces, two well-sized bedrooms, and the convenience of in-suite laundry.One of the features that truly sets this condo apart is found downstairs. In addition to a secure underground parking stall, this unit includes an exceptionally rare 8' x 14' private storage room located in the parkade adjacent to parking stall. Comparable in size to an additional bedroom, this is far beyond the typical storage cage — offering incredible space for bikes, seasonal gear, sporting equipment, tires, holiday décor, or simply everything you want nearby without taking up valuable space inside your home. It’s a standout feature that is not commonly available to other units in the building.The well-maintained building shows pride of ownership throughout, with a healthy reserve fund and plenty of visitor parking for guests. Condo fees include all utilities, making monthly expenses simple and predictable and everyday budgeting that much easier.Ideally situated in the heart of Evergreen, you’re minutes from Fish Creek Provincial Park, nearby schools, shopping, restaurants, transit, and pathways, with convenient access to Stoney Trail and the rest of the city.Whether you’re a first-time buyer, downsizer, or simply looking for low-maintenance living without sacrificing storage, thi s top floor home offers a combination of space, convenience, and location that is hard to find in condo living. (id:53430)
Building
- Property Type:
- Apartment
- Building Type:
- Apartment
- Year Built:
- 2006
- Stories:
- 3.0
- Bedrooms:
- 2
- Bathrooms (total):
- 1.0
Finished Areas
- Interior Size (Total):
- 845 square feet
- Above Grade:
- 845 square feet
Interior
- Flooring:
- Tile, Vinyl Plank
- Appliances:
- Refrigerator, Stove, Microwave Range Hood Combo, Washer & Dryer
Parking
- Spaces:
- 1
- Features:
- Street, See Remarks
Lot / Land
- Lot Features:
- Other, No Smoking Home, Parking
Exterior
- Exterior Features:
- Vinyl siding
- Construction:
- Wood frame
- Foundation:
- Poured Concrete
Utilities & Mechanical
- Heating:
- Baseboard heaters, Natural gas, Other
- Cooling:
- None
Comfort & Security
- Fireplace(s):
- 1
Fees & Dates
- Property Taxes:
- $1,861
- Tax Year:
- 2026
- HOA/Condo Fee:
- $548
- Last Modified:
- 08/15/2026 03:25:12 AM
- Status Change:
- 08/15/2026 03:19:01 AM
Association / Ownership
- Association:
- GO SMART Property Managers
- Fee:
- $548 / Monthly
- Common Interest:
- Condo/Strata
Room Dimensions
| Room | Level | Size |
|---|---|---|
| Primary Bedroom | Main level | 11.33 Ft x 12.25 Ft |
| Bedroom | Main level | 10.17 Ft x 12.25 Ft |
| Dining room | Main level | 10.00 Ft x 11.42 Ft |
| Kitchen | Main level | 8.25 Ft x 9.17 Ft |
| Living room | Main level | 12.92 Ft x 16.33 Ft |
| 4pc Bathroom | Main level | 4.92 Ft x 8.83 Ft |
Location
Data is supplied by Pillar 9 MLS® System. Pillar 9 is the owner of the copyright in its MLS® System. Data is deemed reliable but is not guaranteed accurate by Pillar 9.
The trademarks MLS®, Multiple Listing Service® and the associated logos are owned by The Canadian Real Estate Association (CREA) and identify the quality of services provided by real estate professionals who are members of CREA. Used under license.