Real estate on your terms®
$375,000
active
2337 Eversyde Avenue Southwest
Calgary
,
AB
T2Y4S4
Key Details
- MLS® Number:
- A2333008
- Community:
- Evergreen
- Building Type:
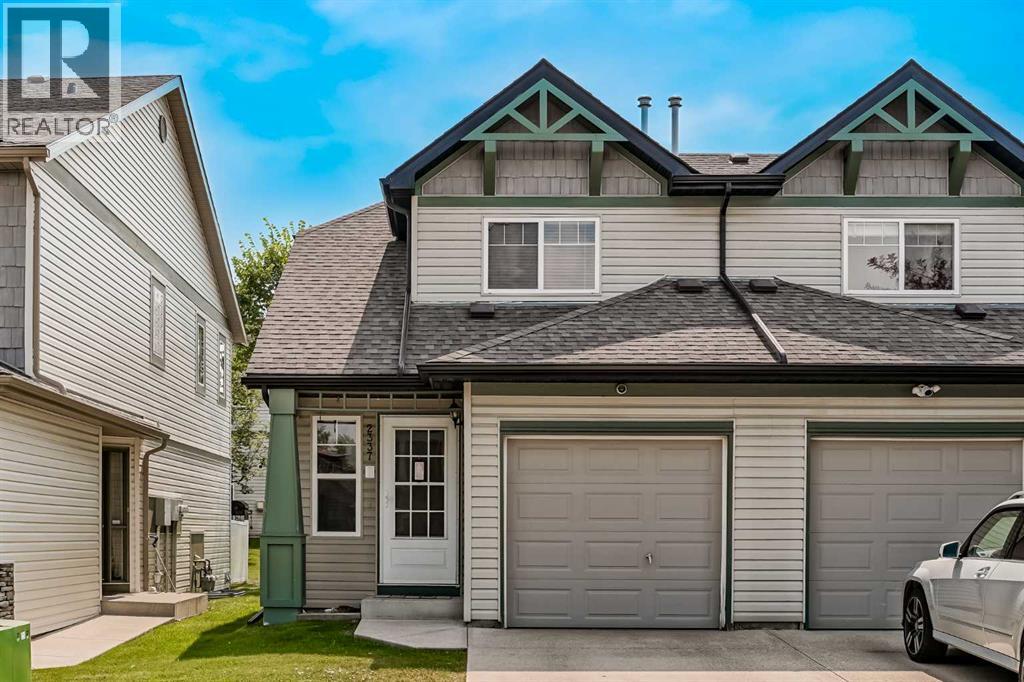
- Row / Townhouse
- Interior Size:
- 1204 square feet
- Bedrooms:
- 2
- Parking:
- 2
- Parking Features:
- Attached Garage
- Lot Size:
- 181.0 square meters
- Attached:
- Yes

Property Description
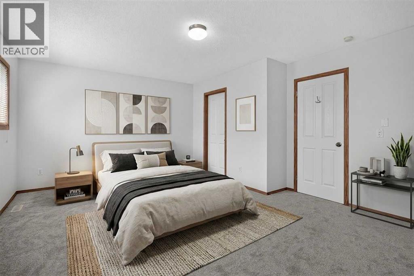
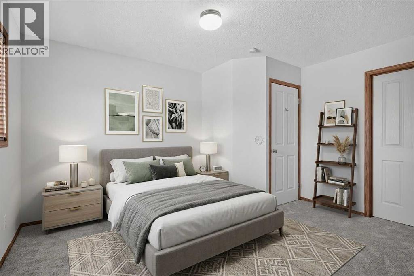
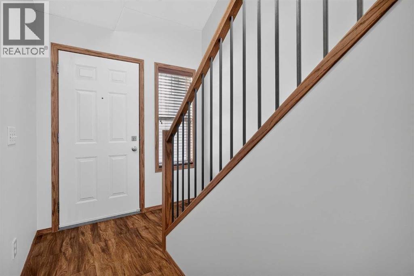
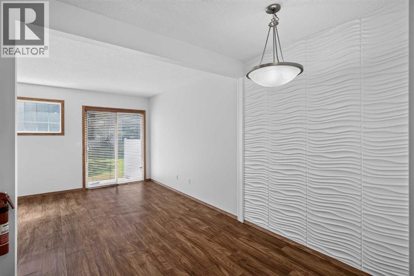
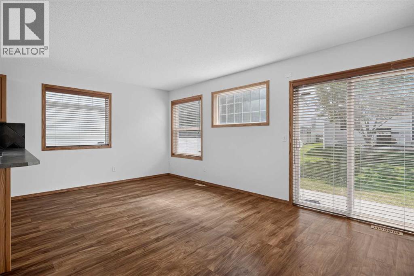
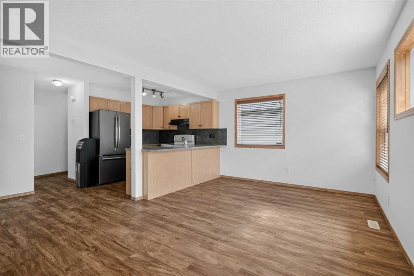
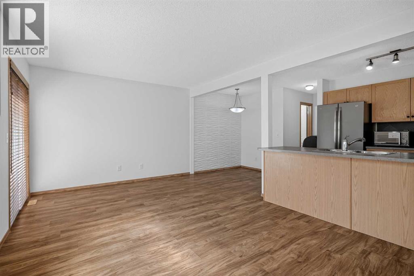
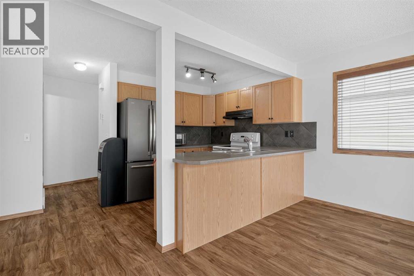
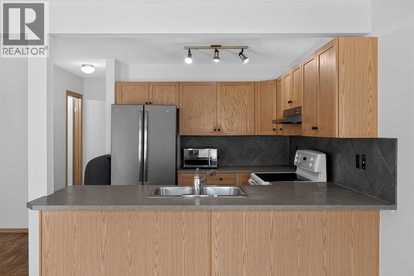
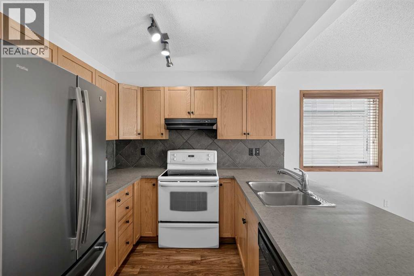
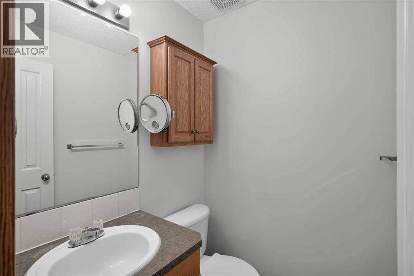
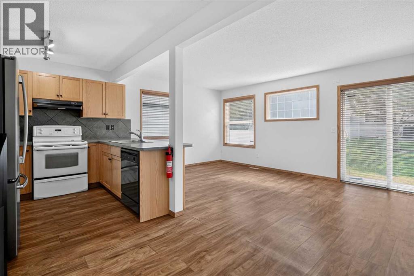
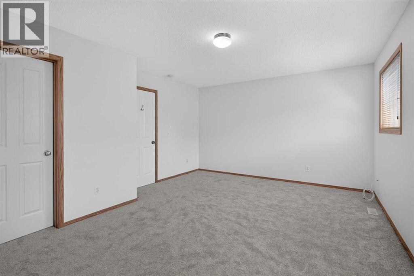
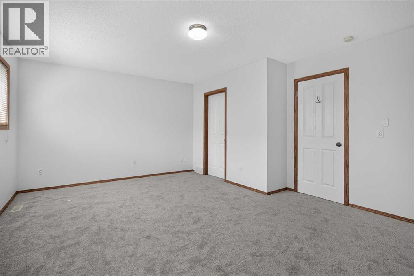
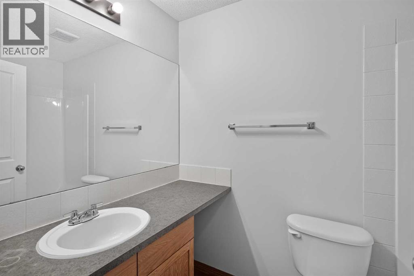
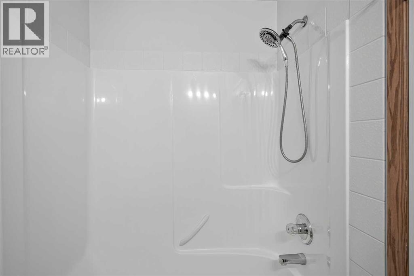
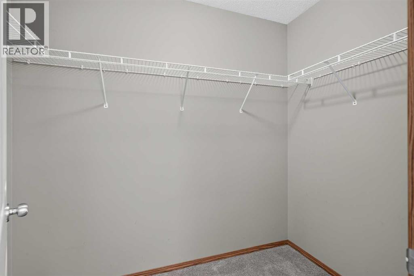
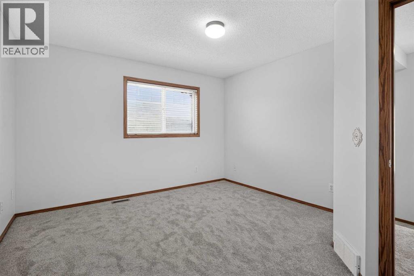
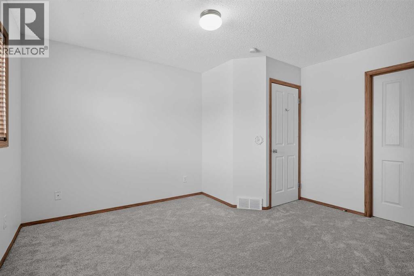
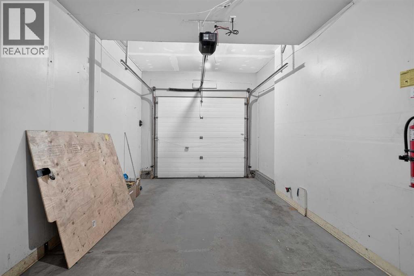
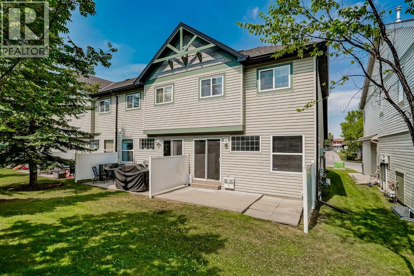
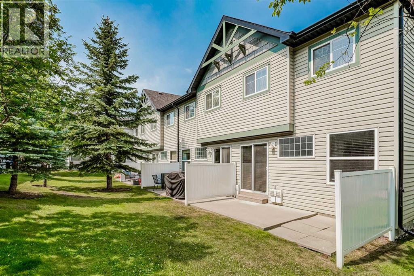
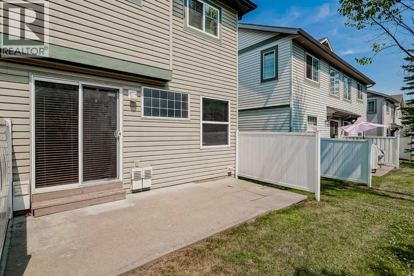
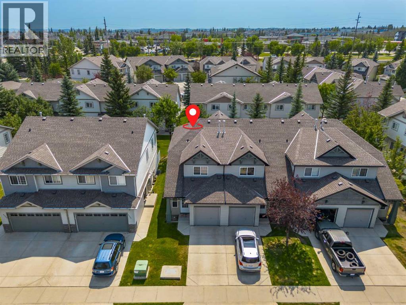
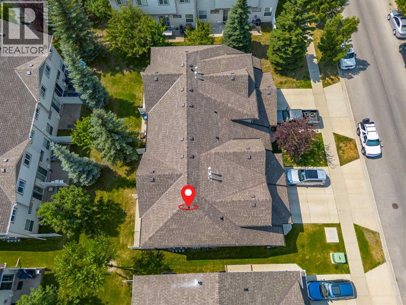
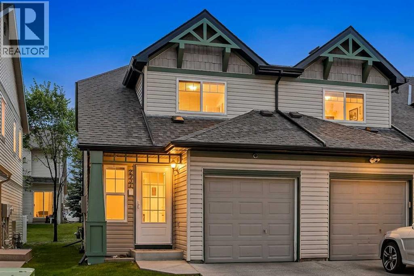
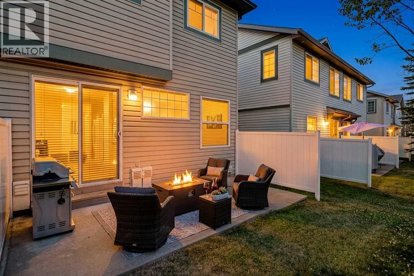
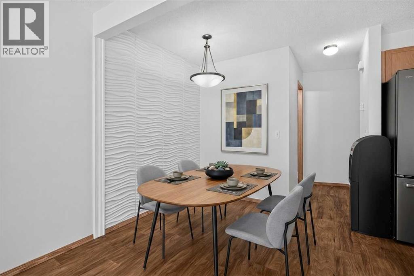
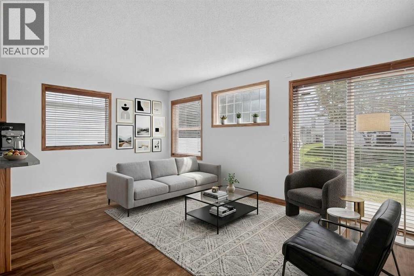
OPEN HOUSE Saturday August 15th- 11 to 1 pm. End Unit. From the moment you step inside, you’ll feel right at home. Warm, inviting, and well cared for, this 2 storey home is a great opportunity for first-time buyers, down-sizers, or anyone looking for comfortable everyday living. The bright main floor features an open-concept kitchen and living area, where the sunny south-facing exposure fills the space with natural light. Step outside to your semi-private patio, an ideal spot to relax or entertain family and friends. A convenient 2-piece guest bathroom and direct access to the single attached garage complete the main level. Upstairs, you’ll find 2 spacious bedrooms, a 4-piece bathroom, and brand-new carpet. Recent improvements include fresh paint throughout, a new washer, a brand-new microwave, a new garage door opener, and the included water dispenser. Situated on a quiet street in the desirable community of Evergreen, you’ll enjoy being close to schools, parks, walking distance to shopping, and restaurants. With easy access to Stoney Trail, nearby bus routes, and the CTrain Station, commuting throughout the city is simple and convenient! (id:53430)
Building
- Property Type:
- Row / Townhouse
- Building Type:
- Row / Townhouse
- Year Built:
- 2004
- Stories:
- 2.0
- Bedrooms:
- 2
- Bathrooms (total):
- 2.5 (1 half)
- Basement:
- Unfinished, Full
Finished Areas
- Interior Size (Total):
- 1204 square feet
- Above Grade:
- 1204 square feet
Interior
- Flooring:
- Laminate, Carpeted
- Appliances:
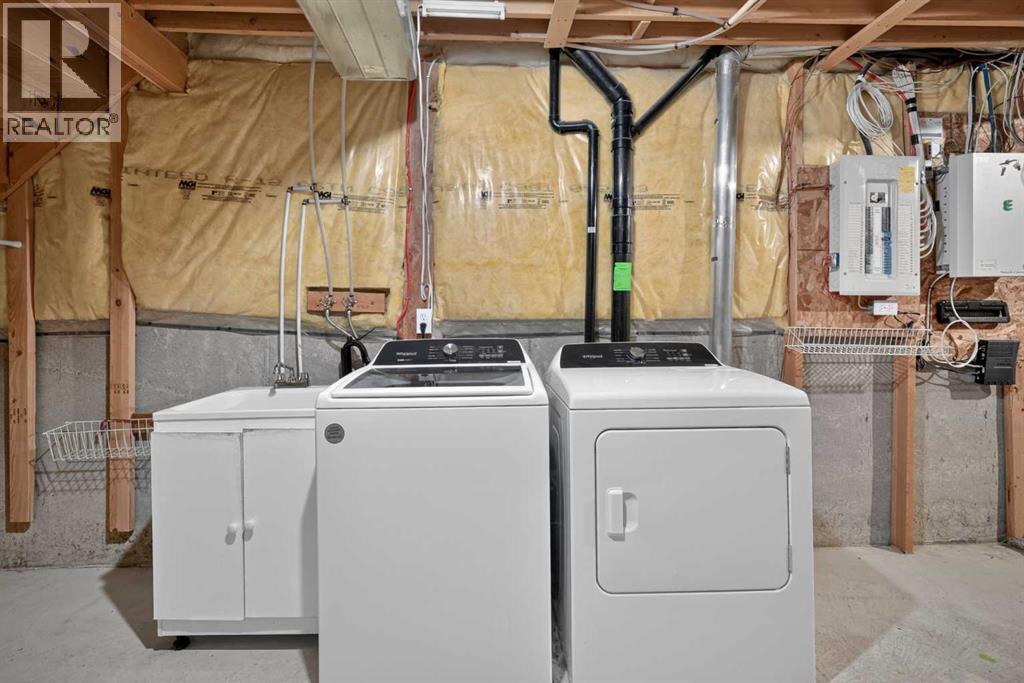
- Refrigerator, Dishwasher, Stove, Microwave, Washer & Dryer
Parking
- Spaces:
- 2
- Features:
- Attached Garage
Lot / Land
- Lot Size:
- 181.0 square meters
- Frontage:
- 6.98 meters
- Lot Features:
- See remarks, Parking
Exterior
- Exterior Features:
- Vinyl siding
- Foundation:
- Poured Concrete
- Fencing:
- Not fenced
Utilities & Mechanical
- Heating:
- Forced air, Natural gas
- Cooling:
- None
Fees & Dates
- Property Taxes:
- $2,603
- Tax Year:
- 2026
- HOA/Condo Fee:
- $437
- Last Modified:
- 08/15/2026 05:35:15 AM
- Status Change:
- 08/15/2026 05:26:34 AM
Association / Ownership
- Association:
- Connelly Management
- Fee:
- $437 / Monthly
- Common Interest:
- Freehold
Room Dimensions
| Room | Level | Size |
|---|---|---|
| Other | Main level | 11.83 Ft x 3.42 Ft |
| Dining room | Main level | 8.25 Ft x 6.42 Ft |
| Kitchen | Main level | 9.00 Ft x 8.42 Ft |
| Living room | Main level | 17.08 Ft x 11.42 Ft |
| Primary Bedroom | Second level | 17.17 Ft x 13.08 Ft |
| Bedroom | Second level | 13.42 Ft x 12.08 Ft |
| 2pc Bathroom | Main level | - |
| 4pc Bathroom | Second level | - |
Location
Data is supplied by Pillar 9 MLS® System. Pillar 9 is the owner of the copyright in its MLS® System. Data is deemed reliable but is not guaranteed accurate by Pillar 9.
The trademarks MLS®, Multiple Listing Service® and the associated logos are owned by The Canadian Real Estate Association (CREA) and identify the quality of services provided by real estate professionals who are members of CREA. Used under license.