Real estate on your terms®
$720,000
active
133 Everwoods Close Southwest
Calgary
,
AB
T2Y5A6
Key Details
- MLS® Number:
- A2326136
- Community:
- Evergreen
- Building Type:
- House
- Interior Size:
- 1882 square feet
- Bedrooms:
- 4
- Parking:
- 2
- Parking Features:
- Attached Garage
- Lot Size:
- 3681.0 square feet

Property Description
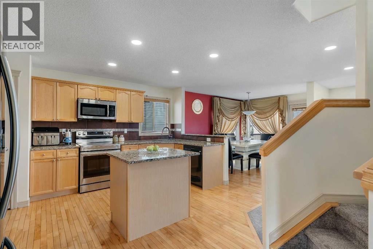
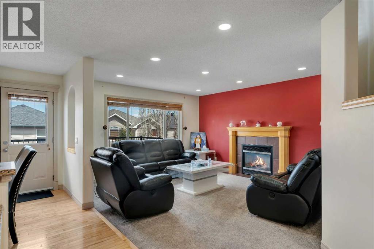
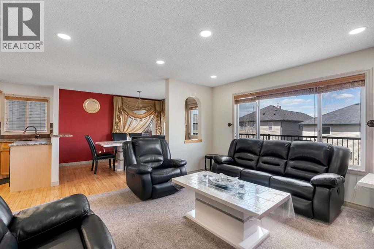
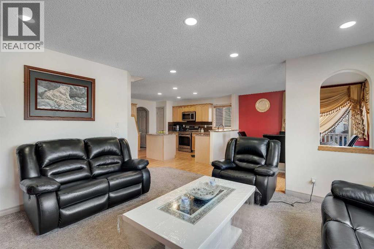
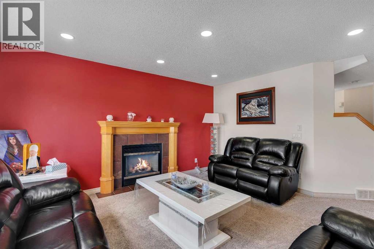
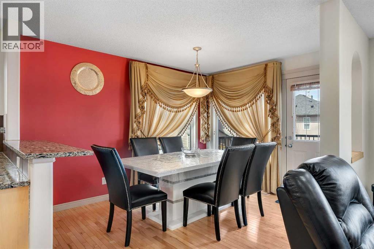
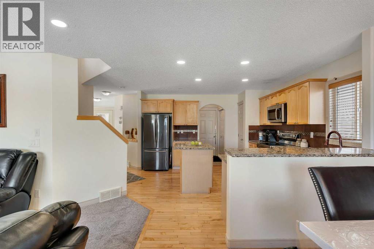
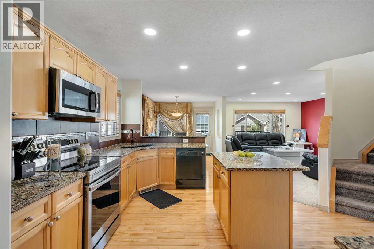
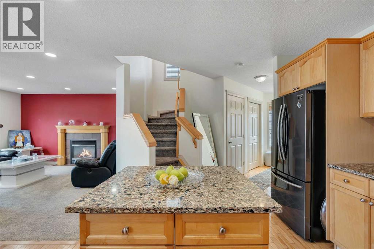
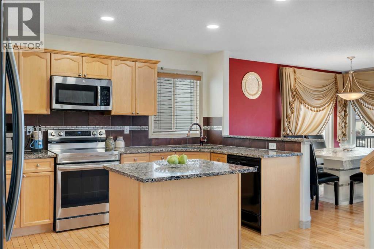
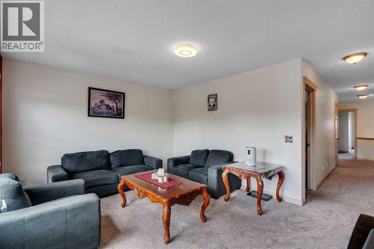
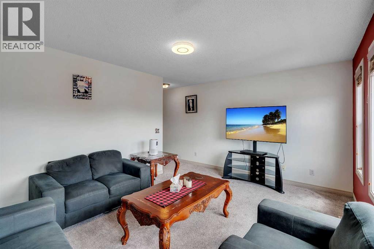
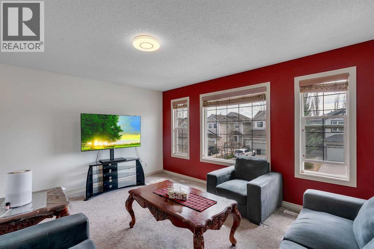
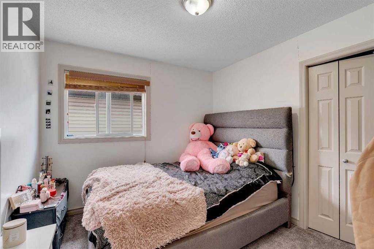
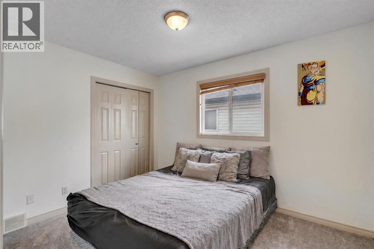
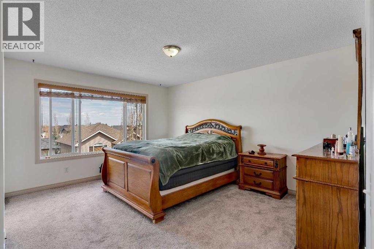
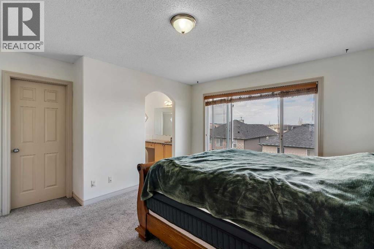
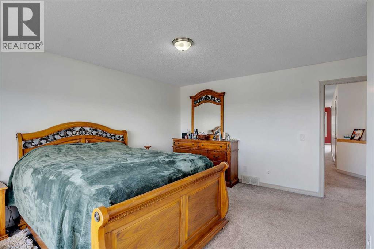
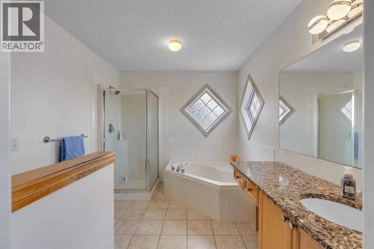
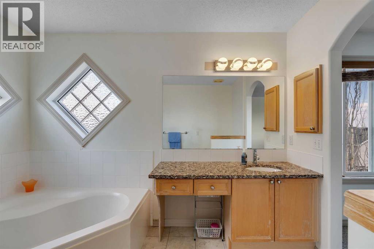
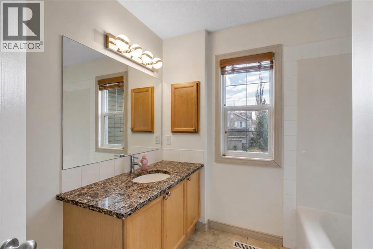
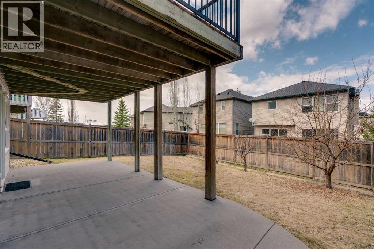
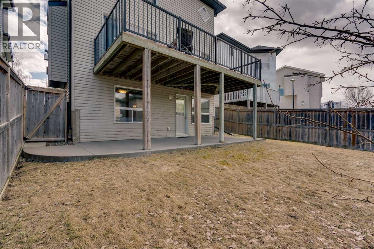
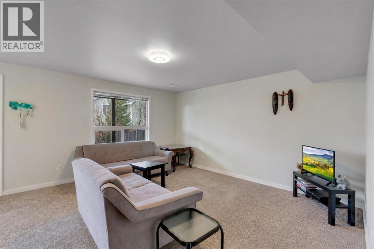
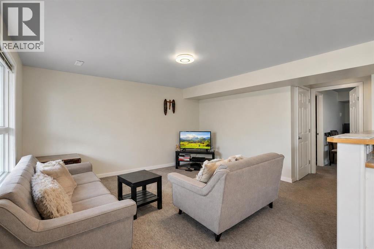
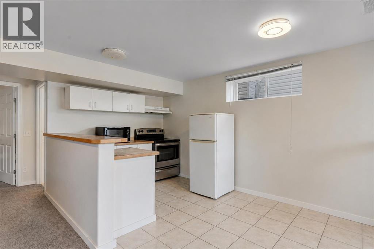
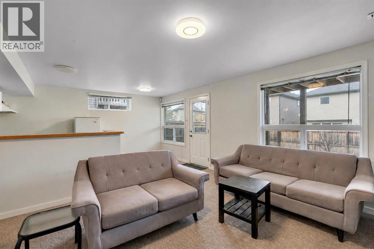
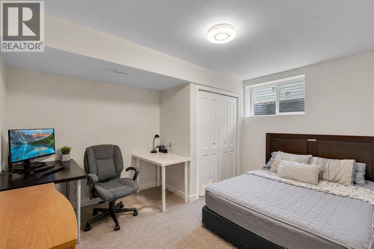
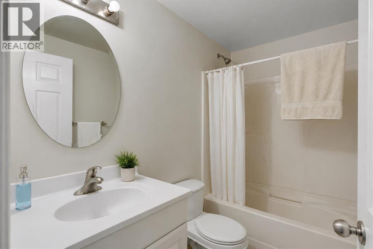
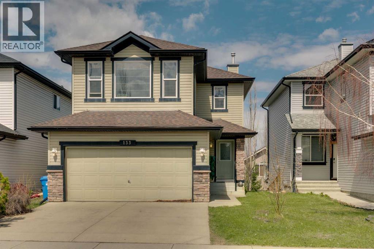

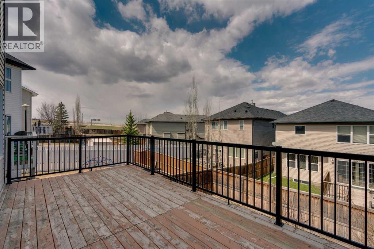
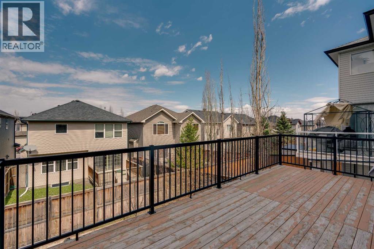
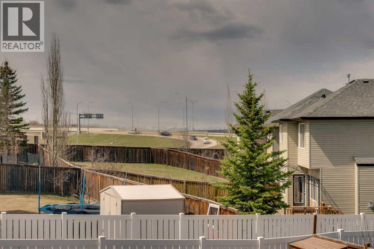
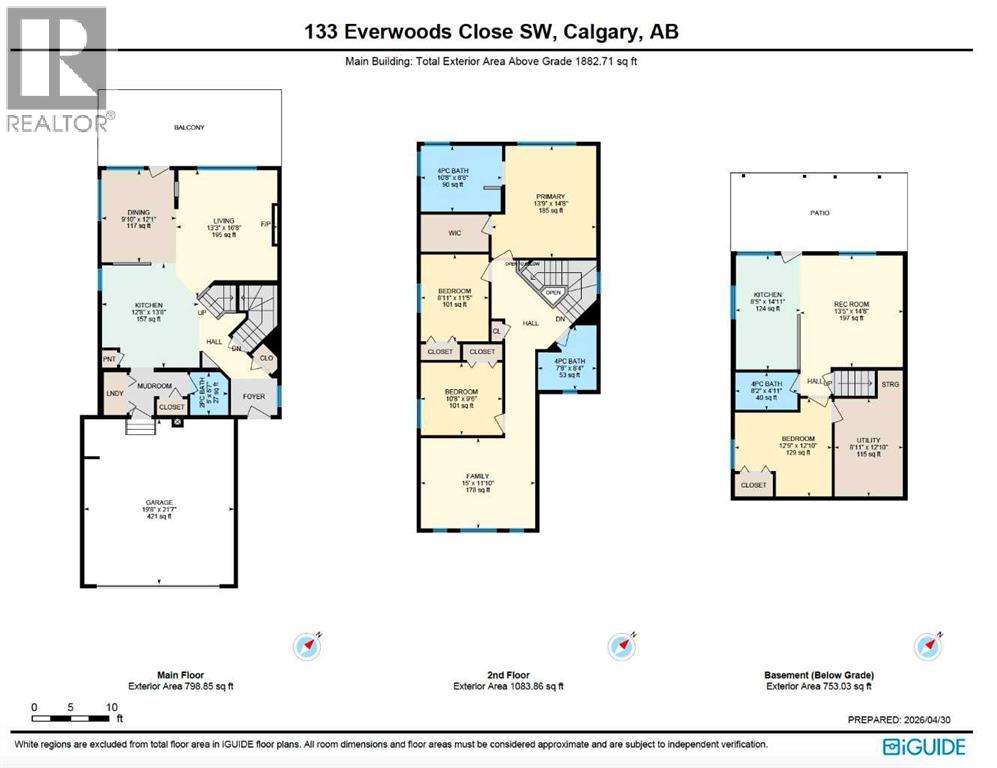
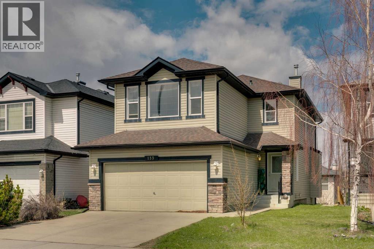
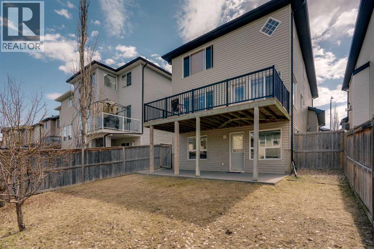
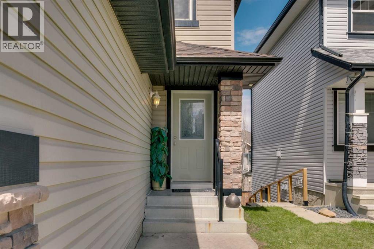
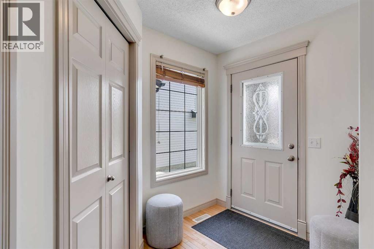
QUIET STREET | WALKOUT BASEMENT + ILLEGAL SUITE | SKYLINE VIEWS | DOUBLE ATTACHED GARAGE | OVER 1,880 SQ FT ABOVE GRADEWelcome to this well-maintained family home tucked away on a quiet street in Evergreen. With over 1,880 sq ft above grade , a walkout basement with an illegal suite, and a balcony showcasing skyline views, this property checks boxes for both families and investors.The main floor features a bright, open-concept layout anchored by a functional kitchen with island, pantry, ample cabinetry, and seamless flow into the dining and living areas. Large windows bring in natural light throughout the day, while the living room fireplace adds warmth and comfort. Step out onto the elevated balcony and take in the distant skyline views, a rare bonus in this price range.Upstairs, the layout is ideal for families with three bedrooms, including a spacious primary retreat with walk-in closet and full ensuite. A central bonus room provides flexible space for a second living area, a kids’ zone, or a home office. Two additional bedrooms and a full bath complete the upper level.The walkout basement is a major highlight, featuring an illegal suite with its own kitchen, bedroom, full bathroom, laundry, and separate access to the backyard. Whether used for extended family, guests, or potential rental income, this adds real versatility and value. The attached double garage and driveway provide ample parking and storage.Located in the highly desirable community of Evergreen, you’re surrounded by parks, pathways, and schools, with quick access to Fish Creek Provincial Park, one of Calgary’s premier outdoor destinations. Shopping and amenities are minutes away at Shawnessy Towne Centre, including groceries, restaurants, coffee shops, and major retail. Commuting is convenient with nearby Stoney Trail, Macleod Trail, and access to the Somerset / Bridlewood LRT station.This is a well-rounded property in a quiet, family-friendly pocket of Evergreen, offering space, functional ity, and long-term upside. (id:53430)
Building
- Property Type:
- House
- Building Type:
- House
- Year Built:
- 2004
- Stories:
- 2.0
- Bedrooms:
- 4
- Bathrooms (total):
- 4.5 (1 half)
- Basement:
- Finished, Full, Separate entrance, Walk out, Suite
Finished Areas
- Interior Size (Total):
- 1882 square feet
- Above Grade:
- 1882 square feet
Interior
- Flooring:
- Tile, Hardwood, Carpeted
- Appliances:
- Washer, Refrigerator, Range - Electric, Dishwasher, Dryer, Microwave Range Hood Combo, Washer & Dryer
Parking
- Spaces:
- 2
- Features:
- Attached Garage
Lot / Land
- Lot Size:
- 3681.0 square feet
- Frontage:
- 3.16 meters
- Lot Features:
- PVC window, No Smoking Home
Exterior
- Exterior Features:
- Stone, Vinyl siding
- Construction:
- Wood frame
- Foundation:
- Poured Concrete
- Fencing:
- Fence
Utilities & Mechanical
- Heating:
- Forced air, Natural gas
- Cooling:
- None
Views & Waterfront
- View:
- View
Comfort & Security
- Fireplace(s):
- 1
Fees & Dates
- Property Taxes:
- $4,243
- Tax Year:
- 2025
- Last Modified:
- 08/14/2026 10:00:04 PM
- Status Change:
- 08/14/2026 09:57:42 PM
Association / Ownership
- Common Interest:
- Freehold
Room Dimensions
| Room | Level | Size |
|---|---|---|
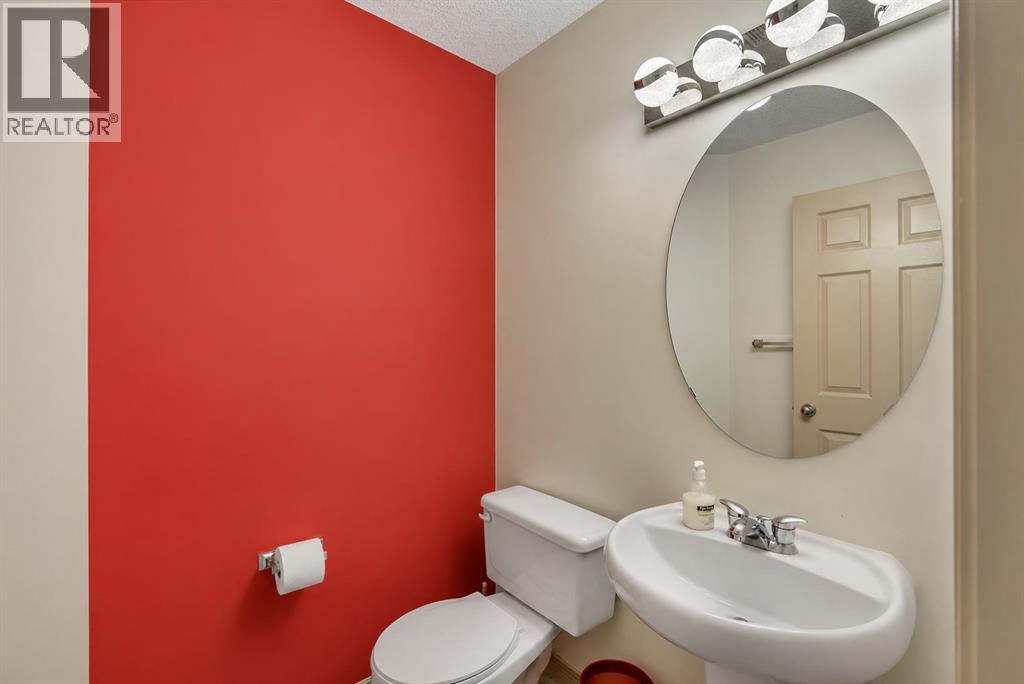
| 2pc Bathroom | Main level | 5.58 Ft x 5.00 Ft |
| Living room | Main level | 16.67 Ft x 13.25 Ft |
| Dining room | Main level | 12.08 Ft x 9.83 Ft |
| Kitchen | Main level | 13.67 Ft x 12.67 Ft |
| 4pc Bathroom | Upper Level | 8.33 Ft x 7.67 Ft |
| Primary Bedroom | Upper Level | 14.67 Ft x 13.75 Ft |
| 4pc Bathroom | Upper Level | 8.67 Ft x 10.67 Ft |
| Bedroom | Upper Level | 11.42 Ft x 8.92 Ft |
| Bedroom | Upper Level | 9.50 Ft x 10.67 Ft |
| Family room | Upper Level | 11.83 Ft x 15.00 Ft |
| Furnace | Lower level | 12.83 Ft x 8.92 Ft |
| Recreational, Games room | Lower level | 14.67 Ft x 13.42 Ft |
| Kitchen | Lower level | 14.92 Ft x 8.42 Ft |
| 4pc Bathroom | Lower level | 4.92 Ft x 8.17 Ft |
| Bedroom | Lower level | 12.83 Ft x 12.75 Ft |
Location
Data is supplied by Pillar 9 MLS® System. Pillar 9 is the owner of the copyright in its MLS® System. Data is deemed reliable but is not guaranteed accurate by Pillar 9.
The trademarks MLS®, Multiple Listing Service® and the associated logos are owned by The Canadian Real Estate Association (CREA) and identify the quality of services provided by real estate professionals who are members of CREA. Used under license.