Real estate on your terms®
$700,000
active
70 Everwoods Park Southwest
Calgary
,
AB
T2Y0G3
Key Details
- MLS® Number:
- A2324994
- Community:
- Evergreen
- Building Type:
- House
- Interior Size:
- 1917 square feet
- Bedrooms:
- 4
- Parking:
- 4
- Parking Features:
- Attached Garage
- Lot Size:
- 362.0 square meters

Property Description
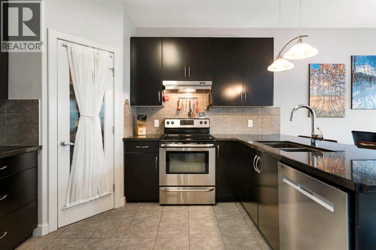
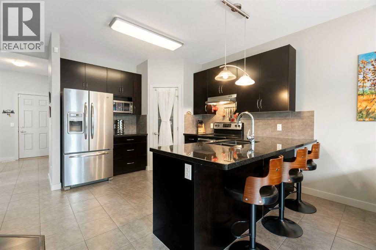
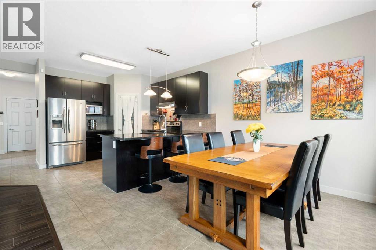
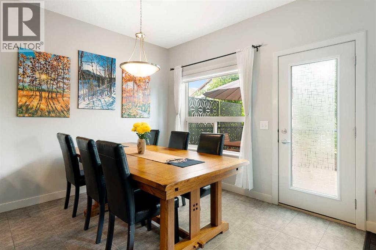
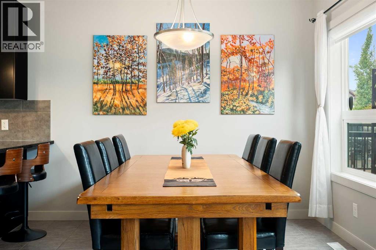
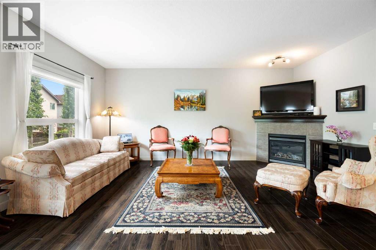
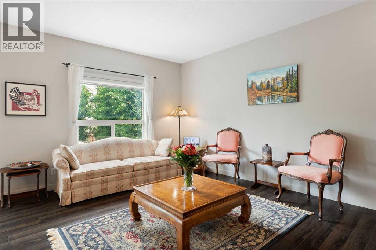
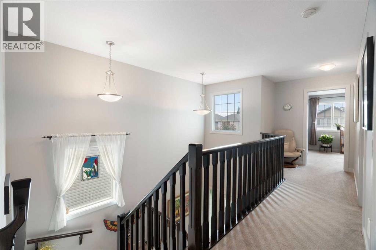
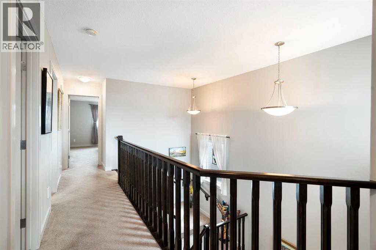
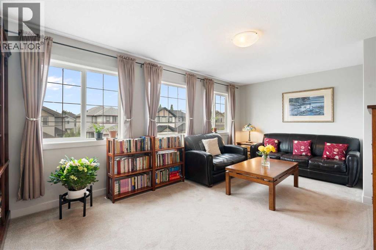
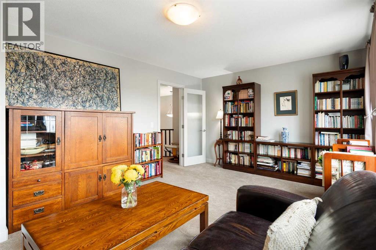
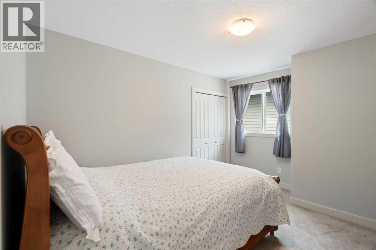
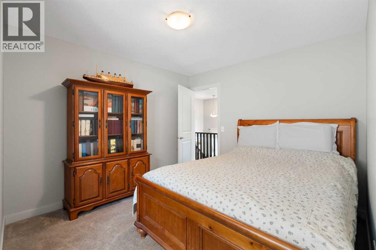
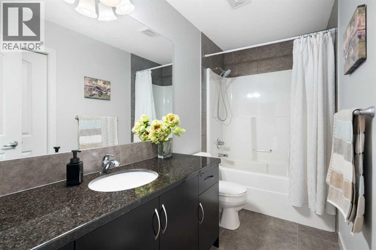
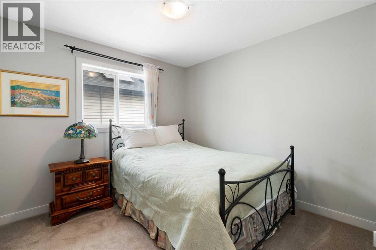
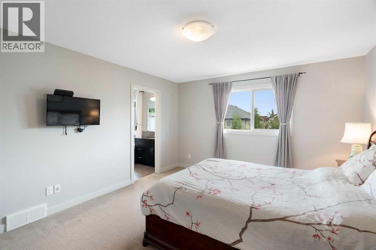
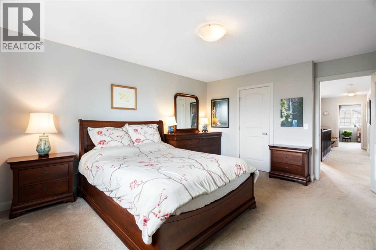
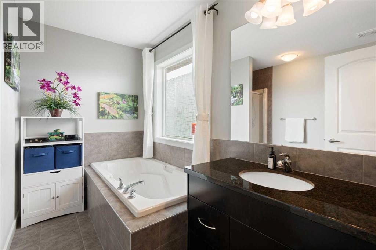
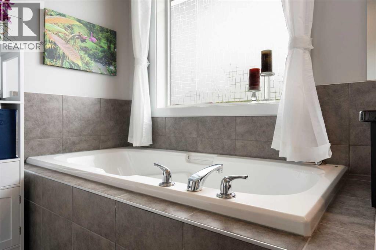
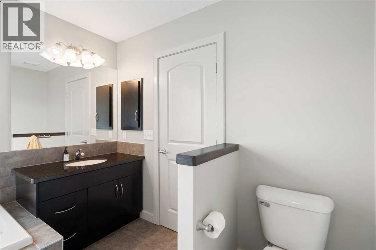
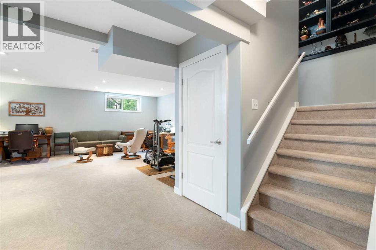
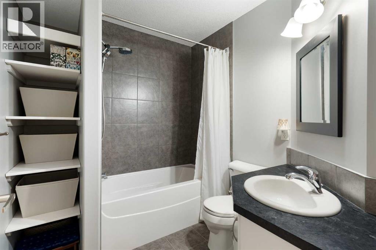
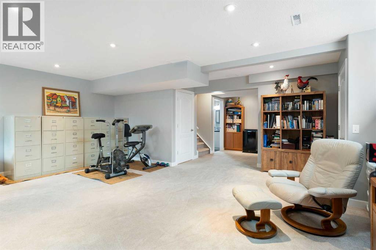
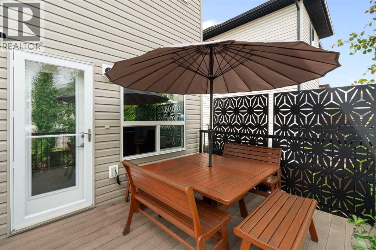
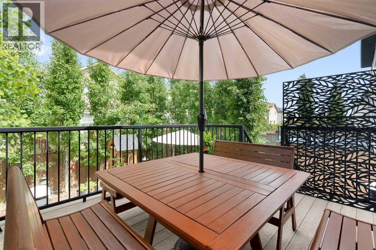
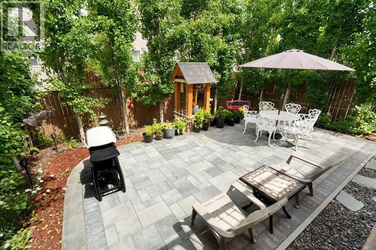
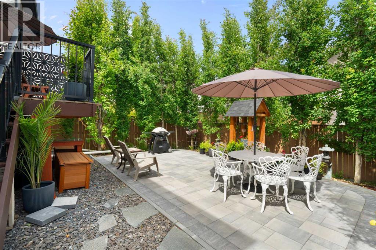
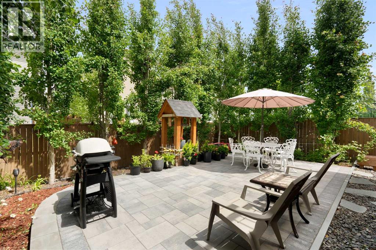
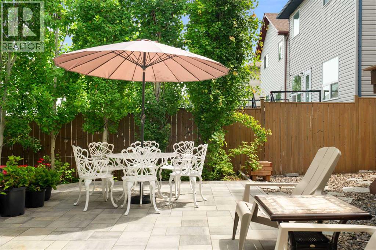
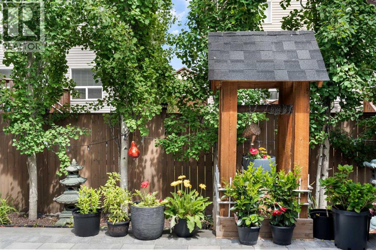
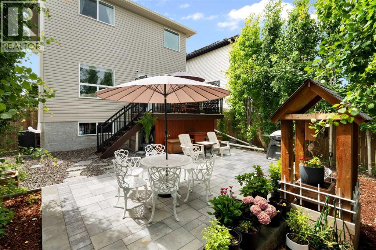
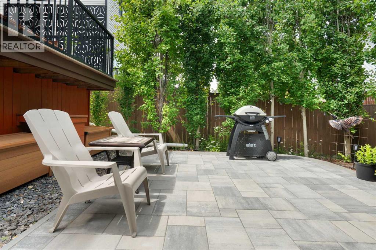
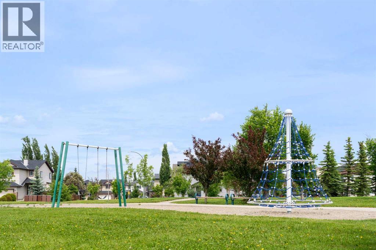
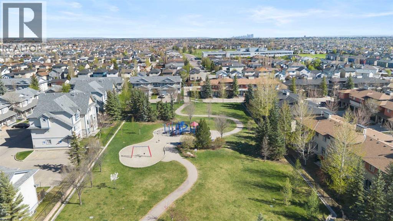
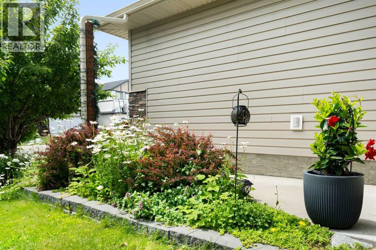
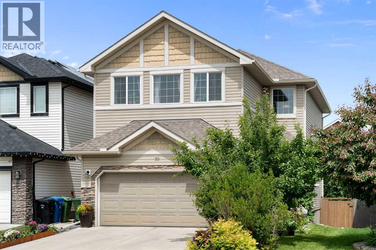
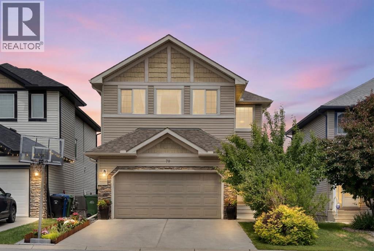
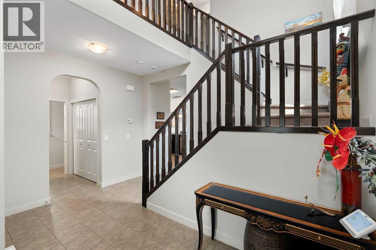
Hello, Gorgeous! Tucked onto a quiet cul de sac in sought after Evergreen, this beautifully maintained two storey is ready to welcome you home. The bright main floor flows from a welcoming foyer into an open living room anchored by a cozy gas fireplace, a functional kitchen with a corner pantry, and a dining space that opens to the back deck. Upstairs you will find three generous bedrooms plus a spacious bonus room made for movie nights, a playroom, or a work from home setup. The primary retreat features a walk in closet and a private four piece ensuite. The fully developed lower level adds a large recreation room and a four piece bathroom, giving everyone room to spread out for guests, teens, or a home gym. Step outside to a private backyard with a newly built stone patio and a deck framed by privacy screens, the perfect place for slow mornings and long summer evenings. Pride of ownership shows throughout, with a newer roof, eaves, and vinyl siding, motorized blinds in the main living areas, and an insulated double attached garage. All of this in a family friendly community close to parks, pathways, schools, shopping, and quick access to Stoney Trail. Welcome home. (id:53430)
Building
- Property Type:
- House
- Building Type:
- House
- Year Built:
- 2011
- Stories:
- 2.0
- Bedrooms:
- 4
- Bathrooms (total):
- 4.5 (1 half)
- Basement:
- Finished, Full
Finished Areas
- Interior Size (Total):
- 1917 square feet
- Above Grade:
- 1917 square feet
Interior
- Flooring:
- Tile, Laminate, Carpeted
- Appliances:
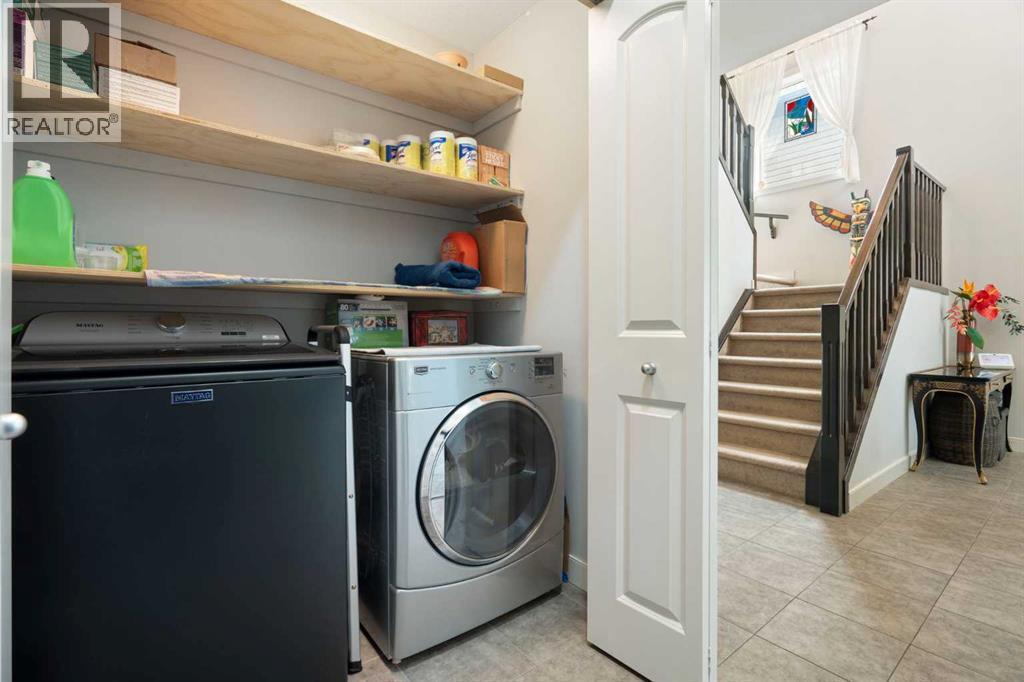
- Washer, Refrigerator, Dishwasher, Stove, Dryer, Microwave, Hood Fan, Window Coverings, Garage door opener
Parking
- Spaces:
- 4
- Features:
- Attached Garage
Lot / Land
- Lot Size:
- 362.0 square meters
- Frontage:
- 10.97 meters
Exterior
- Exterior Features:
- Vinyl siding
- Construction:
- Wood frame
- Foundation:
- Poured Concrete
- Fencing:
- Fence
Utilities & Mechanical
- Heating:
- Forced air, Natural gas
- Cooling:
- None
Comfort & Security
- Fireplace(s):
- 1
Fees & Dates
- Property Taxes:
- $4,787
- Tax Year:
- 2026
- Last Modified:
- 08/15/2026 10:25:06 PM
- Status Change:
- 08/15/2026 10:16:05 PM
Association / Ownership
- Common Interest:
- Freehold
Room Dimensions
| Room | Level | Size |
|---|---|---|
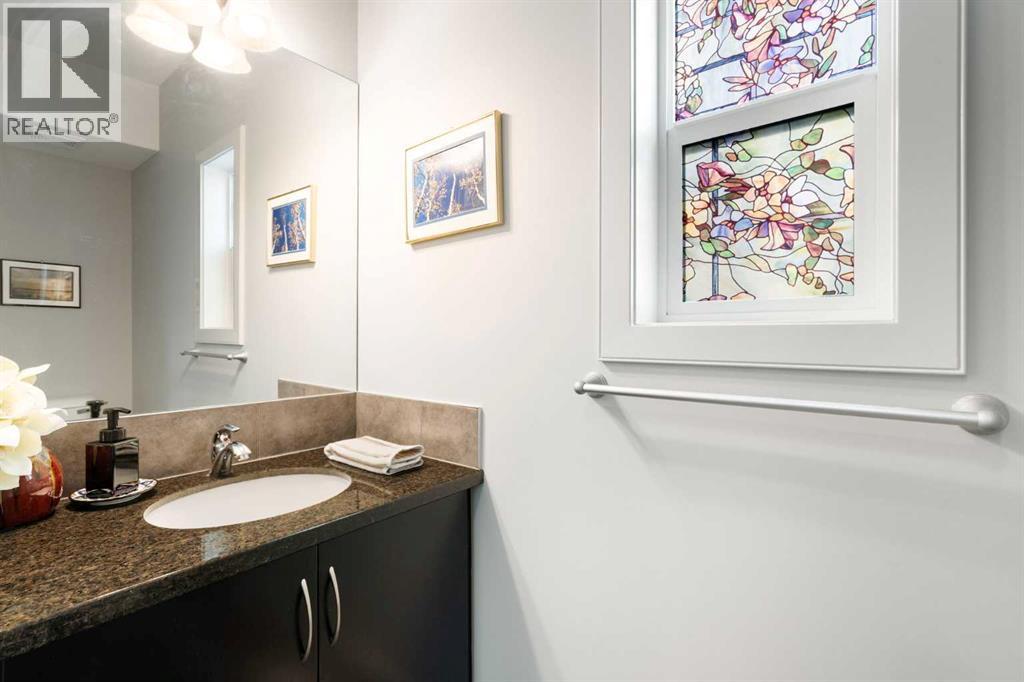
| 2pc Bathroom | Main level | 9.25 Ft x 3.00 Ft |
| Dining room | Main level | 9.92 Ft x 10.58 Ft |
| Foyer | Main level | 7.42 Ft x 8.92 Ft |
| Kitchen | Main level | 12.25 Ft x 14.33 Ft |
| Living room | Main level | 18.25 Ft x 12.33 Ft |
| 4pc Bathroom | Main level | 4.92 Ft x 10.67 Ft |
| 4pc Bathroom | Second level | 8.75 Ft x 9.83 Ft |
| Bedroom | Second level | 10.33 Ft x 12.75 Ft |
| Bedroom | Second level | 10.08 Ft x 10.67 Ft |
| Bedroom | Second level | 11.92 Ft x 18.92 Ft |
| 4pc Bathroom | Basement | 6.83 Ft x 7.67 Ft |
| Recreational, Games room | Basement | 21.58 Ft x 21.83 Ft |
| Furnace | Basement | 8.83 Ft x 7.00 Ft |
| Primary Bedroom | Second level | 15.67 Ft x 12.75 Ft |
Location
Data is supplied by Pillar 9 MLS® System. Pillar 9 is the owner of the copyright in its MLS® System. Data is deemed reliable but is not guaranteed accurate by Pillar 9.
The trademarks MLS®, Multiple Listing Service® and the associated logos are owned by The Canadian Real Estate Association (CREA) and identify the quality of services provided by real estate professionals who are members of CREA. Used under license.