Real estate on your terms®
$460,000
active
2323 Eversyde Avenue Southwest
Calgary
,
AB
T2Y4S4
Key Details
- MLS® Number:
- A2321782
- Community:
- Evergreen
- Building Type:
- Row / Townhouse
- Interior Size:
- 1360 square feet
- Bedrooms:
- 3
- Parking:
- 4
- Parking Features:
- Attached Garage
- Lot Size:
- 251.0 square meters
- Attached:
- Yes

Property Description
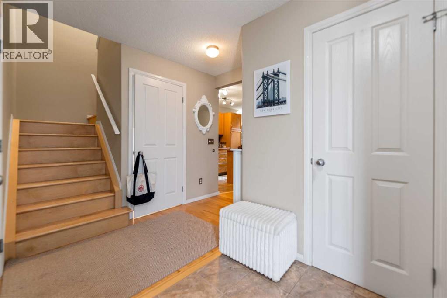
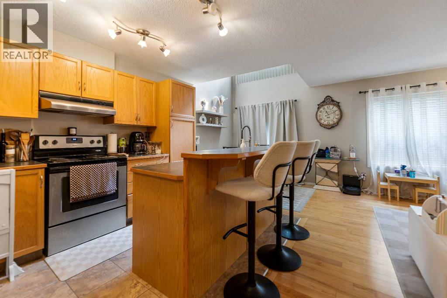
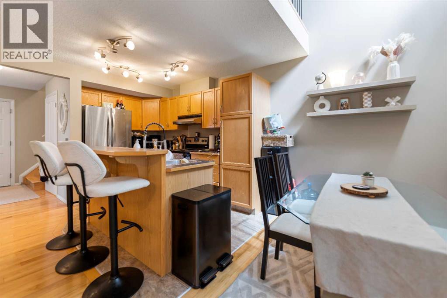
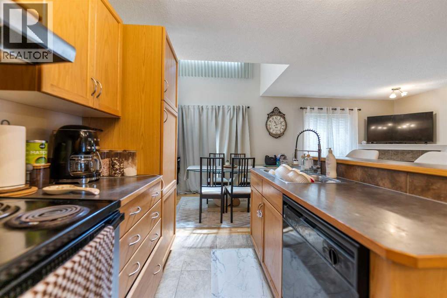
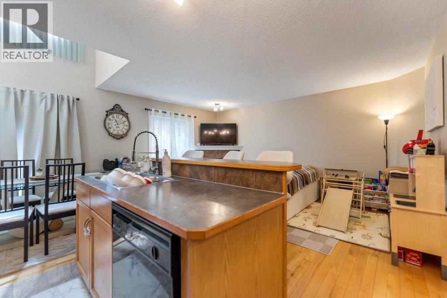
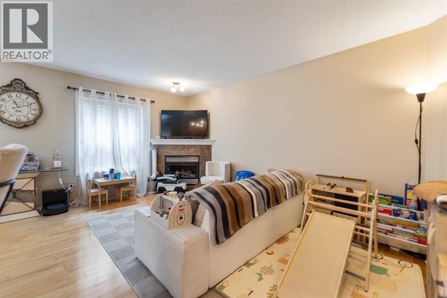
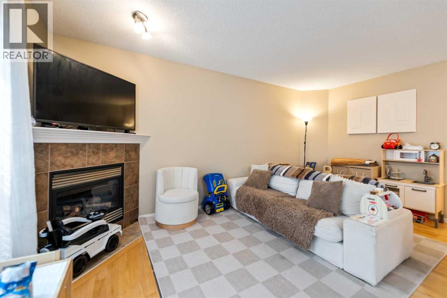
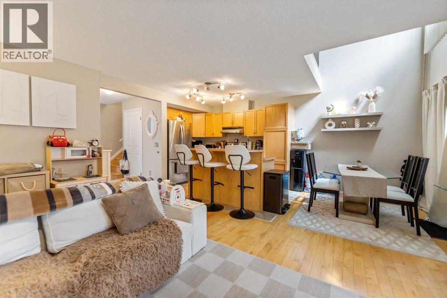
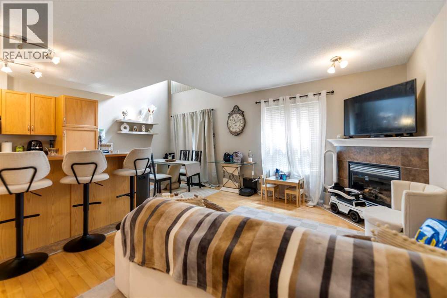
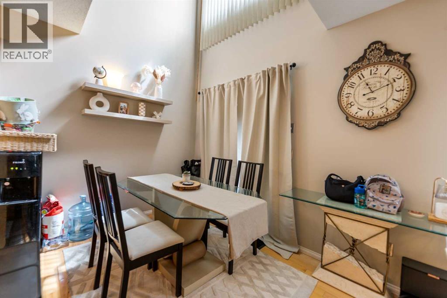
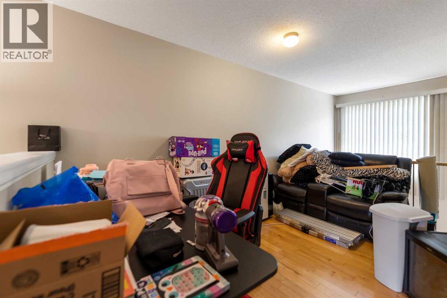
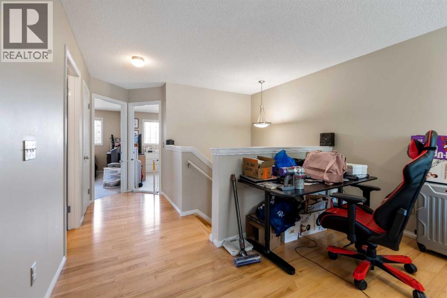
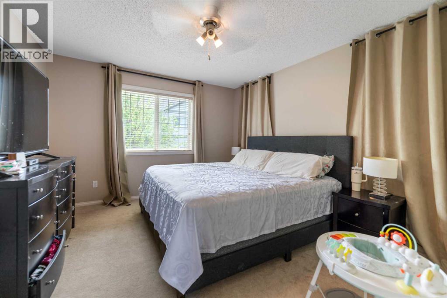
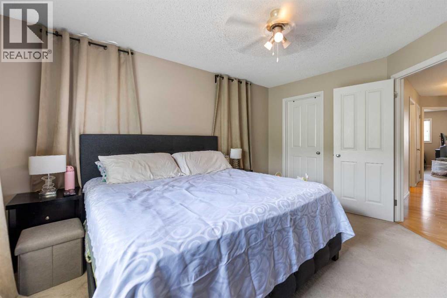
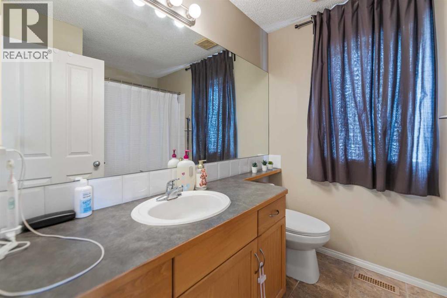
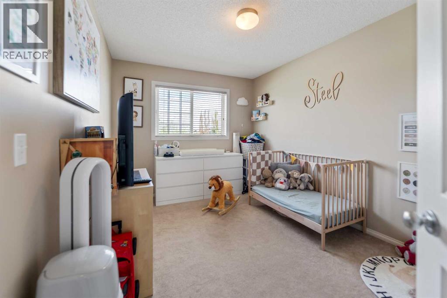
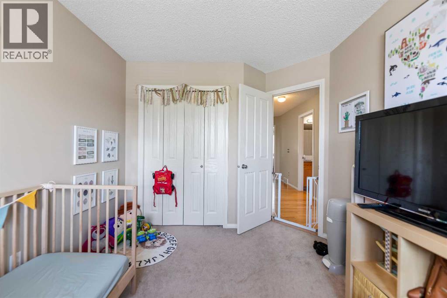
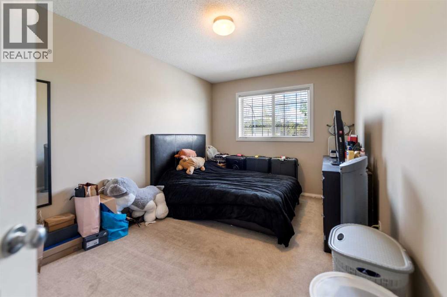
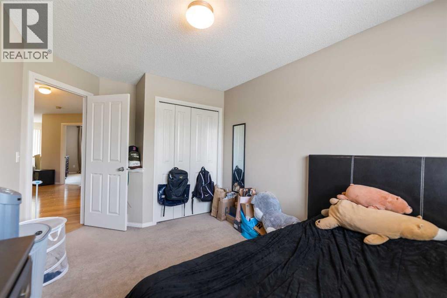
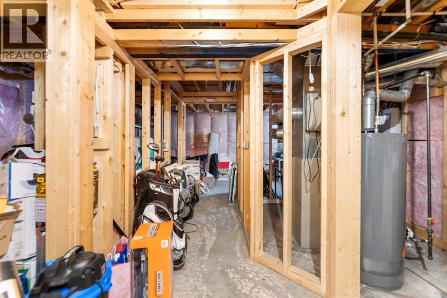
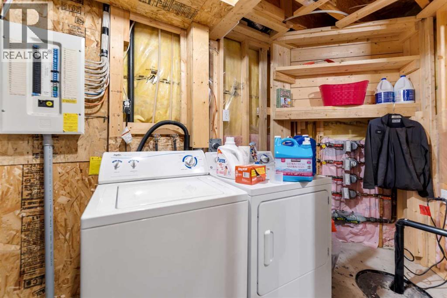
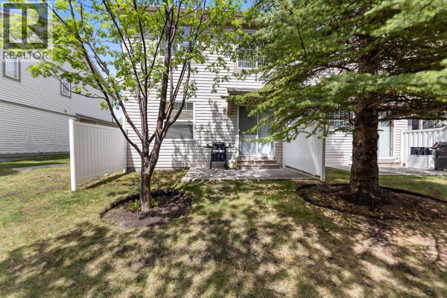
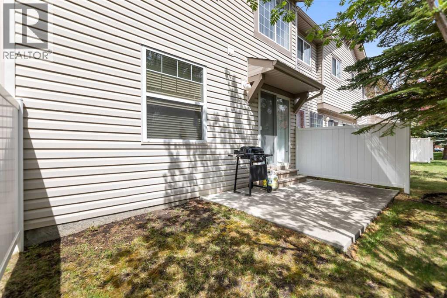
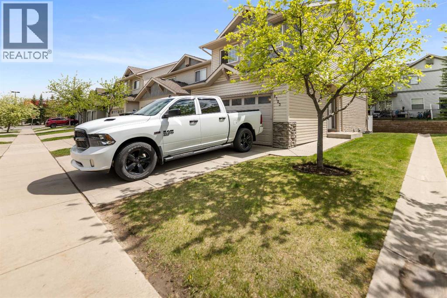
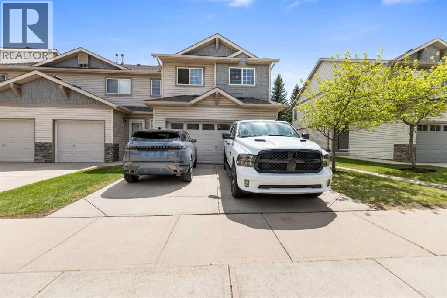
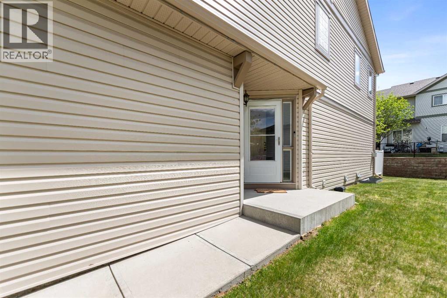
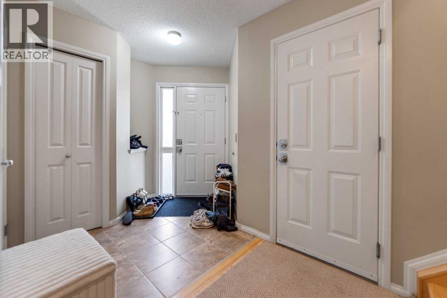
Located in the desirable community of Evergreen, this spacious townhouse offers an open-concept main floor designed for comfortable everyday living and entertaining. The bright kitchen features a sit-up breakfast bar and flows seamlessly into the dining area and inviting living room complete with a cozy corner gas fireplace. Patio doors lead out to the private patio, creating the perfect space to relax or enjoy summer evenings. A convenient 2-piece bathroom completes the main level. Upstairs you’ll find 3 bedrooms including a spacious primary bedroom, a versatile loft area ideal for a home office or study space, and a full 4-piece bathroom. The unfinished basement provides laundry facilities and plenty of storage potential. Additional highlights include an attached double car garage plus room for 2 more vehicles on the driveway. Ideally situated close to shopping, restaurants, schools, playgrounds, transit, and just a short drive to Fish Creek Provincial Park, this home offers an excellent combination of space, comfort, and convenience. (id:53430)
Building
- Property Type:
- Row / Townhouse
- Building Type:
- Row / Townhouse
- Year Built:
- 2004
- Stories:
- 2.0
- Bedrooms:
- 3
- Bathrooms (total):
- 2.5 (1 half)
- Basement:
- Unfinished, Full
Finished Areas
- Interior Size (Total):
- 1360 square feet
- Above Grade:
- 1360 square feet
Interior
- Flooring:
- Hardwood, Carpeted
- Appliances:
- See remarks
Parking
- Spaces:
- 4
- Features:
- Attached Garage
Lot / Land
- Lot Size:
- 251.0 square meters
- Frontage:
- 9.62 meters
Exterior
- Exterior Features:
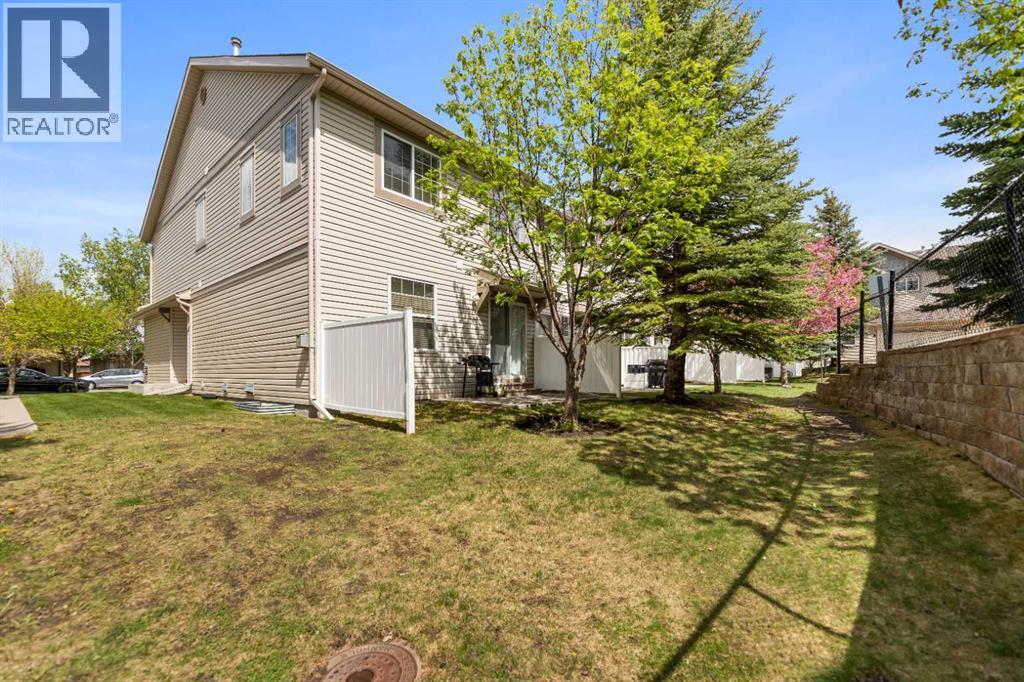
- Vinyl siding
- Construction:
- Wood frame
- Foundation:
- Poured Concrete
- Fencing:
- Not fenced
Utilities & Mechanical
- Heating:
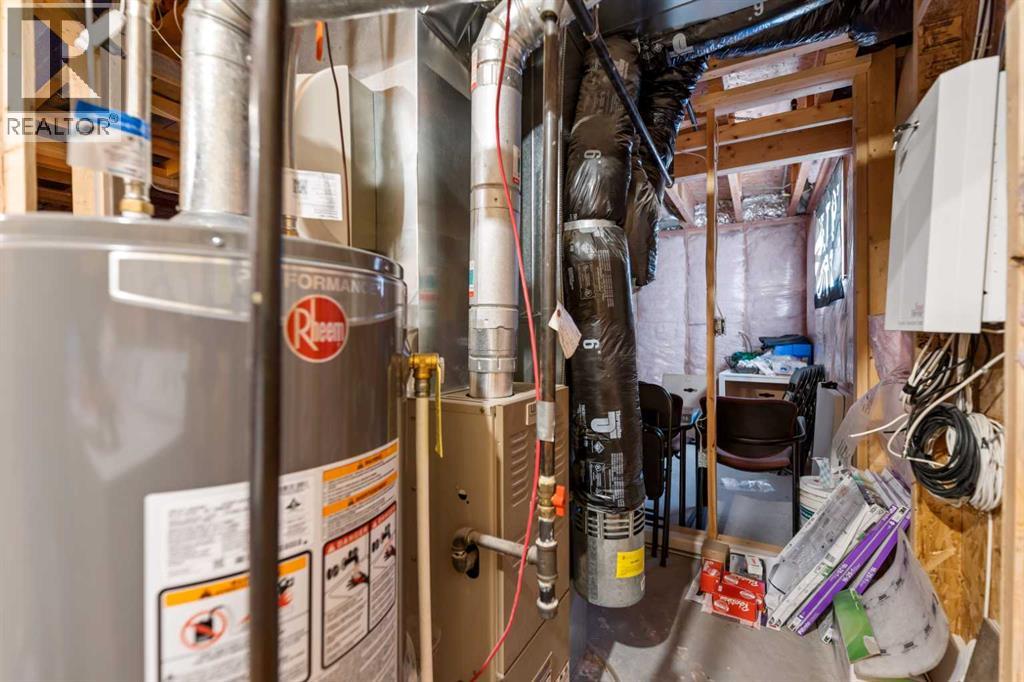
- Forced air
- Cooling:
- None
Comfort & Security
- Fireplace(s):
- 1
Fees & Dates
- Property Taxes:
- $2,839
- Tax Year:
- 2026
- HOA/Condo Fee:
- $437
- Last Modified:
- 06/19/2026 03:30:02 PM
- Status Change:
- 06/19/2026 03:11:29 PM
Association / Ownership
- Association:
- Connelly Mgmt
- Fee:
- $437 / Monthly
- Common Interest:
- Freehold
Room Dimensions
| Room | Level | Size |
|---|---|---|
| Living room | Main level | 9.83 Ft x 16.25 Ft |
| Dining room | Main level | 7.92 Ft x 9.17 Ft |
| Kitchen | Main level | 9.17 Ft x 11.17 Ft |
| Primary Bedroom | Second level | 11.42 Ft x 14.17 Ft |
| Bedroom | Second level | 9.25 Ft x 12.08 Ft |
| Bedroom | Second level | 9.25 Ft x 12.25 Ft |
| Loft | Second level | 10.83 Ft x 12.67 Ft |
| 2pc Bathroom | Main level | 2.42 Ft x 7.00 Ft |
| 4pc Bathroom | Second level | 7.00 Ft x 8.25 Ft |
Location
Data is supplied by Pillar 9 MLS® System. Pillar 9 is the owner of the copyright in its MLS® System. Data is deemed reliable but is not guaranteed accurate by Pillar 9.
The trademarks MLS®, Multiple Listing Service® and the associated logos are owned by The Canadian Real Estate Association (CREA) and identify the quality of services provided by real estate professionals who are members of CREA. Used under license.