Real estate on your terms®
$377,000
active
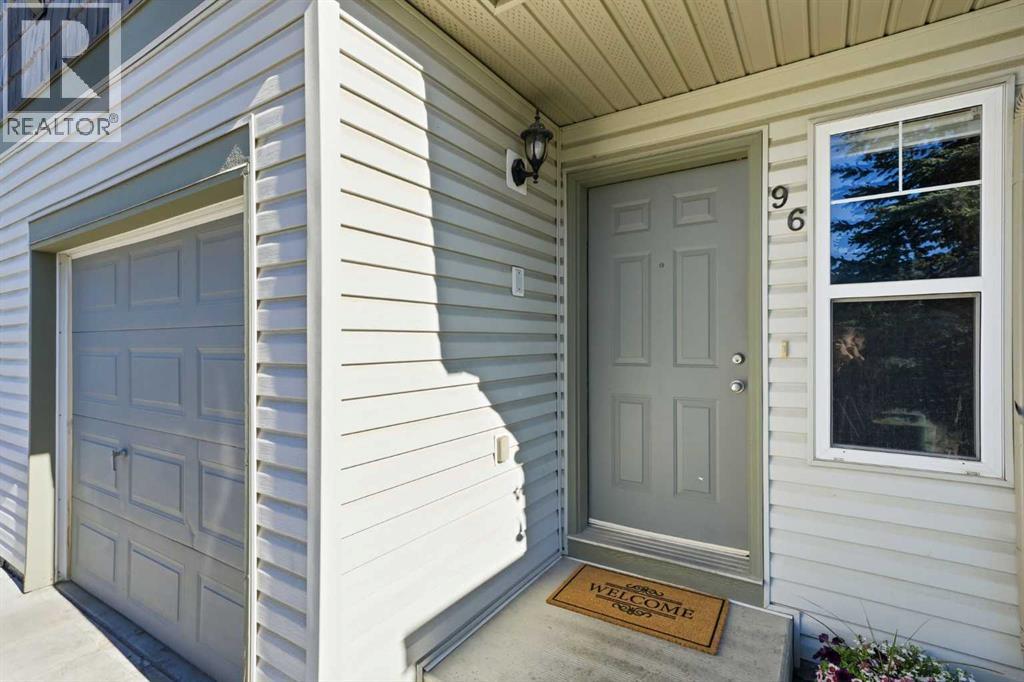
96 Eversyde Court Southwest
Calgary
,
AB
T2Y4S3
Key Details
- MLS® Number:
- A2319203
- Community:
- Evergreen
- Building Type:
- Row / Townhouse
- Interior Size:
- 1089 square feet
- Bedrooms:
- 2
- Parking:
- 2
- Parking Features:
- Attached Garage
- Lot Size:
- 1496.0 square feet
- Attached:
- Yes

Property Description
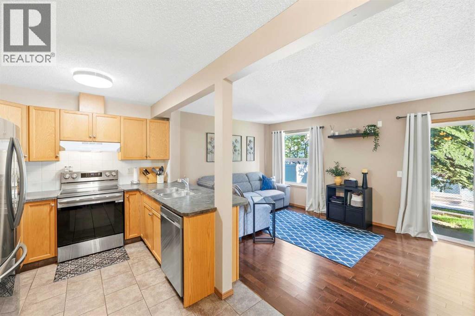
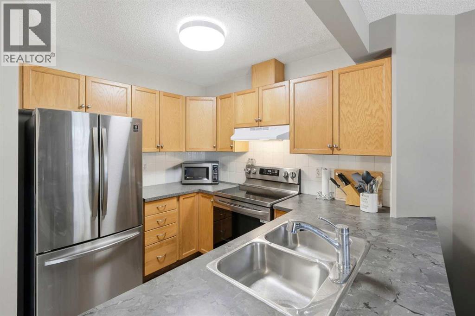
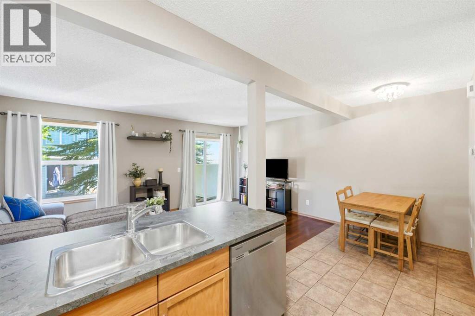
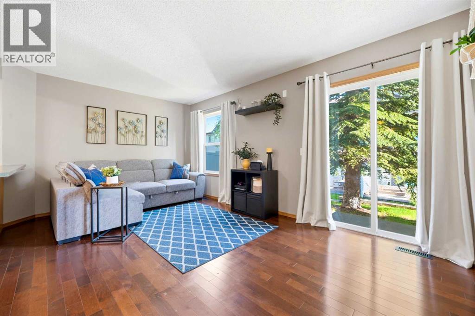
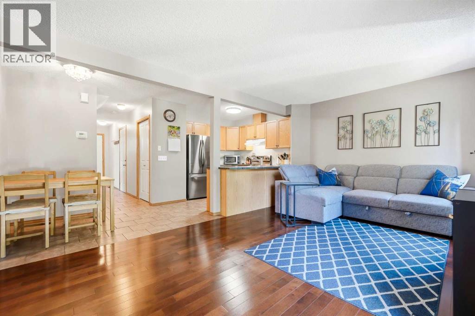
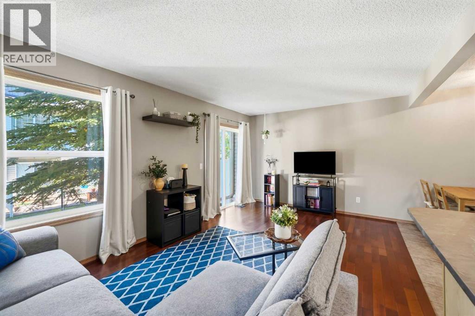
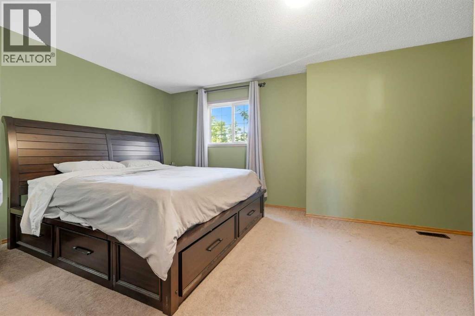
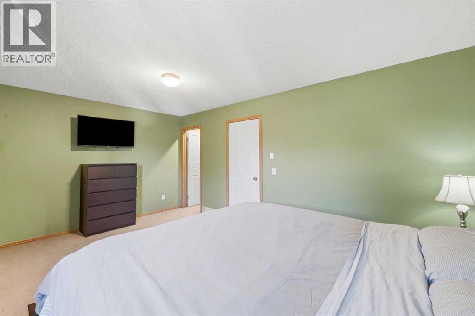
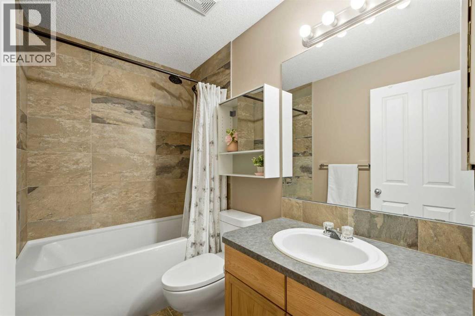
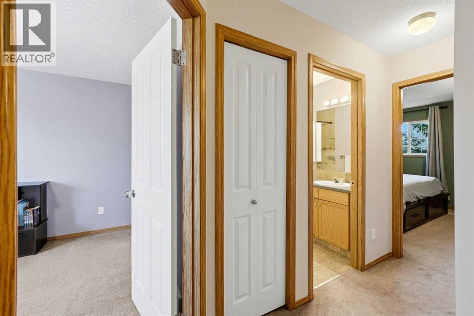
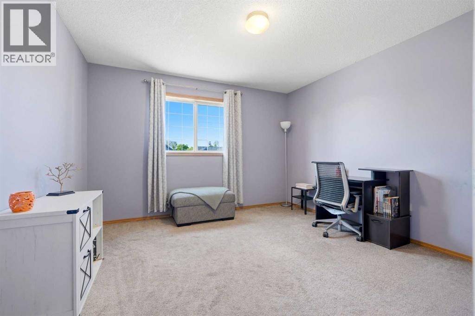
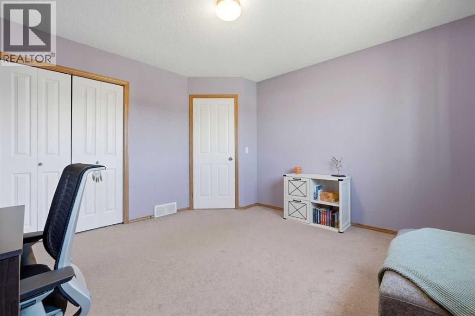
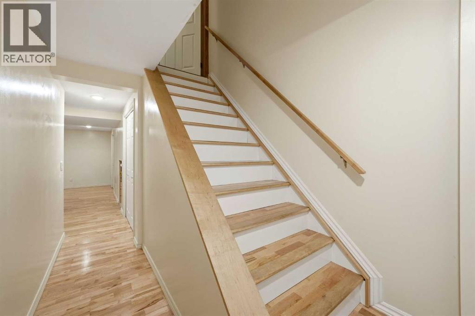
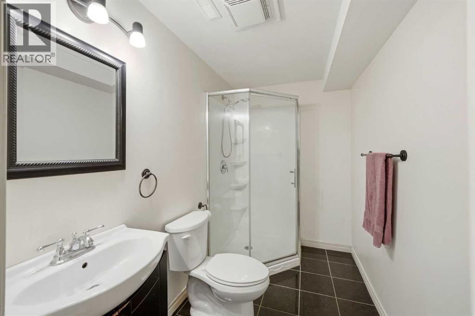
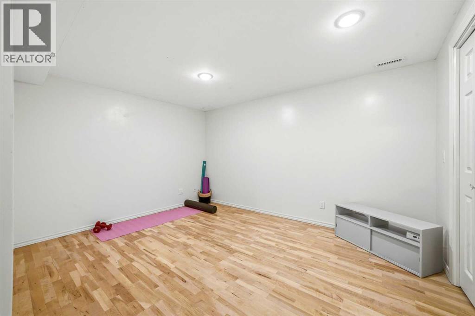
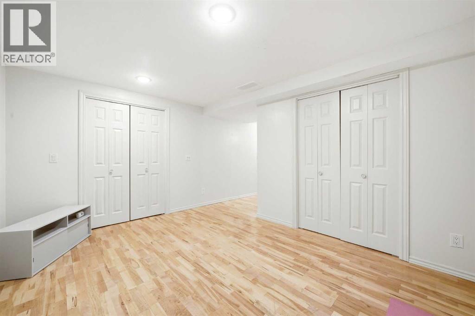
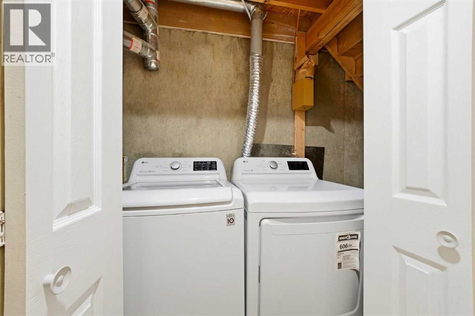
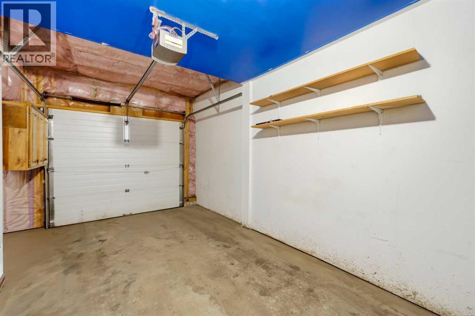
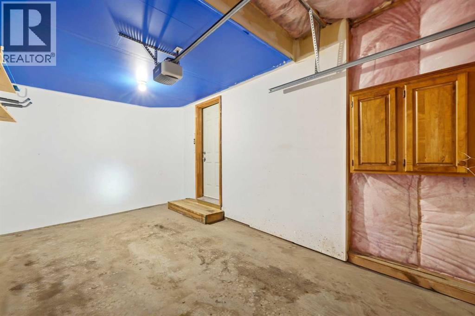
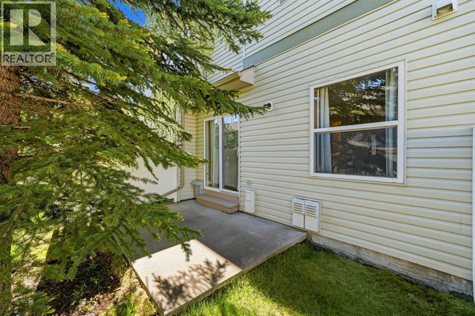
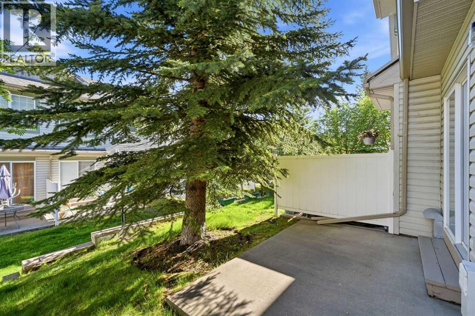
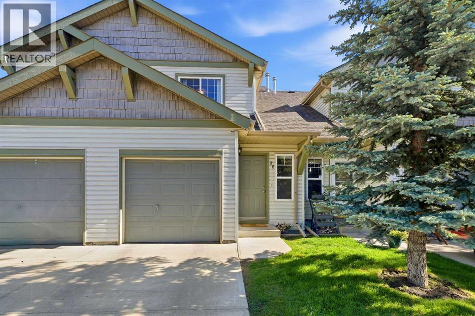
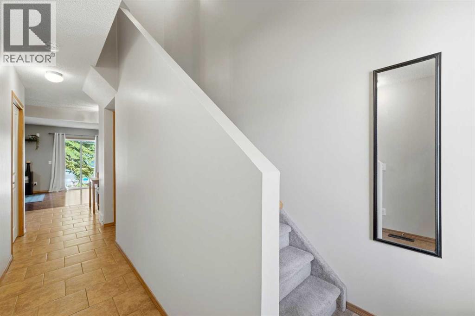
Situated in the desirable community of Evergreen, this beautifully maintained townhouse in Eversyde Court offers a blend of comfort, functionality, and convenience. Surrounded by mature landscaping and located just minutes from parks, schools, shopping, and major commuter routes, this home is perfectly positioned for everyday living. The main level welcomes you with an open-concept design highlighted by large windows that flood the space with natural light. The kitchen is both practical and stylish, featuring stainless steel appliances, ample counter space, and classic cabinetry. Adjacent dining and living areas create an inviting setting for entertaining or relaxing at home, while direct access to the private outdoor patio provides a peaceful space to unwind. Upstairs, the spacious primary bedroom offers a massive walk-in closet and convenient access to a well-appointed full bathroom. A second generously sized bedroom provides flexibility and additional space for family, kids, guests, a roommate, or a dedicated workspace. The fully developed lower level expands the living space with a versatile recreation room that can easily serve as a home office, gym, media room, or guest retreat. This level also includes a full bathroom, loads of additional storage and closet space, as well as laundry. Additional highlights include an attached single garage to keep your vehicle out of the elements as well as extra storage options. Outdoor enthusiasts will appreciate being moments away from Fish Creek Provincial Park, with its extensive pathways, natural beauty, and year-round recreational opportunities. Combining a fantastic location, thoughtful layout, and move-in-ready condition, this is an exceptional opportunity to own in one of Evergreen's most popular townhouse communities. (id:53430)
Building
- Property Type:
- Row / Townhouse
- Building Type:
- Row / Townhouse
- Year Built:
- 2004
- Stories:
- 2.0
- Bedrooms:
- 2
- Bathrooms (total):
- 2.0
- Basement:
- Finished, Full
Finished Areas
- Interior Size (Total):
- 1089 square feet
- Above Grade:
- 1089 square feet
Interior
- Flooring:
- Carpeted, Ceramic Tile, Wood
- Appliances:
- Refrigerator, Dishwasher, Stove, Washer & Dryer
Parking
- Spaces:
- 2
- Features:
- Attached Garage
Lot / Land
- Lot Size:
- 1496.0 square feet
- Frontage:
- 5.49 meters
- Lot Features:
- See remarks, Parking
Exterior
- Foundation:
- Poured Concrete
- Fencing:
- Not fenced
Utilities & Mechanical
- Heating:
- Forced air
- Cooling:
- None
Fees & Dates
- Property Taxes:
- $2,490
- Tax Year:
- 2025
- HOA/Condo Fee:
- $437
- Last Modified:
- 07/31/2026 03:40:21 AM
- Status Change:
- 07/31/2026 03:38:04 AM
Association / Ownership
- Fee:
- $437 / Monthly
- Common Interest:
- Freehold
Room Dimensions
| Room | Level | Size |
|---|---|---|
| Bedroom | Upper Level | 12.08 Ft x 12.00 Ft |
| 4pc Bathroom | Upper Level | 8.25 Ft x 4.92 Ft |
| Primary Bedroom | Upper Level | 17.17 Ft x 11.33 Ft |
| Other | Upper Level | - |
| Kitchen | Main level | 7.33 Ft x 8.83 Ft |
| Living room | Main level | 17.17 Ft x 10.83 Ft |
| Dining room | Main level | 9.83 Ft x 5.83 Ft |
| 3pc Bathroom | Lower level | 8.33 Ft x 5.17 Ft |
| Recreational, Games room | Lower level | 13.25 Ft x 10.33 Ft |
Location
Data is supplied by Pillar 9 MLS® System. Pillar 9 is the owner of the copyright in its MLS® System. Data is deemed reliable but is not guaranteed accurate by Pillar 9.
The trademarks MLS®, Multiple Listing Service® and the associated logos are owned by The Canadian Real Estate Association (CREA) and identify the quality of services provided by real estate professionals who are members of CREA. Used under license.