Real estate on your terms®
$575,000
active
646 Everridge Drive Southwest
Calgary
,
AB
T2Y4W5
Key Details
- MLS® Number:
- A2311039
- Community:
- Evergreen
- Building Type:
- House
- Interior Size:
- 1466 square feet
- Bedrooms:
- 3
- Parking:
- 4
- Parking Features:
- Detached Garage
- Lot Size:
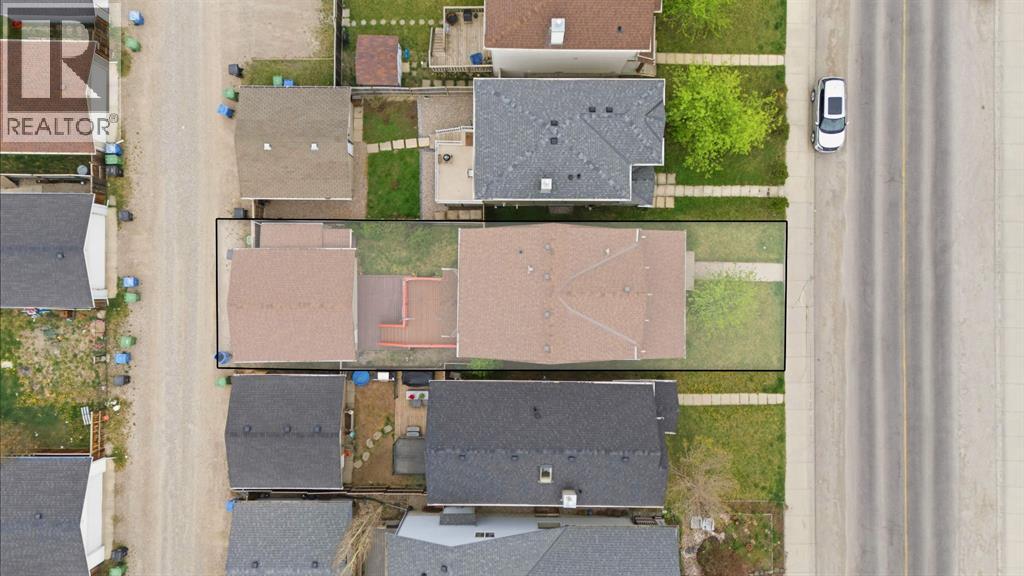
- 302.0 square meters

Property Description
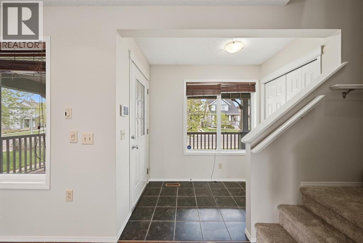
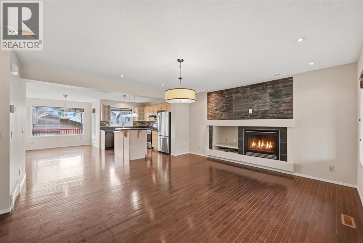
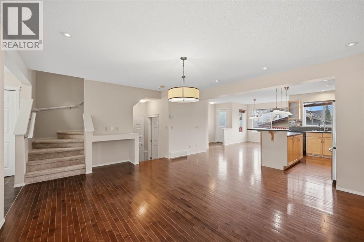
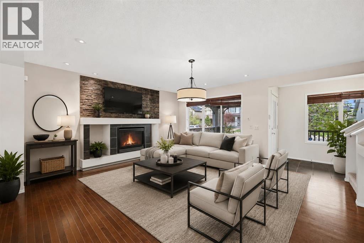
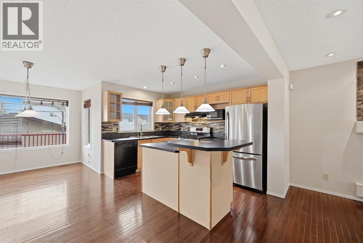
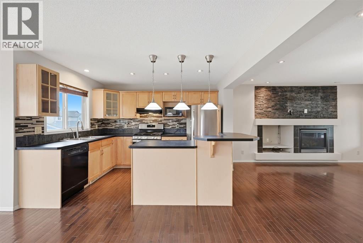
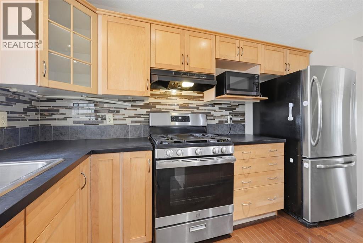
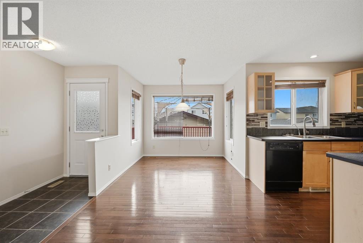
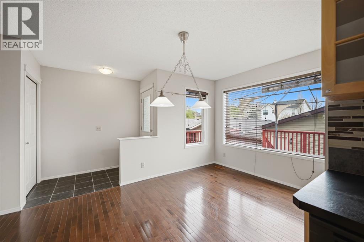
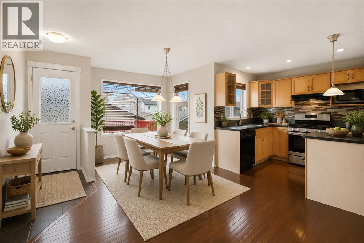
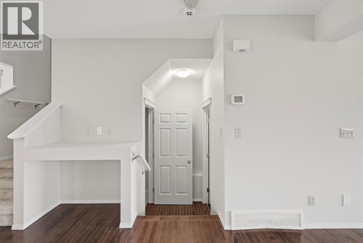
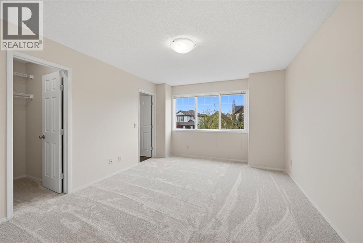
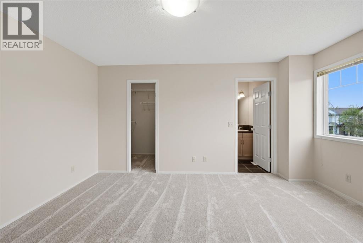
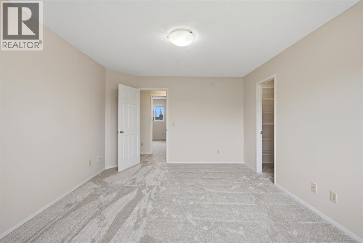
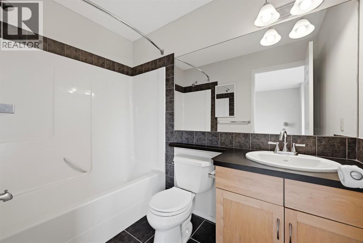
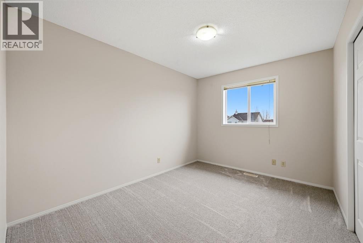
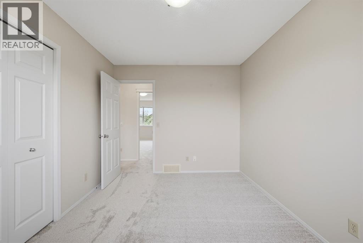
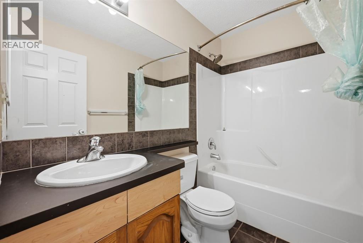
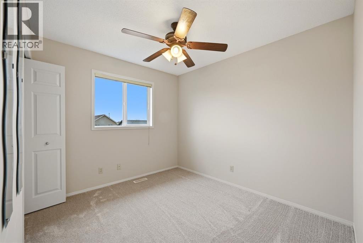
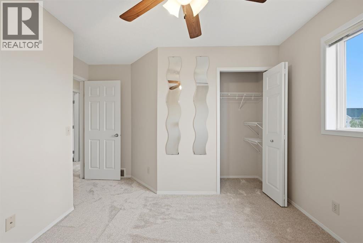
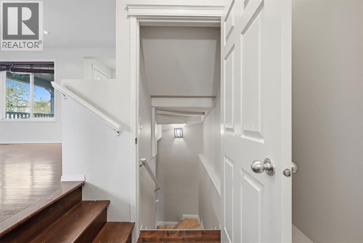
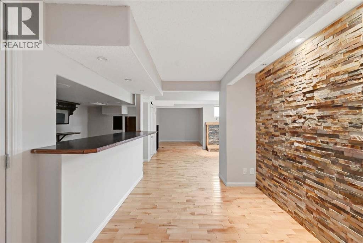
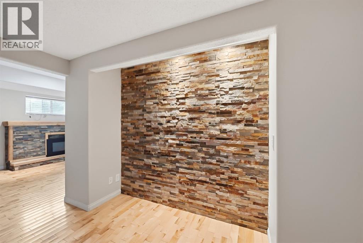
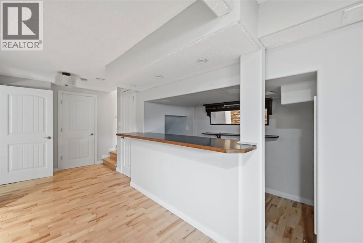
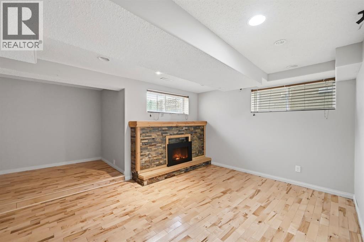
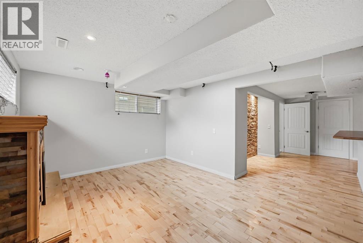
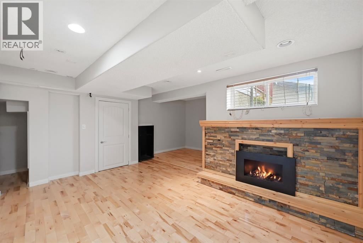
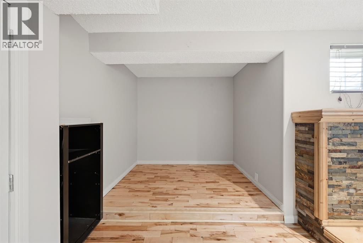
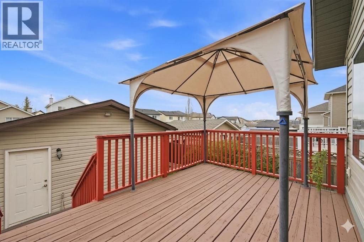
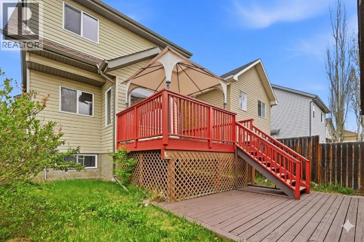
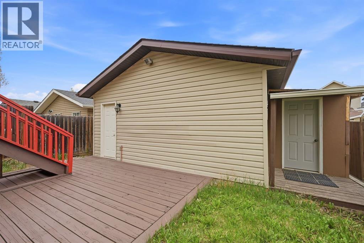
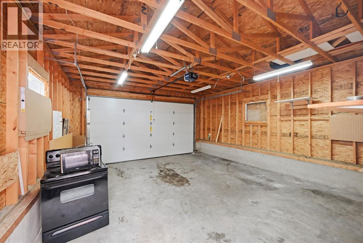
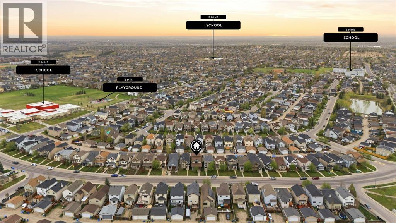
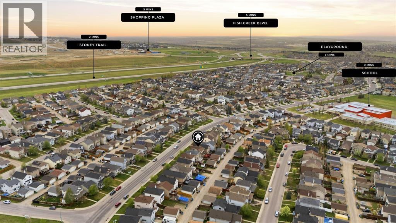
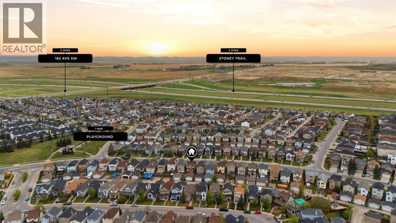
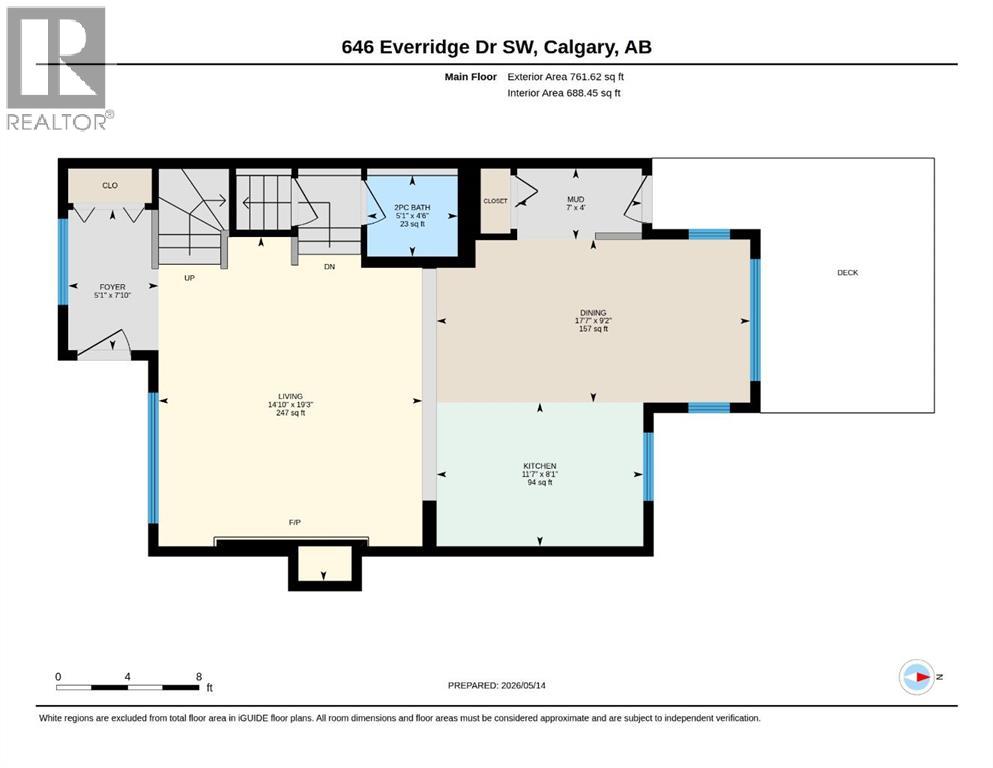
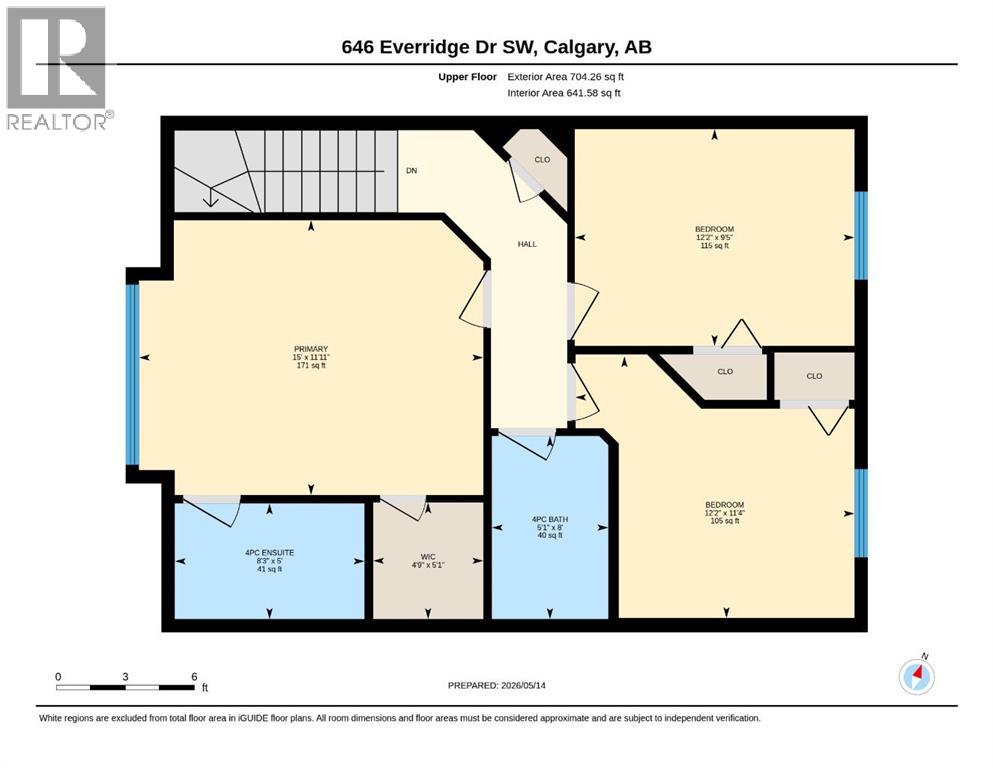
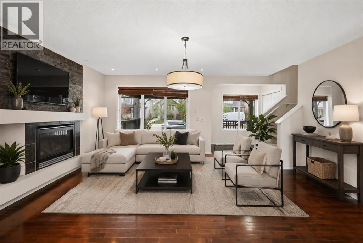
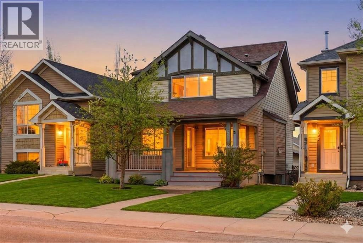
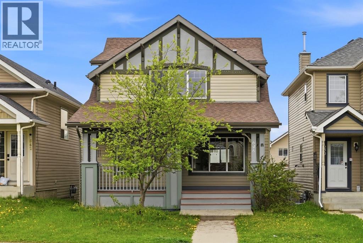
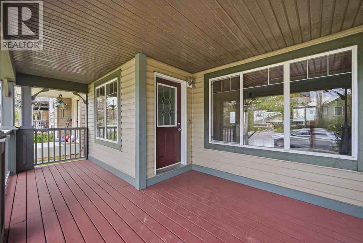
Spacious and beautifully updated family home just a short stroll to Fish Creek Provincial Park, scenic ponds, pathways, city transit, and nearby schools in the desirable community of Evergreen. A charming covered front veranda welcomes you into the bright open-concept main floor featuring a large great room with cozy gas fireplace, rich maple kitchen with oversized island and eating bar, plus a full complement of stainless steel appliances. The adjoining dining area opens onto a generous rear deck, perfect for entertaining, along with a convenient 2-piece bath completing the main level. Upstairs offers a spacious primary retreat with a full 4-piece ensuite, two additional well-sized bedrooms, and another full bathroom. The fully finished basement is a standout feature showcasing stunning brick accent walls, hardwood flooring, a fireplace, and a wet bar — an incredible space for relaxing or hosting guests. Recent upgrades include NEW CARPET (2026), FRESH PAINT INTERIOR AND EXTERIOR (2026), giving the home a fresh, modern feel. GAS RANGE (2024), ROOF REPLACED (2020). The OVERSIZED DOUBLE GARAGE provides plenty of room for parking and storage. Fantastic location with easy access to Stoney Trail, shopping, parks, and everyday amenities. (id:53430)
Building
- Property Type:
- House
- Building Type:
- House
- Year Built:
- 2005
- Stories:
- 2.0
- Bedrooms:
- 3
- Bathrooms (total):
- 4.5 (1 half)
- Basement:
- Finished, Full
Finished Areas
- Interior Size (Total):
- 1466 square feet
- Above Grade:
- 1466 square feet
Interior
- Flooring:
- Tile, Hardwood, Carpeted
- Appliances:
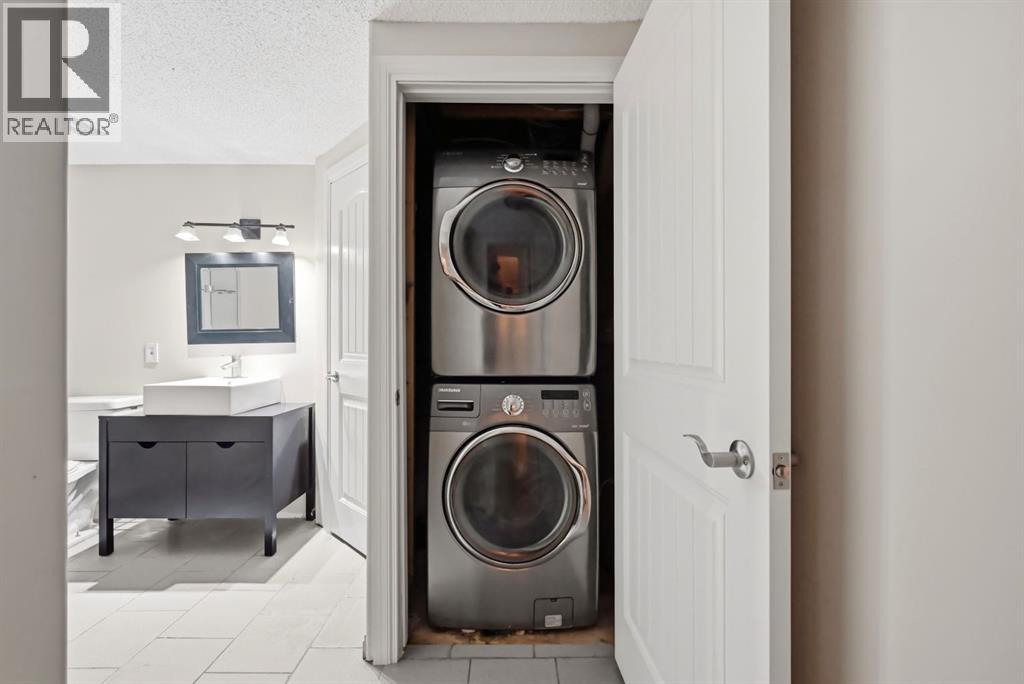
- Refrigerator, Water softener, Range - Gas, Dishwasher, Microwave, Hood Fan, Window Coverings, Washer/Dryer Stack-Up
Parking
- Spaces:
- 4
- Features:
- Detached Garage
Lot / Land
- Lot Size:
- 302.0 square meters
- Frontage:
- 9.16 meters
- Lot Features:
- Back lane, No Animal Home, No Smoking Home
Exterior
- Exterior Features:
- Vinyl siding
- Construction:
- Wood frame
- Foundation:
- Poured Concrete
- Fencing:
- Fence
Utilities & Mechanical
- Heating:
- Forced air
- Cooling:
- None
Comfort & Security
- Fireplace(s):
- 1
Fees & Dates
- Property Taxes:
- $3,727
- Tax Year:
- 2025
- Last Modified:
- 07/22/2026 04:30:01 PM
- Status Change:
- 07/22/2026 04:28:52 PM
Association / Ownership
- Common Interest:
- Freehold
Room Dimensions
| Room | Level | Size |
|---|---|---|
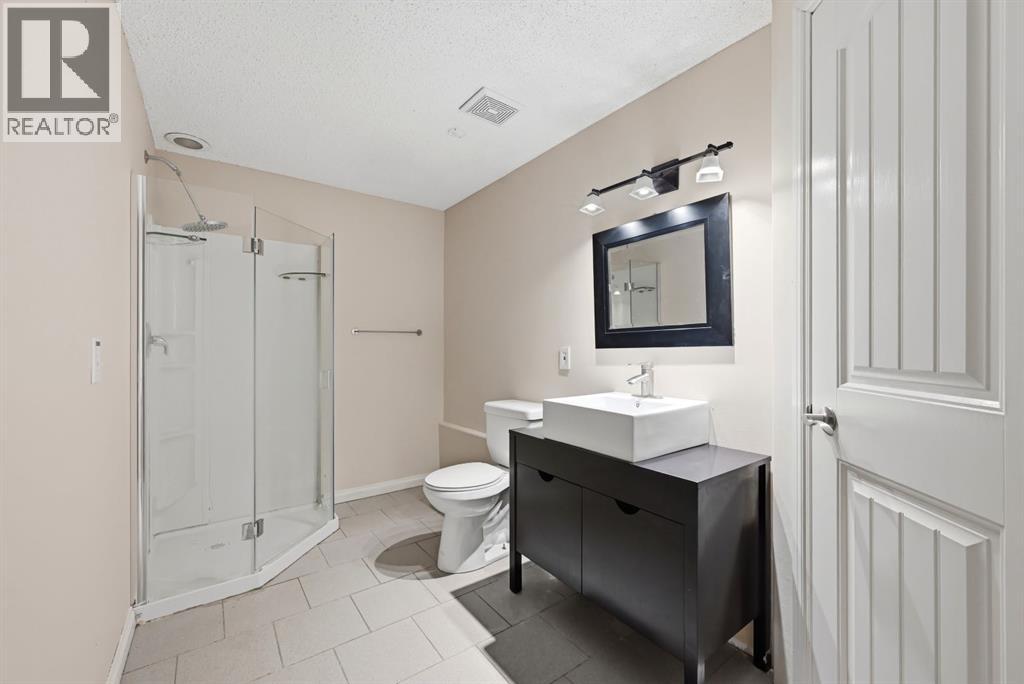
| 3pc Bathroom | Basement | 14.25 Ft x 8.08 Ft |
| Other | Basement | 8.67 Ft x 4.42 Ft |
| Recreational, Games room | Basement | 32.58 Ft x 15.75 Ft |
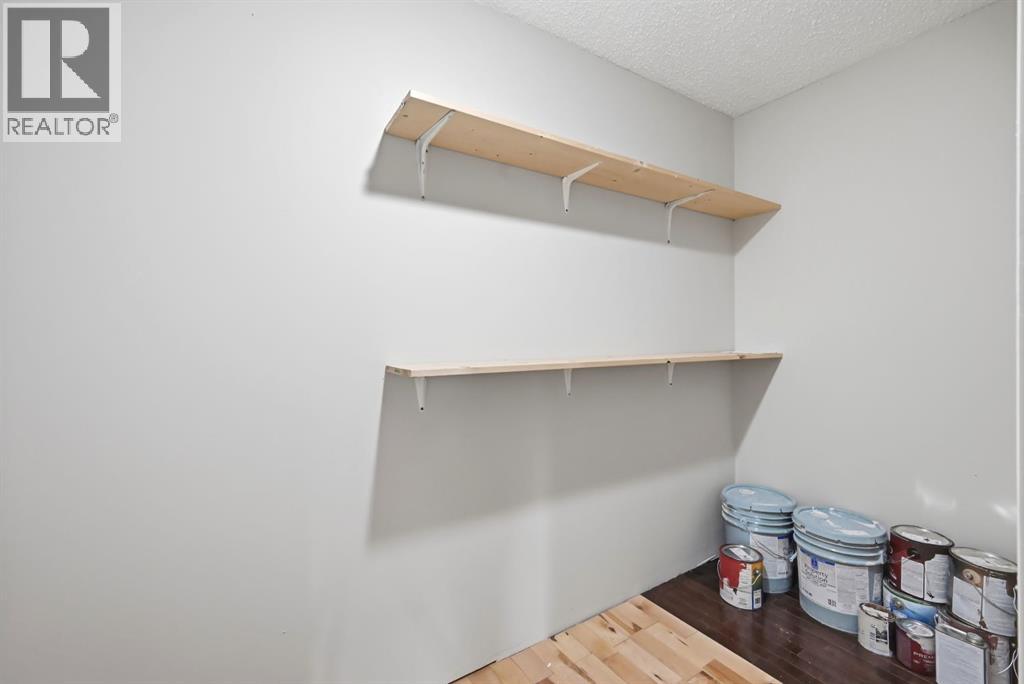
| Storage | Basement | 4.08 Ft x 8.83 Ft |
| Furnace | Basement | 9.67 Ft x 4.33 Ft |
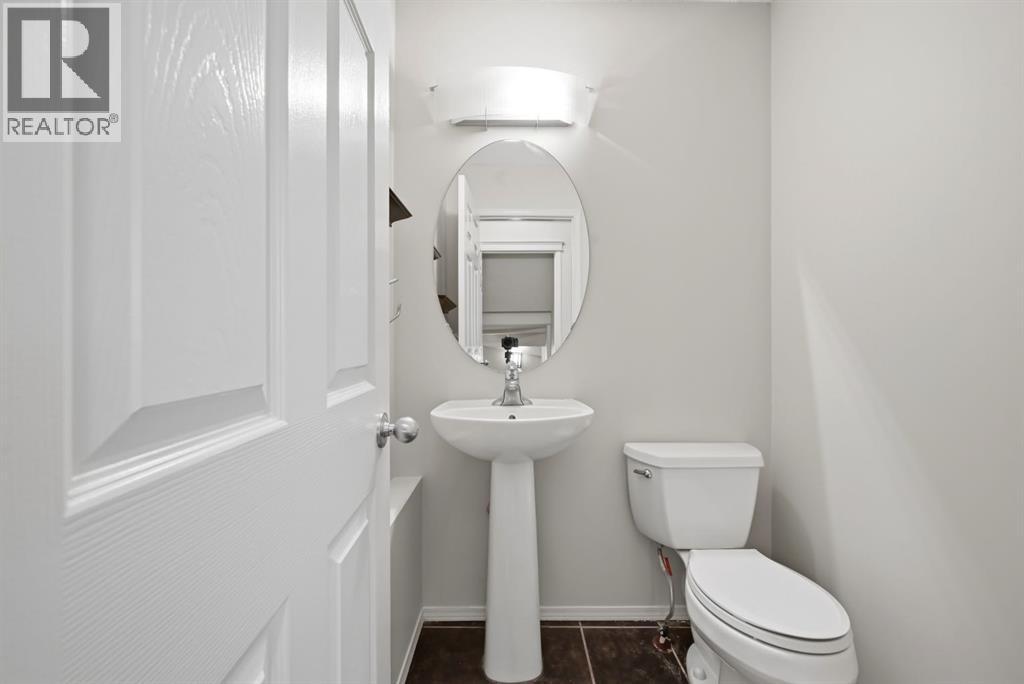
| 2pc Bathroom | Main level | 5.08 Ft x 4.50 Ft |
| Dining room | Main level | 17.58 Ft x 9.17 Ft |
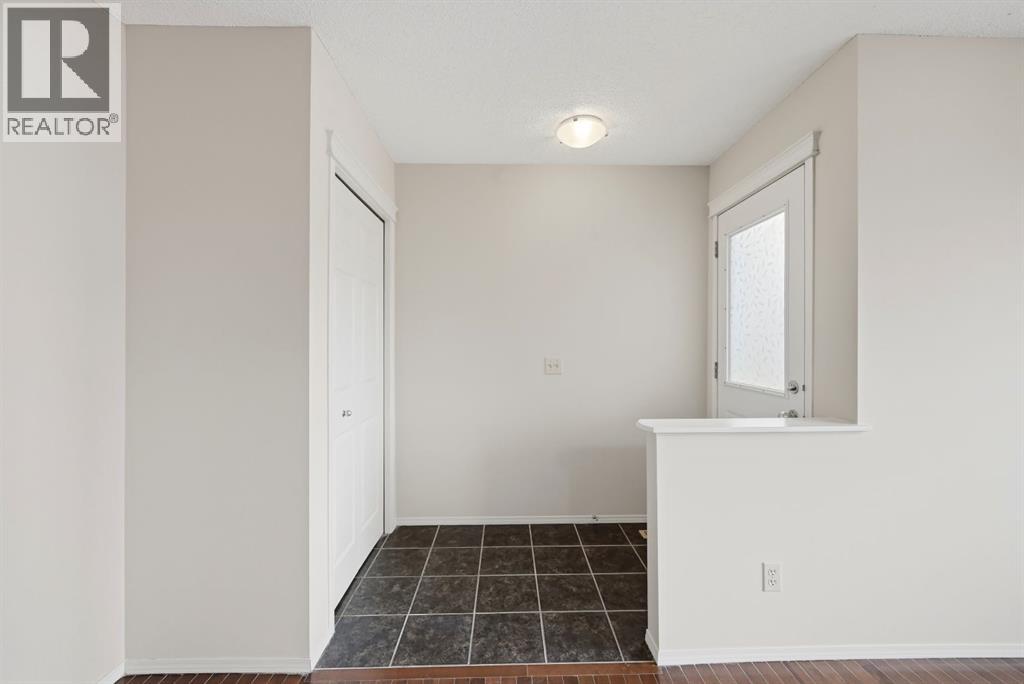
| Foyer | Main level | 5.08 Ft x 7.83 Ft |
| Kitchen | Main level | 11.58 Ft x 8.08 Ft |
| Living room | Main level | 14.83 Ft x 19.25 Ft |
| Other | Main level | 7.00 Ft x 4.00 Ft |
| 4pc Bathroom | Upper Level | 5.08 Ft x 8.00 Ft |
| 4pc Bathroom | Upper Level | 8.25 Ft x 5.00 Ft |
| Bedroom | Upper Level | 12.17 Ft x 11.33 Ft |
| Bedroom | Upper Level | 12.17 Ft x 9.42 Ft |
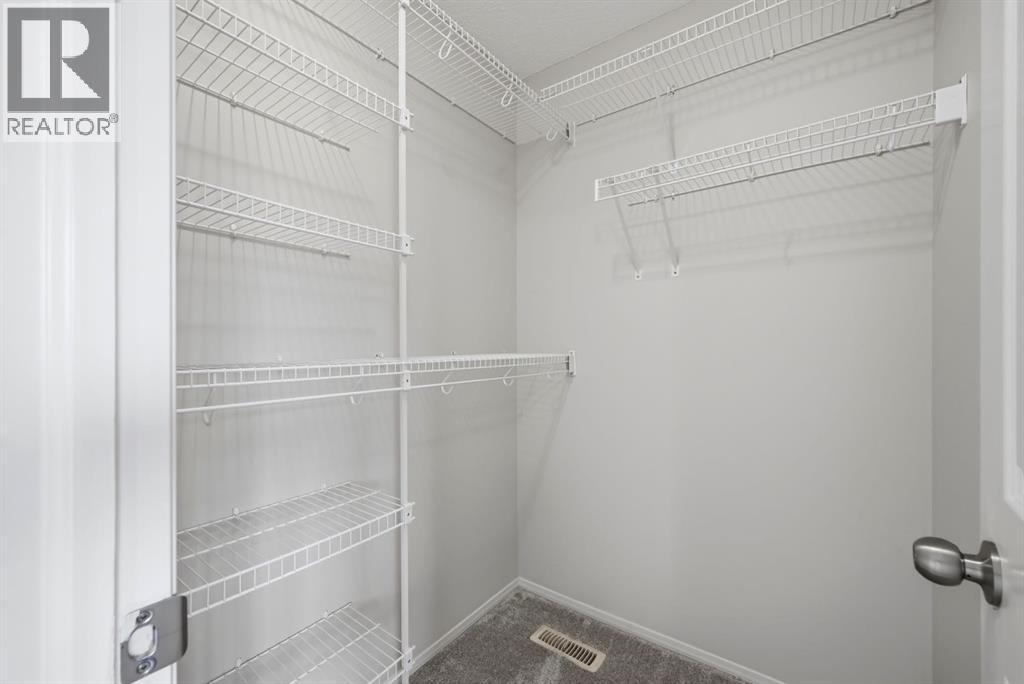
| Primary Bedroom | Upper Level | 15.00 Ft x 11.92 Ft |
| Other | Upper Level | 4.75 Ft x 5.08 Ft |
Location
Data is supplied by Pillar 9 MLS® System. Pillar 9 is the owner of the copyright in its MLS® System. Data is deemed reliable but is not guaranteed accurate by Pillar 9.
The trademarks MLS®, Multiple Listing Service® and the associated logos are owned by The Canadian Real Estate Association (CREA) and identify the quality of services provided by real estate professionals who are members of CREA. Used under license.