Real estate on your terms®
$589,900
active
16062 Everstone Road Southwest
Calgary
,
AB
T2Y4J7
Key Details
- MLS® Number:
- A2297084
- Community:
- Evergreen
- Building Type:
- House
- Interior Size:
- 1569 square feet
- Bedrooms:
- 4
- Parking:
- 4
- Parking Features:
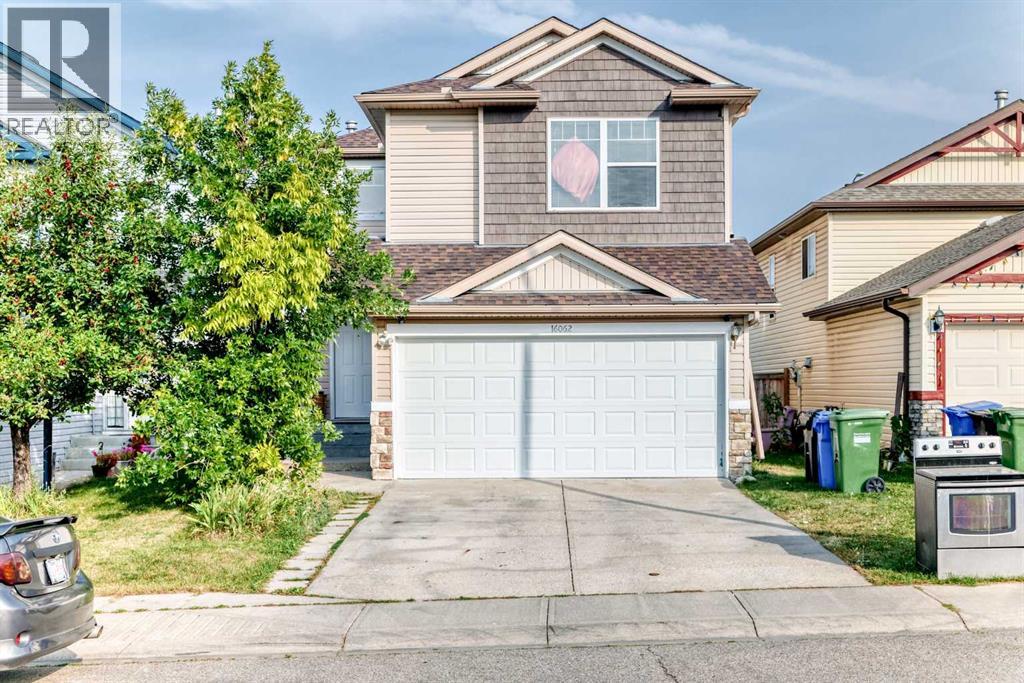
- Attached Garage
- Lot Size:
- 341.0 square meters

Property Description
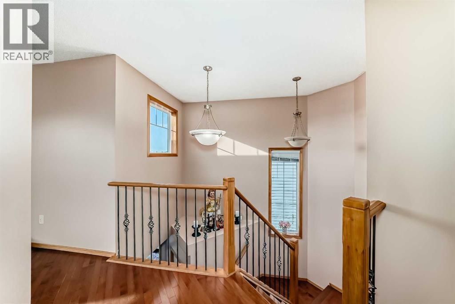
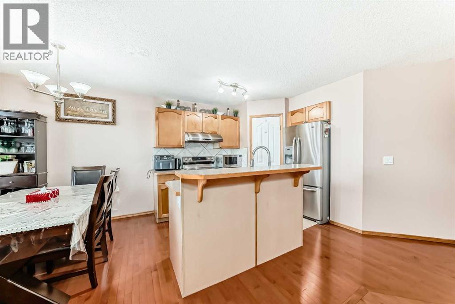
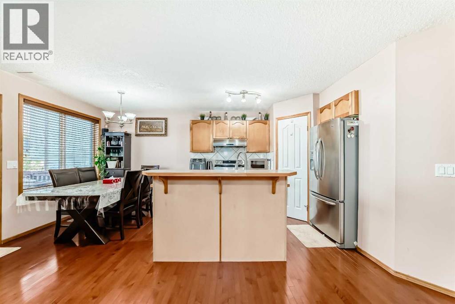
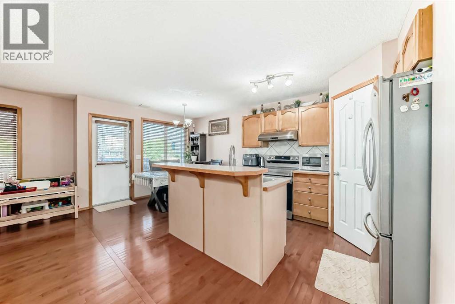
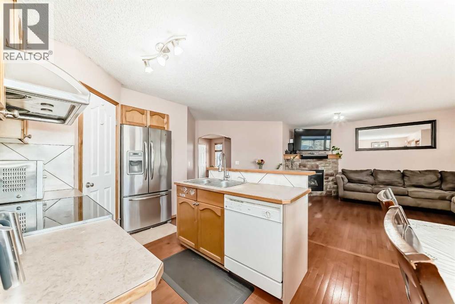
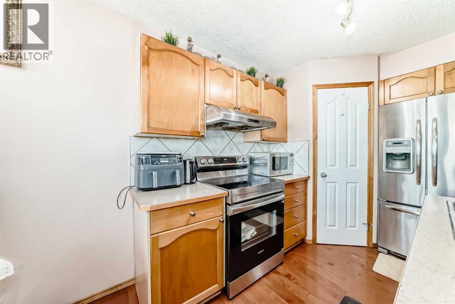
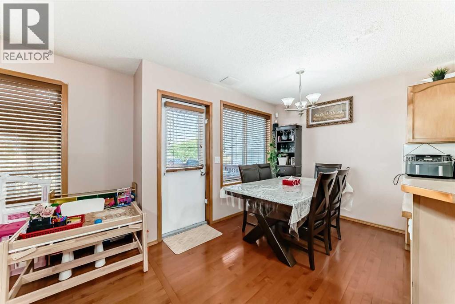
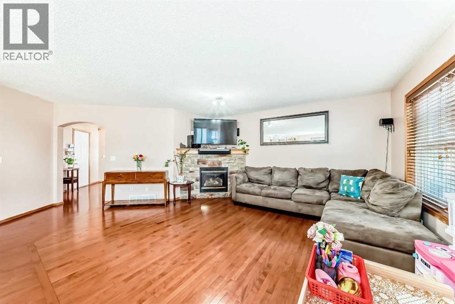
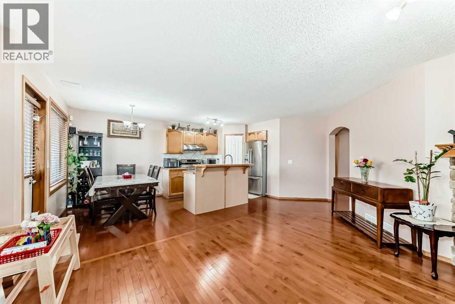
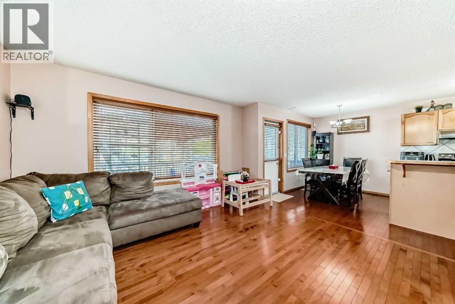
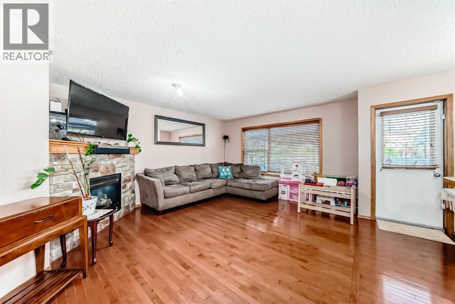
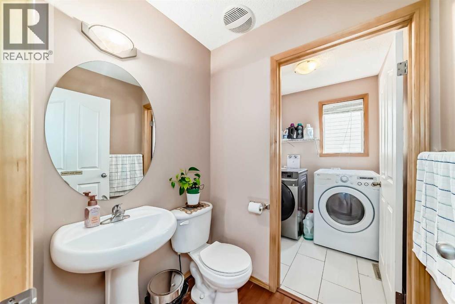
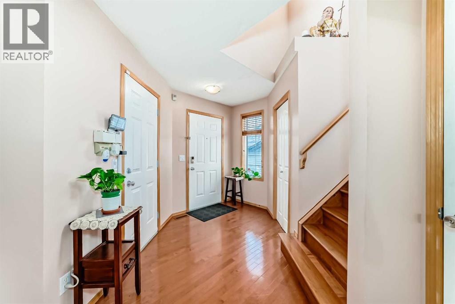
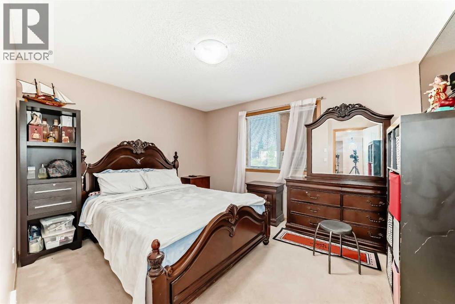
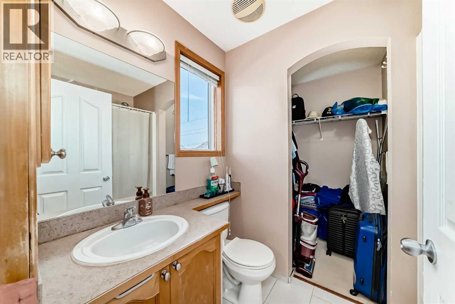
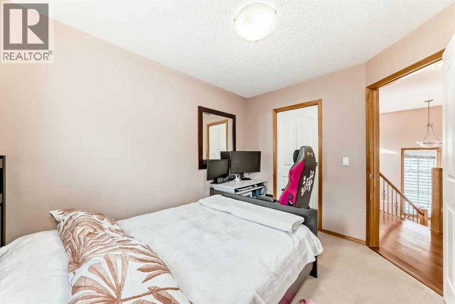
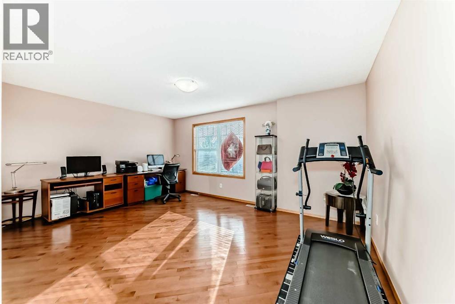
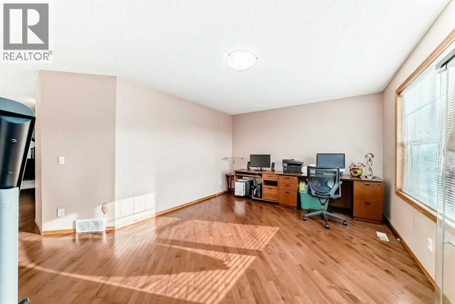
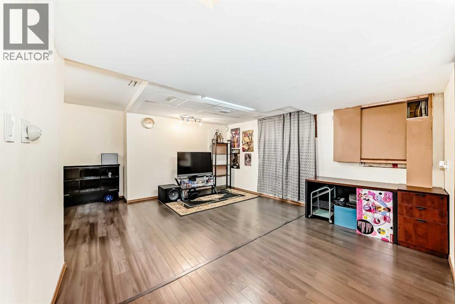
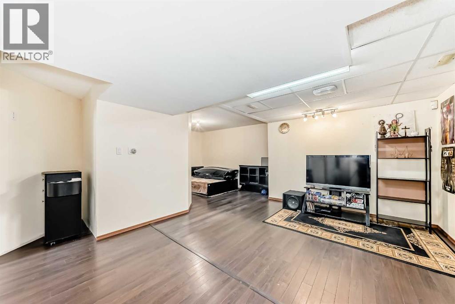
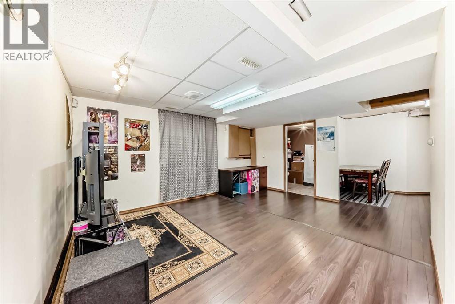
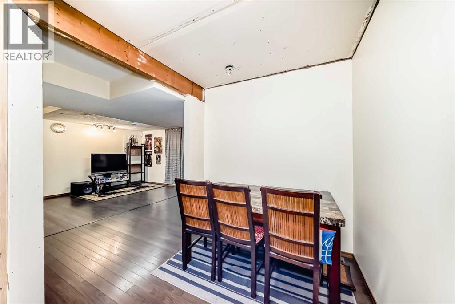
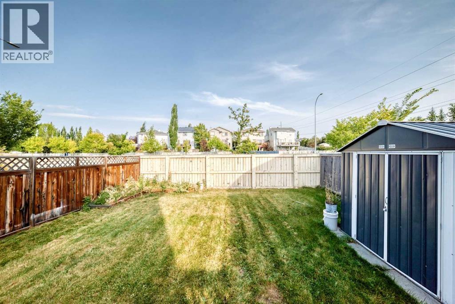
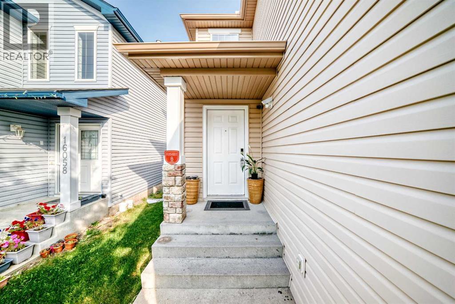
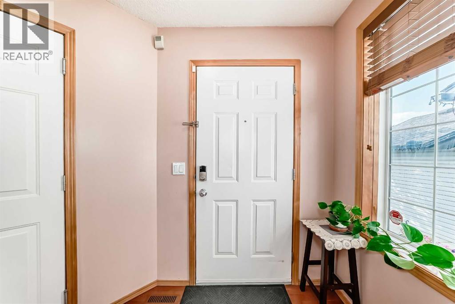
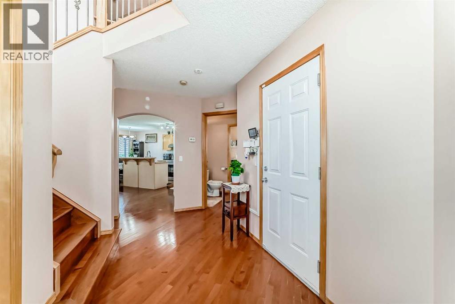
Don't miss out on the opportunity to call this bright and spacious two-story home your home in the vibrant community of Evergreen. This home boasts 3 bedrooms, a bonus room, 2 full & 2 half bathrooms, and a double attached garage. Step into the open concept main floor, an abundance of natural light illuminates the kitchen, complete with a raised breakfast bar and a convenient walk-in pantry. Spacious Living room with a corner fireplace. The dining area seamlessly flows into the sunny backyard. The upper level offers an ideal layout with 3 bedrooms, a generous bonus room, and large windows that flood the space with natural light. The spacious master bedroom includes a 4-piece ensuite and a walk-in closet. 2 additional good sized bedrooms & a full bath completes the upper level. Venture down to the partly finished basement, where a cozy family/recreation area awaits, also a half bath with ample storage in the mechanical room. Make this property your OWN TODAY !. (id:53430)
Building
- Property Type:
- House
- Building Type:
- House
- Year Built:
- 2003
- Stories:
- 2.0
- Bedrooms:
- 4
- Bathrooms (total):
- 5.0 (2 half)
- Basement:
- Finished, Full
Finished Areas
- Interior Size (Total):
- 1569 square feet
- Above Grade:
- 1569 square feet
Interior
- Flooring:
- Hardwood, Carpeted
- Appliances:
- Refrigerator, Dishwasher, Stove, Washer & Dryer
Parking
- Spaces:
- 4
- Features:
- Attached Garage
Lot / Land
- Lot Size:
- 341.0 square meters
- Frontage:
- 10.0 meters
- Lot Features:
- No Animal Home, No Smoking Home
Exterior
- Exterior Features:
- Concrete, Vinyl siding
- Construction:
- Poured concrete, Wood frame
- Foundation:
- Poured Concrete
- Fencing:
- Fence
Utilities & Mechanical
- Heating:
- Forced air
- Cooling:
- None
Comfort & Security
- Fireplace(s):
- 1
Fees & Dates
- Property Taxes:
- $3,562
- Tax Year:
- 2025
- Last Modified:
- 07/17/2026 12:35:01 AM
- Status Change:
- 07/17/2026 12:29:30 AM
Association / Ownership
- Common Interest:
- Freehold
Room Dimensions
| Room | Level | Size |
|---|---|---|
| Dining room | Main level | 7.33 Ft x 10.08 Ft |
| Living room | Main level | 14.67 Ft x 12.92 Ft |
| 2pc Bathroom | Main level | 5.58 Ft x 4.50 Ft |
| 4pc Bathroom | Second level | 7.83 Ft x 4.92 Ft |
| Primary Bedroom | Second level | 10.83 Ft x 12.92 Ft |
| 4pc Bathroom | Second level | 4.92 Ft x 8.58 Ft |
| Bedroom | Second level | 10.50 Ft x 8.67 Ft |
| Bedroom | Second level | 8.75 Ft x 10.50 Ft |
| Bonus Room | Second level | 12.08 Ft x 17.00 Ft |
| 2pc Bathroom | Basement | 6.92 Ft x 6.75 Ft |
| Family room | Basement | 12.92 Ft x 15.50 Ft |
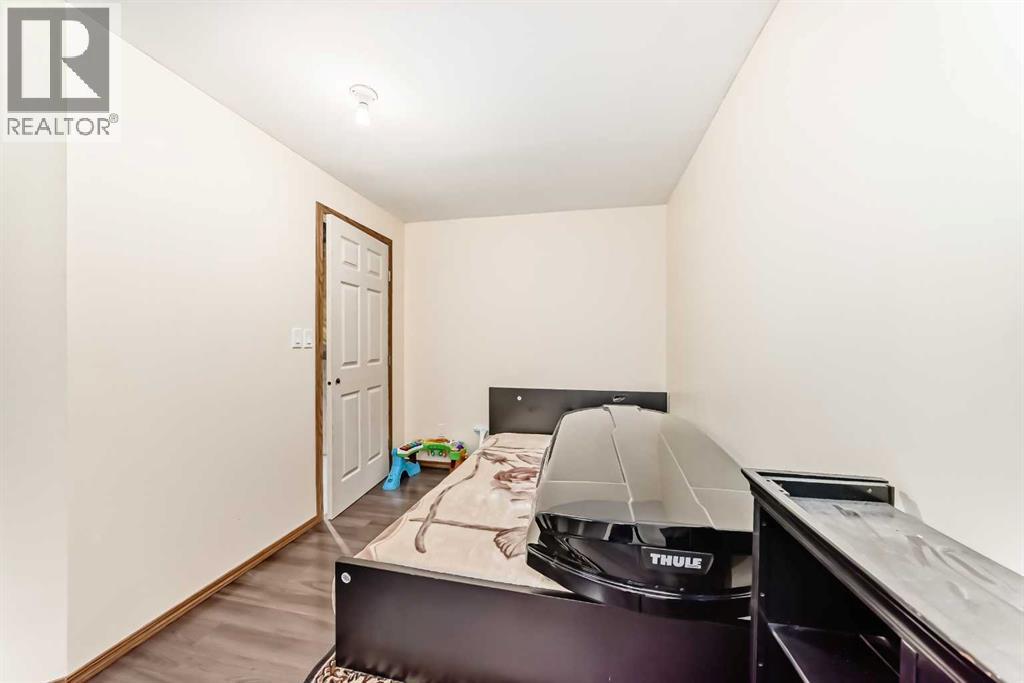
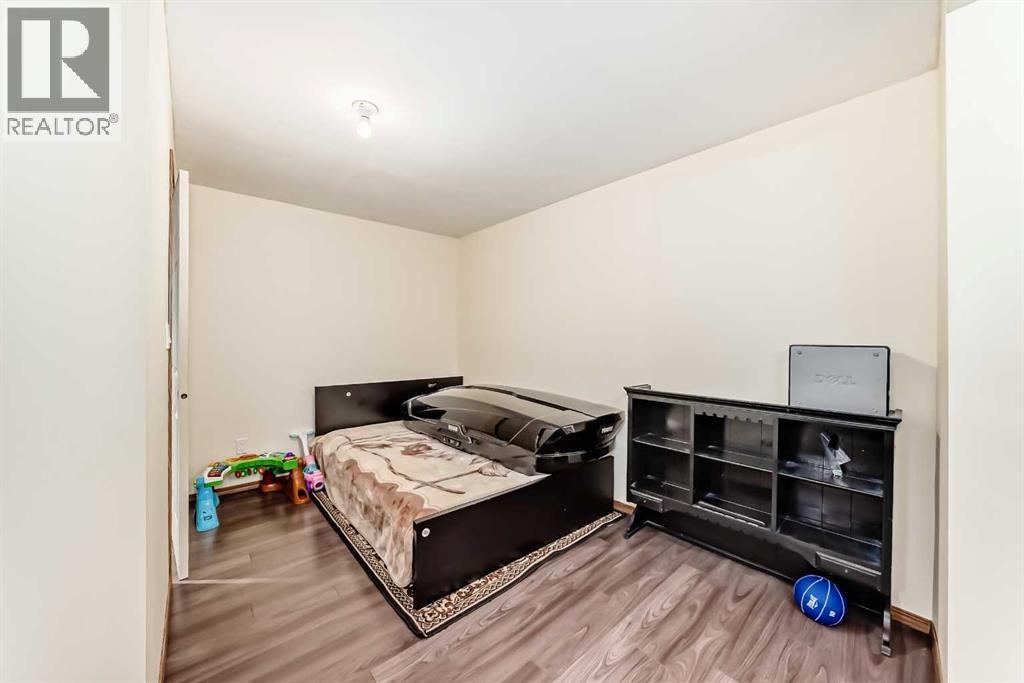
| Bedroom | Basement | 7.75 Ft x 11.75 Ft |
Location
Data is supplied by Pillar 9 MLS® System. Pillar 9 is the owner of the copyright in its MLS® System. Data is deemed reliable but is not guaranteed accurate by Pillar 9.
The trademarks MLS®, Multiple Listing Service® and the associated logos are owned by The Canadian Real Estate Association (CREA) and identify the quality of services provided by real estate professionals who are members of CREA. Used under license.