Real estate on your terms®
$599,900
active
59 Evanswood Circle Northwest
Calgary
,
AB
T3P0K2
Key Details
- MLS® Number:
- A2336988
- Community:
- Evanston
- Building Type:
- Duplex
- Interior Size:
- 1547 square feet
- Bedrooms:
- 3
- Parking:
- 4
- Parking Features:
- Attached Garage
- Lot Size:
- 390.0 square meters
- Attached:
- Yes

Property Description
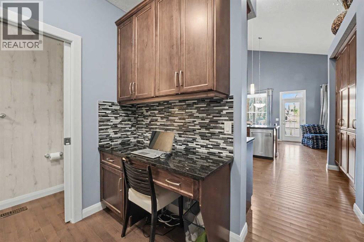
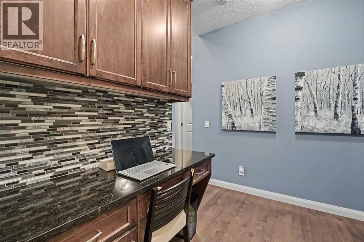
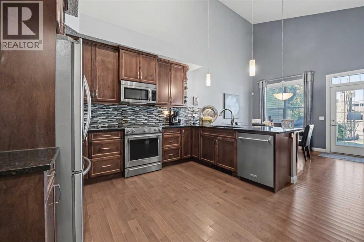
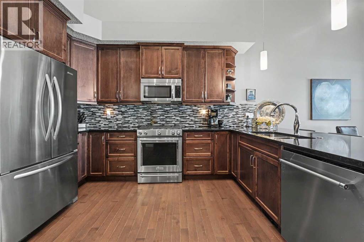
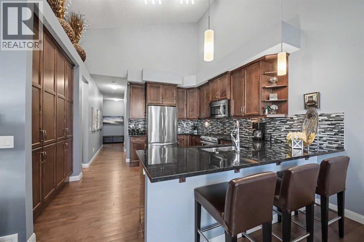
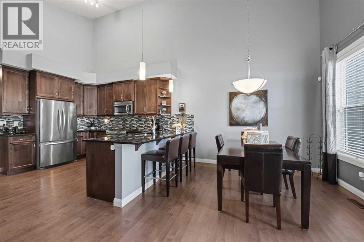
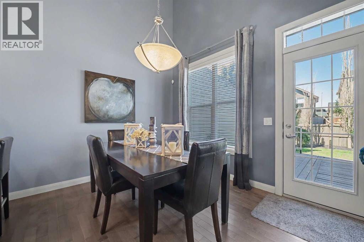
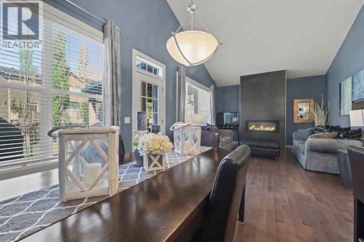
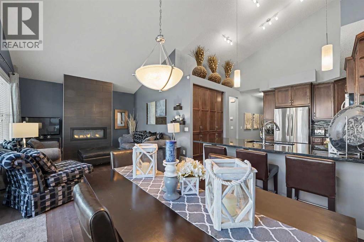
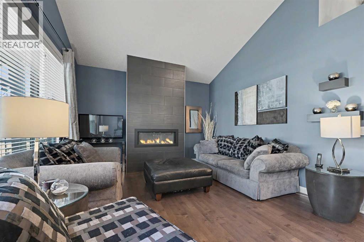
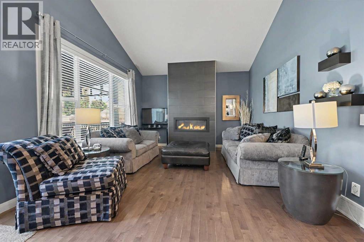
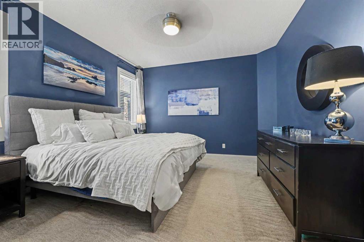
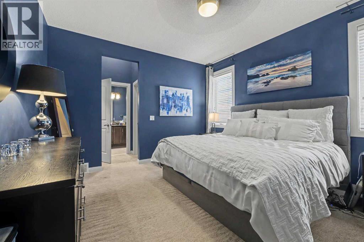
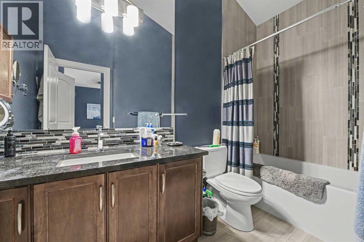
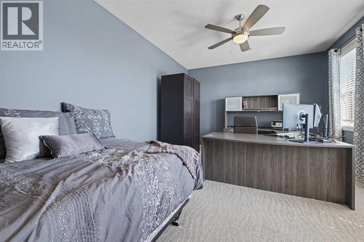
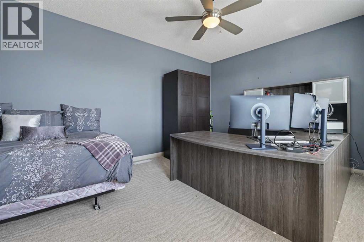
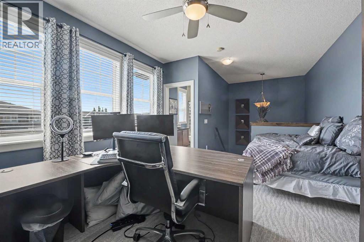
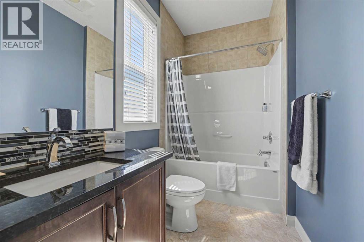
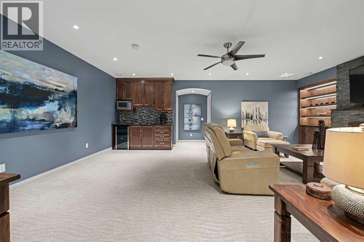
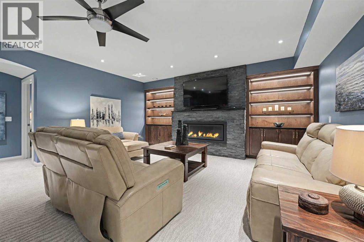
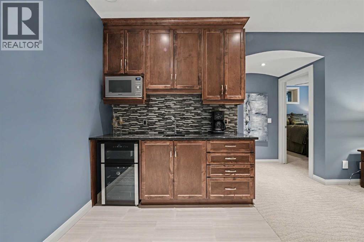
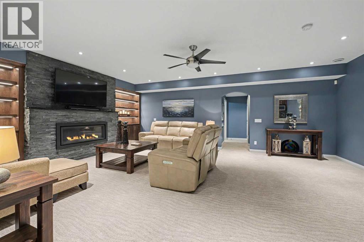
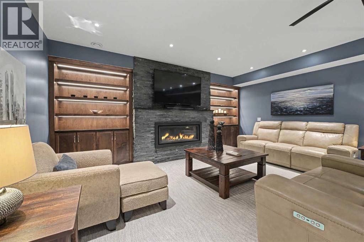
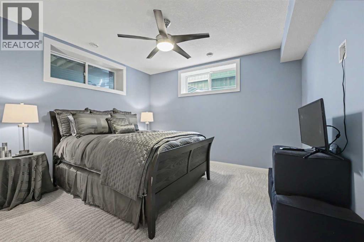
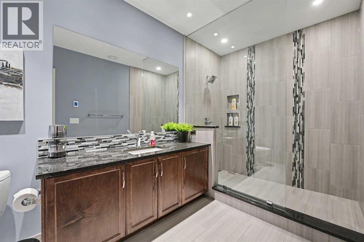
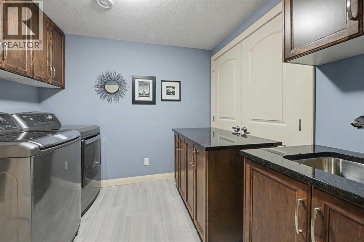
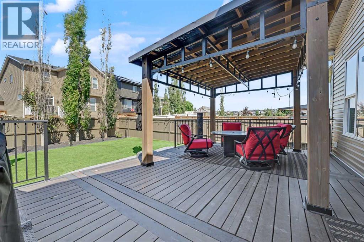
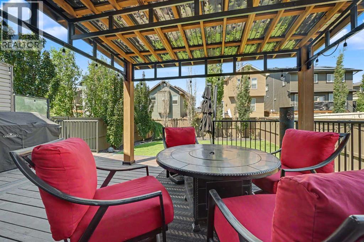
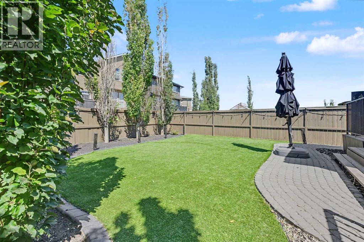
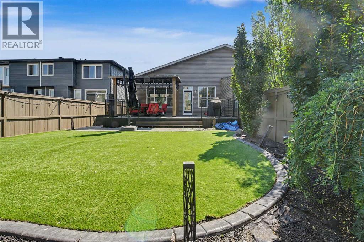
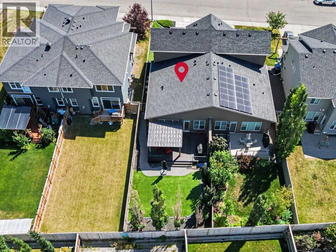
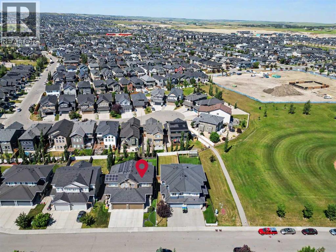
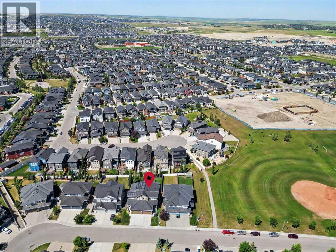
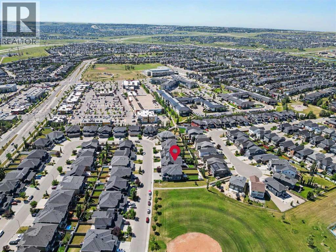
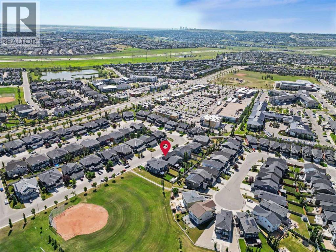
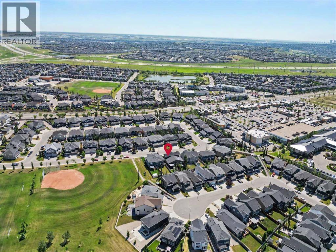
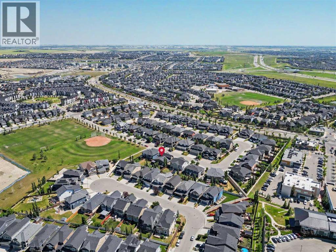
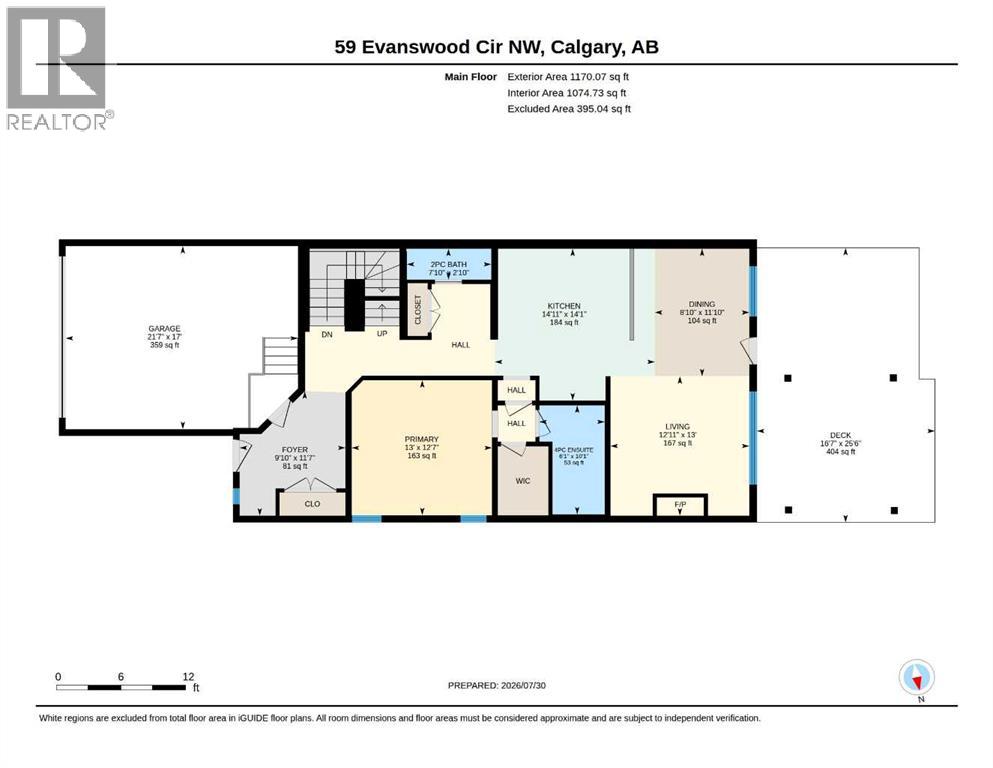
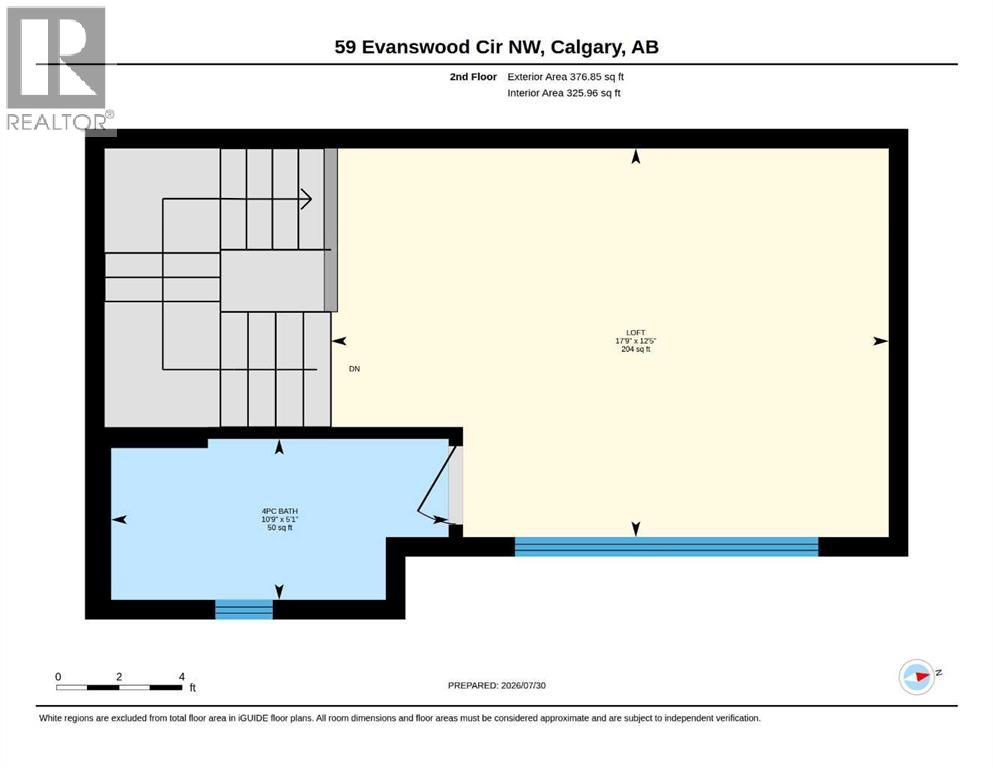
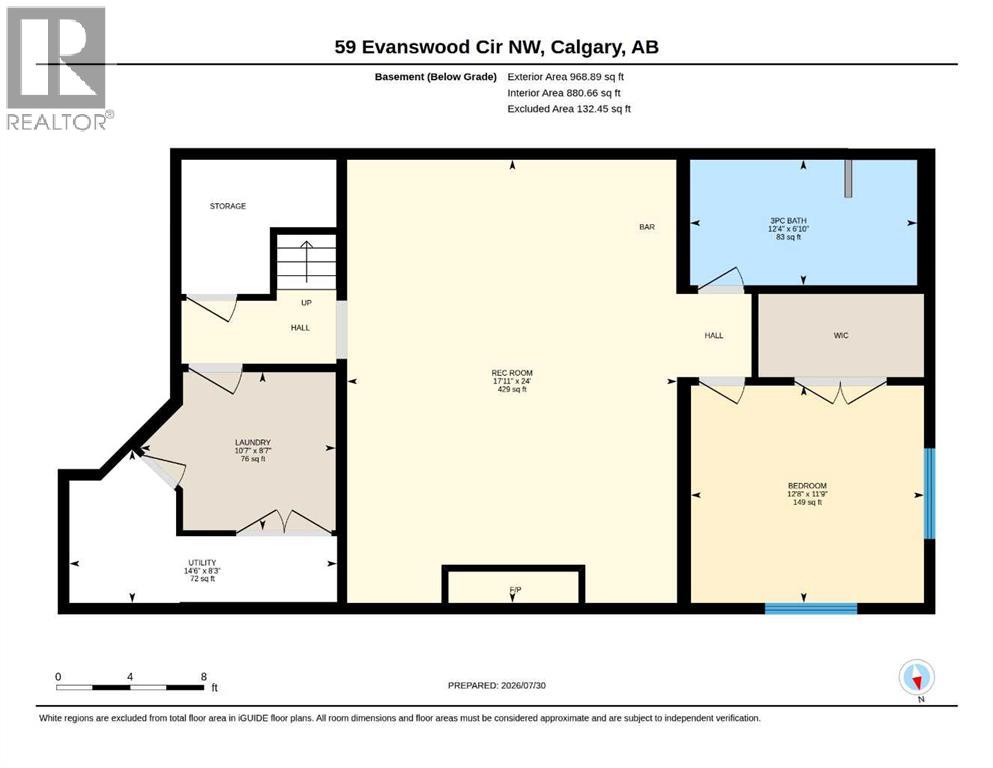
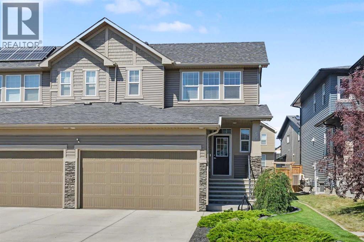
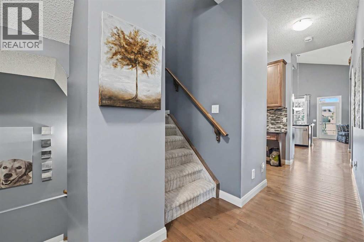
Welcome to this exceptional Evanston home, featuring a rare main-floor primary bedroom with a private ensuite, a standout feature for the area. Offering over 2,400 square feet of beautifully finished living space, this property combines thoughtful design, impressive architectural details, and a layout that works equally well for everyday living and entertaining." The main floor features soaring vaulted ceilings, hardwood floors, and a seamless connection between the living spaces, creating an atmosphere that feels both spacious and inviting. At the heart of the home is the kitchen, featuring transitional cabinetry, stainless steel appliances, expansive granite counters, and extensive pantry and storage space. The kitchen interacts effortlessly with the adjacent dining area and spacious living room, where you can relax by the fireplace or entertain friends and family. Just off the main living area, easy access to the west-facing backyard extends the living space outdoors. Spend lazy summer afternoons and evenings on the oversized deck while enjoying the beautifully landscaped yard. The private primary retreat is conveniently located on the main floor and features a large walk-in closet and private ensuite. A second spacious bedroom on the second floor offers plenty of flexibility and works equally well for children, guests, or a home office and contains its own ensuite. The fully developed basement is a true showstopper. A large family room features impressive custom built-ins and a second fireplace, creating the perfect place for movie nights, watching the big game, or relaxing with family and friends. The oversized bedroom includes a massive walk-in closet and easy access to a luxurious bathroom with a true spa-like feel. A generous laundry and storage room completes the lower level. With its vaulted ceilings, main-floor primary retreat, impressive lower level, and beautifully landscaped west-facing backyard, this home offers a combination of features that is diffi cult to duplicate. Book your showing today! (id:53430)
Building
- Property Type:
- Duplex
- Building Type:
- Duplex
- Year Built:
- 2012
- Stories:
- 1.5
- Bedrooms:
- 3
- Bathrooms (total):
- 4.5 (1 half)
- Basement:
- Finished, Full
Finished Areas
- Interior Size (Total):
- 1547 square feet
- Above Grade:
- 1547 square feet
Interior
- Flooring:
- Hardwood, Carpeted, Ceramic Tile
- Appliances:
- Washer, Refrigerator, Gas stove(s), Dishwasher, Dryer, Microwave Range Hood Combo
Parking
- Spaces:
- 4
- Features:
- Attached Garage
Lot / Land
- Lot Size:
- 390.0 square meters
- Frontage:
- 9.77 meters
- Lot Features:
- See remarks
Exterior
- Exterior Features:
- Vinyl siding
- Construction:
- Wood frame
- Foundation:
- Poured Concrete
- Fencing:
- Fence
Utilities & Mechanical
- Heating:
- Forced air
- Cooling:
- Central air conditioning
Comfort & Security
- Fireplace(s):
- 2
Fees & Dates
- Property Taxes:
- $4,252
- Tax Year:
- 2026
- Last Modified:
- 08/14/2026 01:55:23 AM
- Status Change:
- 08/14/2026 01:46:34 AM
Association / Ownership
- Common Interest:
- Freehold
Room Dimensions
| Room | Level | Size |
|---|---|---|
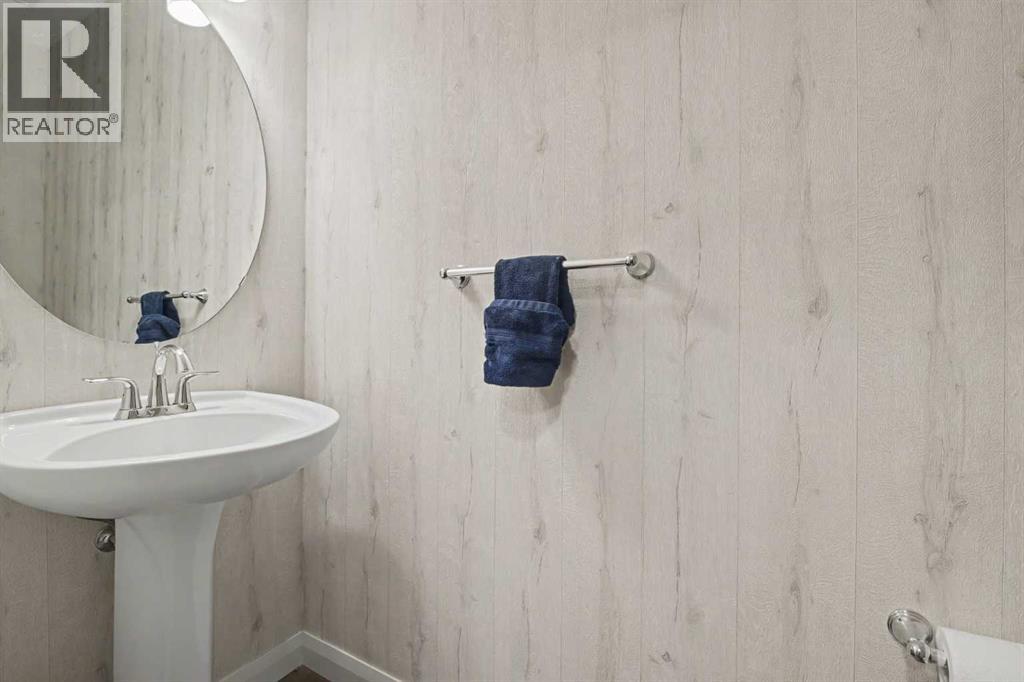
| 2pc Bathroom | Main level | 7.83 Ft x 2.83 Ft |
| 4pc Bathroom | Main level | 6.08 Ft x 10.08 Ft |
| Dining room | Main level | 8.83 Ft x 11.83 Ft |
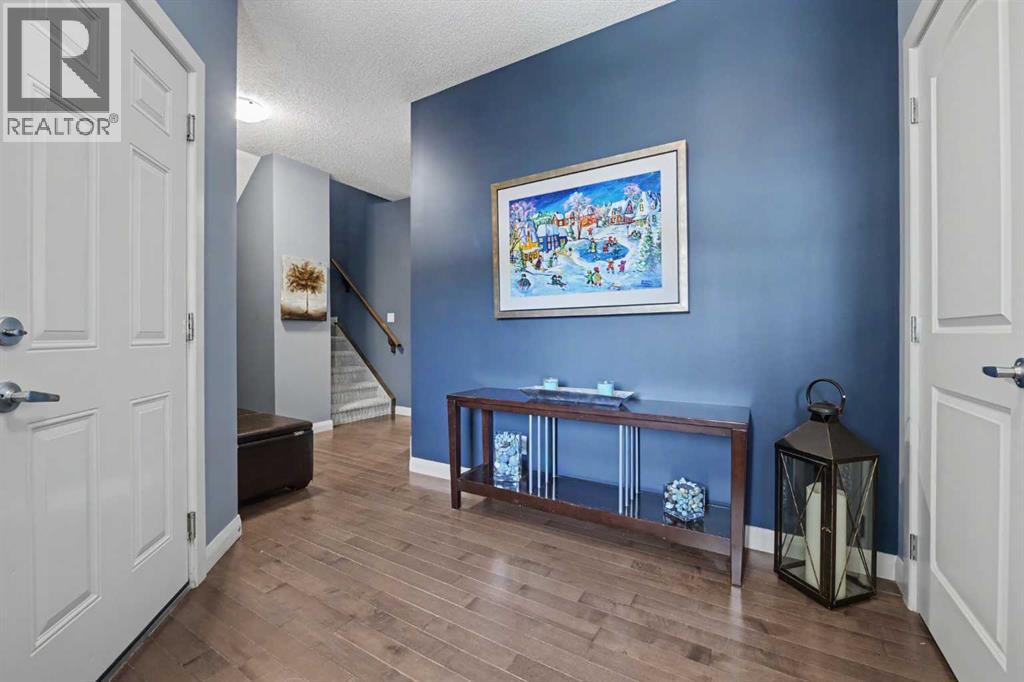
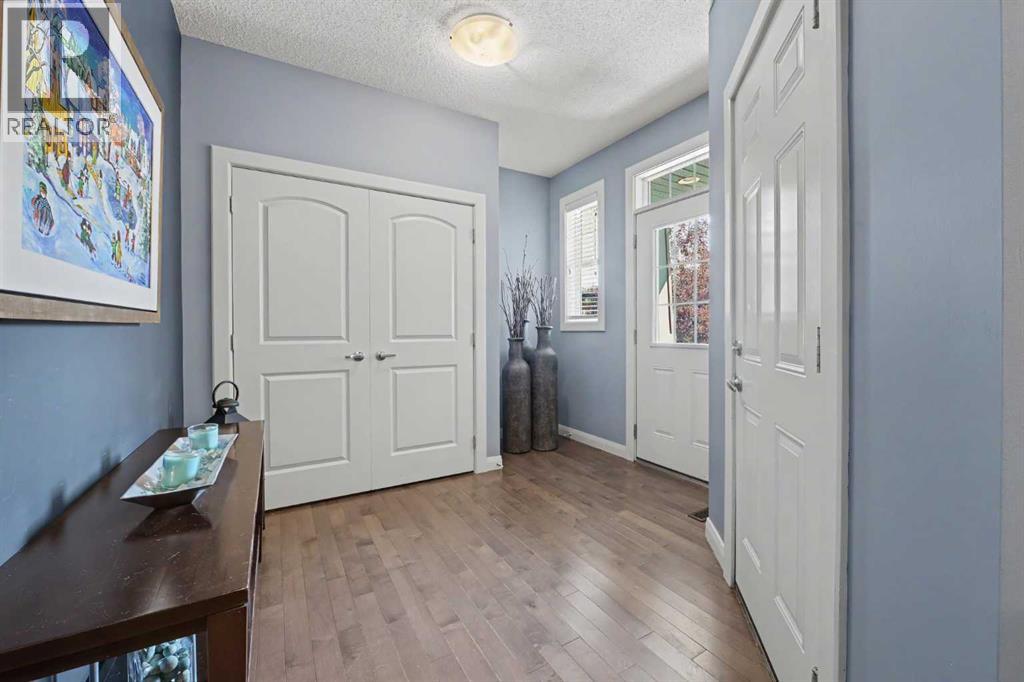
| Foyer | Main level | 9.83 Ft x 11.58 Ft |
| Kitchen | Main level | 14.92 Ft x 14.08 Ft |
| Living room | Main level | 12.92 Ft x 13.00 Ft |
| Primary Bedroom | Main level | 13.00 Ft x 12.58 Ft |
| 4pc Bathroom | Upper Level | 5.08 Ft x 10.75 Ft |
| Bedroom | Upper Level | 12.42 Ft x 17.75 Ft |
| 3pc Bathroom | Basement | 12.33 Ft x 6.83 Ft |
| Bedroom | Basement | 12.67 Ft x 11.75 Ft |
| Laundry room | Basement | 10.58 Ft x 8.58 Ft |
| Recreational, Games room | Basement | 17.92 Ft x 24.00 Ft |
| Furnace | Basement | 14.50 Ft x 8.25 Ft |
Location
Data is supplied by Pillar 9 MLS® System. Pillar 9 is the owner of the copyright in its MLS® System. Data is deemed reliable but is not guaranteed accurate by Pillar 9.
The trademarks MLS®, Multiple Listing Service® and the associated logos are owned by The Canadian Real Estate Association (CREA) and identify the quality of services provided by real estate professionals who are members of CREA. Used under license.