Real estate on your terms®
$449,000
active
558 Evanston Manor Northwest
Calgary
,
AB
T3P0R8
Key Details
- MLS® Number:
- A2331982
- Community:
- Evanston
- Building Type:
- Row / Townhouse
- Interior Size:
- 1245 square feet
- Bedrooms:
- 3
- Parking:
- 2
- Parking Features:
- Attached Garage, Parking Pad
- Lot Size:
- 1550.0 square feet
- Attached:
- Yes

Property Description
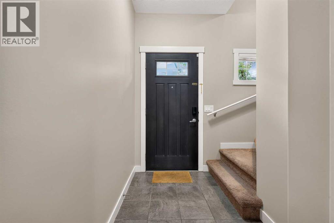
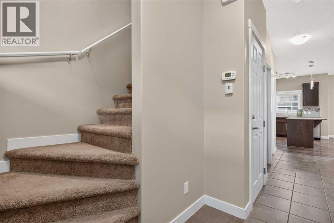
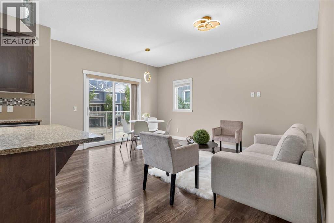
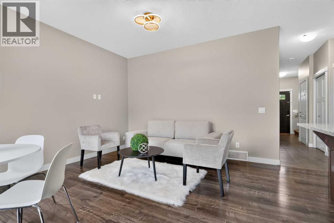
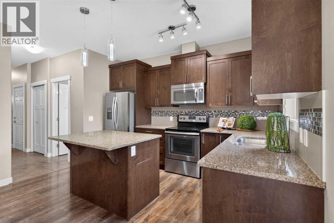
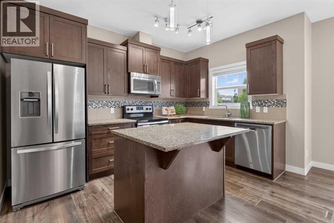
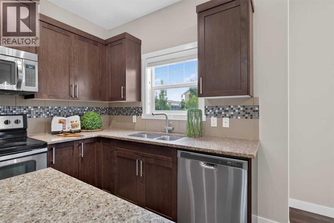
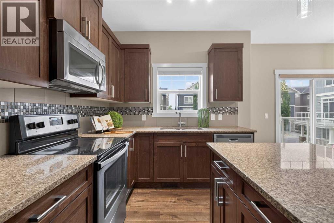
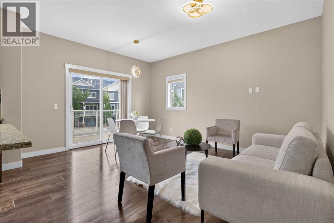
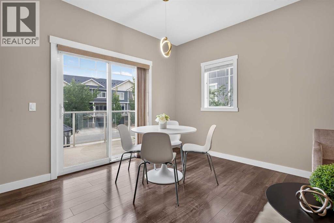
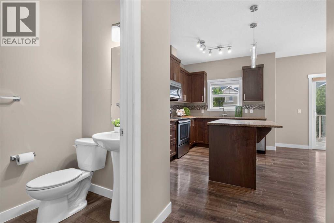
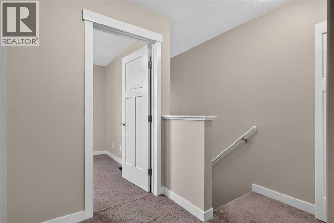
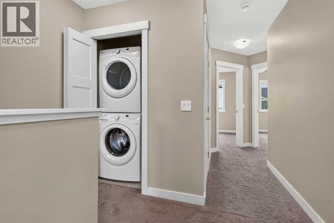
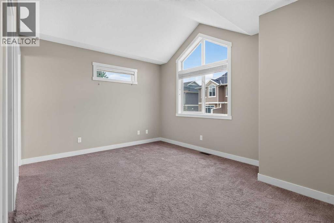
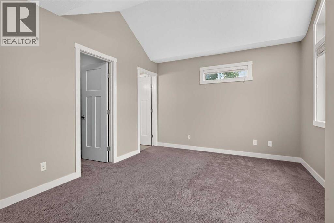
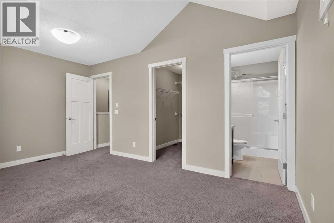
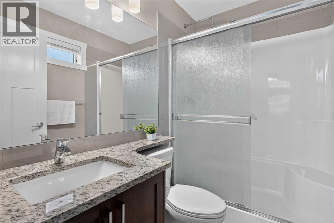
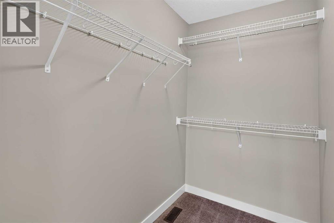
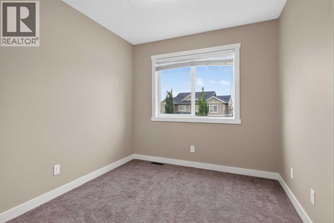
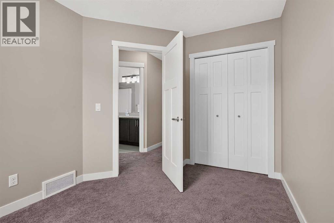
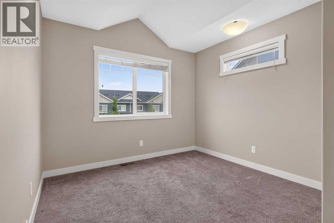
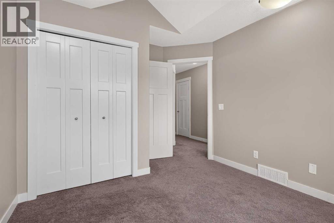

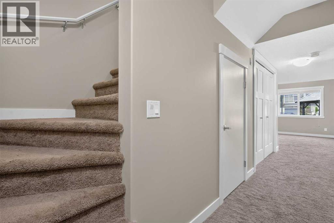
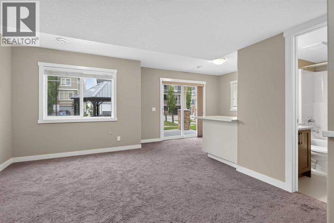
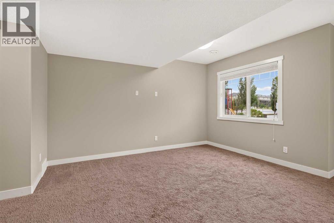
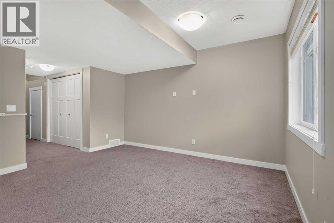
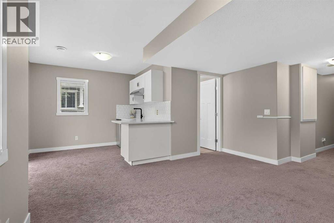
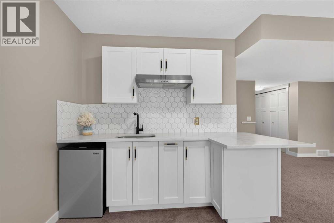
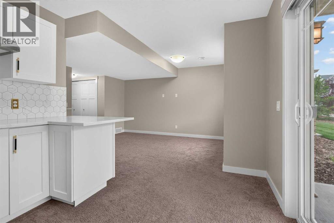
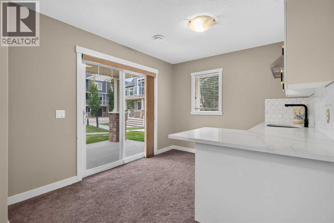
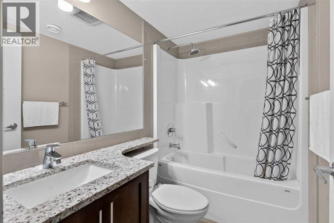
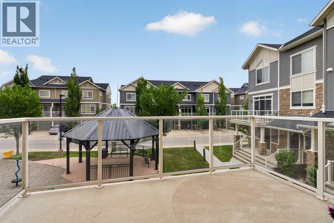
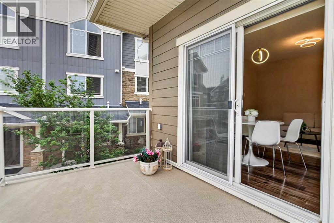
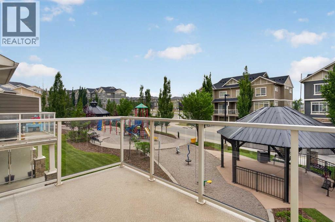
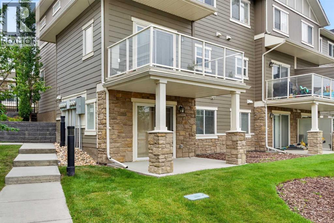
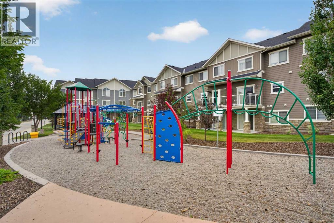
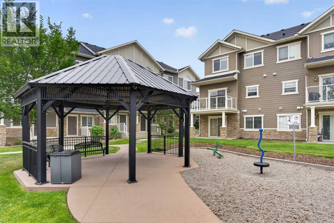
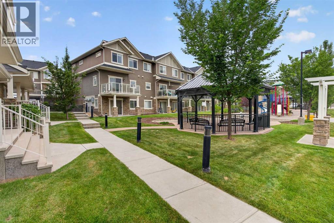
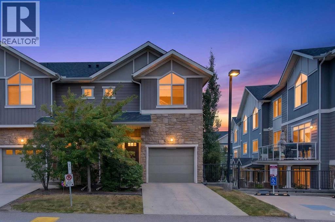
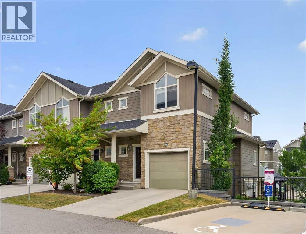
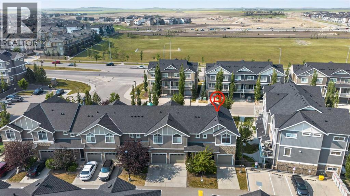
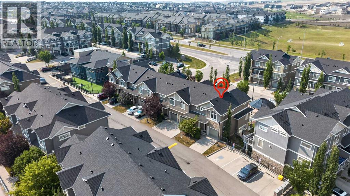
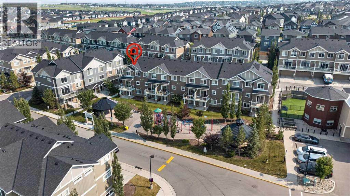
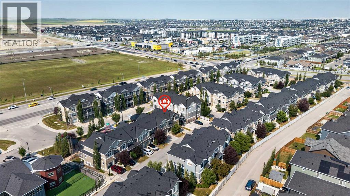
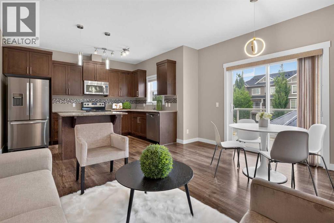
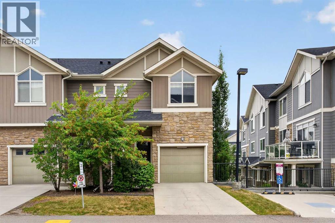
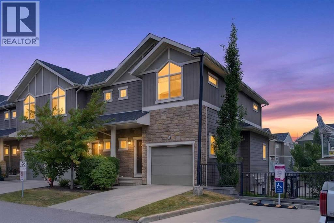
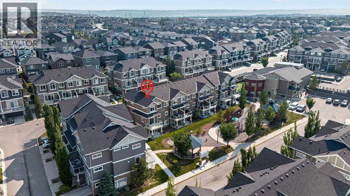
Welcome to this stunning END-unit townhome backing directly onto a park in the desirable community of Evanston. Boasting over 1,700 sq ft of total developed living space, this beautifully maintained home offers 3 bedrooms, 3.5 bathrooms, and contemporary finishes across three fully finished levels. The main floor features an open living area and a modern kitchen complete with quartz countertops, stainless steel appliances, a center island, and direct access to a massive balcony with a glass railing. Upstairs, the grand primary bedroom impresses with vaulted ceilings, a walk-in closet, and a 3-piece ensuite, accompanied by two additional bedrooms, a second 4-piece bath, and full-sized laundry. The bright WALK-OUT basement includes a wet bar with quartz countertops and a full bathroom offering a great layout perfect for a recreation room, home office, or gym. Complete with a single attached garage, a full driveway for a second vehicle, and an unbeatable location steps from Kids & Co. daycare, parks, schools, and shopping, this home offers the perfect blend of comfort and convenience. FEATURES: Fresh paint, NEW light fixtures, 9ft ceilings. ***Virtual tour available!*** (id:53430)
Building
- Property Type:
- Row / Townhouse
- Building Type:
- Row / Townhouse
- Year Built:
- 2016
- Stories:
- 2.0
- Bedrooms:
- 3
- Bathrooms (total):
- 4.5 (1 half)
- Basement:
- Finished, Full, Separate entrance, Walk out
Finished Areas
- Interior Size (Total):
- 1245 square feet
- Above Grade:
- 1245 square feet
Interior
- Flooring:
- Tile, Laminate, Carpeted
- Appliances:
- Washer, Refrigerator, Dishwasher, Stove, Dryer, Microwave Range Hood Combo, Window Coverings, Garage door opener
Parking
- Spaces:
- 2
- Features:
- Attached Garage, Parking Pad
Lot / Land
- Lot Size:
- 1550.0 square feet
- Frontage:
- 6.11 meters
- Lot Features:
- Wet bar, No neighbours behind, Closet Organizers, No Smoking Home, Gas BBQ Hookup, Parking
Exterior
- Exterior Features:
- Stone, Composite Siding
- Construction:
- Wood frame
- Foundation:
- Poured Concrete
- Fencing:
- Not fenced
Utilities & Mechanical
- Heating:
- Natural gas
- Cooling:
- None
Fees & Dates
- Property Taxes:
- $3,135
- Tax Year:
- 2026
- HOA/Condo Fee:
- $461
- Last Modified:
- 08/13/2026 03:00:01 AM
- Status Change:
- 08/13/2026 02:55:58 AM
Association / Ownership
- Association:
- Peka
- Fee:
- $461 / Monthly
- Common Interest:
- Freehold
Room Dimensions
| Room | Level | Size |
|---|---|---|
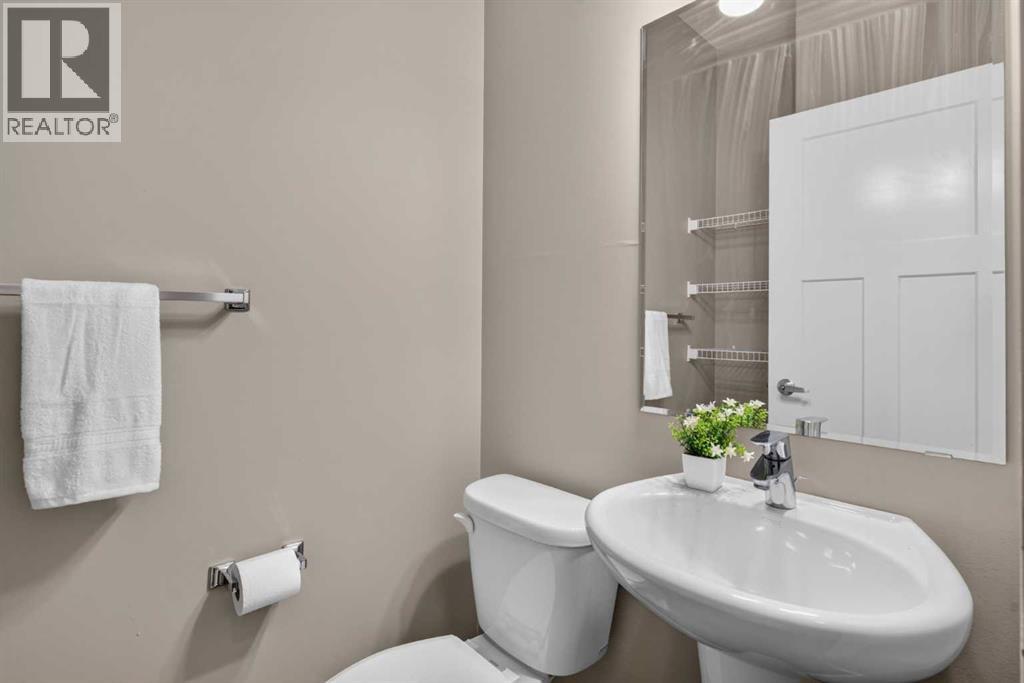
| 2pc Bathroom | Main level | 4.08 Ft x 5.75 Ft |
| Living room | Main level | 7.75 Ft x 12.42 Ft |
| Dining room | Main level | 7.50 Ft x 12.17 Ft |
| Kitchen | Main level | 8.83 Ft x 13.17 Ft |
| 4pc Bathroom | Upper Level | 4.92 Ft x 10.00 Ft |
| 3pc Bathroom | Upper Level | 4.83 Ft x 7.58 Ft |
| Primary Bedroom | Upper Level | 11.08 Ft x 15.58 Ft |
| Bedroom | Upper Level | 10.17 Ft x 11.58 Ft |
| Bedroom | Upper Level | 8.58 Ft x 11.08 Ft |
| 4pc Bathroom | Lower level | 5.00 Ft x 7.58 Ft |
| Recreational, Games room | Lower level | 12.50 Ft x 13.08 Ft |
Location
Data is supplied by Pillar 9 MLS® System. Pillar 9 is the owner of the copyright in its MLS® System. Data is deemed reliable but is not guaranteed accurate by Pillar 9.
The trademarks MLS®, Multiple Listing Service® and the associated logos are owned by The Canadian Real Estate Association (CREA) and identify the quality of services provided by real estate professionals who are members of CREA. Used under license.