Real estate on your terms®
$440,000
active
3 Evansview Gardens Northwest
Calgary
,
AB
T3P0L2
Key Details
- MLS® Number:
- A2331165
- Community:
- Evanston
- Building Type:
- Row / Townhouse
- Interior Size:
- 1511 square feet
- Bedrooms:
- 3
- Parking:
- 2
- Parking Features:
- Detached Garage
- Attached:
- Yes

Property Description
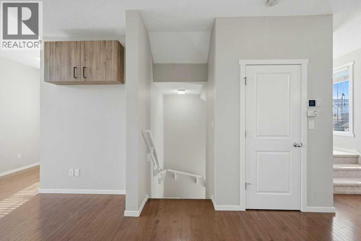
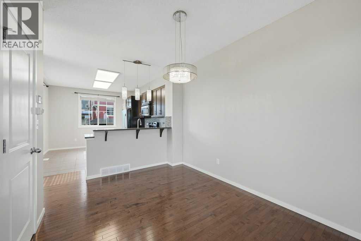
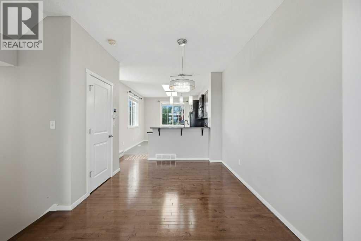
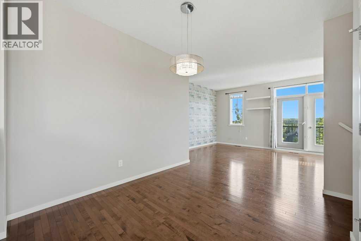
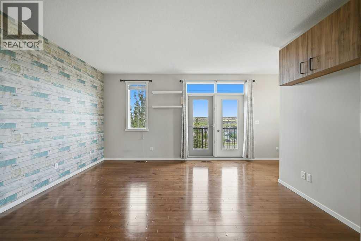
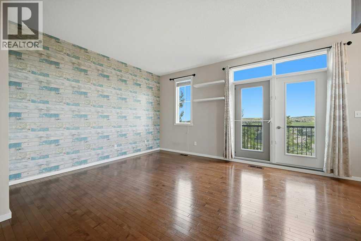
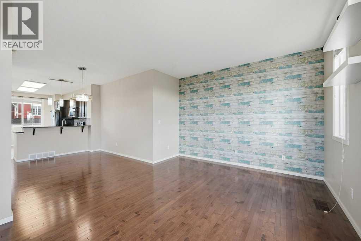
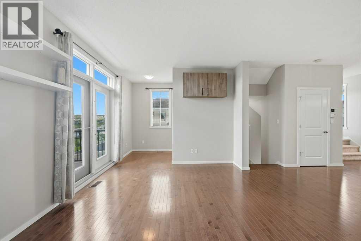
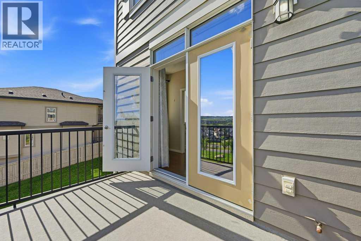
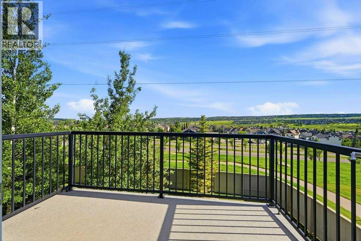
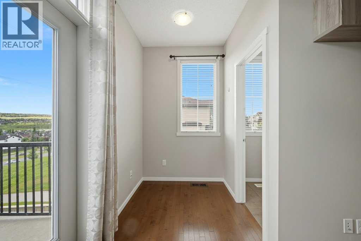
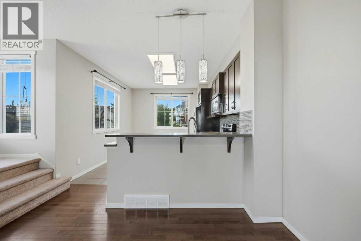
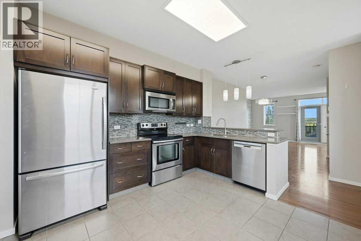

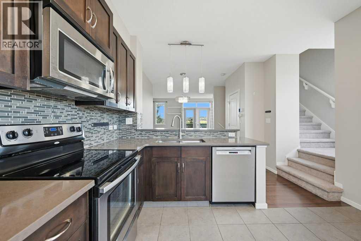
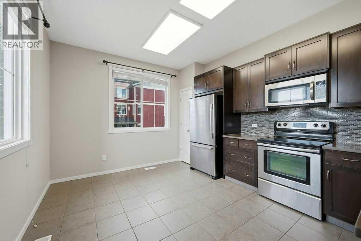
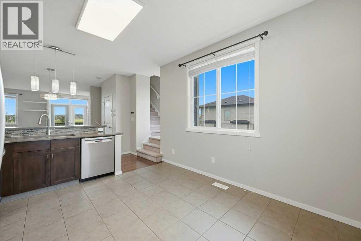
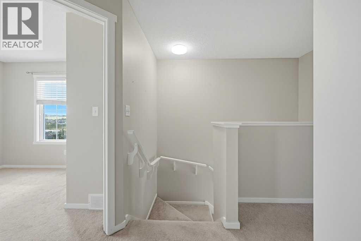
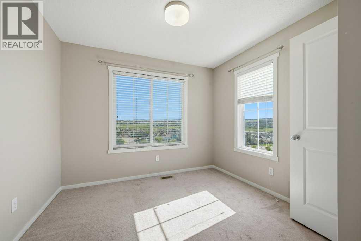
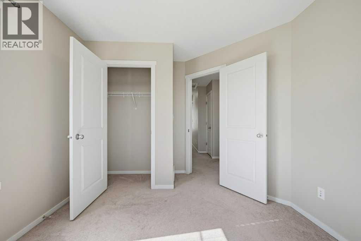
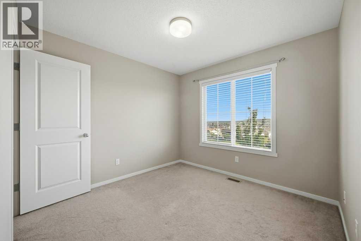
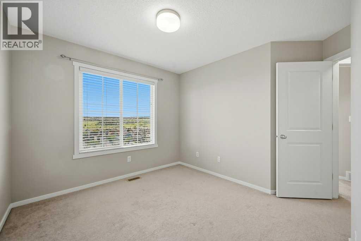
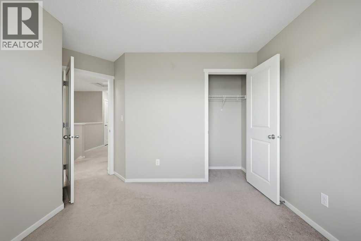
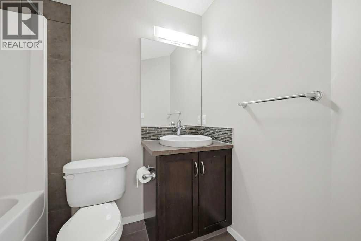
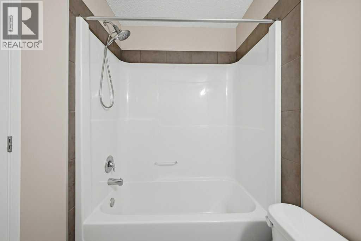
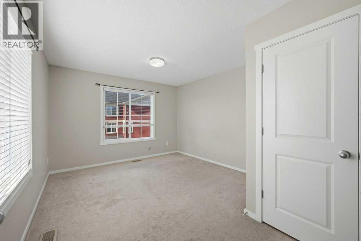
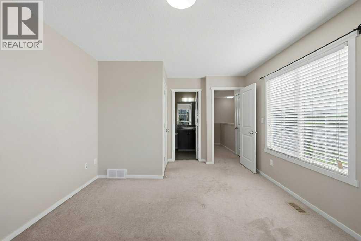
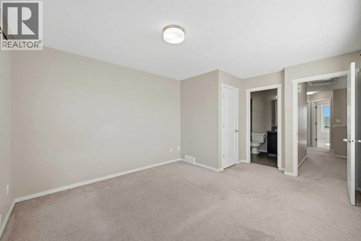
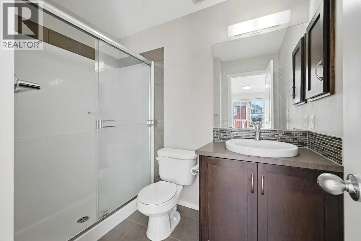
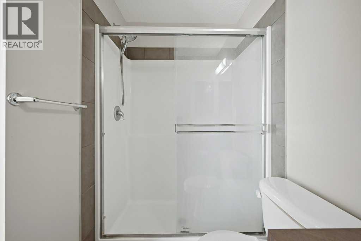
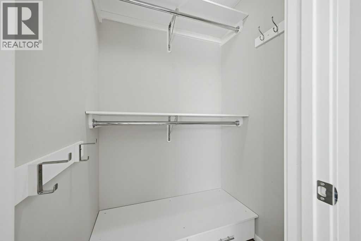
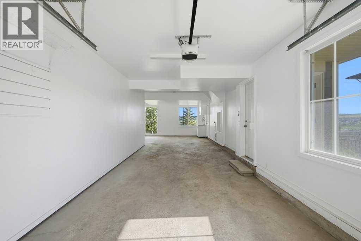
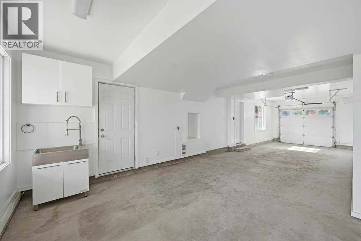
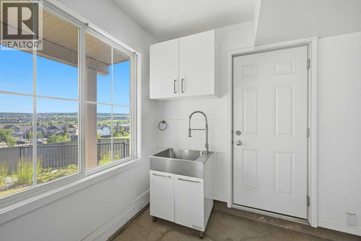
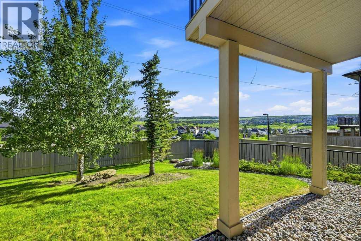
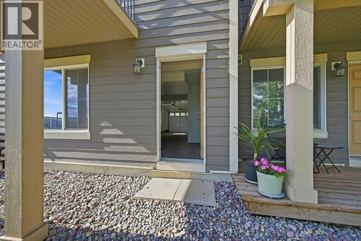
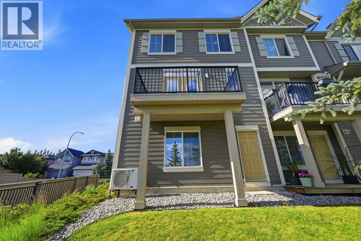
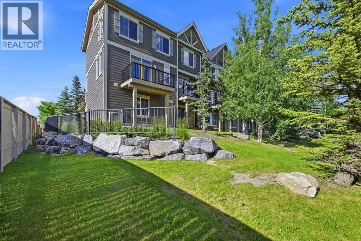
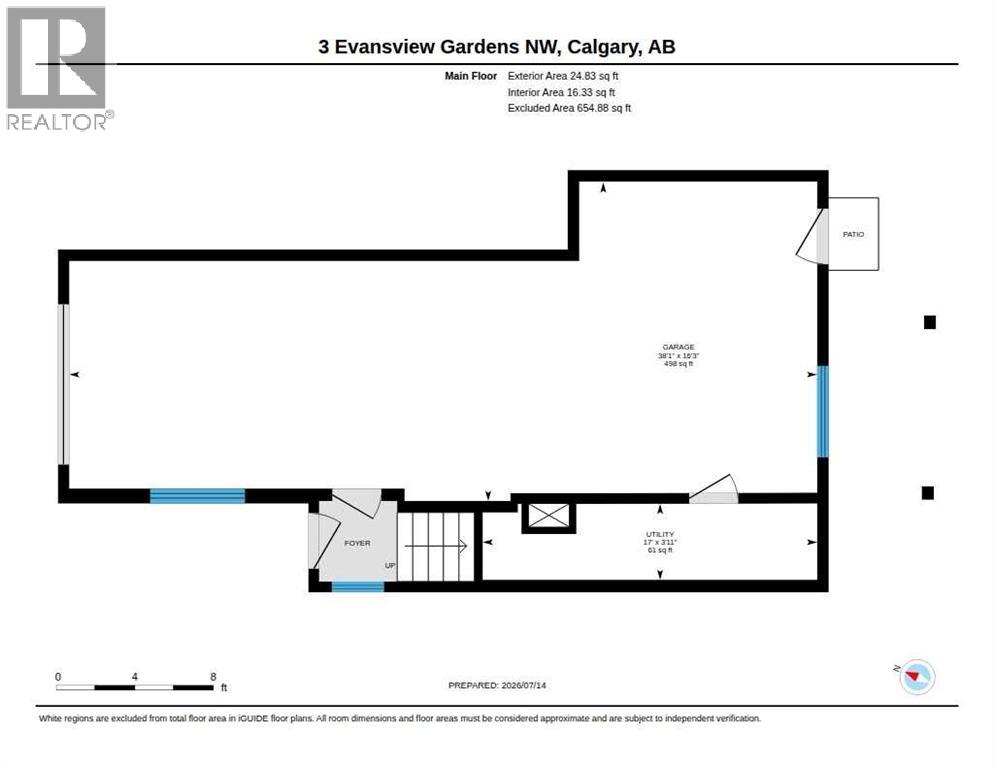
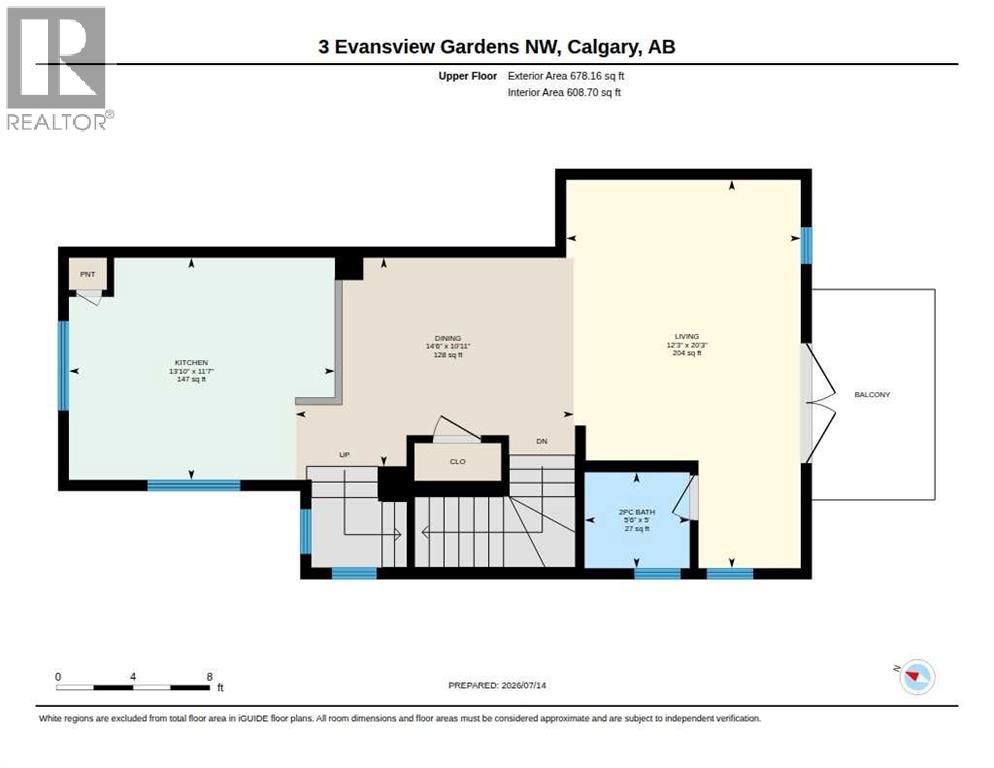
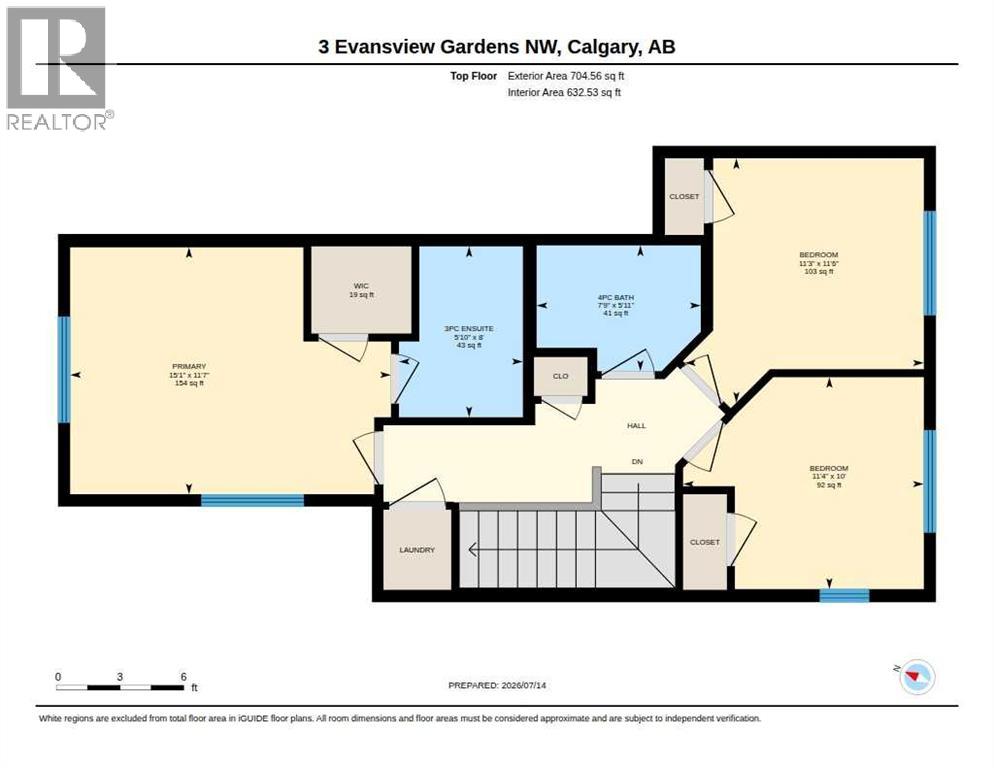
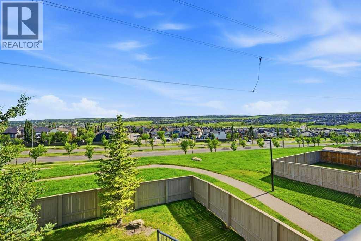
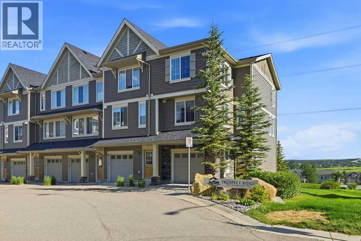
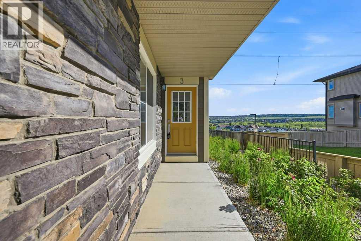
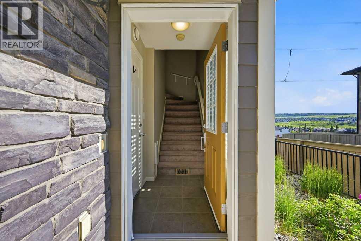
Welcome to this beautifully maintained end-unit townhouse offering spectacular 360° views, an abundance of natural light, and one of the best locations in the complex! Situated on a quiet cul-de-sac, this home combines comfort, functionality, and convenience with low condo fees and an oversized tandem double attached garage, perfect for parking, extra storage, or easily converting part of the space into a home office, gym, or workshop.The main living level features hardwood and ceramic tile flooring throughout, a spacious living room with incredible panoramic views and additional space ideal for a home office or reading nook. Step onto the private balcony and enjoy the breathtaking scenery. The bright kitchen offers ample cabinetry, stainless steel appliances, a double sink, generous counter space, and a large dining area surrounded by oversized windows, creating the perfect space for family meals and entertaining. Upstairs, you'll find three spacious bedrooms and 2.5 bathrooms, including a generous primary retreat featuring a 3-piece ensuite and a large walk-in closet with custom built-in organizers. The second and third bedrooms are both generously sized, offer excellent closet space, and enjoy the same stunning views. A full 4-piece bathroom completes the upper level.Outside, enjoy a large backyard, a rare feature for a townhouse, offering plenty of space for children, pets, or outdoor entertaining.Located just minutes from schools, shopping, parks, scenic ravine walking paths, and only a 2-minute drive to Stoney Trail, this exceptional home offers the perfect balance of peaceful living and everyday convenience.With its premium end-unit location, spectacular views, oversized garage, spacious layout, low condo fees, and unbeatable location, this is a rare opportunity you won't want to miss! (id:53430)
Building
- Property Type:
- Row / Townhouse
- Building Type:
- Row / Townhouse
- Year Built:
- 2011
- Stories:
- 3.0
- Bedrooms:
- 3
- Bathrooms (total):
- 3.5 (1 half)
- Basement:
- None
Finished Areas
- Interior Size (Total):
- 1511 square feet
- Above Grade:
- 1511 square feet
Interior
- Flooring:
- Hardwood, Carpeted, Ceramic Tile
- Appliances:
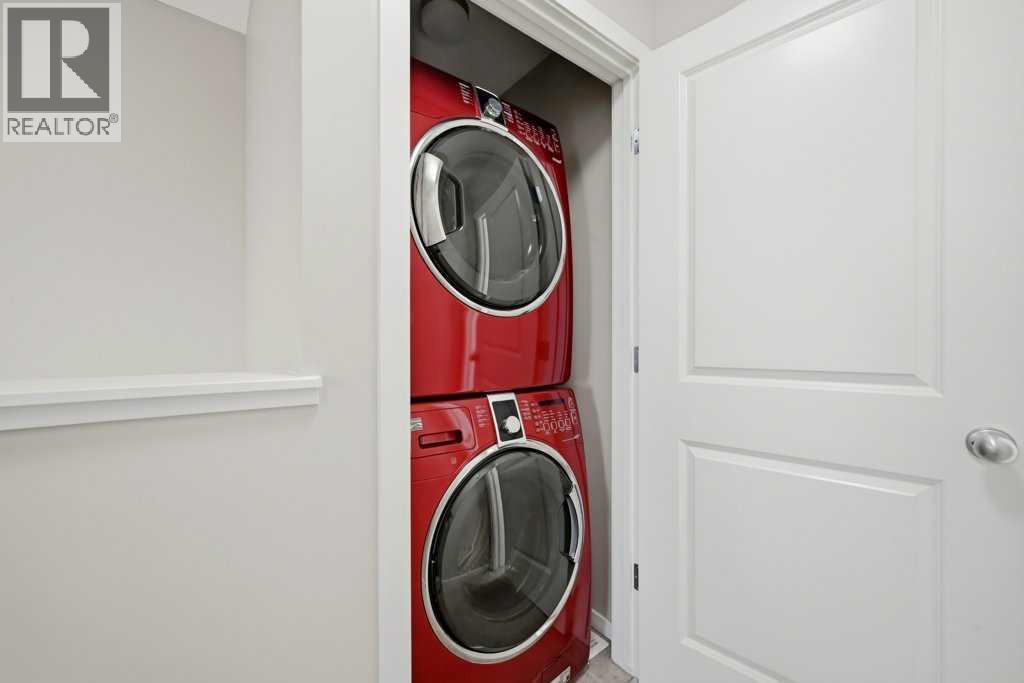
- Washer, Refrigerator, Dishwasher, Stove, Dryer, Microwave Range Hood Combo, Garage door opener
Parking
- Spaces:
- 2
- Features:
- Detached Garage
Lot / Land
- Lot Features:
- Cul-de-sac, Other, PVC window, No neighbours behind, No Animal Home, Gas BBQ Hookup
Exterior
- Exterior Features:
- Stone
- Construction:
- Wood frame
- Foundation:
- Poured Concrete
- Fencing:
- Partially fenced
Utilities & Mechanical
- Heating:
- Forced air, Natural gas
- Cooling:
- Central air conditioning
Fees & Dates
- Property Taxes:
- $2,995
- Tax Year:
- 2026
- HOA/Condo Fee:
- $402
- Last Modified:
- 08/09/2026 08:20:12 PM
- Status Change:
- 08/09/2026 08:15:14 PM
Association / Ownership
- Fee:
- $402 / Monthly
- Common Interest:
- Condo/Strata
Room Dimensions
| Room | Level | Size |
|---|---|---|
| Living room | Main level | 12.17 Ft x 14.67 Ft |
| Dining room | Main level | 9.25 Ft x 11.25 Ft |
| Kitchen | Main level | 11.58 Ft x 15.83 Ft |
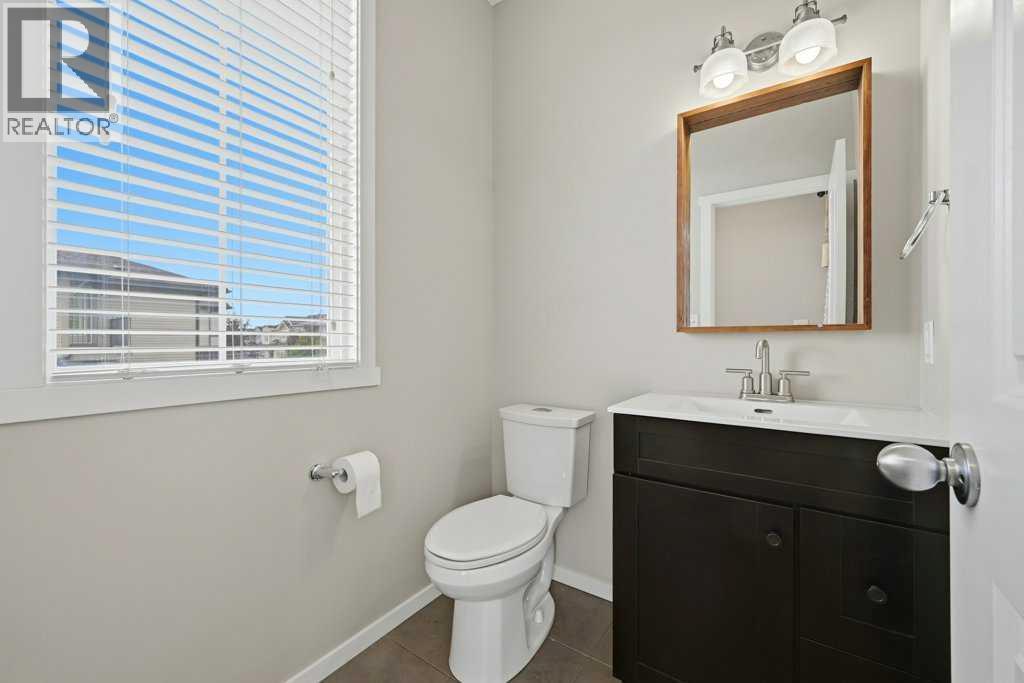
| 2pc Bathroom | Main level | 5.08 Ft x 5.42 Ft |
| Primary Bedroom | Upper Level | 11.67 Ft x 14.33 Ft |
| Bedroom | Upper Level | 9.92 Ft x 9.00 Ft |
| Bedroom | Upper Level | 9.92 Ft x 9.92 Ft |
| 3pc Bathroom | Upper Level | 4.92 Ft x 8.00 Ft |
| 4pc Bathroom | Upper Level | 7.75 Ft x 5.83 Ft |
| Furnace | Lower level | 11.00 Ft x 3.50 Ft |
| Office | Main level | 5.42 Ft x 5.42 Ft |
| Foyer | Lower level | 3.92 Ft x 3.67 Ft |
Location
Data is supplied by Pillar 9 MLS® System. Pillar 9 is the owner of the copyright in its MLS® System. Data is deemed reliable but is not guaranteed accurate by Pillar 9.
The trademarks MLS®, Multiple Listing Service® and the associated logos are owned by The Canadian Real Estate Association (CREA) and identify the quality of services provided by real estate professionals who are members of CREA. Used under license.