Real estate on your terms®
$530,000
active
283 Evansdale Way Northwest
Calgary
,
AB
T3P0C2
Key Details
- MLS® Number:
- A2330164
- Community:
- Evanston
- Building Type:
- House
- Interior Size:
- 1314 square feet
- Bedrooms:
- 3
- Parking:
- 2
- Parking Features:
- Parking Pad, Other
- Lot Size:
- 314.0 square meters

Property Description
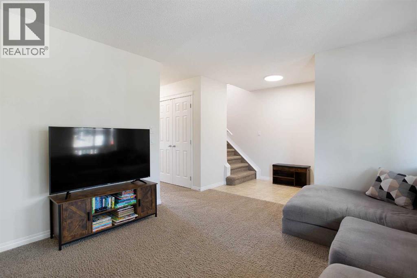
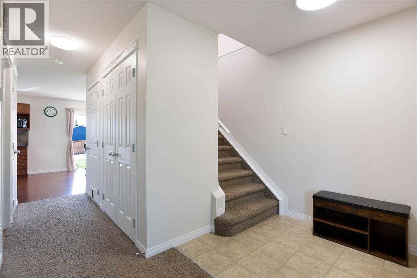
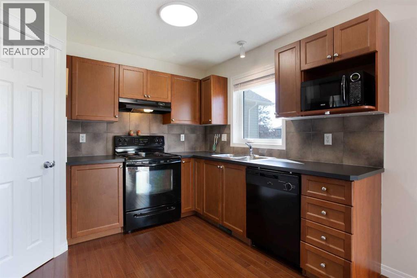
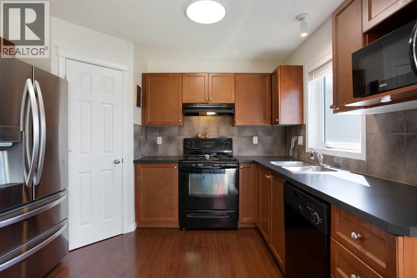
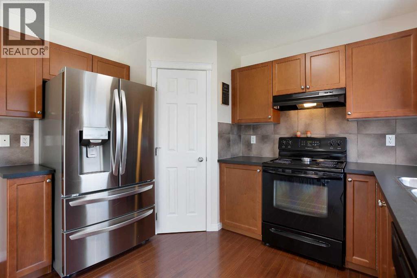
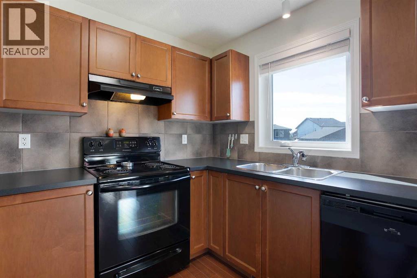
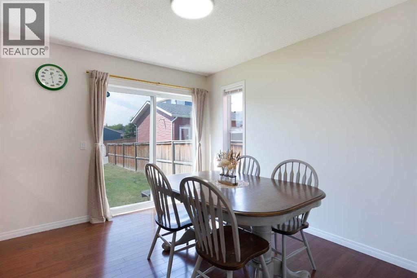
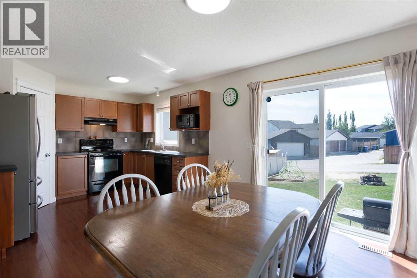
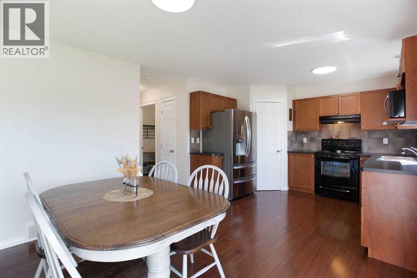
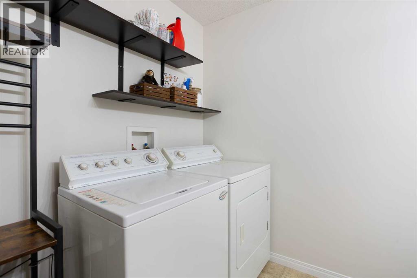
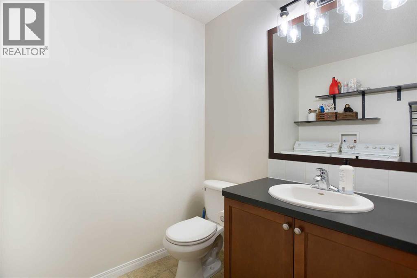
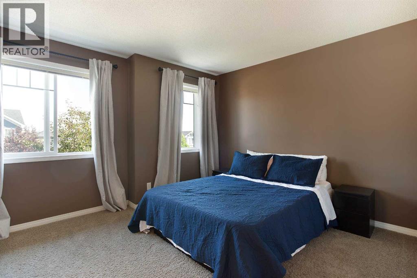
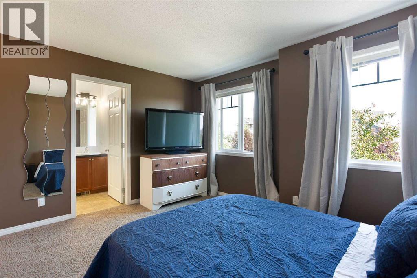
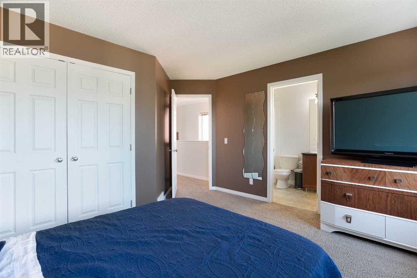
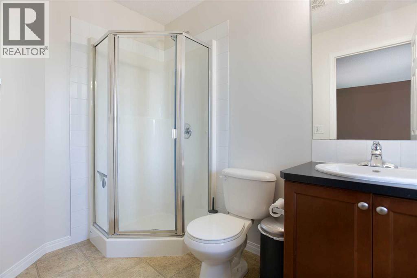
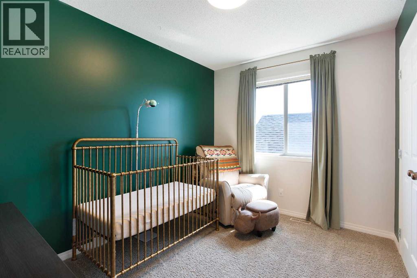
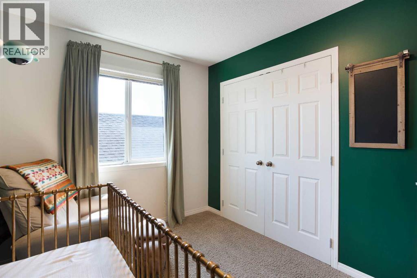
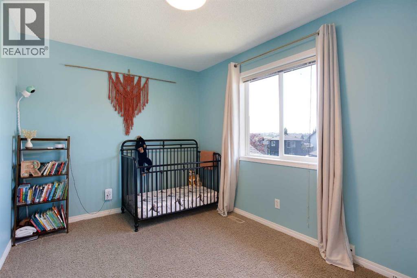
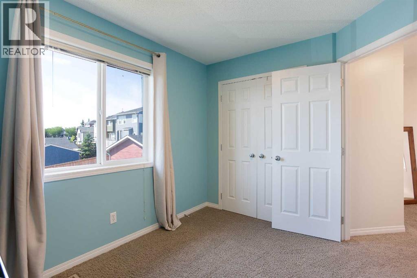
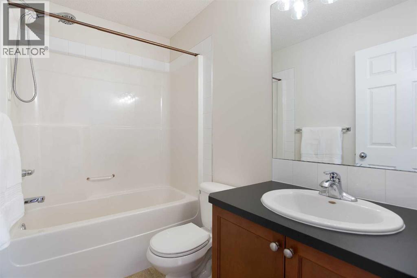
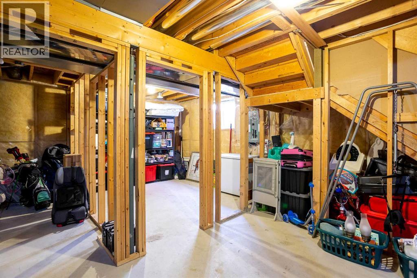
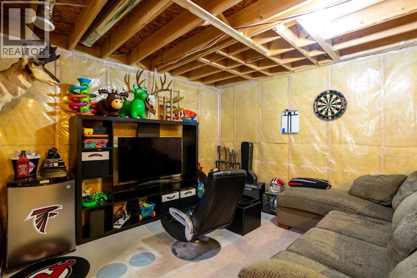
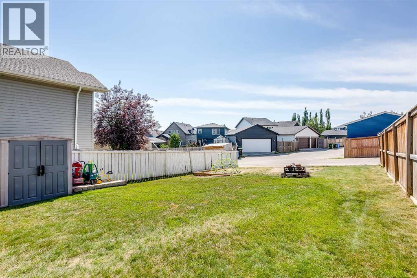
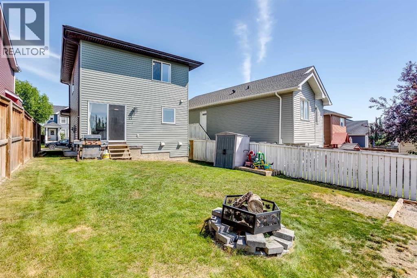
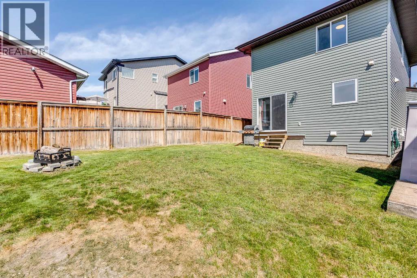
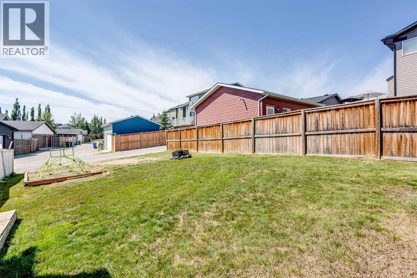
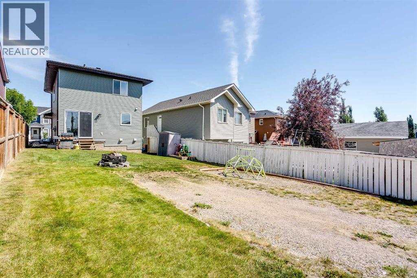
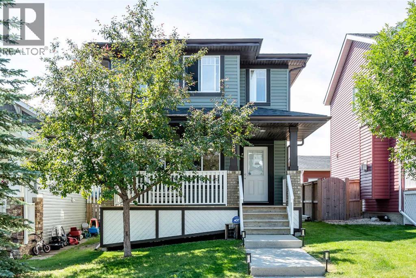
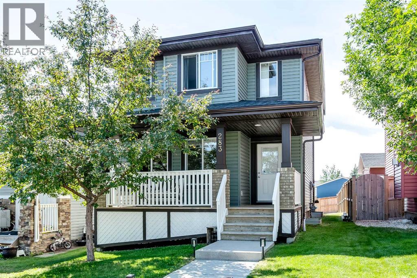
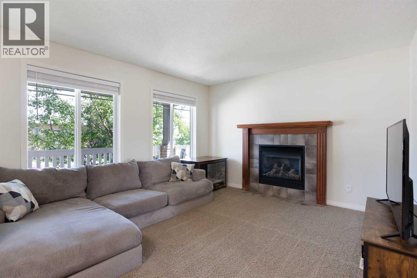
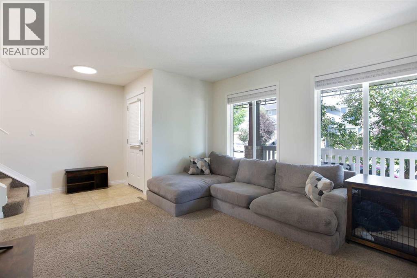
Situated in the family-friendly community of Evanston, this well-maintained 2-storey offers 1,314 sq ft of above-grade living space with 3 bedrooms, 2.5 bathrooms, and a long list of recent updates including new siding, a new roof (2025), fresh paint, and new lighting throughout.The main floor is thoughtfully laid out with a living room featuring a gas fireplace at the front of the home. A central hallway leads past a 2-piece bathroom with main floor laundry and additional storage before flowing into the bright kitchen and dining area, complete with sliding doors to the backyard.Upstairs you will find three well-sized bedrooms, a 4-piece main bathroom, and a primary bedroom with a private 3-piece ensuite.The full, framed basement offers excellent development potential, and the back lane provides a great opportunity to add a garage in the future.Close to parks, schools, and shopping, this property checks a lot of boxes for buyers looking for a solid home in an established northwest community. (id:53430)
Building
- Property Type:
- House
- Building Type:
- House
- Year Built:
- 2008
- Stories:
- 2.0
- Bedrooms:
- 3
- Bathrooms (total):
- 3.5 (1 half)
- Basement:
- Unfinished, Full
Finished Areas
- Interior Size (Total):
- 1314 square feet
- Above Grade:
- 1314 square feet
Interior
- Flooring:
- Hardwood, Carpeted, Linoleum
- Appliances:
- Washer, Refrigerator, Range - Electric, Dishwasher, Dryer, Microwave, Window Coverings
Parking
- Spaces:
- 2
- Features:
- Parking Pad, Other
Lot / Land
- Lot Size:
- 314.0 square meters
- Frontage:
- 314.0 meters
- Lot Features:
- See remarks, Back lane
Exterior
- Exterior Features:
- Vinyl siding
- Construction:
- Wood frame
- Foundation:
- Poured Concrete
- Fencing:
- Partially fenced
Utilities & Mechanical
- Heating:
- Forced air
- Cooling:
- None
Comfort & Security
- Fireplace(s):
- 1
Fees & Dates
- Property Taxes:
- $3,617
- Tax Year:
- 2026
- Last Modified:
- 07/18/2026 01:35:22 AM
- Status Change:
- 07/18/2026 01:26:56 AM
Association / Ownership
- Common Interest:
- Freehold
Room Dimensions
| Room | Level | Size |
|---|---|---|
| Bedroom | Upper Level | 2.67 M x 3.44 M |
| Bedroom | Upper Level | 2.56 M x 3.29 M |
| Dining room | Main level | 3.12 M x 3.51 M |
| Kitchen | Main level | 2.70 M x 3.50 M |
| Primary Bedroom | Upper Level | 3.50 M x 3.96 M |
| Living room | Main level | 3.66 M x 3.95 M |
| 2pc Bathroom | Main level | .00 M x .00 M |
| 4pc Bathroom | Upper Level | .00 M x .00 M |
| 3pc Bathroom | Upper Level | .00 M x .00 M |
Location
Data is supplied by Pillar 9 MLS® System. Pillar 9 is the owner of the copyright in its MLS® System. Data is deemed reliable but is not guaranteed accurate by Pillar 9.
The trademarks MLS®, Multiple Listing Service® and the associated logos are owned by The Canadian Real Estate Association (CREA) and identify the quality of services provided by real estate professionals who are members of CREA. Used under license.