Real estate on your terms®
$634,900
active
30 Evanscrest Rise Northwest
Calgary
,
AB
T3P0R7
Key Details
- MLS® Number:
- A2324777
- Community:
- Evanston
- Building Type:
- House
- Interior Size:
- 1680 square feet
- Bedrooms:
- 4
- Parking:
- 2
- Parking Features:
- Detached Garage
- Lot Size:
- 253.0 square meters

Property Description
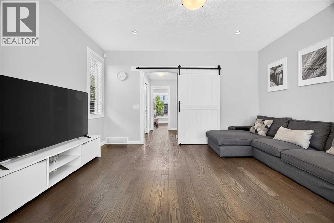
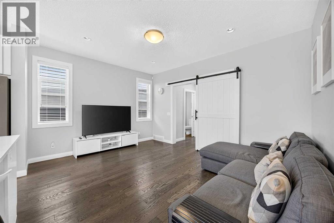
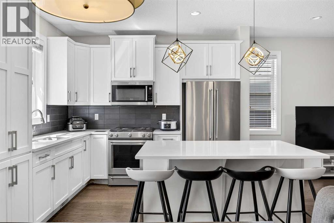
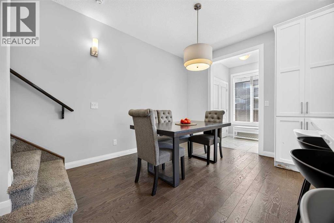
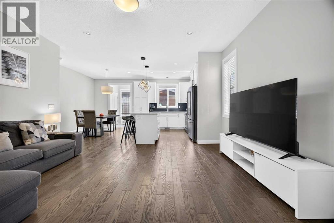
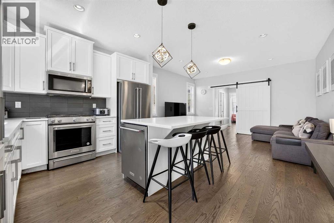
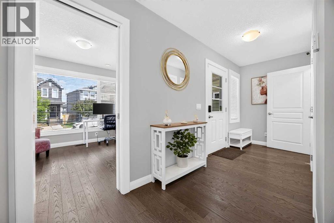
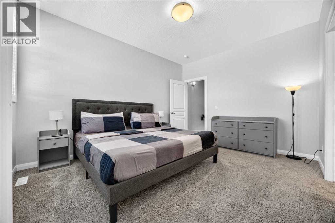
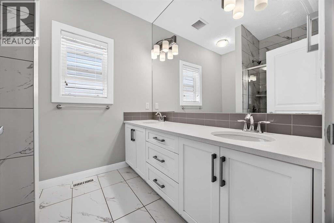
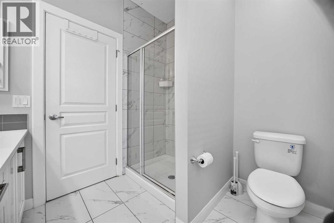
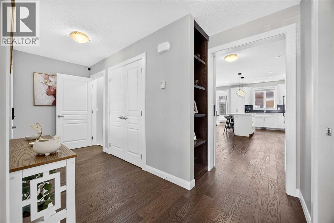
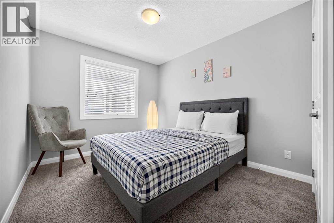
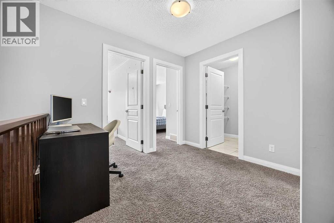
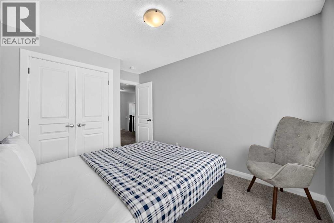
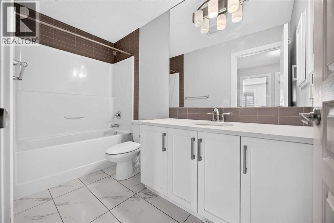
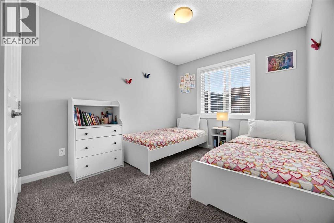
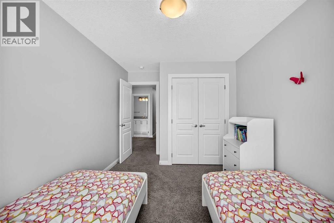
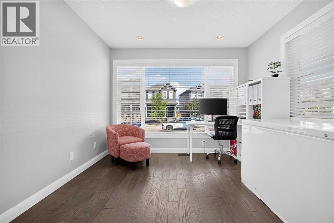
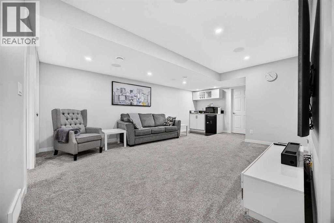
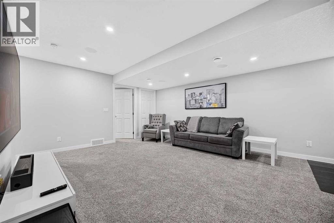
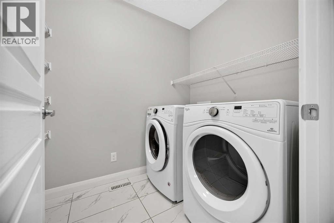
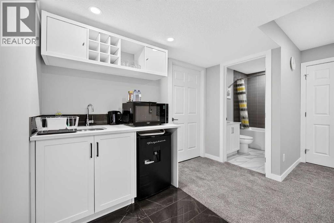
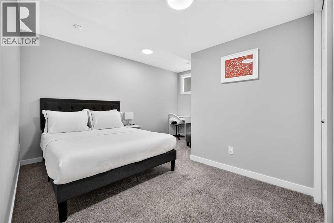
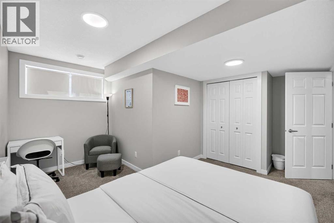
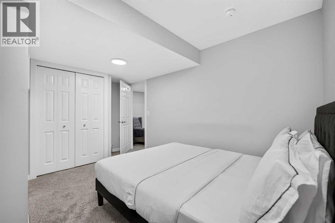
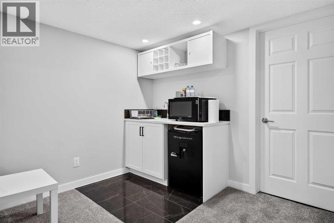
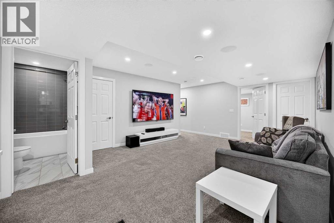
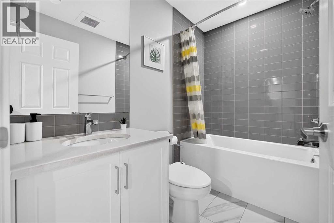
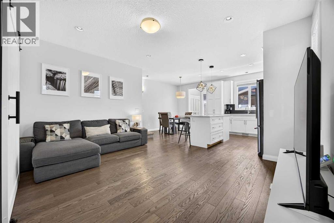
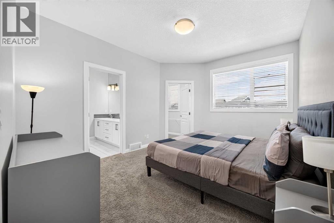
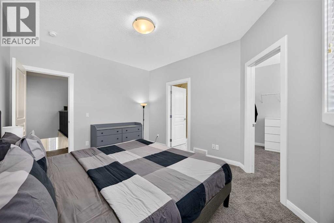
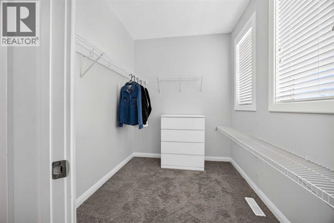
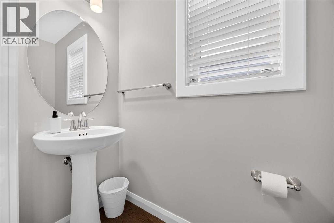
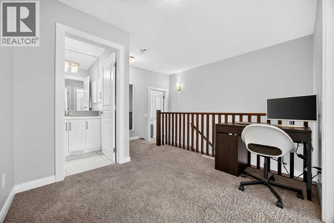
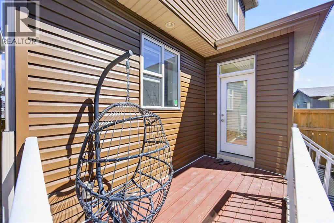
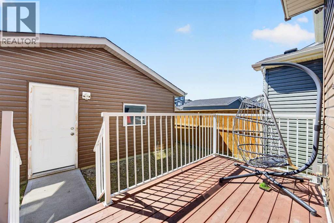
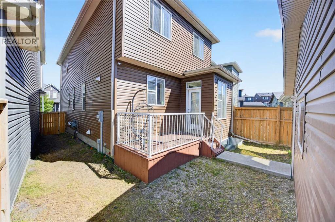
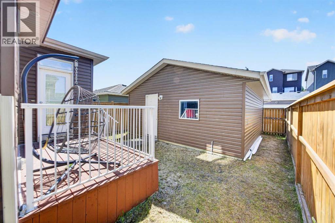
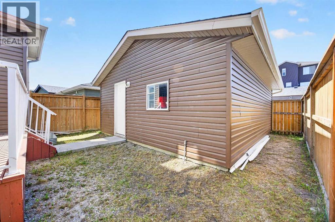
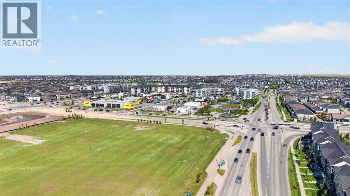
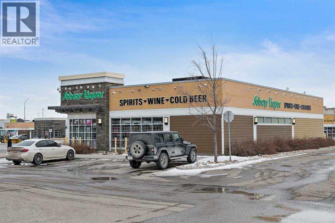
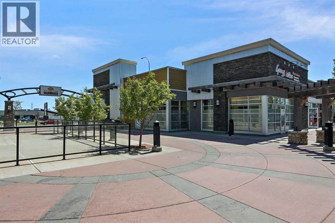
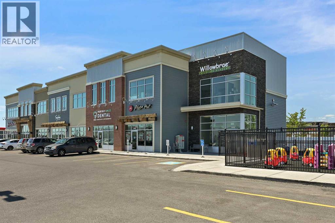
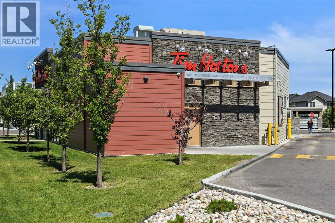
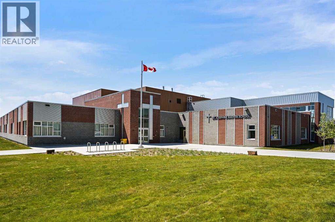
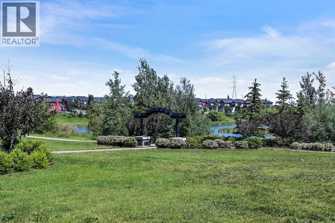
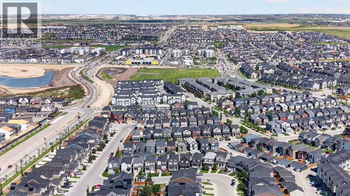
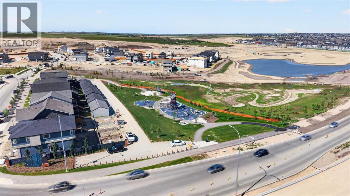
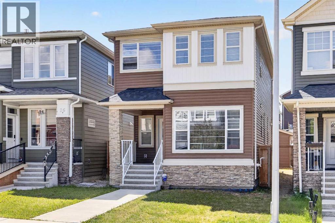
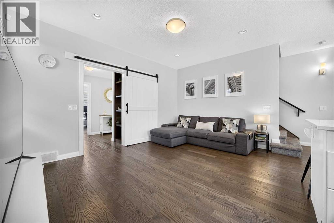
Open House August 9, 2026 (1Pm- 3Pm)Price improvement Welcome to this beautifully maintained, modern home in the highly sought-after community of Evanston! Designed with an open-concept layout, this home offers the perfect blend of style, comfort, and functionality.As you step inside, you'll be greeted by 9-foot ceilings, rich engineered hardwood flooring, and an abundance of natural light streaming through the large windows. The spacious living and dining areas flow seamlessly into the stunning kitchen, featuring premium KitchenAid stainless steel appliances, quartz countertops, 48-inch upper cabinets, and ample workspace—perfect for everyday living and entertaining.The main floor also offers a versatile den, ideal for a home office or study, along with a convenient 2-piece powder room.Upstairs, you'll find a spacious bonus room, three generously sized bedrooms, and two full bathrooms. The primary suite is a relaxing retreat complete with a large walk-in closet and a beautifully appointed ensuite.The newly developed basement adds exceptional living space, featuring a spacious recreation room, a full bedroom, a full bathroom, and a stylish wet bar—ideal for entertaining guests, accommodating extended family, or creating the perfect media or games room.Enjoy sunny afternoons in the west-facing backyard, complete with a deck, plenty of green space, and a double detached garage.Conveniently located just minutes from schools, playgrounds, shopping, public transit, parks, and a wide range of amenities, this home offers outstanding value in one of NW Calgary's most desirable family communities.Don't miss this incredible opportunity to own a move-in-ready home in Evanston. Book your private showing today! (id:53430)
Building
- Property Type:
- House
- Building Type:
- House
- Year Built:
- 2016
- Stories:
- 2.0
- Bedrooms:
- 4
- Bathrooms (total):
- 4.5 (1 half)
- Basement:
- Finished, Full
Finished Areas
- Interior Size (Total):
- 1680 square feet
- Above Grade:
- 1680 square feet
Interior
- Flooring:
- Hardwood, Carpeted, Ceramic Tile, Vinyl
- Appliances:
- Refrigerator, Gas stove(s), Dishwasher, Microwave Range Hood Combo, Washer & Dryer
Parking
- Spaces:
- 2
- Features:
- Detached Garage
Lot / Land
- Lot Size:
- 253.0 square meters
- Frontage:
- 7.47 meters
- Lot Features:
- Back lane, No Animal Home, No Smoking Home
Exterior
- Exterior Features:
- Asphalt, Brick
- Construction:
- Wood frame
- Foundation:
- Poured Concrete
- Fencing:
- Fence
Utilities & Mechanical
- Heating:
- Forced air, Natural gas
- Cooling:
- None
Fees & Dates
- Property Taxes:
- $4,548
- Tax Year:
- 2026
- Last Modified:
- 08/10/2026 12:25:14 PM
- Status Change:
- 08/10/2026 12:16:54 PM
Association / Ownership
- Common Interest:
- Freehold
Room Dimensions
| Room | Level | Size |
|---|---|---|
| Living room | Main level | 11.92 Ft x 14.92 Ft |
| Kitchen | Main level | 10.58 Ft x 11.08 Ft |
| Dining room | Main level | 7.92 Ft x 10.83 Ft |
| Foyer | Main level | 5.08 Ft x 15.58 Ft |
| Den | Main level | 9.75 Ft x 10.42 Ft |
| Other | Main level | 5.08 Ft x 5.42 Ft |
| 2pc Bathroom | Main level | 2.92 Ft x 7.42 Ft |
| Other | Main level | 7.50 Ft x 9.75 Ft |
| Bonus Room | Upper Level | 7.92 Ft x 9.17 Ft |
| Primary Bedroom | Upper Level | 11.17 Ft x 13.67 Ft |
| Other | Upper Level | 7.08 Ft x 10.92 Ft |
| 4pc Bathroom | Upper Level | 7.25 Ft x 8.17 Ft |
| Bedroom | Upper Level | 9.25 Ft x 10.83 Ft |
| Bedroom | Upper Level | 9.25 Ft x 10.83 Ft |
| Laundry room | Upper Level | 5.42 Ft x 7.67 Ft |
| 4pc Bathroom | Upper Level | 4.92 Ft x 10.00 Ft |
| Family room | Basement | 14.08 Ft x 15.83 Ft |
| Bedroom | Basement | 11.92 Ft x 13.92 Ft |
| 4pc Bathroom | Basement | 4.92 Ft x 7.92 Ft |
| Furnace | Basement | 9.83 Ft x 10.67 Ft |
| Furnace | Basement | 3.08 Ft x 8.08 Ft |
Location
Data is supplied by Pillar 9 MLS® System. Pillar 9 is the owner of the copyright in its MLS® System. Data is deemed reliable but is not guaranteed accurate by Pillar 9.
The trademarks MLS®, Multiple Listing Service® and the associated logos are owned by The Canadian Real Estate Association (CREA) and identify the quality of services provided by real estate professionals who are members of CREA. Used under license.