Real estate on your terms®
$399,999
active
30 Evanscrest Park Northwest
Calgary
,
AB
T3P1R3
Key Details
- MLS® Number:
- A2324225
- Community:
- Evanston
- Building Type:
- Row / Townhouse
- Interior Size:
- 1495 square feet
- Bedrooms:
- 3
- Parking:
- 2
- Parking Features:
- Attached Garage, Parking Pad, Tandem
- Attached:
- Yes

Property Description
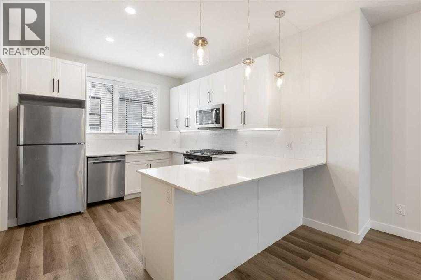
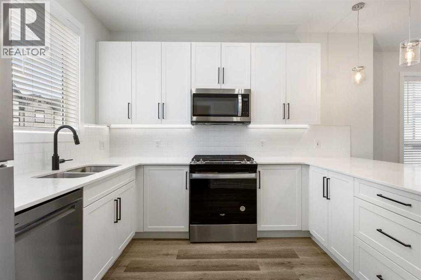
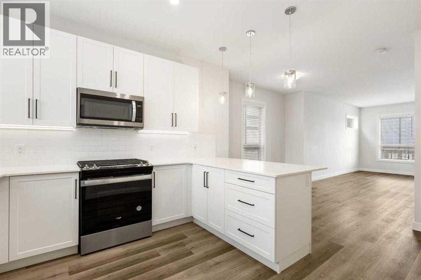
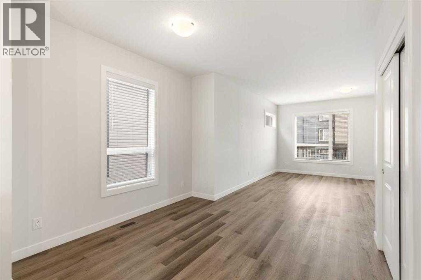
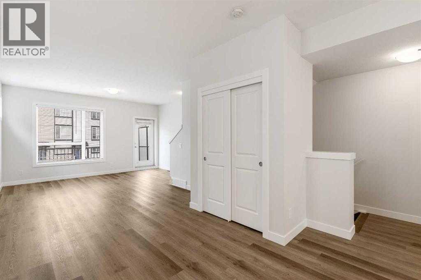
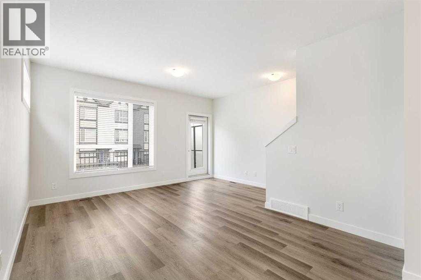
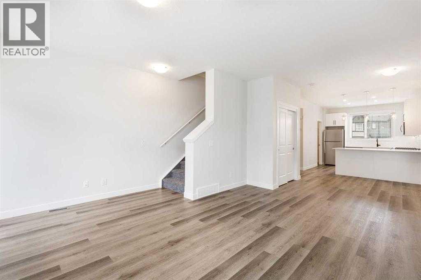
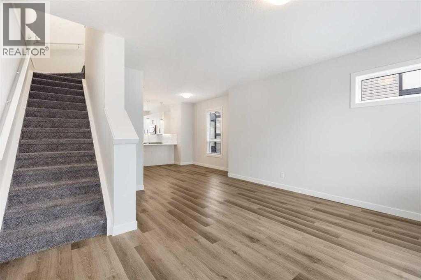
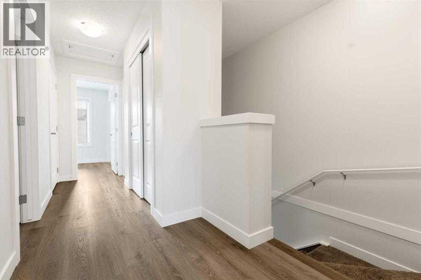
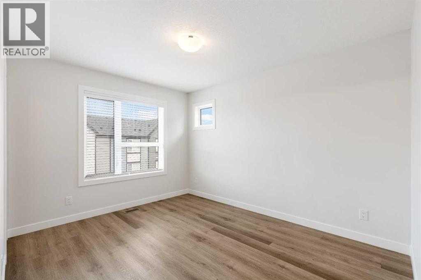
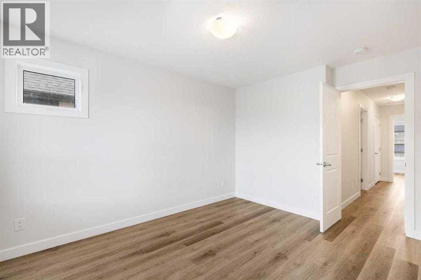
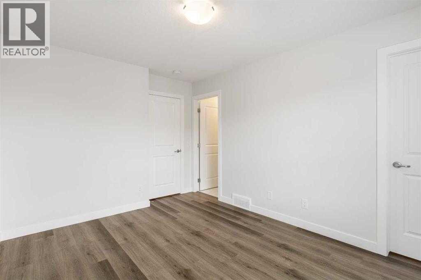
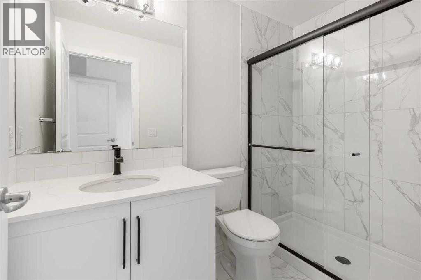
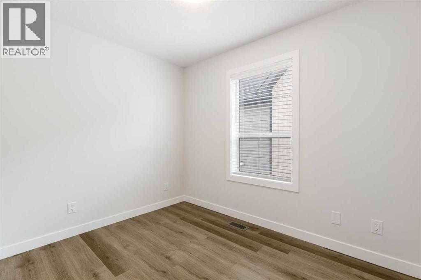
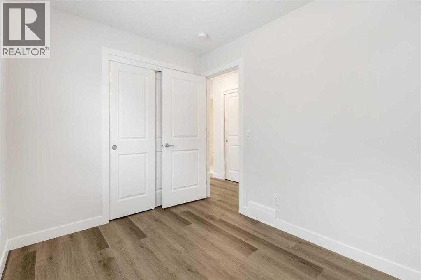
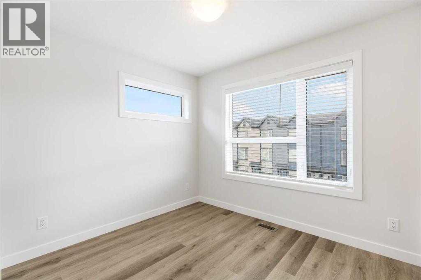
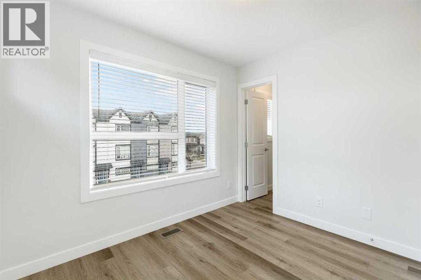
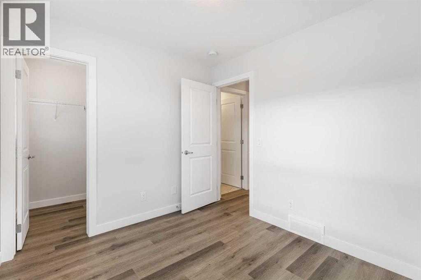
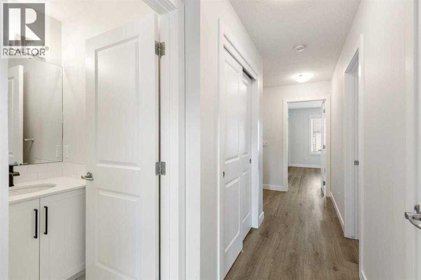
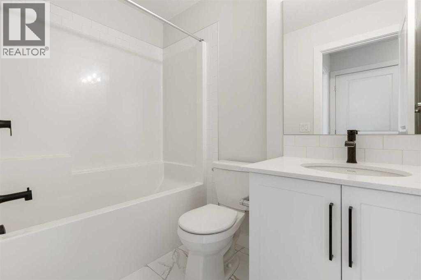
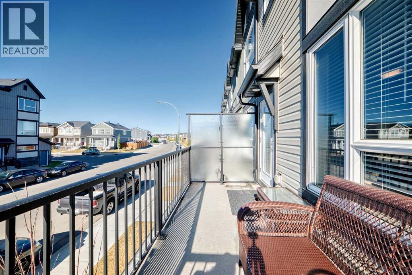
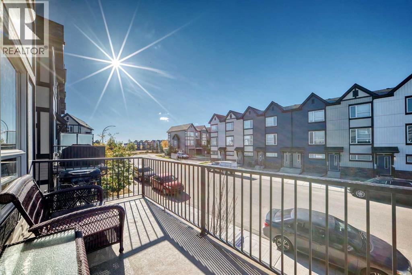
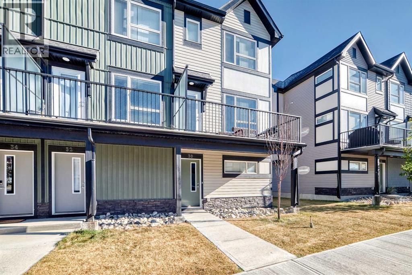
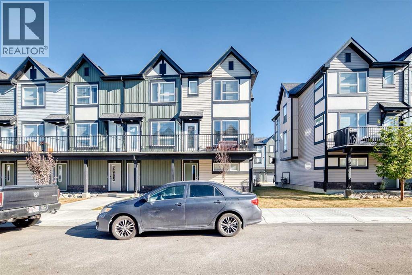
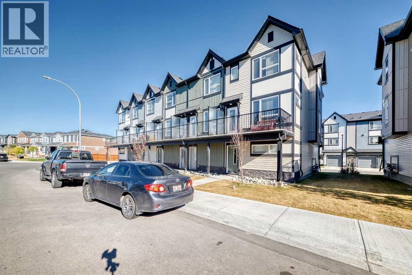
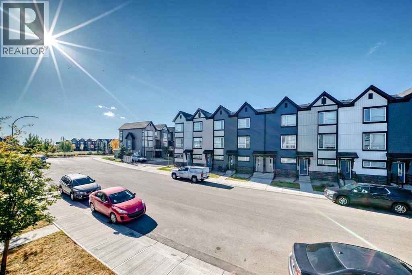
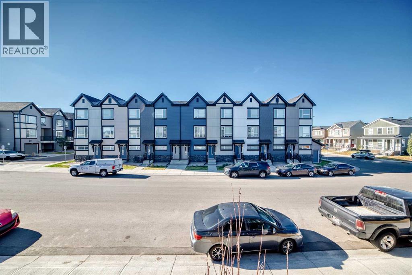
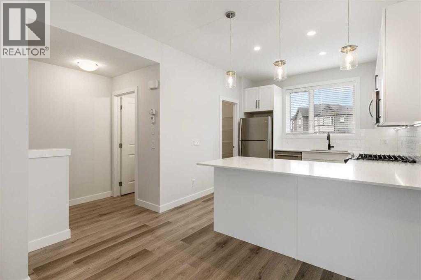
END UNIT - Bright, spacious, and beautifully maintained, this 3-bedroom, 2.5-bathroom townhome offers approximately 1,500 sq. ft. of stylish living space. The main floor features luxury plank flooring throughout and an open-concept design highlighted by quartz countertops, stainless steel appliances, a breakfast bar, and a sunny deck off the living room—perfect for relaxing or entertaining guests.Upstairs, you'll find three generous bedrooms and two full bathrooms, including a spacious primary retreat complete with a full ensuite. The tandem attached garage plus driveway parking provides room for up to three vehicles. Ideally located close to parks, schools, shopping, and public transit, this home offers both comfort and convenience in a sought-after location. Don't miss this fantastic opportunity! (id:53430)
Building
- Property Type:
- Row / Townhouse
- Building Type:
- Row / Townhouse
- Year Built:
- 2021
- Stories:
- 3.0
- Bedrooms:
- 3
- Bathrooms (total):
- 3.5 (1 half)
- Basement:
- None
Finished Areas
- Interior Size (Total):
- 1495 square feet
- Above Grade:
- 1495 square feet
Interior
- Flooring:
- Carpeted, Vinyl Plank
- Appliances:
- Washer, Refrigerator, Gas stove(s), Dishwasher, Dryer, Microwave Range Hood Combo
Parking
- Spaces:
- 2
- Features:
- Attached Garage, Parking Pad, Tandem
Lot / Land
- Lot Features:
- Level
Exterior
- Exterior Features:
- Stone, Vinyl siding
- Construction:
- Wood frame
- Foundation:
- Poured Concrete
- Fencing:
- Not fenced
Utilities & Mechanical
- Heating:
- Natural gas, Central heating
- Cooling:
- None
Fees & Dates
- Property Taxes:
- $3,346
- Tax Year:
- 2025
- HOA/Condo Fee:
- $321
- Last Modified:
- 08/06/2026 04:50:04 PM
- Status Change:
- 08/06/2026 04:47:25 PM
Association / Ownership
- Association:
- RANCHO REALTY
- Fee:
- $321 / Monthly
- Common Interest:
- Condo/Strata
Room Dimensions
| Room | Level | Size |
|---|---|---|
| Dining room | Main level | 11.00 Ft x 10.58 Ft |
| Living room | Main level | 15.42 Ft x 15.25 Ft |
| Pantry | Main level | 5.25 Ft x 4.58 Ft |
| 2pc Bathroom | Main level | 4.75 Ft x 4.58 Ft |
| Other | Main level | 6.42 Ft x 15.33 Ft |
| Kitchen | Main level | 11.67 Ft x 10.25 Ft |
| Bedroom | Second level | 9.83 Ft x 7.67 Ft |
| Laundry room | Second level | 3.75 Ft x 5.67 Ft |
| Bedroom | Second level | 8.67 Ft x 9.17 Ft |
| Other | Second level | 3.92 Ft x 5.00 Ft |
| 4pc Bathroom | Second level | 7.92 Ft x 4.92 Ft |
| Primary Bedroom | Second level | 12.33 Ft x 9.92 Ft |
| 3pc Bathroom | Second level | 8.42 Ft x 4.92 Ft |
| Other | Second level | 4.50 Ft x 5.00 Ft |
| Other | Lower level | 11.67 Ft x 4.25 Ft |
| Furnace | Lower level | 10.25 Ft x 4.25 Ft |
Location
Data is supplied by Pillar 9 MLS® System. Pillar 9 is the owner of the copyright in its MLS® System. Data is deemed reliable but is not guaranteed accurate by Pillar 9.
The trademarks MLS®, Multiple Listing Service® and the associated logos are owned by The Canadian Real Estate Association (CREA) and identify the quality of services provided by real estate professionals who are members of CREA. Used under license.