Real estate on your terms®
$624,900
active
16 Evansbrooke Rise
Calgary
,
AB
T3P1C6
Key Details
- MLS® Number:
- A2322257
- Community:
- Evanston
- Building Type:
- House
- Interior Size:
- 1654 square feet
- Bedrooms:
- 5
- Parking:
- 4
- Parking Features:
- Attached Garage
- Lot Size:
- 360.0 square meters

Property Description
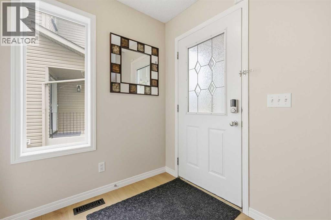
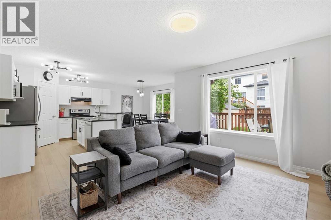
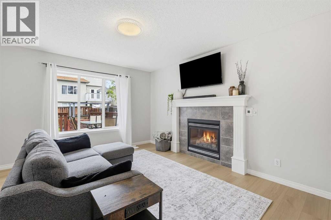
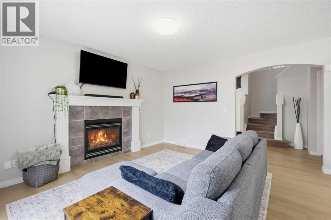
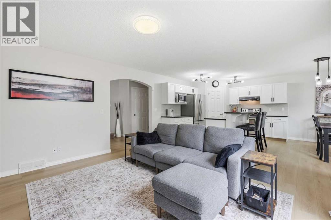
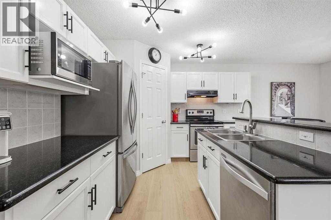
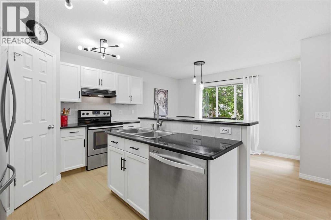
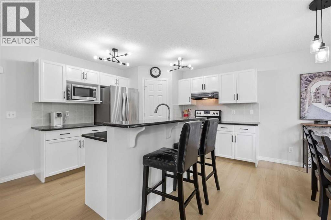
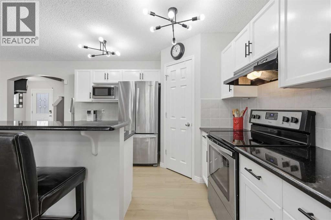
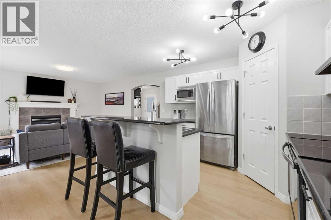
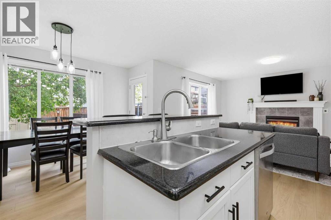
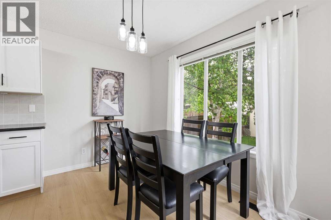
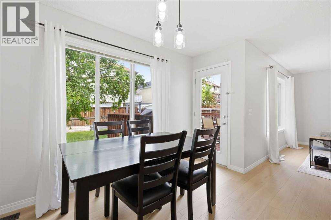
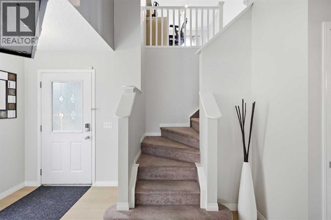
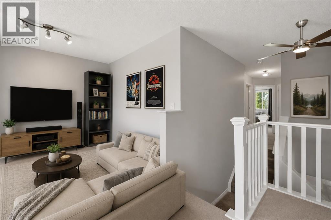
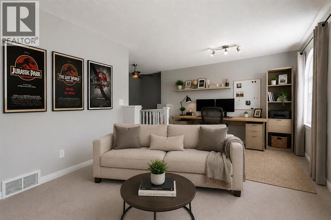
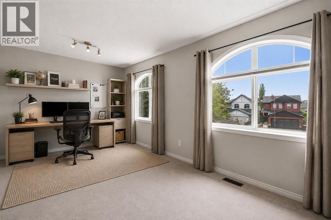
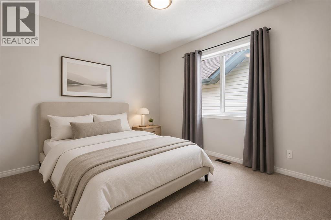
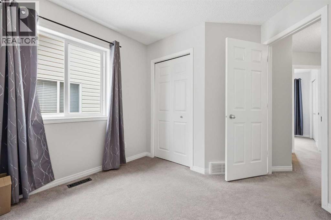
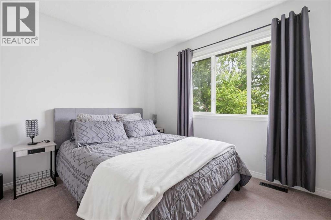
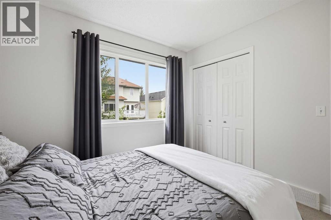
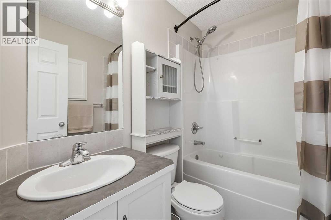
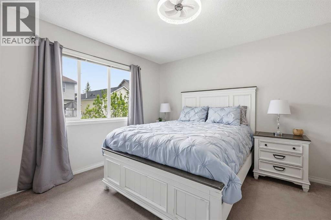
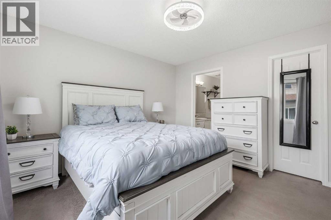
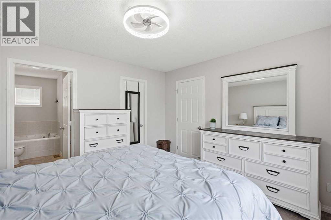
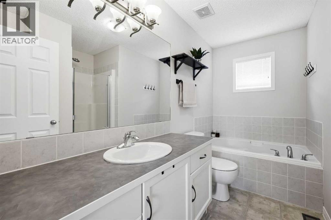
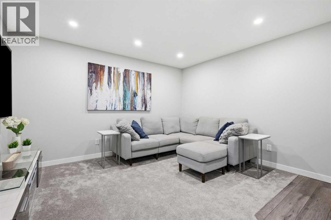
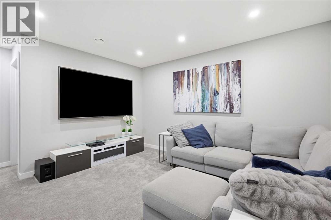
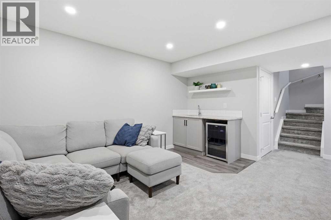
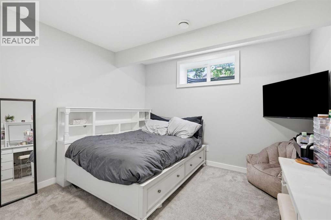
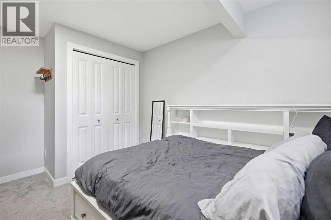
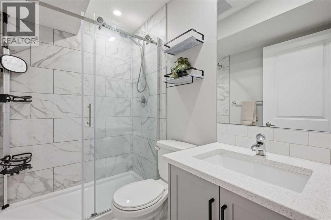
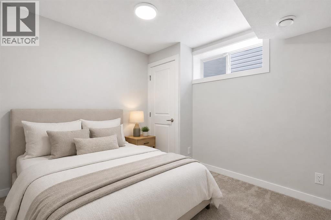
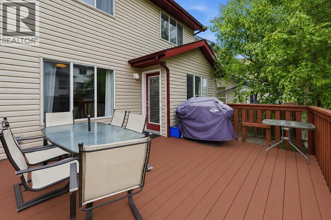
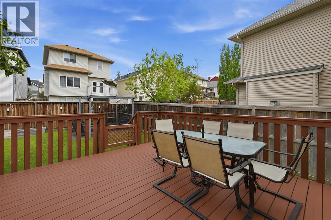
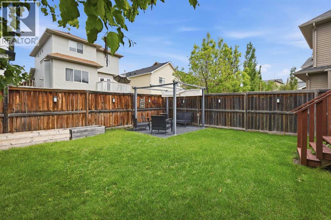
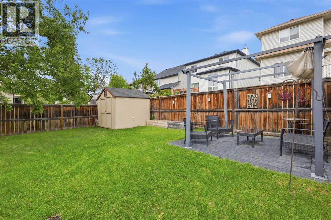
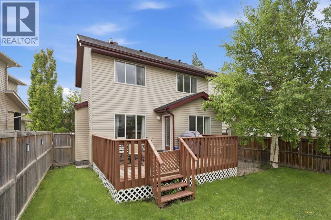
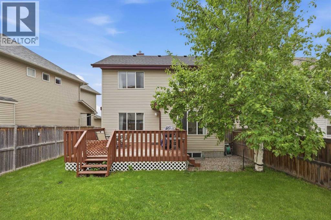
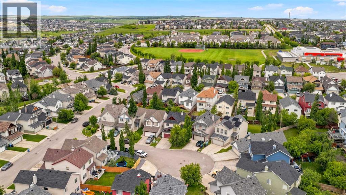
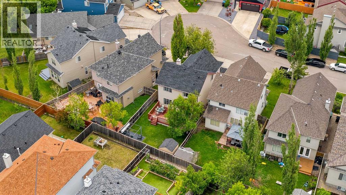
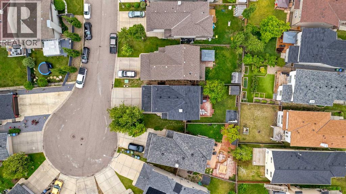
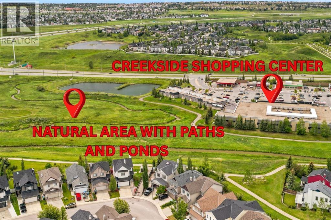
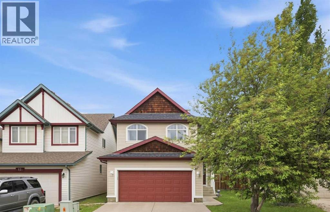
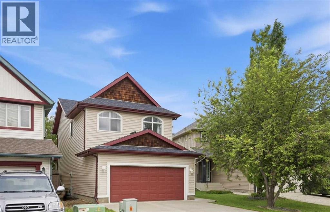
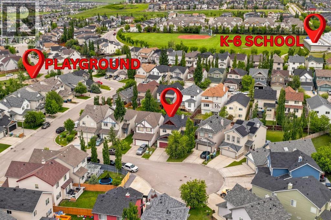
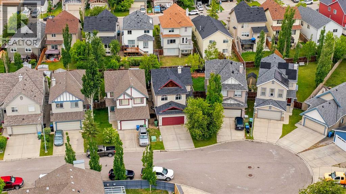
Welcome to 16 Evansbrooke Rise NW, tucked away in a quiet cul-de-sac in the highly desirable community of Evanston. This beautifully updated 5-bedroom, 3.5-bathroom home offers the perfect combination of modern upgrades, functional family living, and exceptional outdoor space.Recent improvements include new flooring, fresh paint, stylish light fixtures, and a brand-new roof, giving the home a fresh, move-in-ready feel from the moment you arrive. The main floor is thoughtfully designed for everyday living and entertaining, offering comfortable and inviting spaces for the whole family.Upstairs, you’ll find three spacious bedrooms, including a generous primary retreat complete with a walk-in closet and private ensuite. A standout feature of the upper level is the large bonus room, thoughtfully separated from the bedrooms, creating the perfect space for movie nights, a playroom, home office, or family gathering area.The recently developed basement, which still carries warranty, adds incredible versatility with two additional bedrooms, a full bathroom, a spacious family room, and a wet bar—ideal for entertaining, guests, teenagers, or multi-generational living.Step outside and discover a backyard designed to be enjoyed. The large back deck is perfect for summer BBQs and outdoor gatherings, while the gazebo area offers a cozy retreat for relaxing evenings. Raised garden boxes provide space to grow your own flowers or vegetables, and the storage shed adds valuable functionality. With plenty of room for kids, pets, and outdoor entertaining, this backyard is a true extension of the home’s living space.Located close to schools, parks, playgrounds, walking paths, shopping, and all the amenities Evanston has to offer, this beautifully updated home delivers the space, style, and location today’s families are looking for.Don’t miss your opportunity to call this exceptional Evanston property home. (id:53430)
Building
- Property Type:
- House
- Building Type:
- House
- Year Built:
- 2004
- Stories:
- 2.0
- Bedrooms:
- 5
- Bathrooms (total):
- 4.5 (1 half)
- Basement:
- Finished, Full
Finished Areas
- Interior Size (Total):
- 1654 square feet
- Above Grade:
- 1654 square feet
Interior
- Flooring:
- Carpeted, Vinyl Plank
- Appliances:
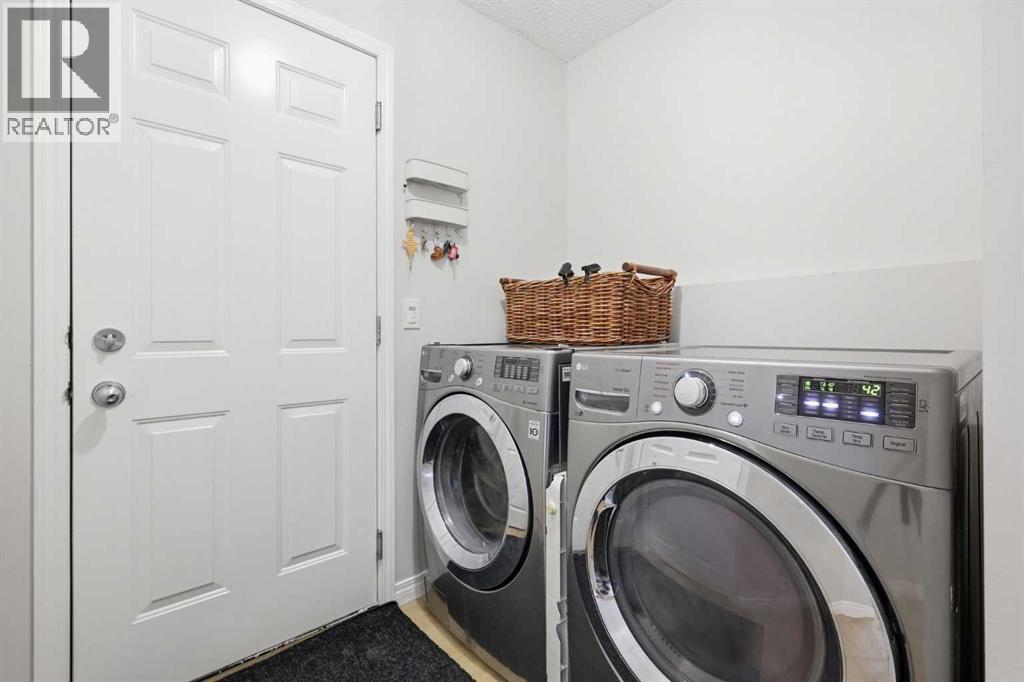
- Refrigerator, Dishwasher, Oven, Hood Fan, Window Coverings, Garage door opener, Washer & Dryer
Parking
- Spaces:
- 4
- Features:
- Attached Garage
Lot / Land
- Lot Size:
- 360.0 square meters
- Frontage:
- 11.1 meters
- Lot Features:
- Cul-de-sac, Gazebo
Exterior
- Exterior Features:
- Vinyl siding
- Construction:
- Wood frame
- Foundation:
- Poured Concrete
- Fencing:
- Fence
Utilities & Mechanical
- Heating:
- Forced air
- Cooling:
- None
Comfort & Security
- Fireplace(s):
- 1
Fees & Dates
- Property Taxes:
- $4,312
- Tax Year:
- 2026
- Last Modified:
- 08/16/2026 02:05:07 AM
- Status Change:
- 08/16/2026 01:58:53 AM
Association / Ownership
- Common Interest:
- Freehold
Room Dimensions
| Room | Level | Size |
|---|---|---|
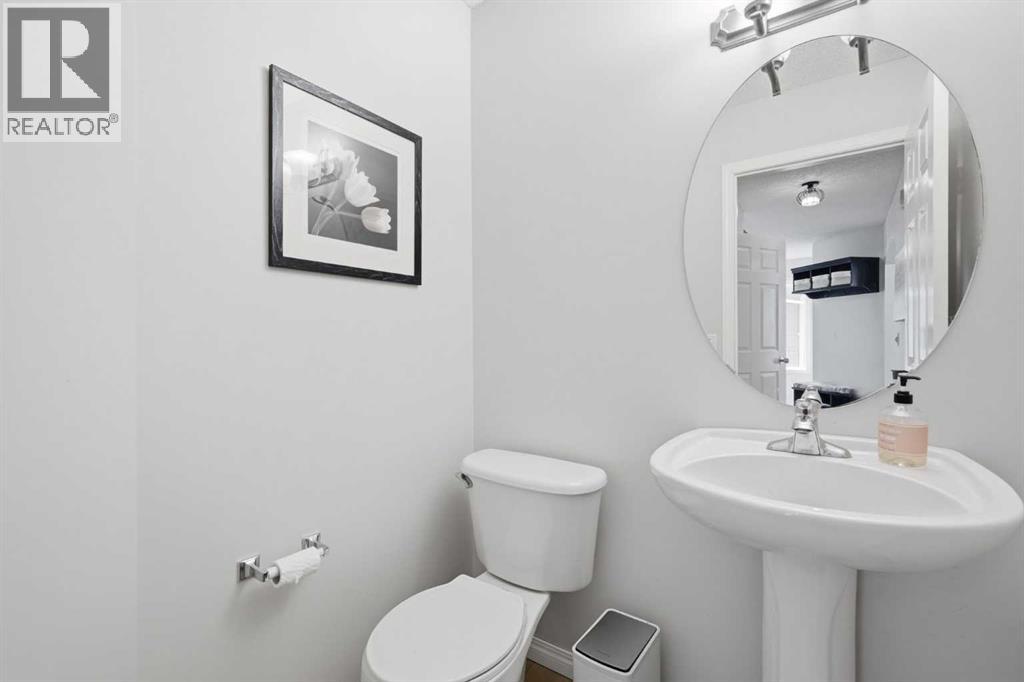
| 2pc Bathroom | Main level | 5.00 Ft x 5.08 Ft |
| Dining room | Main level | 7.00 Ft x 12.00 Ft |
| Kitchen | Main level | 11.00 Ft x 11.92 Ft |
| 4pc Bathroom | Second level | 4.92 Ft x 7.58 Ft |
| 4pc Bathroom | Second level | 10.58 Ft x 8.33 Ft |
| Bedroom | Second level | 11.75 Ft x 8.92 Ft |
| Bedroom | Second level | 9.33 Ft x 10.92 Ft |
| Bonus Room | Second level | 12.25 Ft x 18.83 Ft |
| Primary Bedroom | Second level | 11.92 Ft x 12.25 Ft |
| 3pc Bathroom | Basement | 4.92 Ft x 7.33 Ft |
| Bedroom | Basement | 12.17 Ft x 10.75 Ft |
| Bedroom | Basement | 9.92 Ft x 8.33 Ft |
| Bonus Room | Basement | 13.67 Ft x 16.00 Ft |
Location
Data is supplied by Pillar 9 MLS® System. Pillar 9 is the owner of the copyright in its MLS® System. Data is deemed reliable but is not guaranteed accurate by Pillar 9.
The trademarks MLS®, Multiple Listing Service® and the associated logos are owned by The Canadian Real Estate Association (CREA) and identify the quality of services provided by real estate professionals who are members of CREA. Used under license.