Real estate on your terms®
$359,500
active
573 Evanston Link Northwest
Calgary
,
AB
T3P1S2
Key Details
- MLS® Number:
- A2321087
- Community:
- Evanston
- Building Type:
- Row / Townhouse
- Interior Size:
- 1080 square feet
- Bedrooms:
- 2
- Parking:
- 1
- Parking Features:
- Attached Garage
- Lot Size:
- 84.0 square meters
- Attached:
- Yes

Property Description
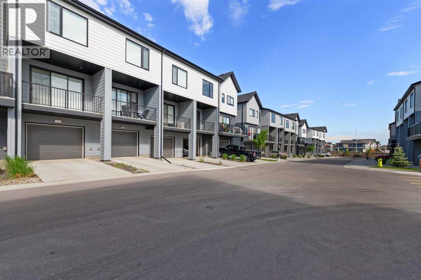
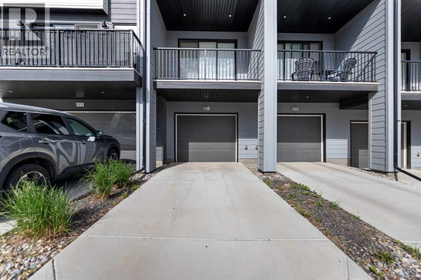
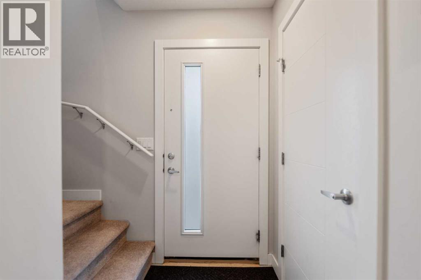
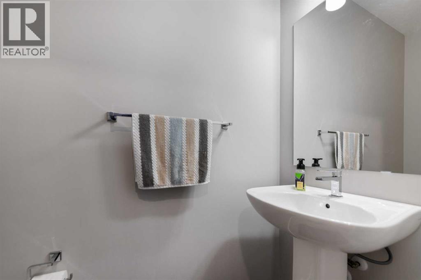
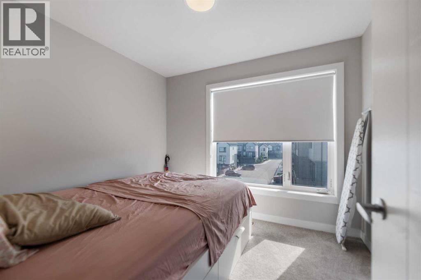
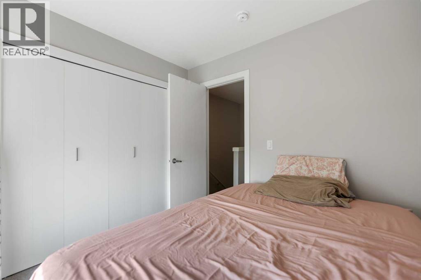
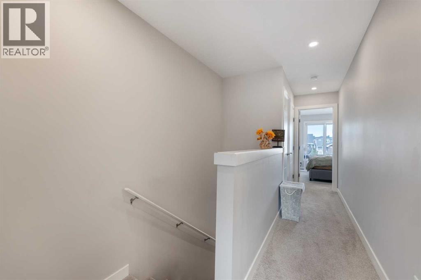
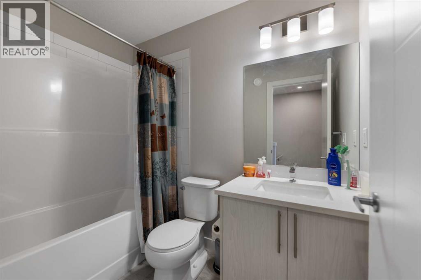
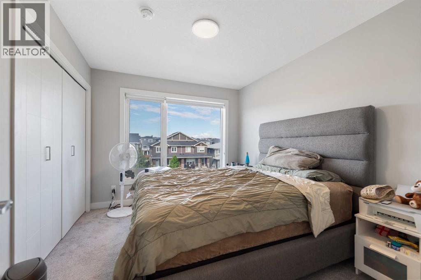
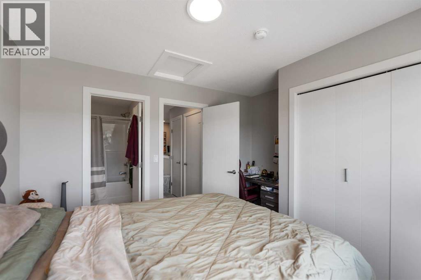
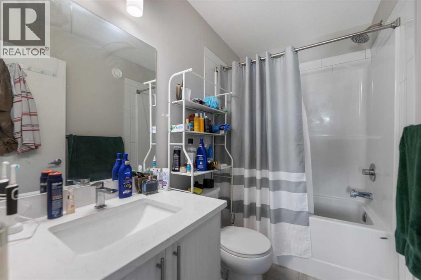
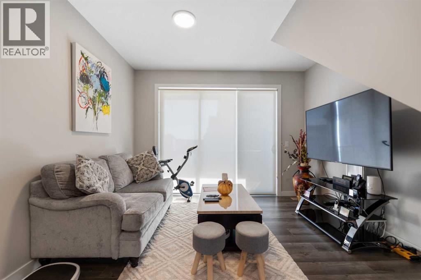
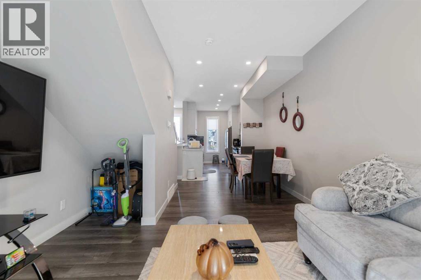
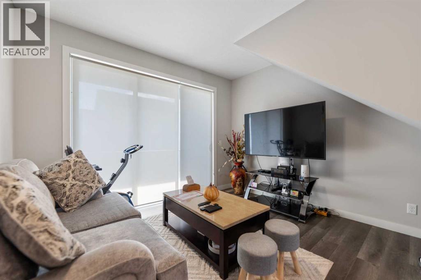
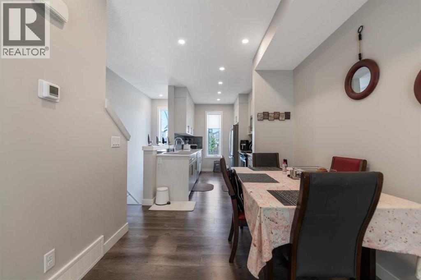
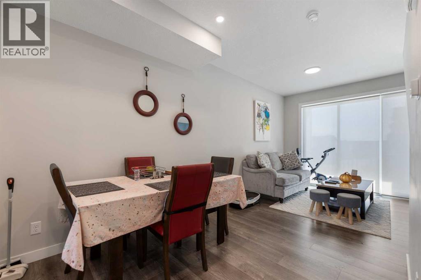
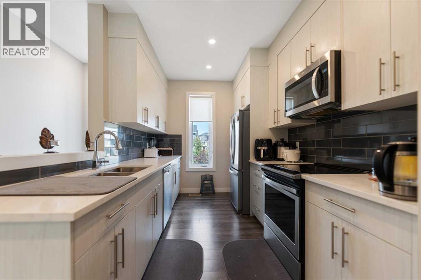
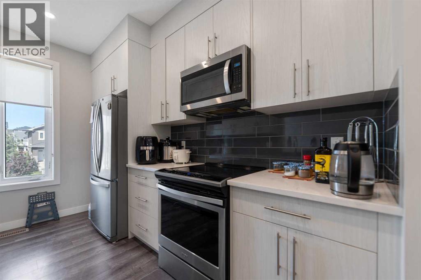
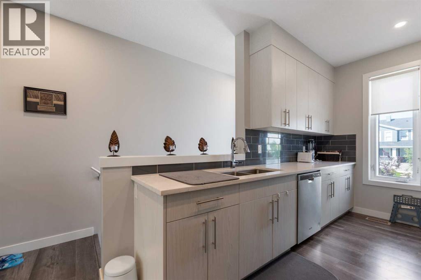
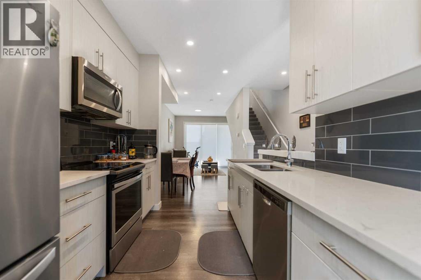
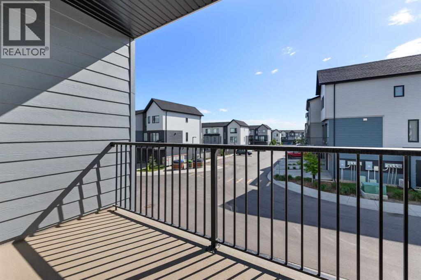
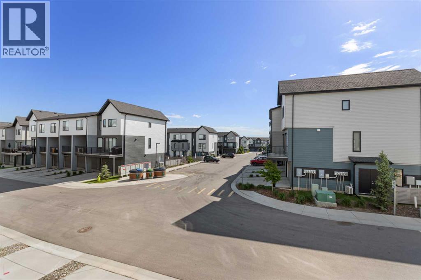
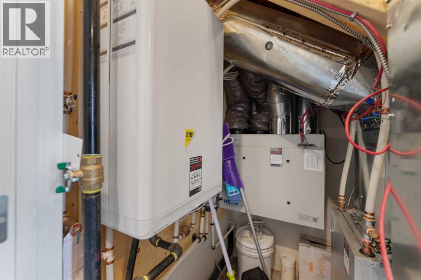
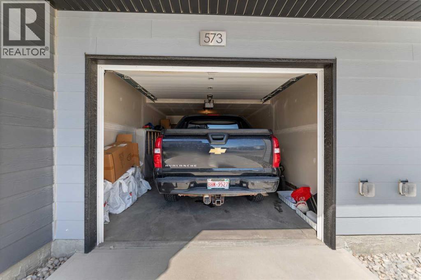
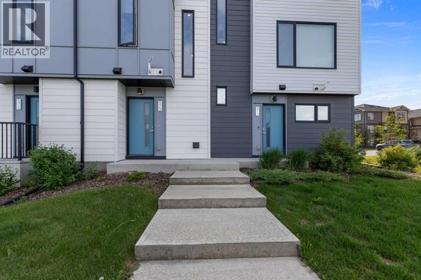
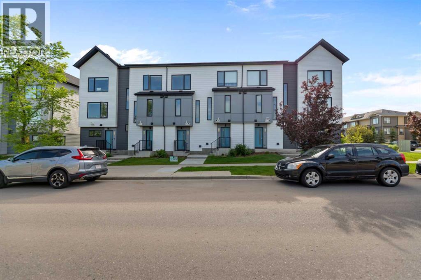
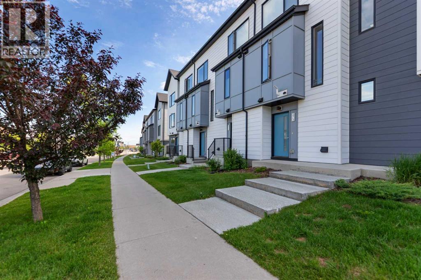
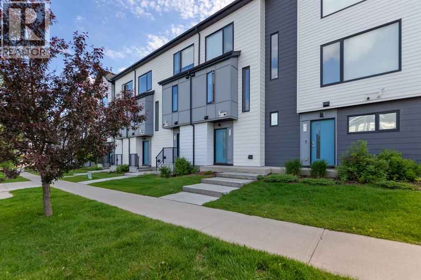
THIS THREE STORY ROW TOWN HOUSE LOCATED IN FRIENDLY NEIGHBER HOOD OF EVANSTON. IDEAL FOR FIRST TIME YOUNG BUYERS, DOWN SIZERS AND INVESTORS. BUILT IN 2021, VERY CLEAN, MOVE IN CONDITION, AVAILABLE FOR IMMEDIATE POSSESSION. TOTAL 2 BED ROOMS & 2.5 BATH ROOMS. MAIN FLR FEATURES FOYER, 2PCE BATH, CLOSET AND UTILITY ROOM WITH TANKLESS HOT WATER. 2ND LEVEL WITH DECENT SIZE KITHCHEN WITH AMPLE CABINETS, QUARTZ COUNTER TOP WITH BEAUTIFUL BACK SPLASH AND BALCANY WITH GAS HOOK UP. 3RD LEVEL COMES WITH TWO GOOD SIZE BED ROOMS. PRIMARY BED ROOM WITH 4PCE ENSUITE BATH ROOM, ANOTHER 4PCE BATH ROOM. SINGLE ATTACHED CAR GARAGE, BIG ENOUGH FOR FULL SIZE PICK UP TRUCK. CLOSE TO ALL AMENITIES LIKE PUBLIC TRANSPORTATION, SHOPPING, SCHOOLS, STONEY TRAIL ETC., MUST BE SEEN TO BE APPRECIATED. (id:53430)
Building
- Property Type:
- Row / Townhouse
- Building Type:
- Row / Townhouse
- Year Built:
- 2021
- Stories:
- 3.0
- Bedrooms:
- 2
- Bathrooms (total):
- 3.5 (1 half)
- Basement:
- None
Finished Areas
- Interior Size (Total):
- 1080 square feet
- Above Grade:
- 1080 square feet
Interior
- Flooring:
- Carpeted, Vinyl Plank
- Appliances:
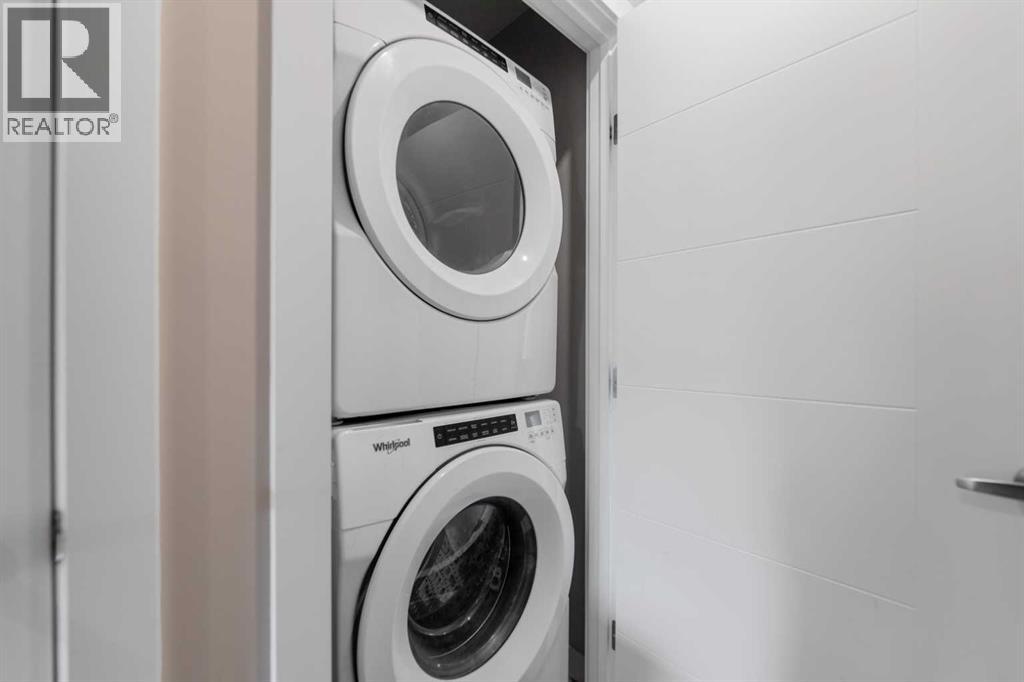
- Refrigerator, Dishwasher, Stove, Microwave, Window Coverings, Washer & Dryer
Parking
- Spaces:
- 1
- Features:
- Attached Garage
Lot / Land
- Lot Size:
- 84.0 square meters
- Lot Features:
- Back lane, No Animal Home, No Smoking Home, Gas BBQ Hookup, Parking
Exterior
- Exterior Features:
- Composite Siding
- Foundation:
- Poured Concrete
- Fencing:
- Not fenced
Utilities & Mechanical
- Heating:
- Forced air, Natural gas
- Cooling:
- None
Fees & Dates
- Property Taxes:
- $2,680
- Tax Year:
- 2026
- HOA/Condo Fee:
- $219
- Last Modified:
- 07/25/2026 05:10:01 PM
- Status Change:
- 07/25/2026 05:02:39 PM
Association / Ownership
- Association:
- Blue Jean Condo Management
- Fee:
- $219 / Monthly
- Common Interest:
- Condo/Strata
Room Dimensions
| Room | Level | Size |
|---|---|---|
| 2pc Bathroom | Main level | 2.83 Ft x 6.75 Ft |
| Foyer | Main level | 3.83 Ft x 8.92 Ft |
| Furnace | Main level | 4.75 Ft x 5.17 Ft |
| Other | Second level | 6.33 Ft x 11.75 Ft |
| Dining room | Second level | 8.67 Ft x 10.00 Ft |
| Kitchen | Second level | 8.25 Ft x 12.42 Ft |
| Living room | Second level | 10.08 Ft x 12.08 Ft |
| 4pc Bathroom | Third level | 4.92 Ft x 8.08 Ft |
| 4pc Bathroom | Third level | 4.92 Ft x 8.17 Ft |
| Primary Bedroom | Third level | 11.33 Ft x 12.00 Ft |
| Bedroom | Third level | 8.75 Ft x 9.83 Ft |
| Laundry room | Third level | 3.25 Ft x 3.42 Ft |
Location
Data is supplied by Pillar 9 MLS® System. Pillar 9 is the owner of the copyright in its MLS® System. Data is deemed reliable but is not guaranteed accurate by Pillar 9.
The trademarks MLS®, Multiple Listing Service® and the associated logos are owned by The Canadian Real Estate Association (CREA) and identify the quality of services provided by real estate professionals who are members of CREA. Used under license.