Real estate on your terms®
$374,500
active
1667 Symons Valley Park Northwest
Calgary
,
AB
T3P0R9
Key Details
- MLS® Number:
- A2320015
- Community:
- Evanston
- Building Type:
- Row / Townhouse
- Interior Size:
- 1260 square feet
- Bedrooms:
- 2
- Parking:
- 2
- Parking Features:
- Attached Garage
- Lot Size:
- 100.98 square meters
- Attached:
- Yes

Property Description
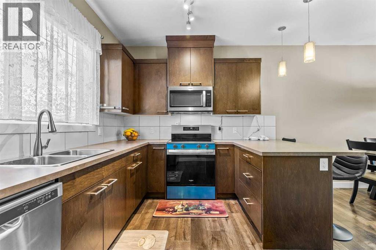
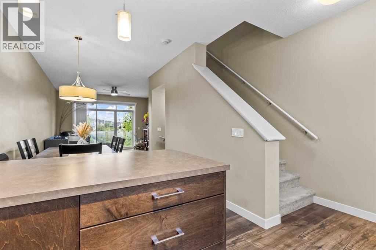
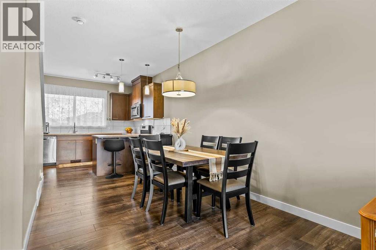
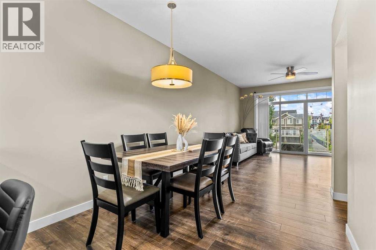
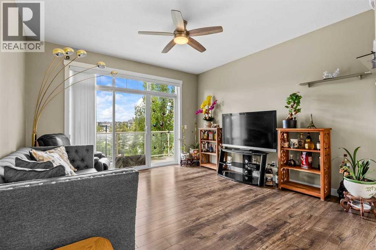
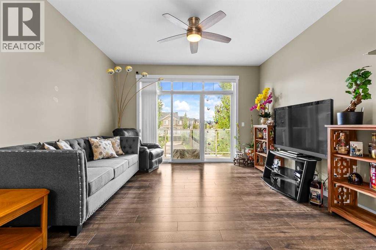
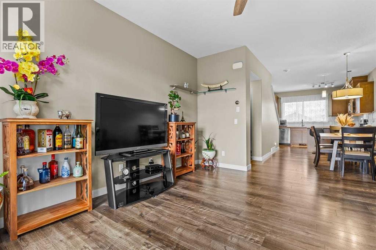
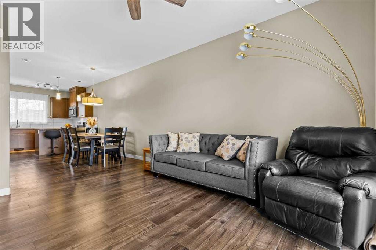
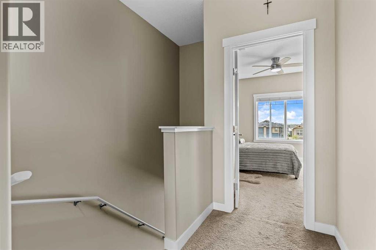
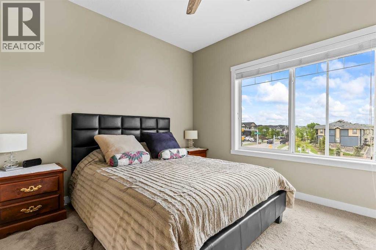
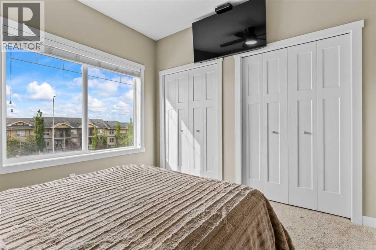
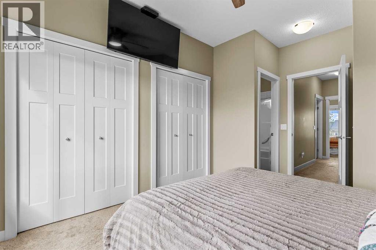
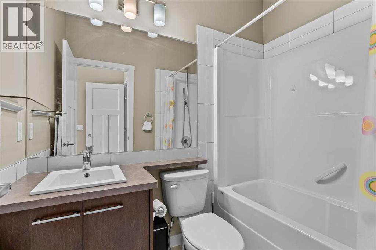
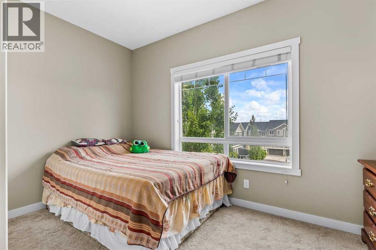
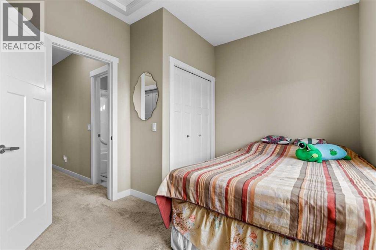
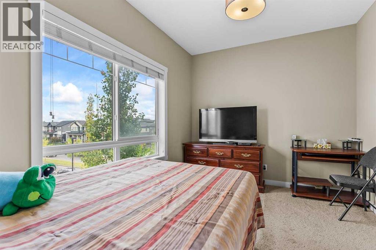
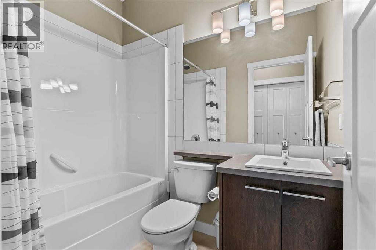
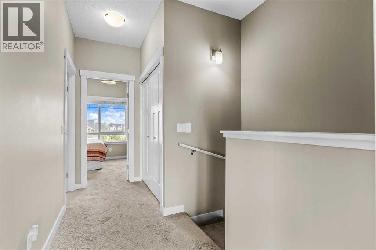
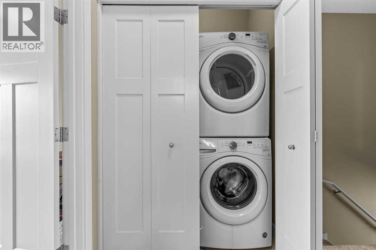
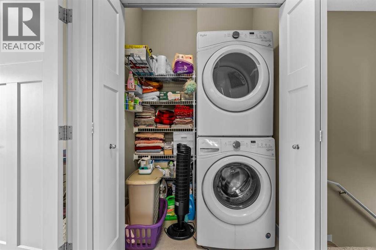
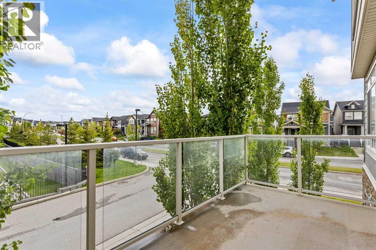
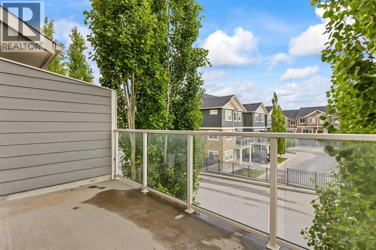
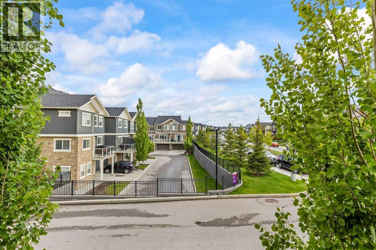
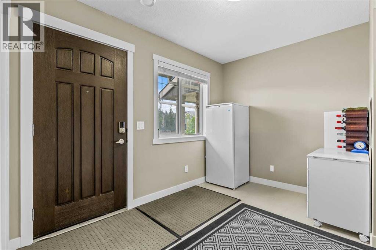
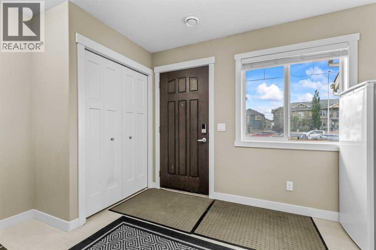
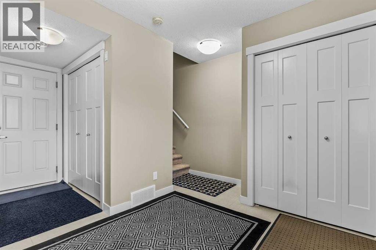
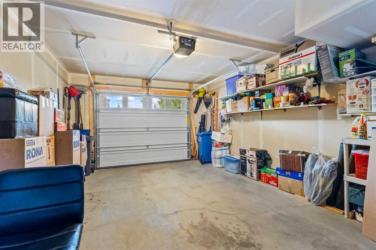
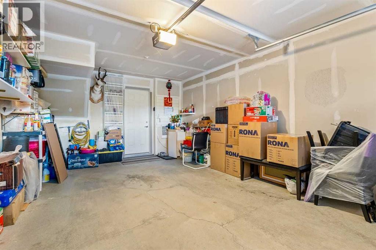
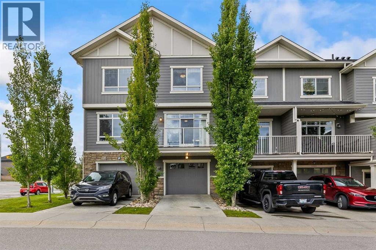
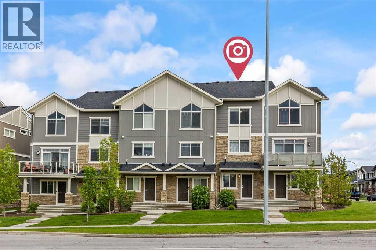
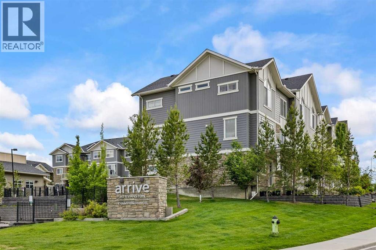
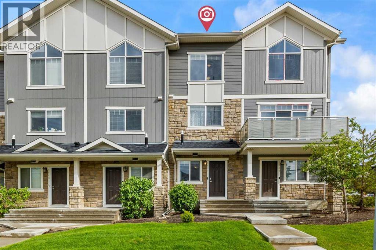
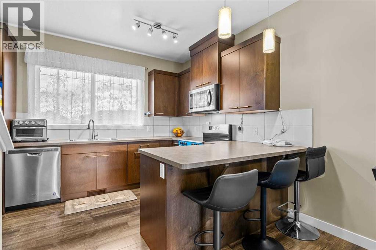
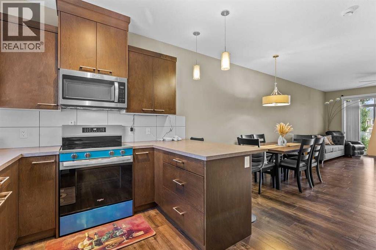
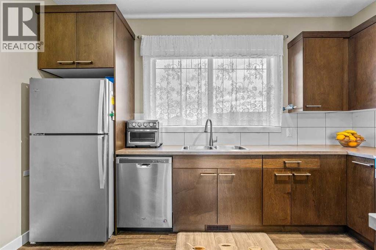
Welcome to Arrive at Evanston — one of NW Calgary's most sought-after townhouse communities, and perfectly positioned for modern living! This beautifully maintained 3-storey townhouse offers 2 bedrooms, 2.5 bathrooms, and a single attached garage with a full driveway for a second vehicle — delivering space, function, and incredible value all in one package.Step inside to a bright and welcoming foyer on the entry level, featuring direct access to your attached garage and a flexible den space ideal for a home office, hobby room, or extra storage. Head upstairs to the heart of the home, where the open-concept main floor impresses with rich hardwood-style flooring, warm neutral tones, and an abundance of natural light. The stylish kitchen is well-appointed with rich espresso cabinetry, stainless steel appliances, a tile backsplash, and a peninsula island with bar seating — perfect for morning coffee or casual entertaining. The kitchen flows effortlessly into the spacious dining area and bright living room, and large sliding patio doors lead to your private balcony with beautiful views of the tree-lined neighbourhood — an ideal spot to unwind after a long day.On the top level, you'll find two generously sized bedrooms, each with large windows overlooking the community's green surroundings. The primary bedroom features dual sliding door closets and a private 4-piece ensuite, while the second bedroom has convenient access to the shared full bathroom. Upper-floor laundry is a practical bonus that makes everyday life easier — no hauling laundry up and down stairs!Located just minutes from parks, walking paths, transit, schools, Sobeys, No Frills, restaurants, and with quick access to both Stoney Trail and Deerfoot Trail — everything you need is right at your doorstep.Whether you're a first-time buyer, growing family, or savvy investor, this move-in ready gem offers exceptional value in one of Calgary's most vibrant and well-connected communities. Book your private showi ng today! (id:53430)
Building
- Property Type:
- Row / Townhouse
- Building Type:
- Row / Townhouse
- Year Built:
- 2015
- Stories:
- 3.0
- Bedrooms:
- 2
- Bathrooms (total):
- 3.5 (1 half)
- Basement:
- None
Finished Areas
- Interior Size (Total):
- 1260 square feet
- Above Grade:
- 1260 square feet
Interior
- Flooring:
- Laminate, Carpeted
- Appliances:
- Washer, Refrigerator, Dishwasher, Stove, Dryer, Microwave Range Hood Combo
Parking
- Spaces:
- 2
- Features:
- Attached Garage
Lot / Land
- Lot Size:
- 100.98 square meters
- Frontage:
- 4.28 meters
- Lot Features:
- Back lane, Parking
Exterior
- Exterior Features:
- Stone, Composite Siding
- Construction:
- Wood frame
- Foundation:
- Poured Concrete
- Fencing:
- Not fenced
Utilities & Mechanical
- Heating:
- Forced air, Natural gas
- Cooling:
- None
Fees & Dates
- Property Taxes:
- $2,763
- Tax Year:
- 2026
- HOA/Condo Fee:
- $400
- Last Modified:
- 07/20/2026 05:50:20 PM
- Status Change:
- 07/20/2026 05:45:37 PM
Association / Ownership
- Association:
- PEKA
- Fee:
- $400 / Monthly
- Common Interest:
- Freehold
Room Dimensions
| Room | Level | Size |
|---|---|---|
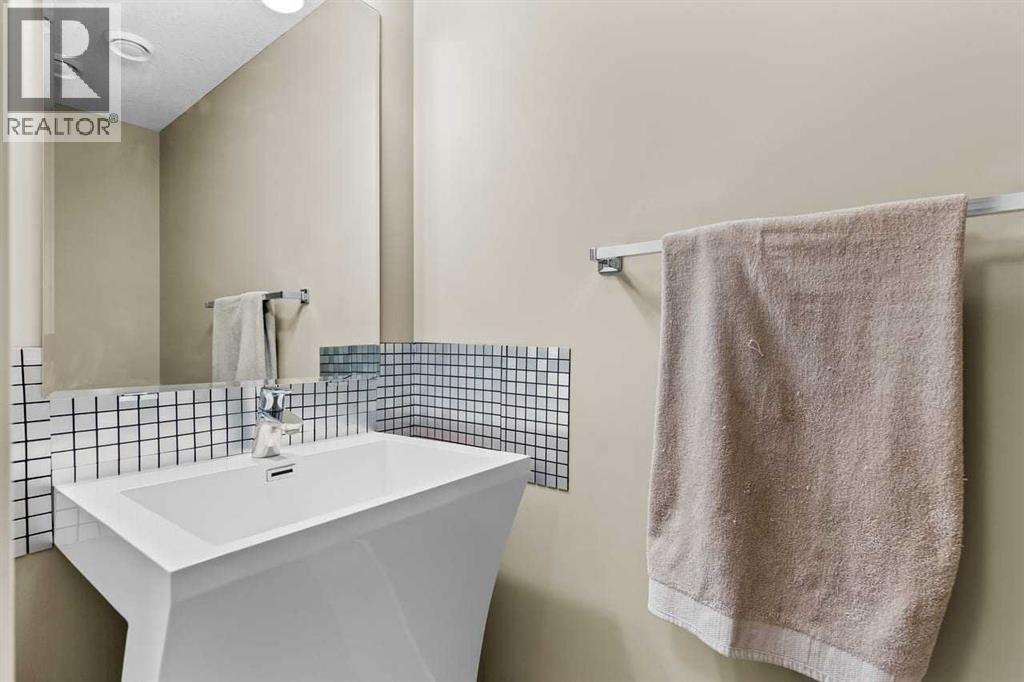
| 2pc Bathroom | Main level | 2.00 M x .86 M |
| Foyer | Main level | 4.42 M x 4.04 M |
| Dining room | Second level | 2.99 M x 3.00 M |
| Kitchen | Second level | 3.41 M x 4.02 M |
| Living room | Second level | 4.27 M x 4.02 M |
| 4pc Bathroom | Third level | 2.25 M x 1.46 M |
| 4pc Bathroom | Third level | 2.27 M x 1.46 M |
| Bedroom | Third level | 2.91 M x 3.97 M |
| Primary Bedroom | Third level | 4.20 M x 3.30 M |
Location
Data is supplied by Pillar 9 MLS® System. Pillar 9 is the owner of the copyright in its MLS® System. Data is deemed reliable but is not guaranteed accurate by Pillar 9.
The trademarks MLS®, Multiple Listing Service® and the associated logos are owned by The Canadian Real Estate Association (CREA) and identify the quality of services provided by real estate professionals who are members of CREA. Used under license.