Real estate on your terms®
$453,800
active
86 Evanscrest Manor Northwest
Calgary
,
AB
T3P1R3
Key Details
- MLS® Number:
- A2313722
- Community:
- Evanston
- Building Type:
- Row / Townhouse
- Interior Size:
- 1481 square feet
- Bedrooms:
- 3
- Parking:
- 2
- Parking Features:
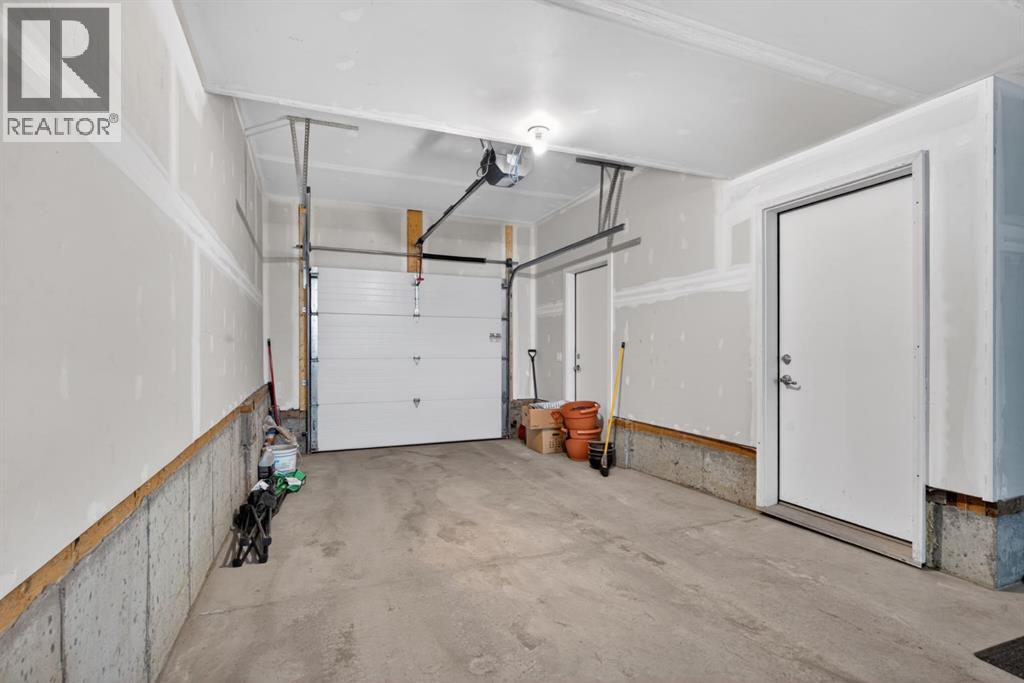
- Attached Garage, Tandem
- Lot Size:
- 114.34 square meters
- Attached:
- Yes

Property Description
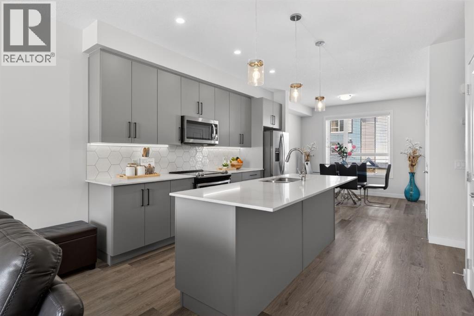
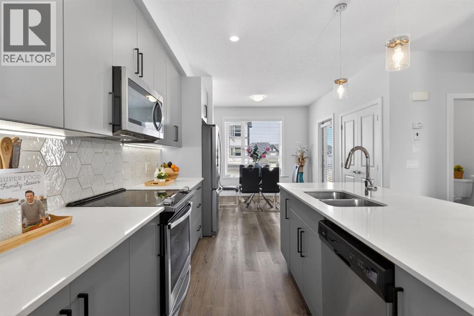
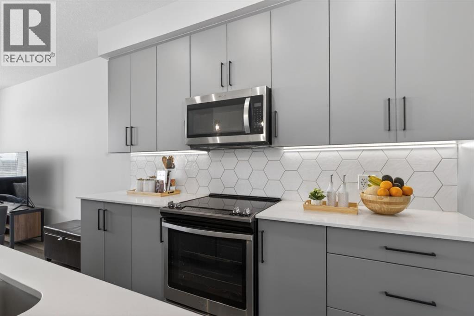
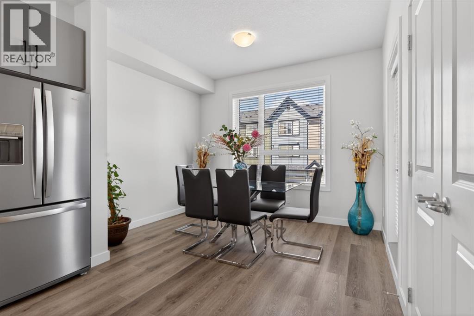
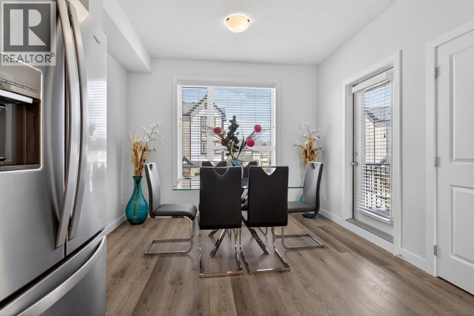
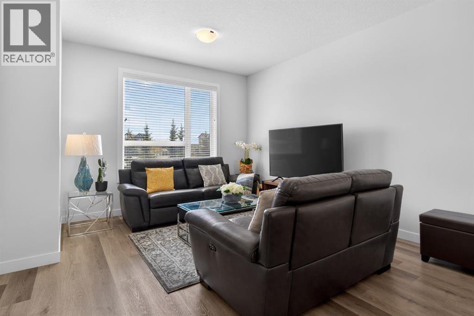
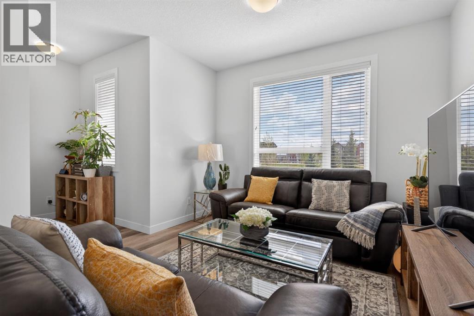
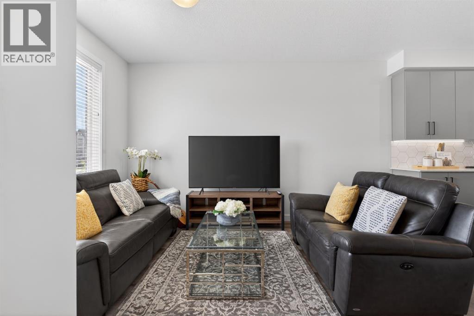
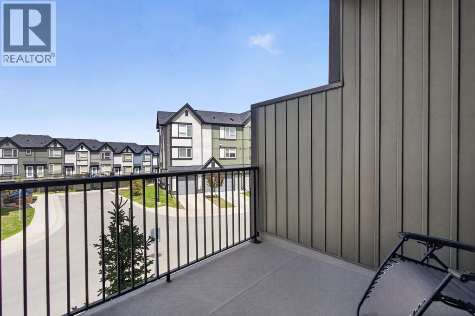
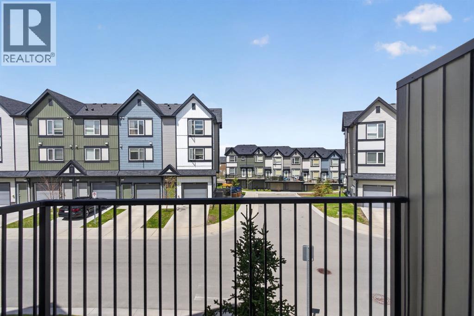
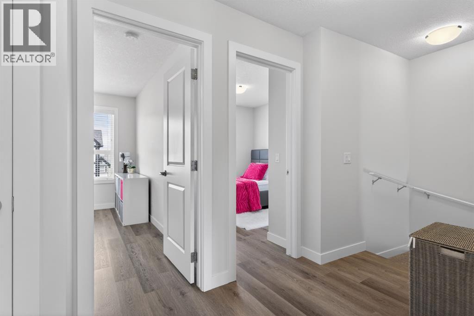
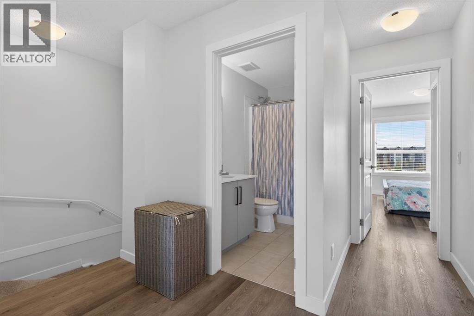
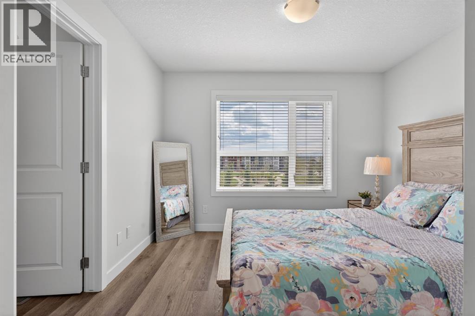
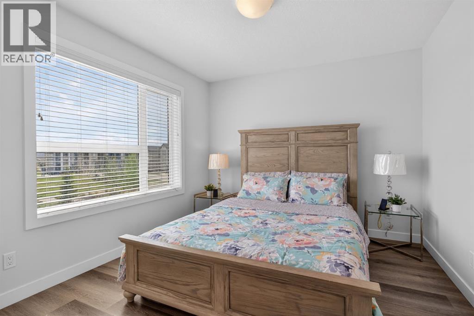
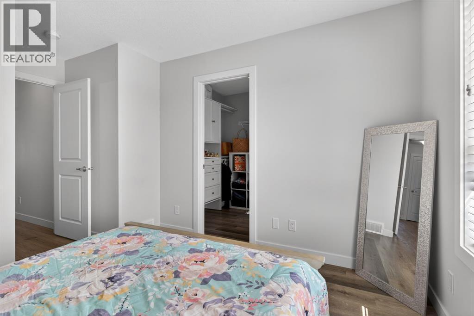
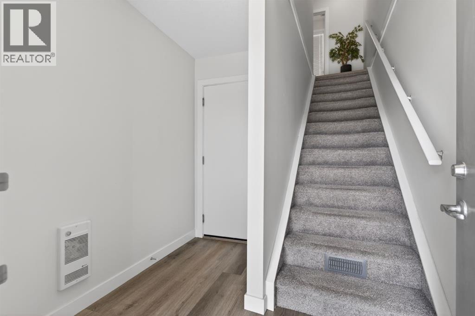
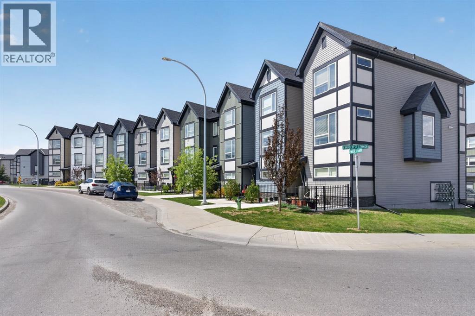
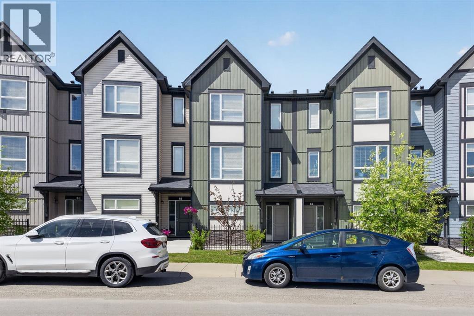
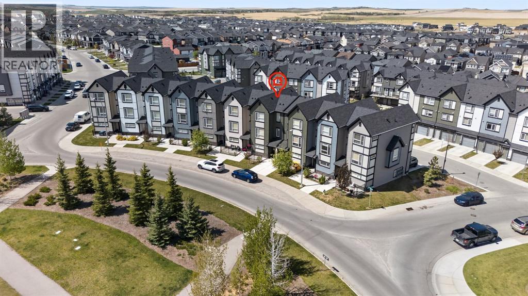
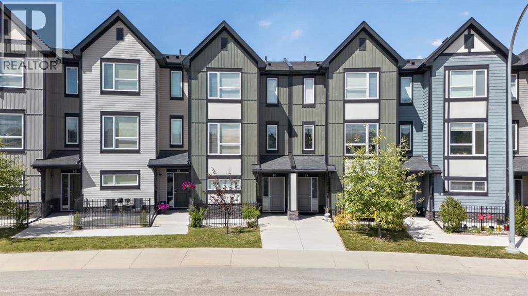
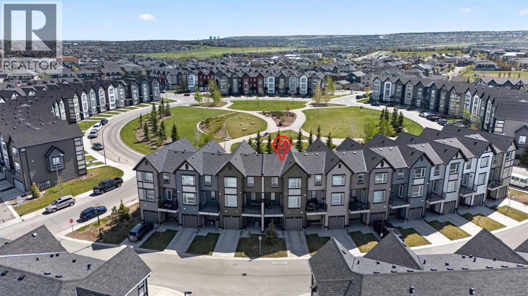
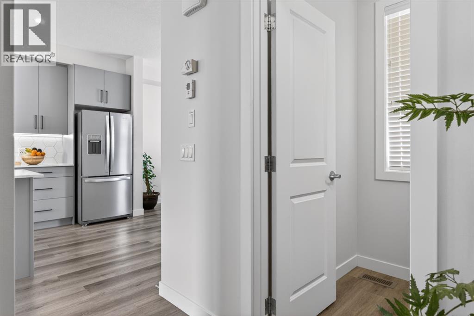
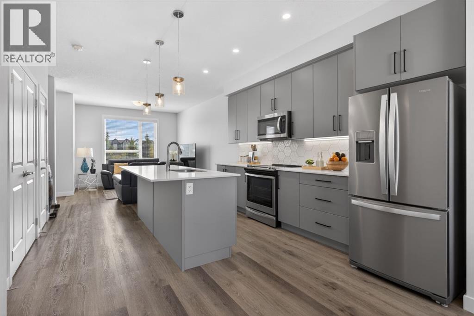
*** CENTRAL AIR CONDITIONING UNIT, Facing the Park, MOVE-IN READY *** Welcome Home to this METICULOUSLY maintained 3-bedroom, 2.5-bath home that truly feels brand new and is completely move-in ready. Perfectly located facing the park, this beautiful home offers a warm and functional layout designed for everyday living. Step inside to a bright and spacious open-concept layout featuring a generous living room and a stylish kitchen complete with stainless steel appliances, a center island, and plenty of space for family gatherings and entertaining guests. The seamless flow to the private deck creates the perfect spot for summer BBQs, morning coffee, or simply relaxing after a long day. Stay comfortable all summer long with central air conditioning, while the attached tandem double garage and full-size driveway provide ample parking and storage space. Enjoy easy access to transit, walking paths, major highways, shopping, restaurants, and everyday amenities — everything you need is just minutes away. From the pristine condition to the thoughtful layout and unbeatable location, this home offers exceptional value and pride of ownership throughout. ***VIRTUAL TOUR AVAILABLE*** (id:53430)
Building
- Property Type:
- Row / Townhouse
- Building Type:
- Row / Townhouse
- Year Built:
- 2020
- Stories:
- 3.0
- Bedrooms:
- 3
- Bathrooms (total):
- 3.5 (1 half)
- Basement:
- None
Finished Areas
- Interior Size (Total):
- 1481 square feet
- Above Grade:
- 1481 square feet
Interior
- Flooring:
- Carpeted, Vinyl Plank
- Appliances:
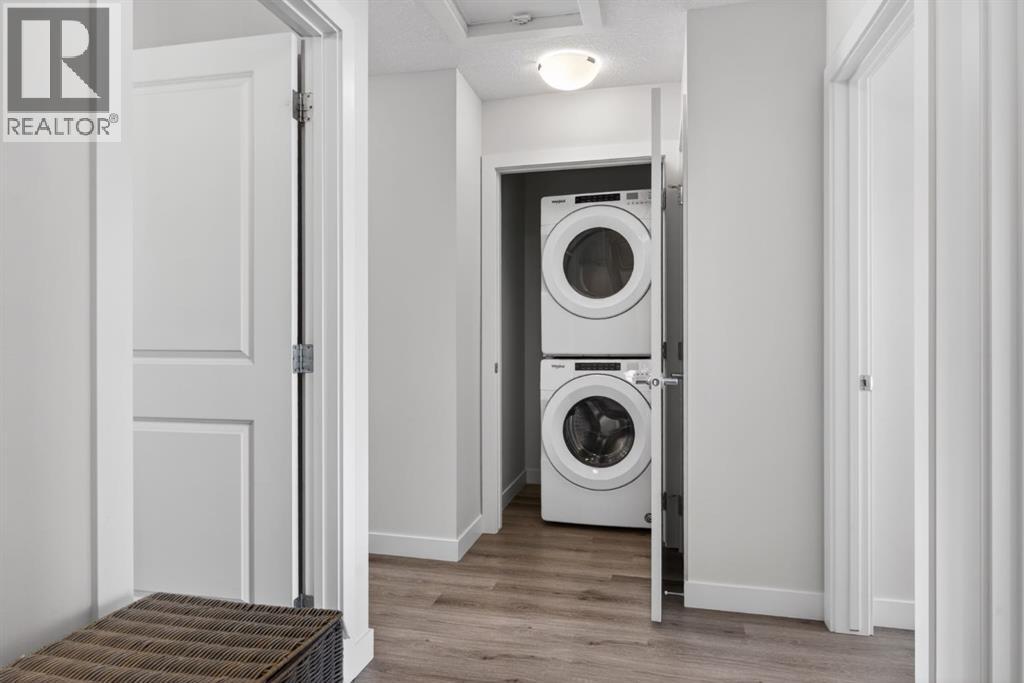
- Washer, Refrigerator, Dishwasher, Stove, Dryer, Microwave Range Hood Combo
Parking
- Spaces:
- 2
- Features:
- Attached Garage, Tandem
Lot / Land
- Lot Size:
- 114.34 square meters
- Frontage:
- 5.25 meters
- Lot Features:
- No Animal Home, No Smoking Home, Parking
Exterior
- Exterior Features:
- Concrete
- Construction:
- Poured concrete, Wood frame
- Foundation:
- Poured Concrete
- Fencing:
- Not fenced
Utilities & Mechanical
- Heating:
- Forced air
- Cooling:
- Central air conditioning
Fees & Dates
- Property Taxes:
- $3,309
- Tax Year:
- 2025
- HOA/Condo Fee:
- $330
- Last Modified:
- 08/11/2026 05:55:04 PM
- Status Change:
- 08/11/2026 05:45:08 PM
Association / Ownership
- Fee:
- $330 / Monthly
- Common Interest:
- Freehold
Room Dimensions
| Room | Level | Size |
|---|---|---|
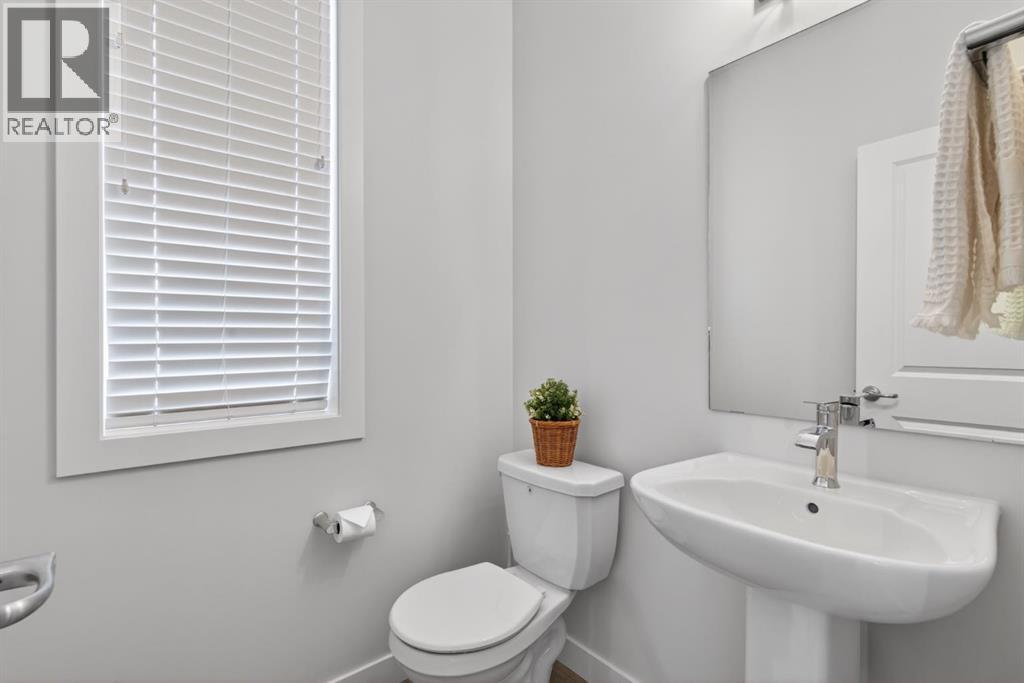
| 2pc Bathroom | Second level | 4.92 Ft x 5.00 Ft |
| Dining room | Second level | 8.42 Ft x 11.17 Ft |
| Kitchen | Second level | 15.83 Ft x 12.00 Ft |
| Living room | Second level | 12.92 Ft x 14.25 Ft |
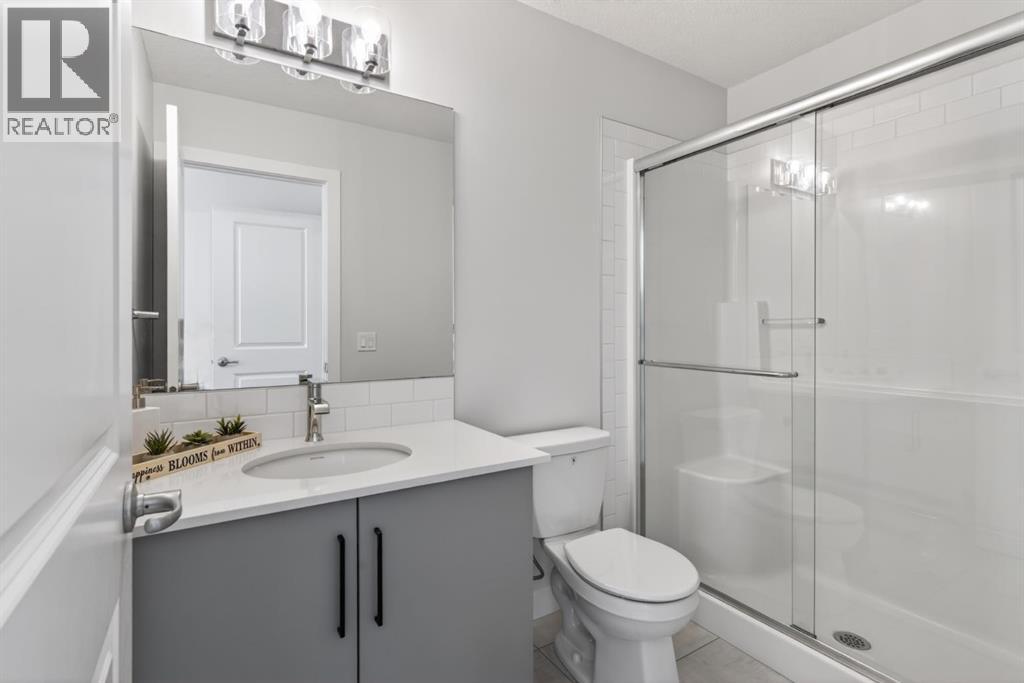
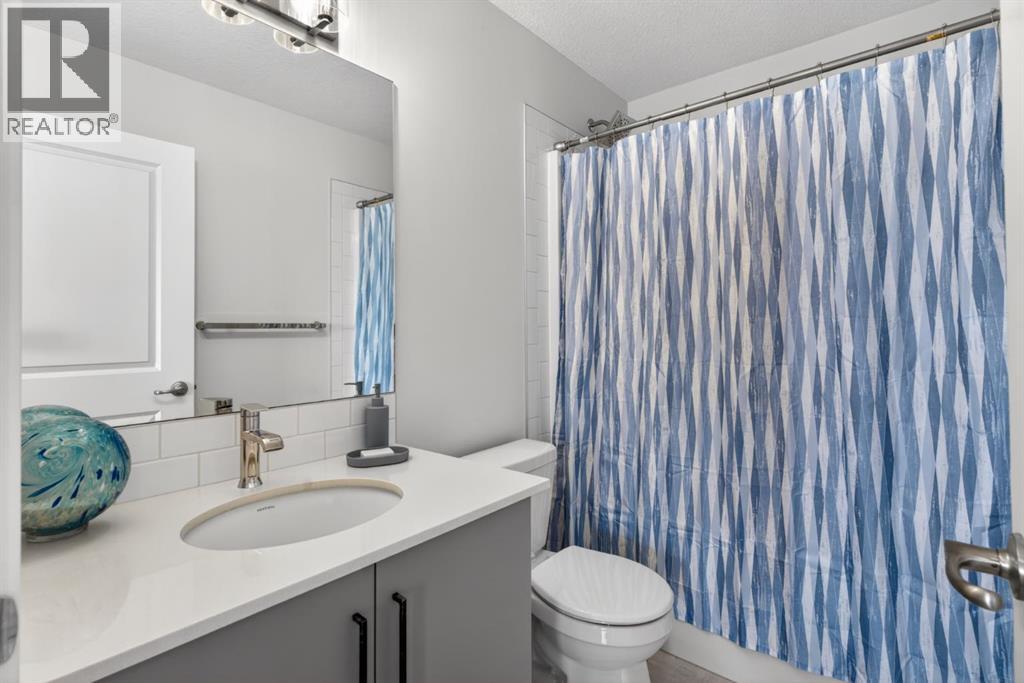
| 3pc Bathroom | Third level | 8.58 Ft x 4.92 Ft |
| 4pc Bathroom | Third level | 8.08 Ft x 4.92 Ft |
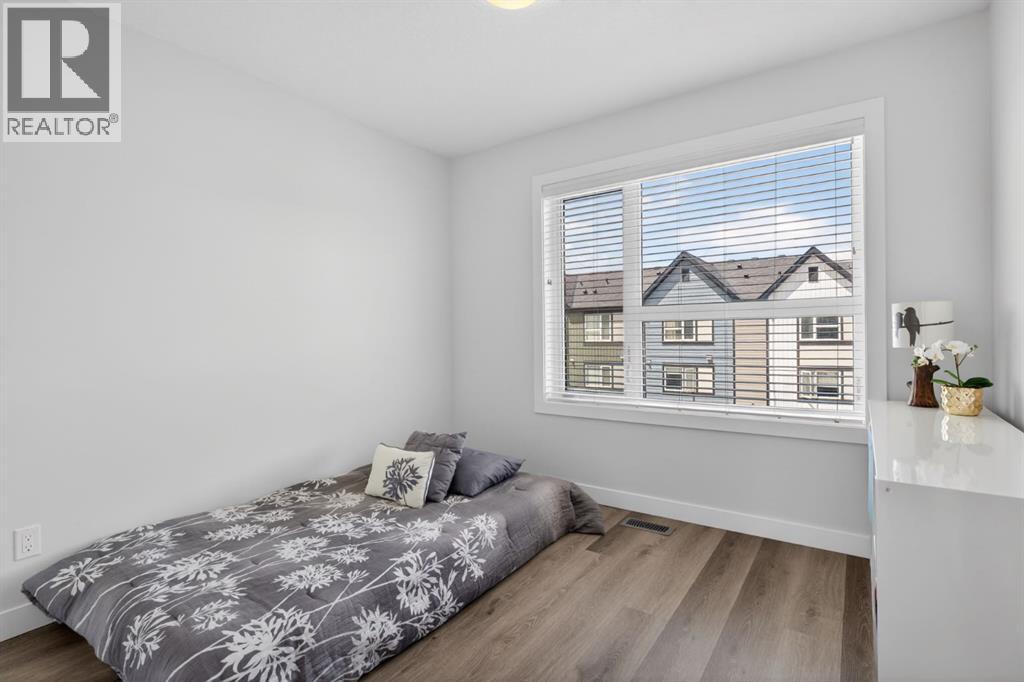
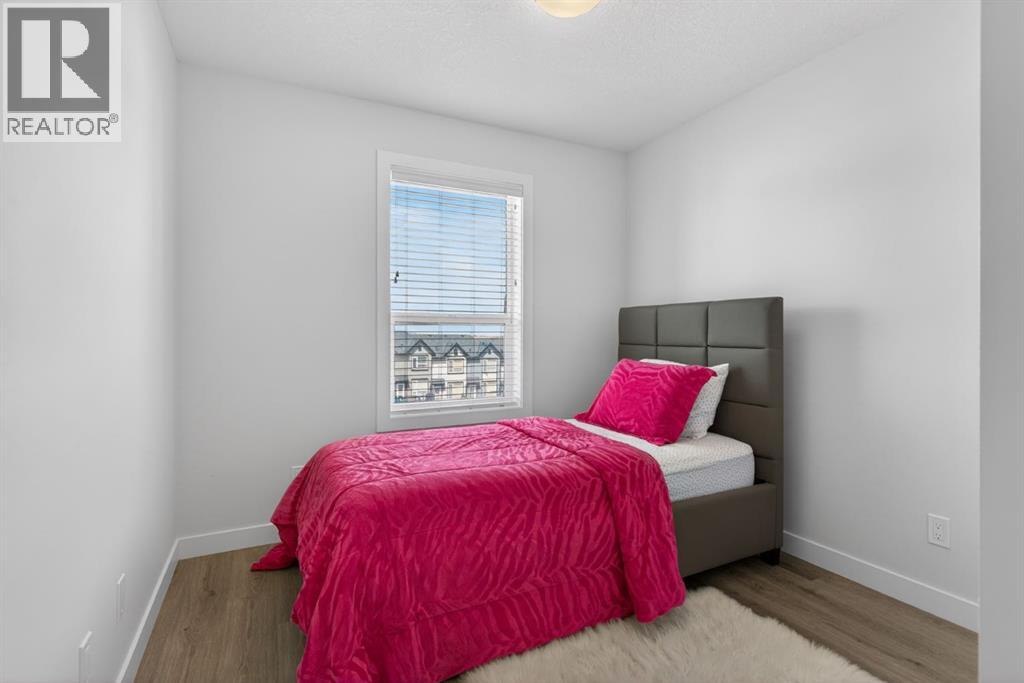
| Bedroom | Third level | 10.25 Ft x 9.08 Ft |
| Bedroom | Third level | 12.17 Ft x 9.92 Ft |
| Primary Bedroom | Third level | 13.75 Ft x 11.17 Ft |
Location
Data is supplied by Pillar 9 MLS® System. Pillar 9 is the owner of the copyright in its MLS® System. Data is deemed reliable but is not guaranteed accurate by Pillar 9.
The trademarks MLS®, Multiple Listing Service® and the associated logos are owned by The Canadian Real Estate Association (CREA) and identify the quality of services provided by real estate professionals who are members of CREA. Used under license.