Real estate on your terms®
$335,000
active
12 Evanscrest Gardens Northwest
Calgary
,
AB
T3P0S1
Key Details
- MLS® Number:
- A2305742
- Community:
- Evanston
- Building Type:
- Row / Townhouse
- Interior Size:
- 932 square feet
- Bedrooms:
- 2
- Parking:
- 1
- Parking Features:
- Attached Garage
- Attached:
- Yes

Property Description
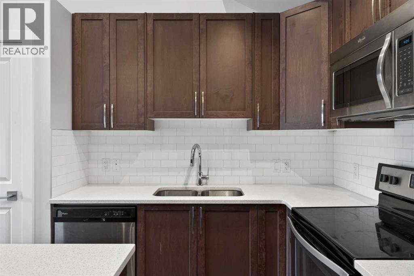
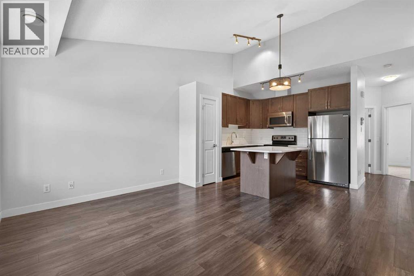
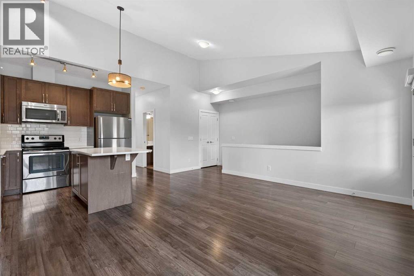
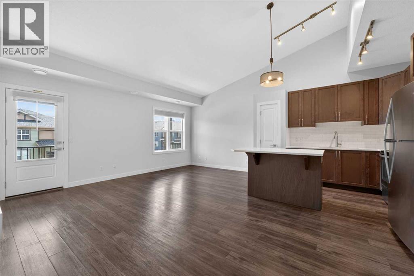
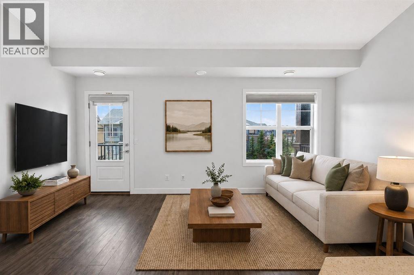
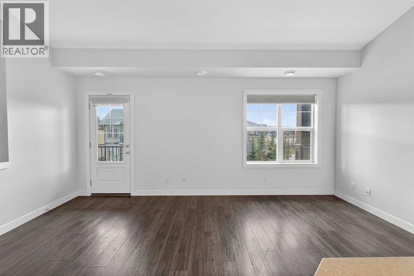
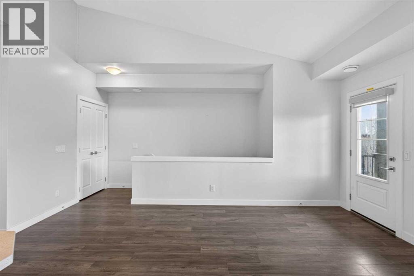
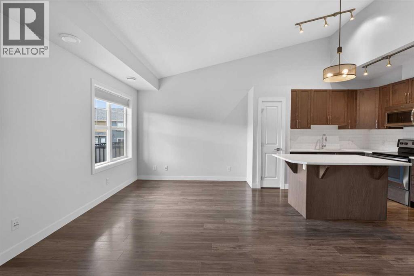
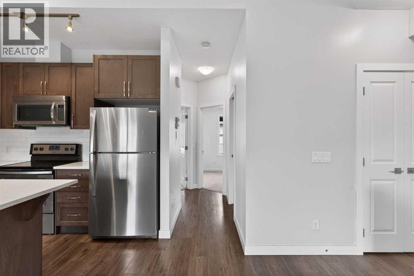
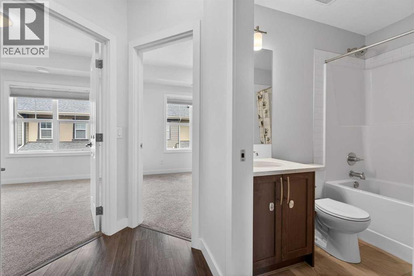
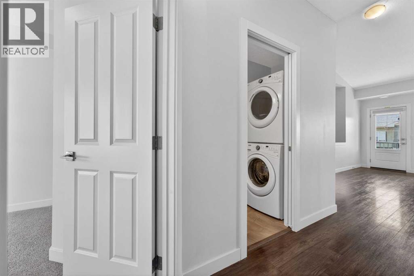
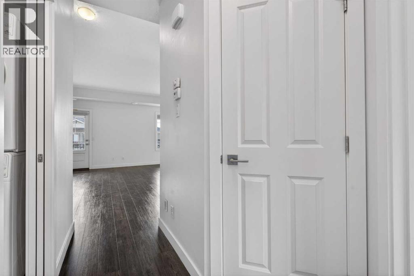
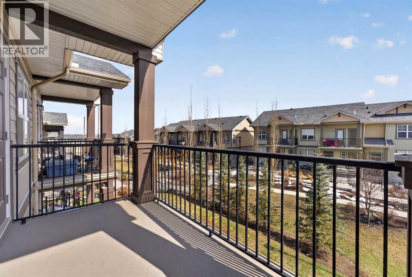
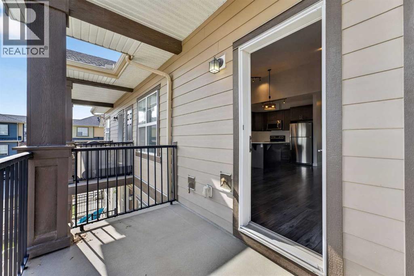
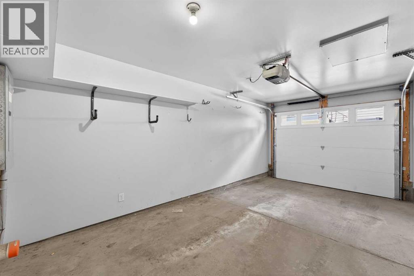
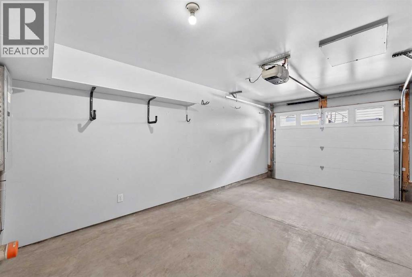
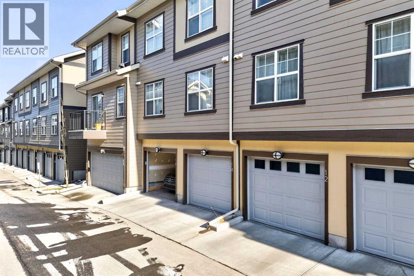
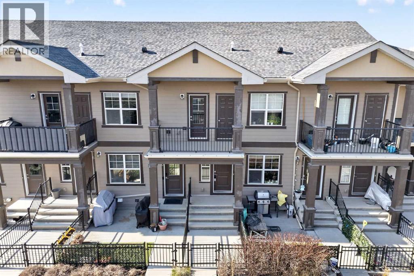
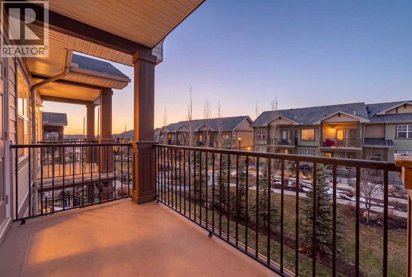
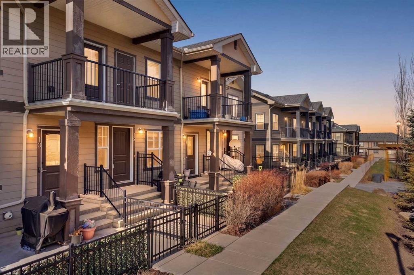
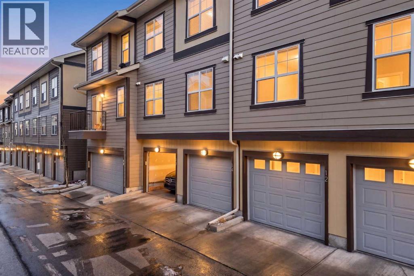
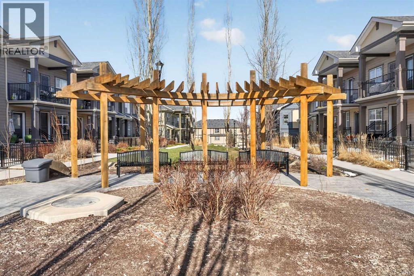
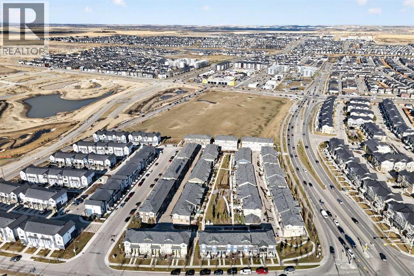
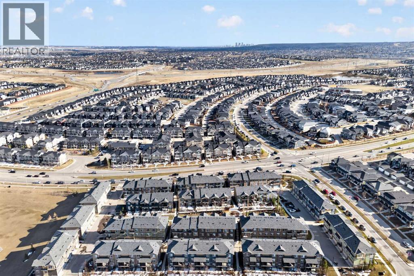
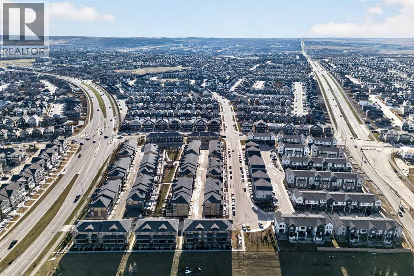
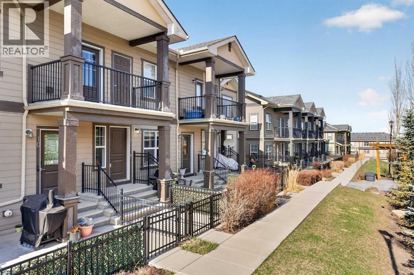
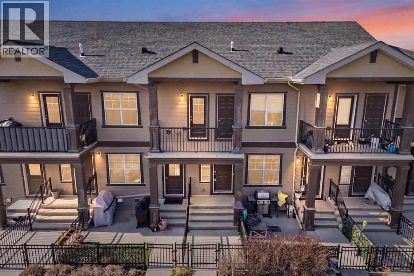
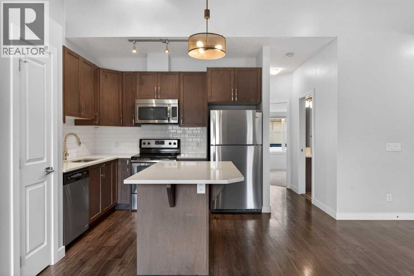
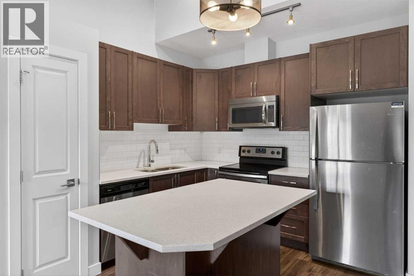
Welcome to this bright and airy 2-bedroom, 1-bathroom townhouse located in the heart of the highly sought-after community of Evanston. This home features a seamless open-concept layout and soaring vaulted ceilings that enhance the sense of space and natural light, perfectly complemented by a modern kitchen boasting high-quality appliances. Step outside to your private balcony for a peaceful view of the quiet, beautifully landscaped inner courtyard, or head downstairs to enjoy the convenience of covered parking with your own single car garage. Situated in an exceptionally well-managed complex with the added benefit of low condo fees, this property offers incredible value and peace of mind. Just minutes from local shopping, schools, and transit, this turnkey home is an unbeatable opportunity for first-time buyers and investors. (id:53430)
Building
- Property Type:
- Row / Townhouse
- Building Type:
- Row / Townhouse
- Year Built:
- 2015
- Stories:
- 1.0
- Bedrooms:
- 2
- Bathrooms (total):
- 1.0
- Basement:
- None
Finished Areas
- Interior Size (Total):
- 932 square feet
- Above Grade:
- 932 square feet
Interior
- Flooring:
- Laminate
- Appliances:
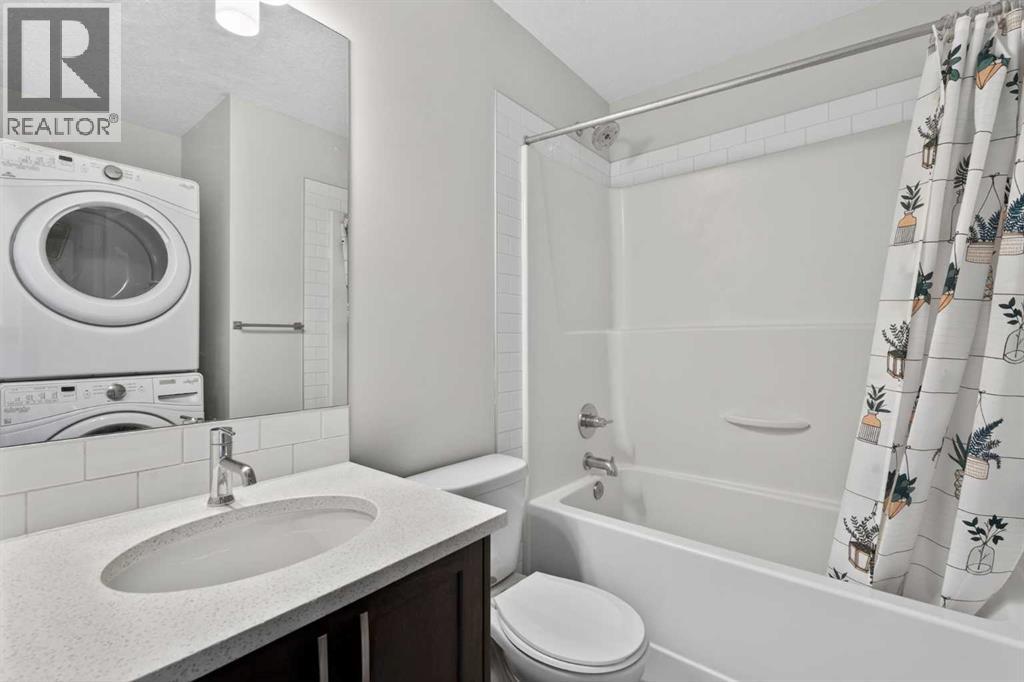
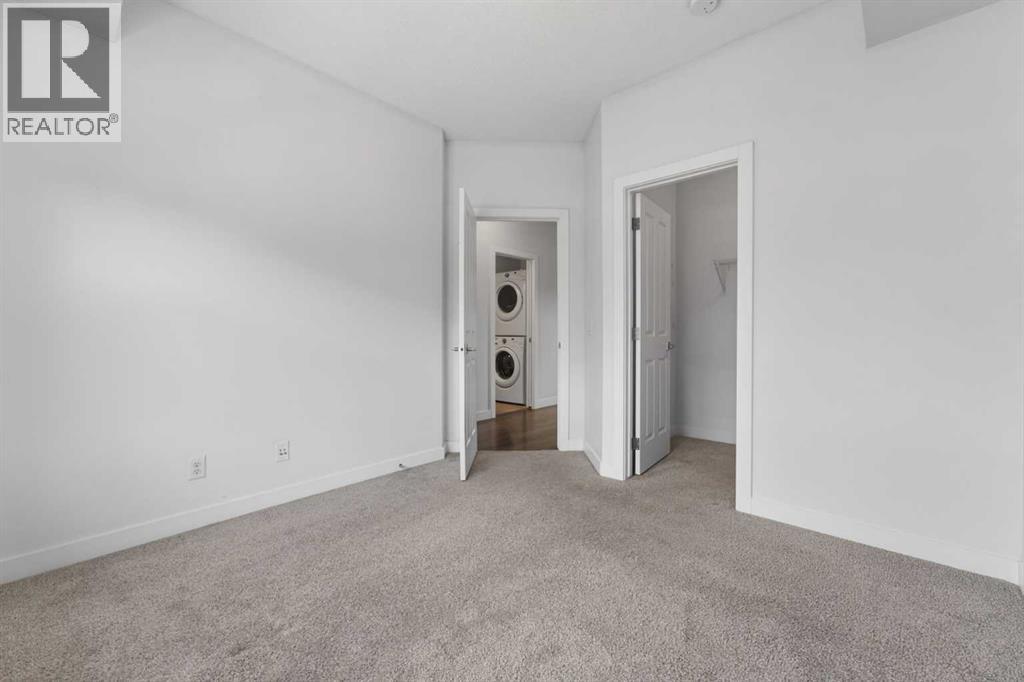
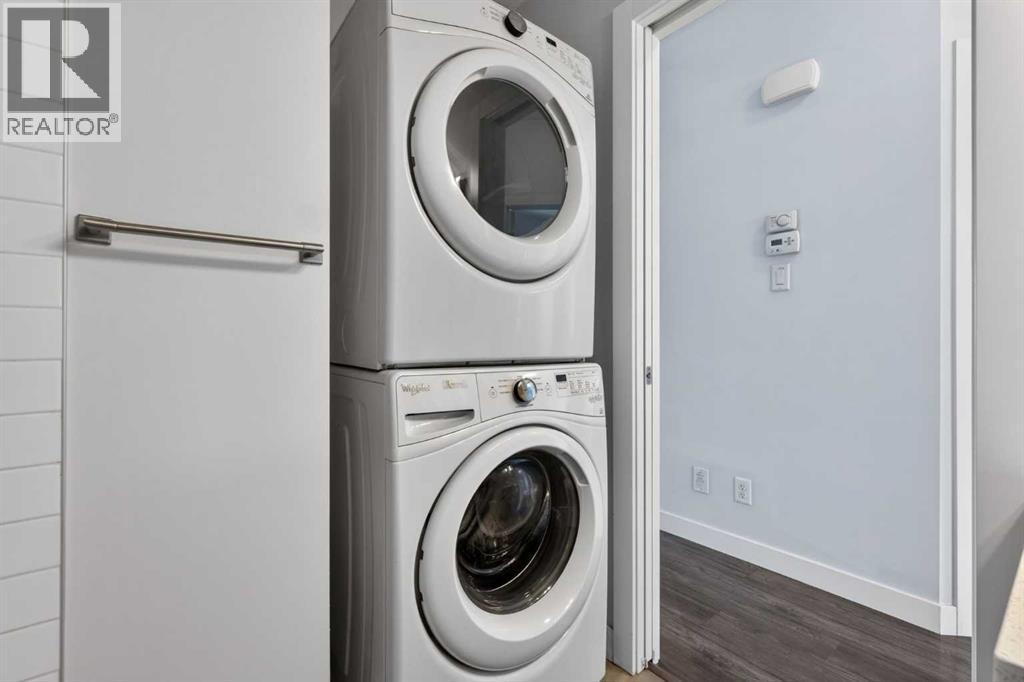
- Refrigerator, Dishwasher, Stove, Microwave Range Hood Combo, Washer/Dryer Stack-Up
Parking
- Spaces:
- 1
- Features:
- Attached Garage
Lot / Land
- Lot Features:
- Treed, PVC window, Parking
Exterior
- Exterior Features:
- Vinyl siding
- Construction:
- Wood frame
- Foundation:
- Poured Concrete
- Fencing:
- Fence
Utilities & Mechanical
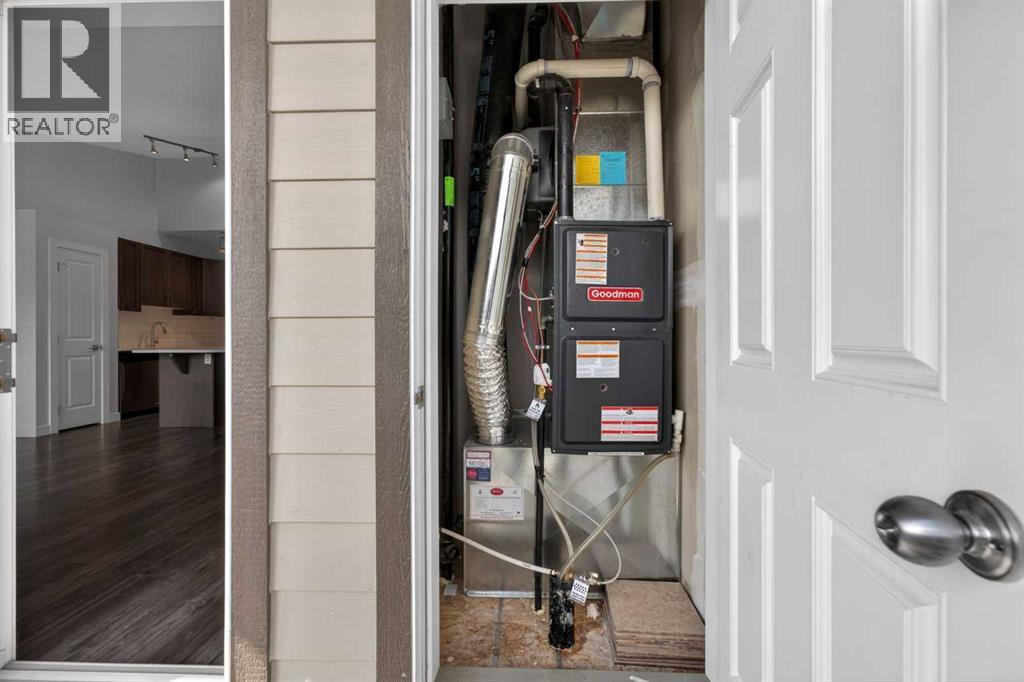
- Cooling:
- None
Fees & Dates
- Property Taxes:
- $2,190
- Tax Year:
- 2025
- HOA/Condo Fee:
- $231
- Last Modified:
- 07/18/2026 04:50:02 AM
- Status Change:
- 07/18/2026 04:47:34 AM
Association / Ownership
- Association:
- Accredited Condominium
- Fee:
- $231 / Monthly
- Common Interest:
- Condo/Strata
Room Dimensions
| Room | Level | Size |
|---|---|---|
| 4pc Bathroom | Main level | 7.58 Ft x 7.92 Ft |
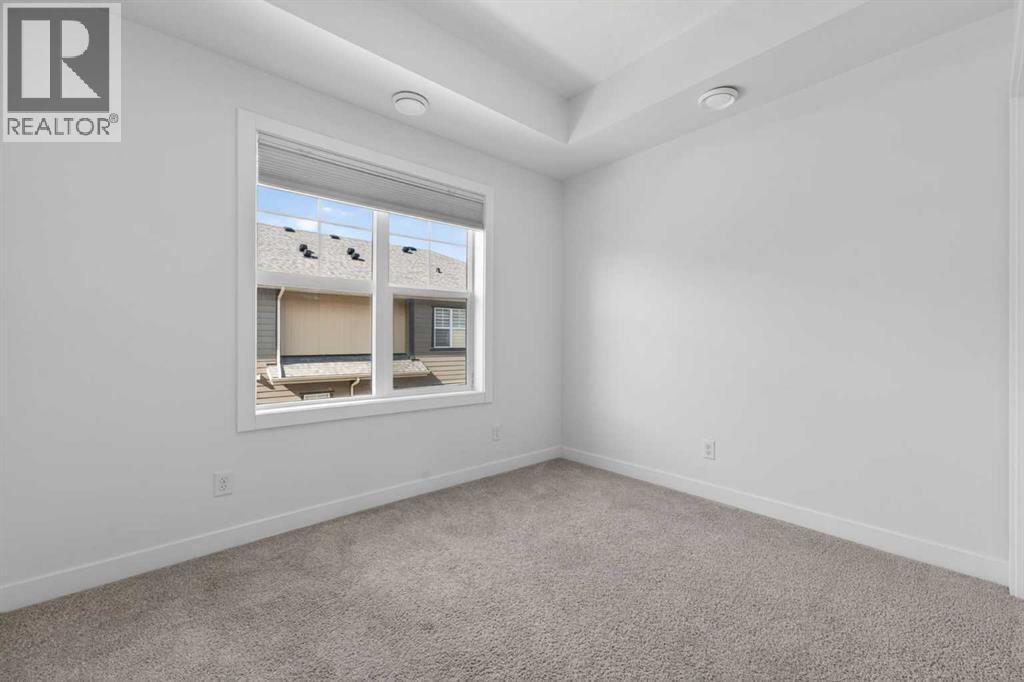
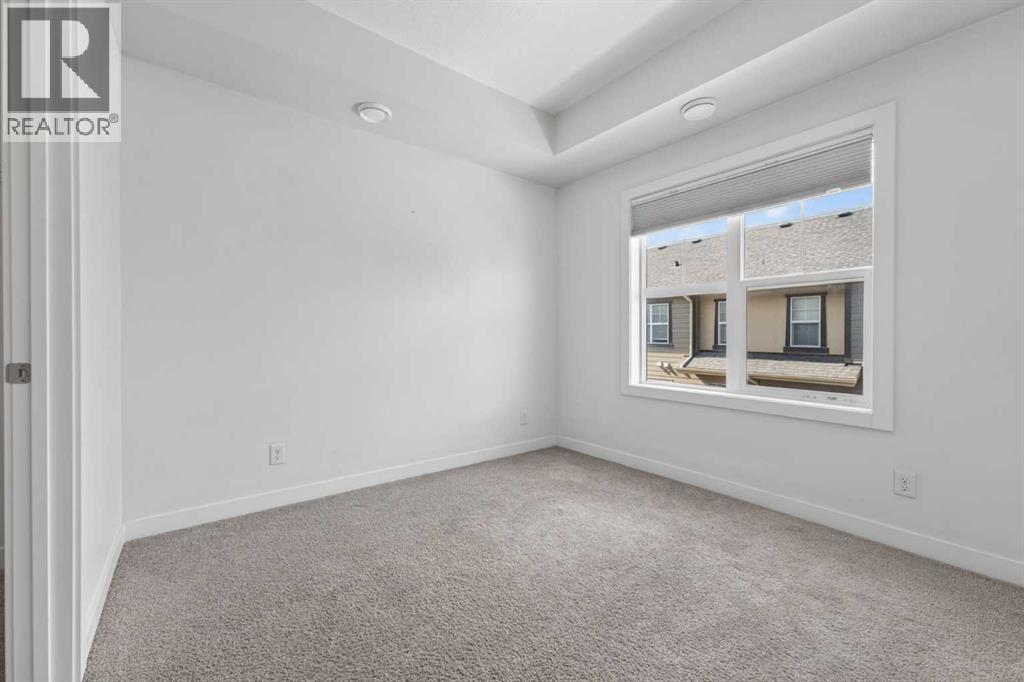
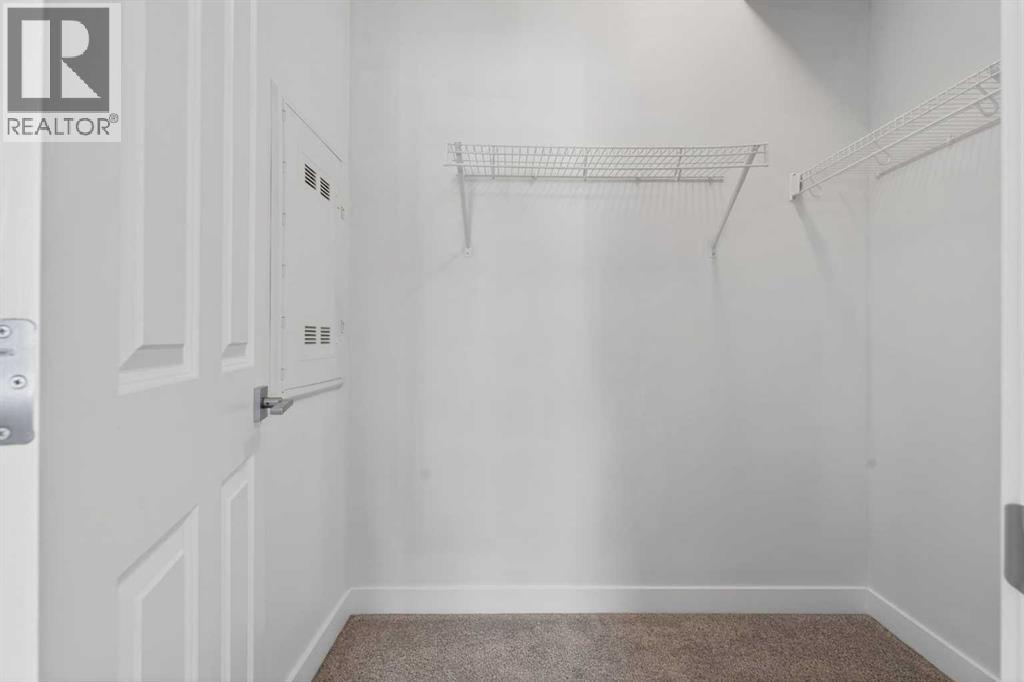
| Bedroom | Main level | 10.92 Ft x 10.33 Ft |
| Kitchen | Main level | 10.58 Ft x 10.00 Ft |
| Living room | Main level | 18.17 Ft x 21.08 Ft |
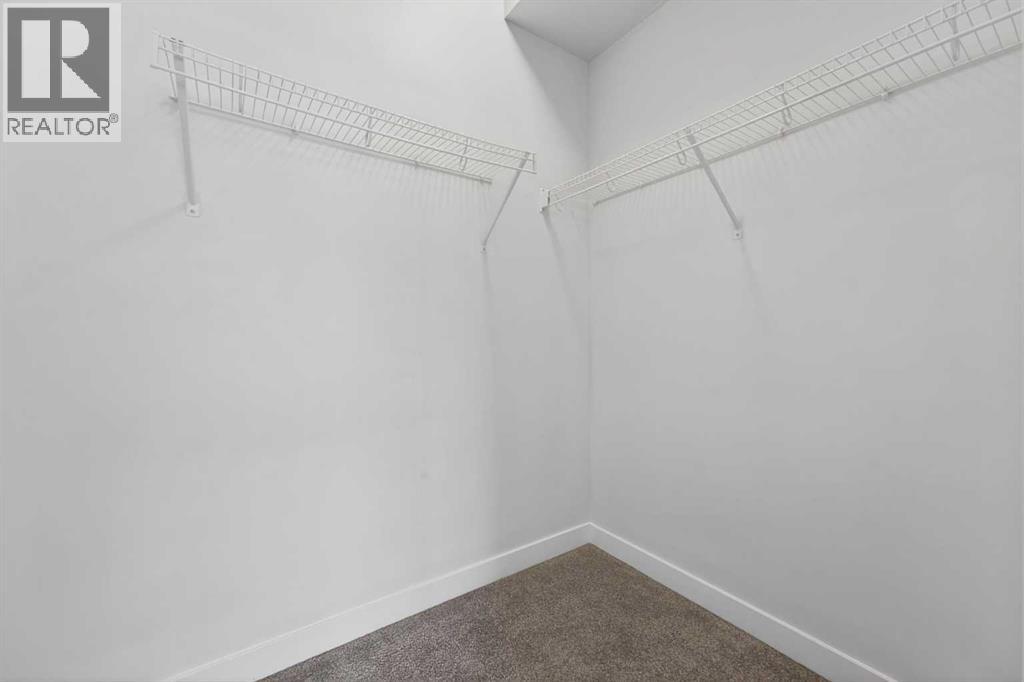
| Primary Bedroom | Main level | 11.50 Ft x 10.92 Ft |
Location
Data is supplied by Pillar 9 MLS® System. Pillar 9 is the owner of the copyright in its MLS® System. Data is deemed reliable but is not guaranteed accurate by Pillar 9.
The trademarks MLS®, Multiple Listing Service® and the associated logos are owned by The Canadian Real Estate Association (CREA) and identify the quality of services provided by real estate professionals who are members of CREA. Used under license.