Real estate on your terms®
$1,100,000
active
23 31 Avenue Southwest
Calgary
,
AB
T2S2Y7
Key Details
- MLS® Number:
- A2314280
- Community:
- Erlton
- Building Type:
- House
- Interior Size:
- 1294 square feet
- Bedrooms:
- 4
- Parking:
- 4
- Parking Features:
- Detached Garage, Parking Pad, Oversize
- Lot Size:
- 418.0 square meters

Property Description
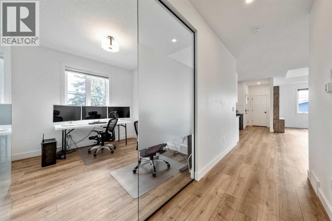
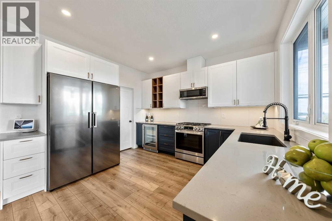
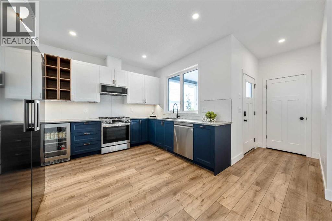
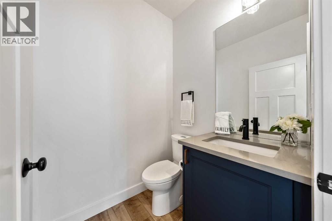
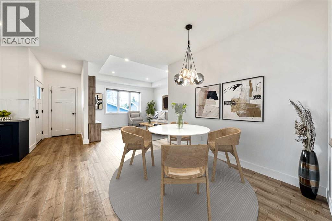
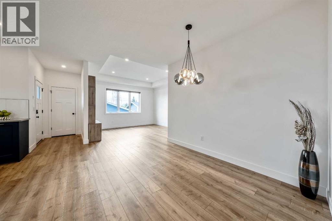
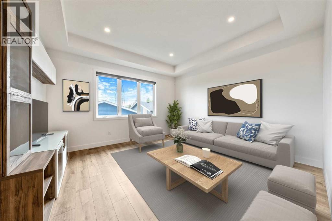
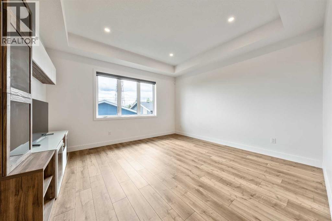
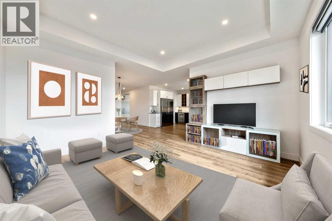
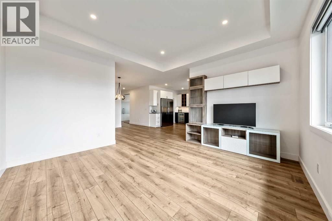
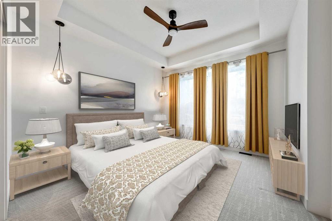
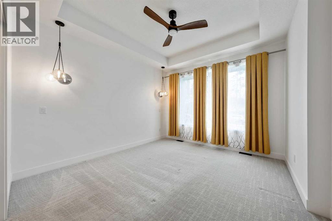
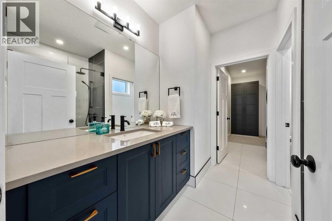
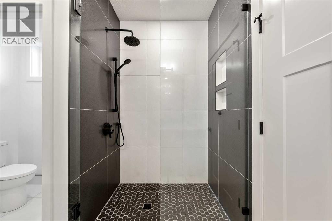
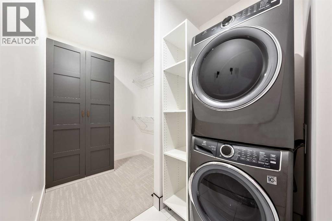
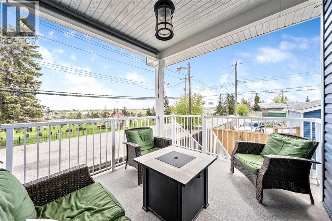
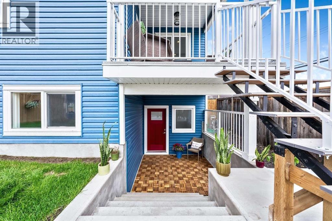
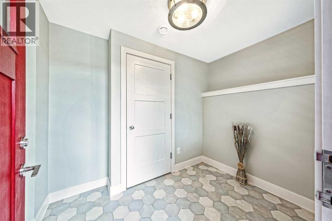
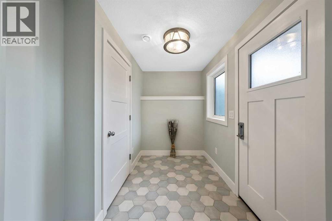
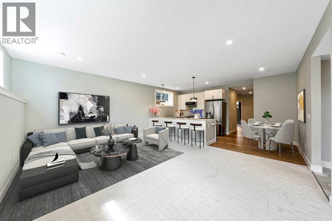
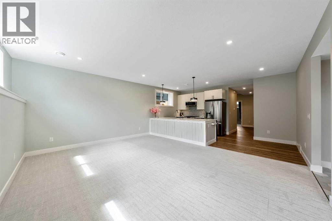
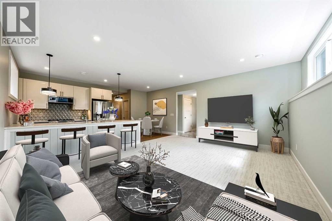
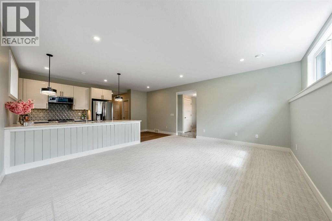
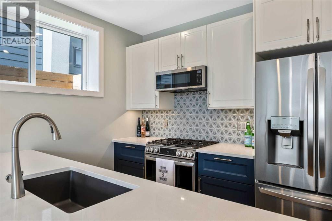
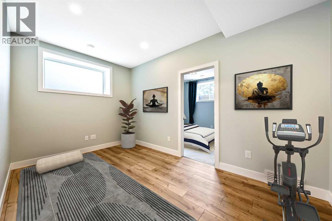
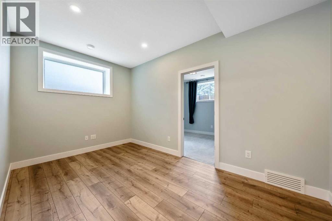
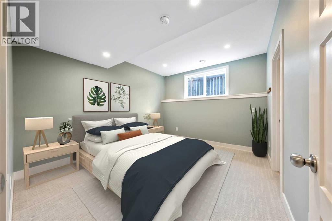
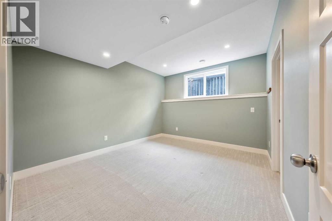
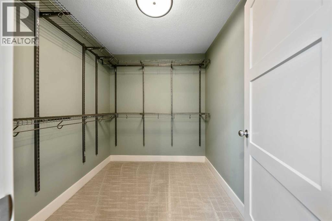
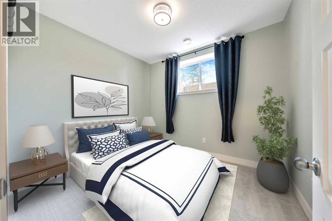
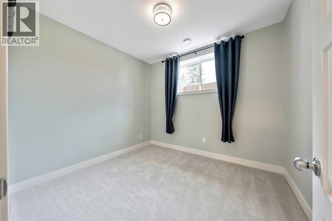
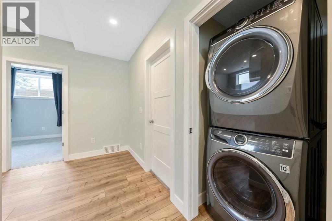
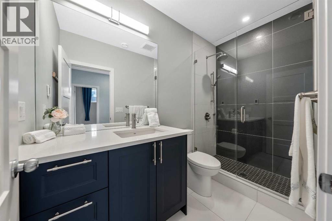
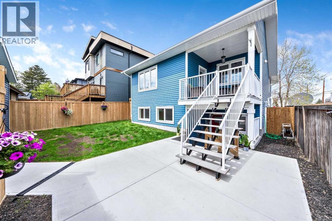
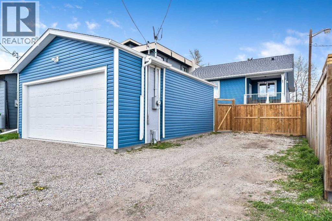
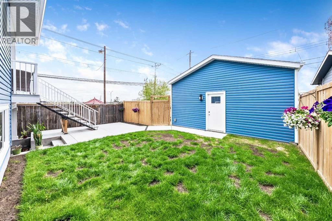
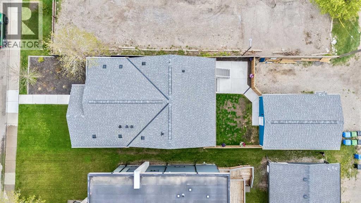
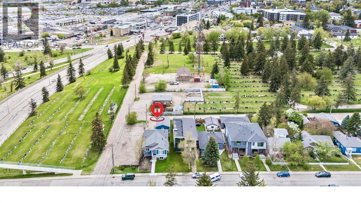
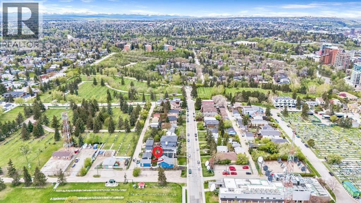
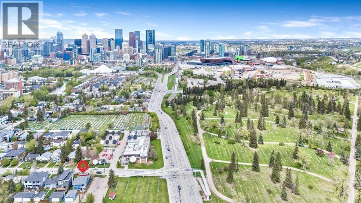
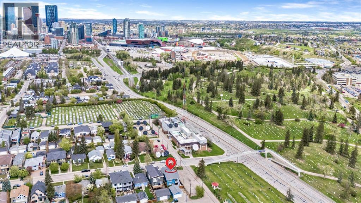
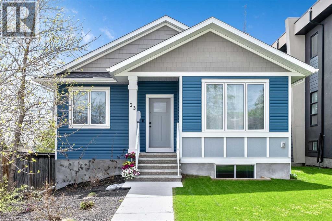
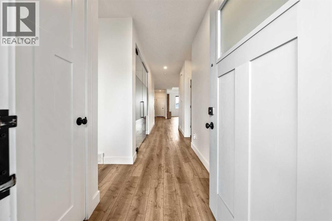
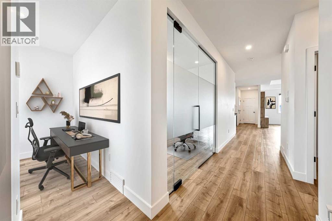
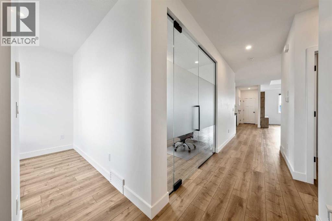
Nestled in the heart of Erlton, one of Calgary’s most sought-after inner-city communities, this architecturally designed bungalow with a legal lower suite offers a rare blend of contemporary design, refined finishes, and exceptional urban convenience. Just steps from Mission, downtown, the C-Train, and the Elbow River pathways, this property delivers over 2,580 sq. ft. of developed living space across two beautifully finished self-contained suites. Designed with modern living in mind, the home features clean architectural lines, high ceilings, triple-glazed windows, and an abundance of natural light throughout. Upscale finishes and thoughtful design details extend seamlessly through both levels, including quartz countertops, high-end appliances, heated tile flooring, walk-in closets, built-in organizers, dedicated laundry areas, water softener, and hot water on demand. The upper suite welcomes you with a versatile front den and a spacious home office or guest bedroom featuring striking glass panels and doors, ideal for working from home or accommodating guests. The open-concept kitchen, dining, and living area forms the heart of the home, highlighted by a chef-inspired kitchen with premium appliances, a large pantry, and expansive quartz countertops. The primary bedroom offers a walk-in closet with convenient laundry access and a beautifully appointed 3-piece ensuite with heated tile flooring and an oversized shower. A 2-piece powder room and private south-facing covered balcony complete the main level. The fully self-contained legal lower suite features its own private covered patio and a bright open-concept layout. The kitchen is finished with a large peninsula, quartz countertops, high-end appliances, and an adjoining dining area that flows seamlessly into the living room. This level also includes two large bedrooms, a flex room, dedicated laundry, and a 3-piece bathroom with heated tile flooring. Outside, enjoy the blooming front garden, sunny backyard, oversize d double detached garage with 200-amp service, plus an additional gravel parking pad beside the garage ideal for extra vehicles, guests, or recreational parking. Ideally located near the MNP Sport & Community Centre, Stampede Park, the upcoming event centre, Roxboro Dog Park, tennis courts, outdoor skating, 4th Street restaurants and boutiques, and downtown Calgary, this exceptional property combines contemporary design, income potential, and a truly walkable inner-city lifestyle. Whether you are seeking a stylish inner-city home, multi-generational living, or a thoughtfully designed property with legal suite income potential, this rare Erlton bungalow delivers on every level. (id:53430)
Building
- Property Type:
- House
- Building Type:
- House
- Style:
- Bungalow
- Year Built:
- 2022
- Stories:
- 1.0
- Bedrooms:
- 4
- Bathrooms (total):
- 3.5 (1 half)
- Basement:
- Finished, Full, Separate entrance, Suite
Finished Areas
- Interior Size (Total):
- 1294 square feet
- Above Grade:
- 1294 square feet
Interior
- Flooring:
- Carpeted, Ceramic Tile, Vinyl Plank
- Appliances:
- Refrigerator, Water softener, Range - Gas, Dishwasher, Wine Fridge, Freezer, Microwave Range Hood Combo, See remarks, Window Coverings, Washer/Dryer Stack-Up, Water Heater - Tankless
Parking
- Spaces:
- 4
- Features:
- Detached Garage, Parking Pad, Oversize
Lot / Land
- Lot Size:
- 418.0 square meters
- Frontage:
- 11.43 meters
- Lot Features:
- Back lane, No neighbours behind, Closet Organizers, No Smoking Home
Exterior
- Exterior Features:
- Vinyl siding
- Foundation:
- Poured Concrete
- Fencing:
- Fence
Utilities & Mechanical
- Heating:
- In Floor Heating, Natural gas
- Cooling:
- Central air conditioning
Fees & Dates
- Property Taxes:
- $6,177
- Tax Year:
- 2025
- Last Modified:
- 08/15/2026 06:25:04 AM
- Status Change:
- 08/15/2026 06:15:15 AM
Association / Ownership
- Common Interest:
- Freehold
Room Dimensions
| Room | Level | Size |
|---|---|---|
| Other | Main level | 9.42 Ft x 5.00 Ft |
| Other | Main level | 8.00 Ft x 6.17 Ft |
| Living room | Main level | 14.50 Ft x 14.00 Ft |
| Dining room | Main level | 11.00 Ft x 10.25 Ft |
| Kitchen | Main level | 11.75 Ft x 11.00 Ft |
| Bedroom | Main level | 11.00 Ft x 10.00 Ft |
| Primary Bedroom | Main level | 12.50 Ft x 12.50 Ft |
| Laundry room | Main level | 10.50 Ft x 6.58 Ft |
| Other | Unknown | 8.67 Ft x 5.58 Ft |
| Living room | Unknown | 18.00 Ft x 13.83 Ft |
| Dining room | Unknown | 7.42 Ft x 7.17 Ft |
| Kitchen | Unknown | 10.42 Ft x 9.50 Ft |
| Other | Unknown | 14.00 Ft x 8.33 Ft |
| Primary Bedroom | Unknown | 12.67 Ft x 11.58 Ft |
| Bedroom | Unknown | 10.50 Ft x 9.33 Ft |
| Laundry room | Unknown | 3.25 Ft x 3.08 Ft |
| 2pc Bathroom | Unknown | 5.25 Ft x 4.83 Ft |
| 3pc Bathroom | Unknown | 8.83 Ft x 8.17 Ft |
| 3pc Bathroom | Unknown | 9.75 Ft x 5.00 Ft |
Location
Data is supplied by Pillar 9 MLS® System. Pillar 9 is the owner of the copyright in its MLS® System. Data is deemed reliable but is not guaranteed accurate by Pillar 9.
The trademarks MLS®, Multiple Listing Service® and the associated logos are owned by The Canadian Real Estate Association (CREA) and identify the quality of services provided by real estate professionals who are members of CREA. Used under license.