Real estate on your terms®
$249,900
active
73 Erin Woods Court
Calgary
,
AB
T2B3V2
Key Details
- MLS® Number:
- A2336354
- Community:
- Erin Woods
- Building Type:
- Apartment
- Interior Size:
- 502 square feet
- Bedrooms:
- 1
- Parking:
- 2
- Parking Features:
- Underground, Parking Pad
- Attached:
- Yes

Property Description
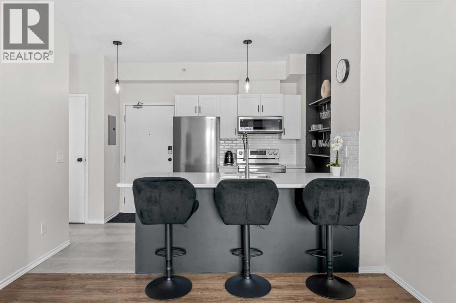
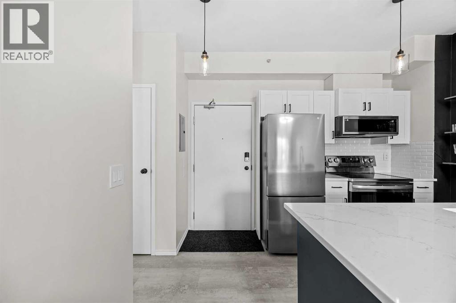
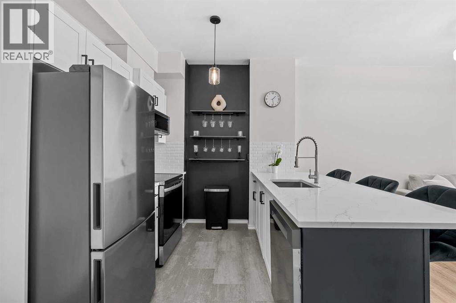
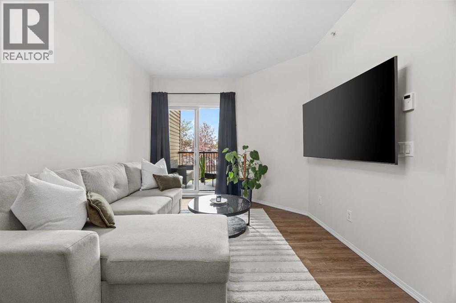
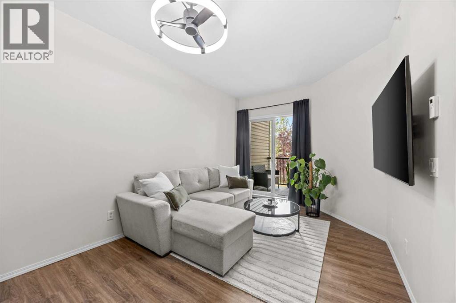
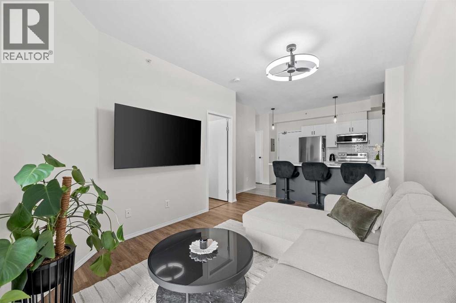
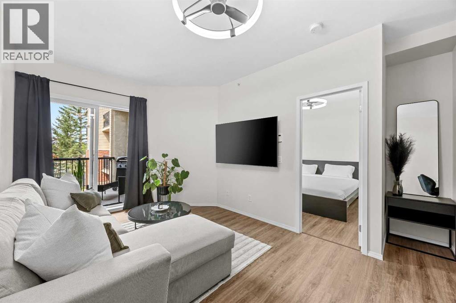
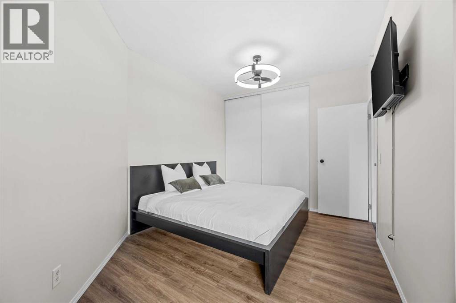
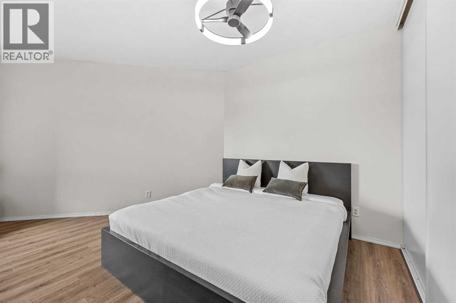
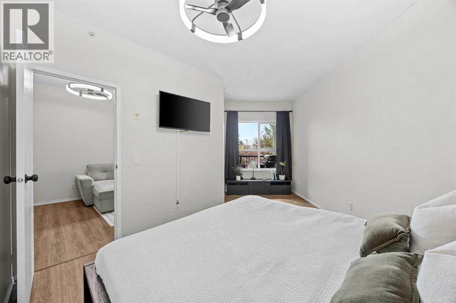
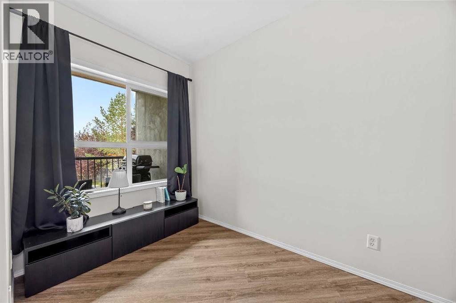
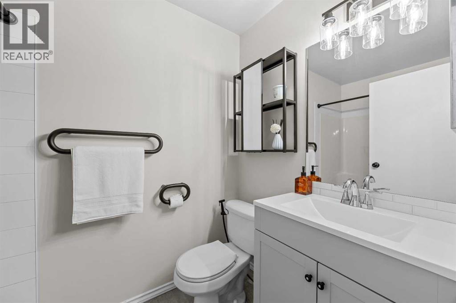
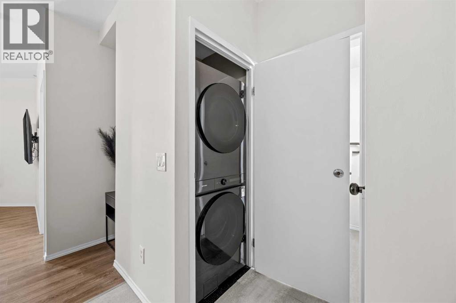
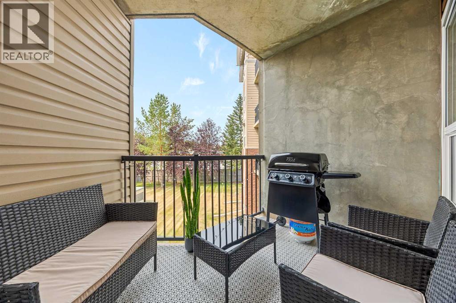
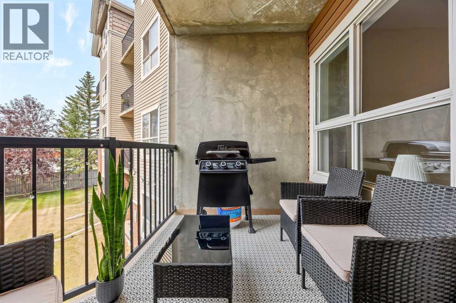
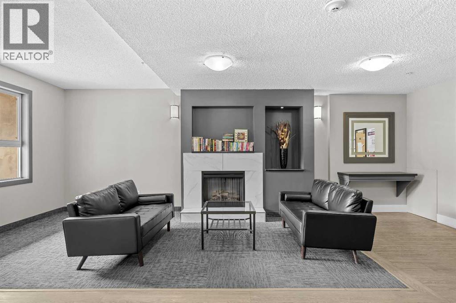
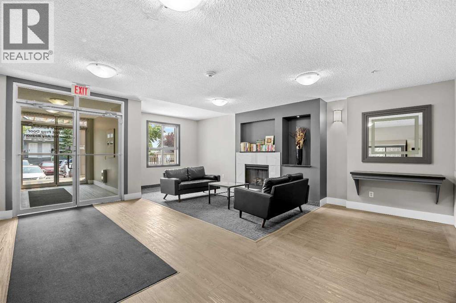
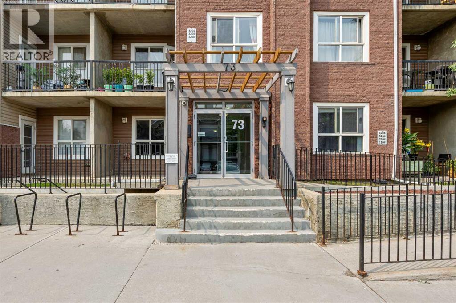
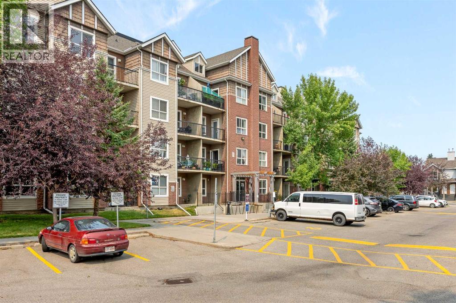
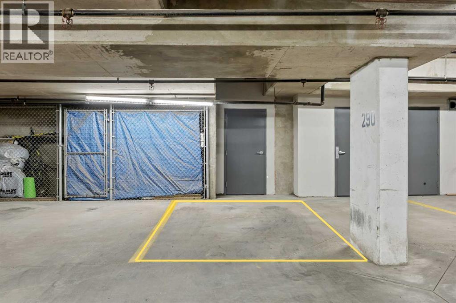
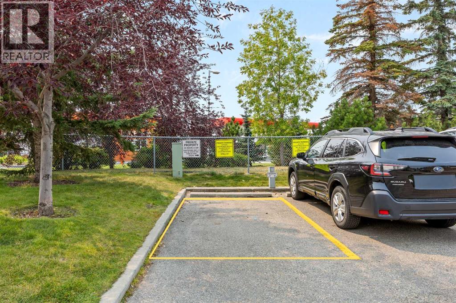
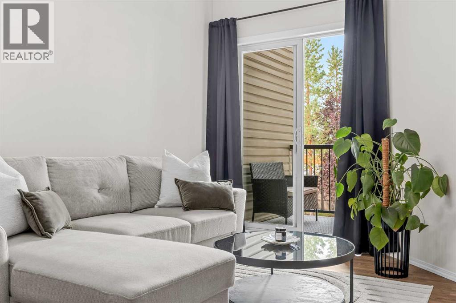
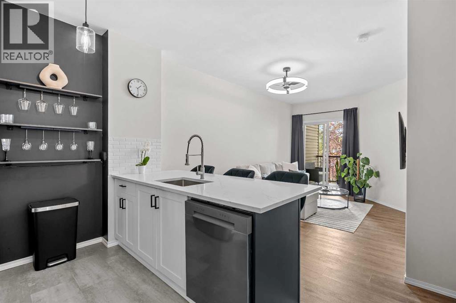
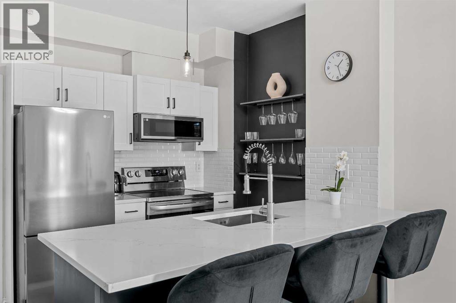
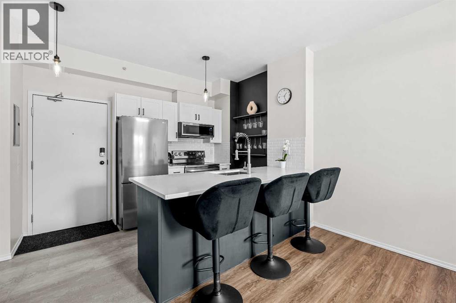
2 PARKING STALLS + PRIVATE STORAGE + ALL UTILITIES INCLUDED! Beautifully renovated and move in ready, this bright, open concept main floor condo offers exceptional value. Enjoy 1 underground + 1 outdoor parking stall, plus a large private lockable storage room beside the underground stall. The renovated kitchen features quartz countertops, while fresh paint, new lighting and smooth ceilings with no popcorn give the home a clean, modern feel. The well maintained concrete building offers excellent sound insulation .The spacious bedroom easily fits a king size bed with room for a home office. Enjoy peaceful patio views, monitored building/underground parking and plenty of visitor parking. Condo fees include all utilities, including electricity! Washer and dryer are approx. 2 years old with extended warranty until September 2027, with other newer appliances. Conveniently located near major routes, shopping, transit, parks and everyday amenities. A fantastic opportunity for first-time buyers, downsizers or investors! (id:53430)
Building
- Property Type:
- Apartment
- Building Type:
- Apartment
- Year Built:
- 2006
- Stories:
- 4.0
- Bedrooms:
- 1
- Bathrooms (total):
- 1.0
Finished Areas
- Interior Size (Total):
- 502 square feet
- Above Grade:
- 502 square feet
Interior
- Flooring:
- Laminate, Linoleum
- Appliances:
- Refrigerator, Range - Electric, Dishwasher, Microwave Range Hood Combo, Washer/Dryer Stack-Up
Parking
- Spaces:
- 2
- Features:
- Underground, Parking Pad
Lot / Land
- Lot Features:
- Other
Exterior
- Exterior Features:
- Concrete, Brick, Vinyl siding
- Construction:
- Poured concrete
Utilities & Mechanical
- Heating:
- In Floor Heating
- Cooling:
- None
Fees & Dates
- Property Taxes:
- $1,466
- Tax Year:
- 2026
- HOA/Condo Fee:
- $493
- Last Modified:
- 08/13/2026 03:25:17 PM
- Status Change:
- 08/13/2026 03:18:21 PM
Association / Ownership
- Fee:
- $493 / Monthly
- Common Interest:
- Condo/Strata
Room Dimensions
| Room | Level | Size |
|---|---|---|
| 4pc Bathroom | Main level | 8.17 Ft x 4.92 Ft |
| Bedroom | Main level | 17.67 Ft x 13.92 Ft |
| Kitchen | Main level | 7.83 Ft x 11.58 Ft |
| Living room | Main level | 16.25 Ft x 13.08 Ft |
Location
Data is supplied by Pillar 9 MLS® System. Pillar 9 is the owner of the copyright in its MLS® System. Data is deemed reliable but is not guaranteed accurate by Pillar 9.
The trademarks MLS®, Multiple Listing Service® and the associated logos are owned by The Canadian Real Estate Association (CREA) and identify the quality of services provided by real estate professionals who are members of CREA. Used under license.