Real estate on your terms®
$449,000
active
243 Erin Meadow Close
Calgary
,
AB
T2B3E6
Key Details
- MLS® Number:
- A2335649
- Community:
- Erin Woods
- Building Type:
- House
- Interior Size:
- 1020 square feet
- Bedrooms:
- 4
- Parking:
- 2
- Parking Features:
- Detached Garage
- Lot Size:
- 3229.0 square feet

Property Description
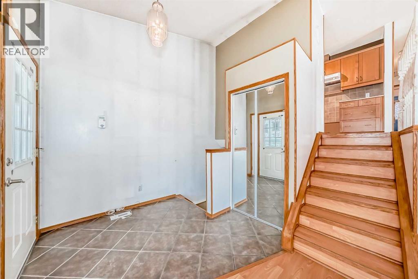
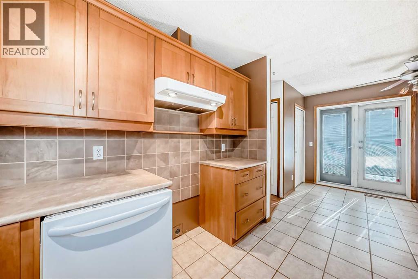
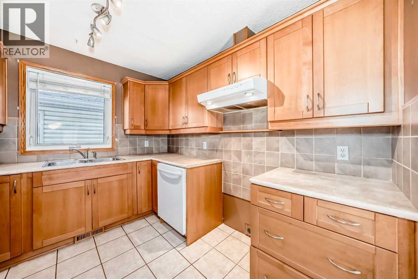
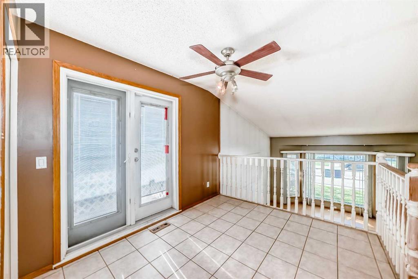
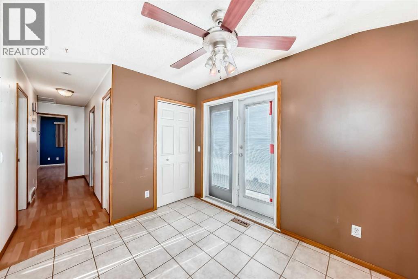
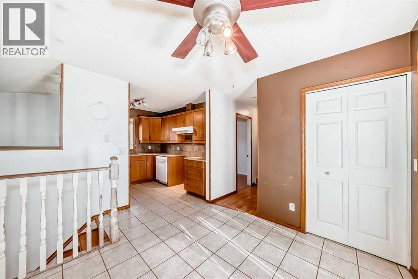
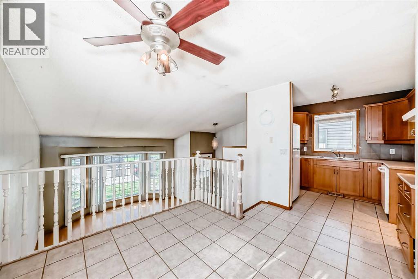
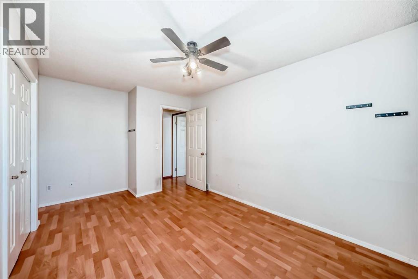
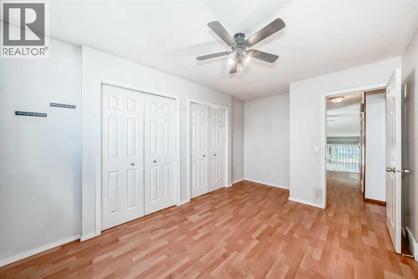
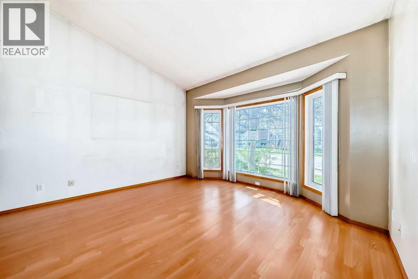
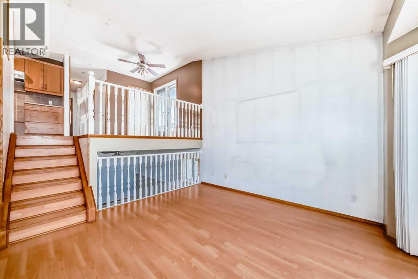
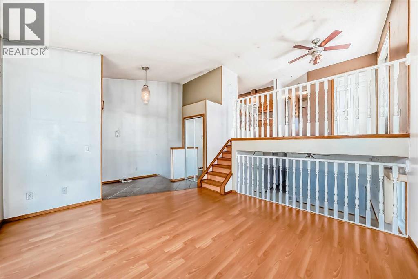
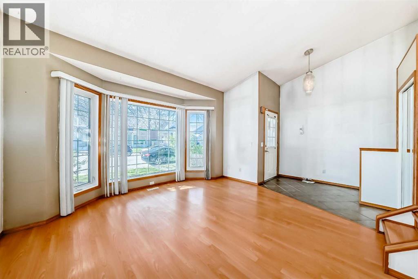
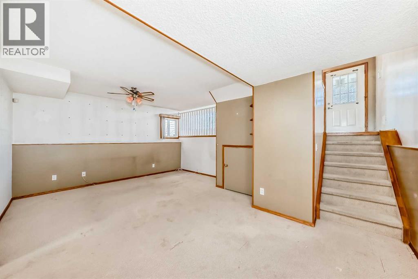
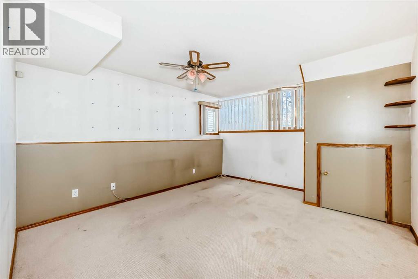
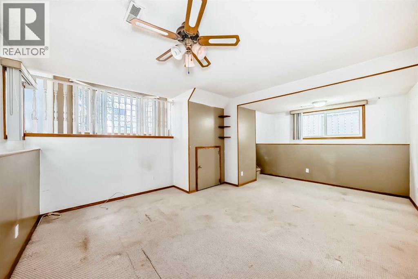
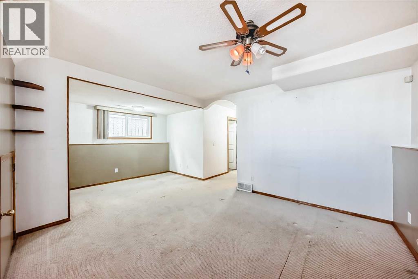
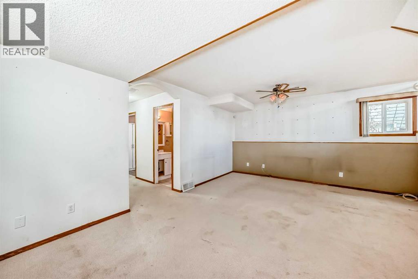
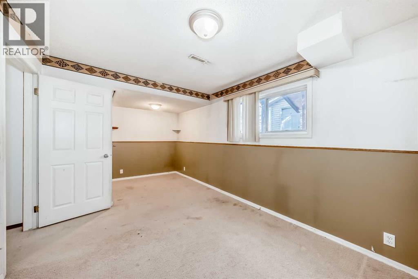
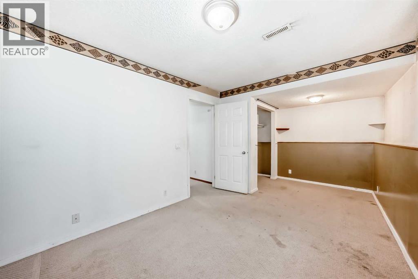
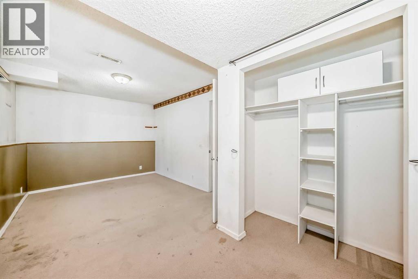
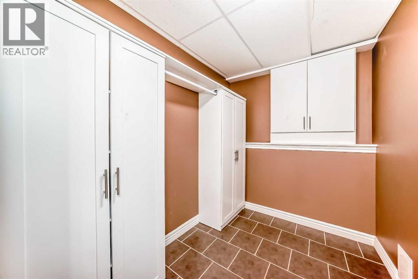
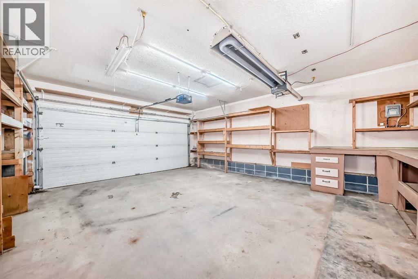
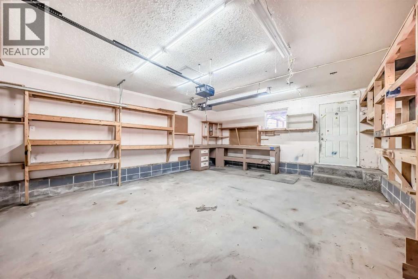
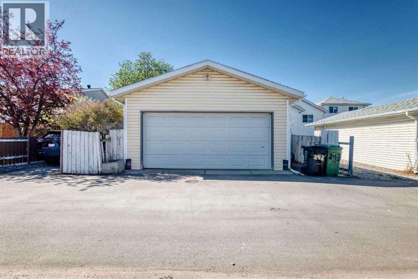
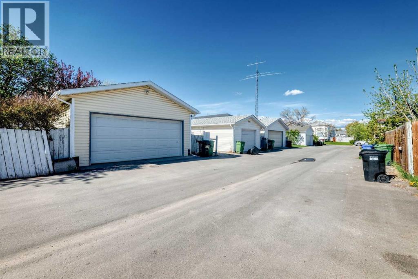
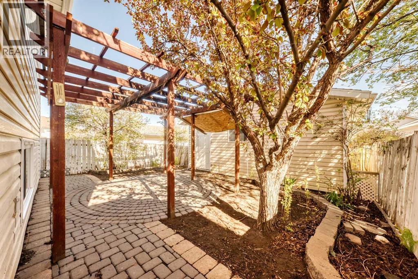
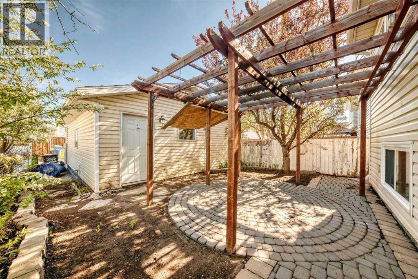
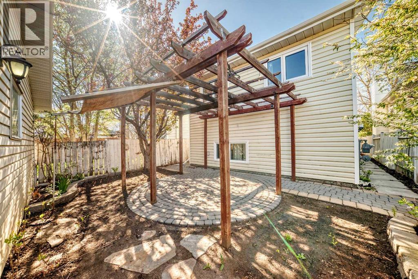
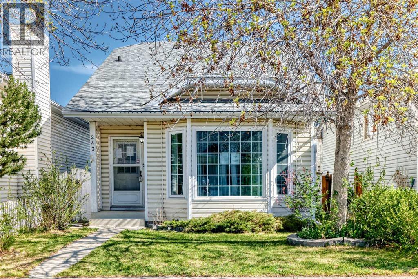
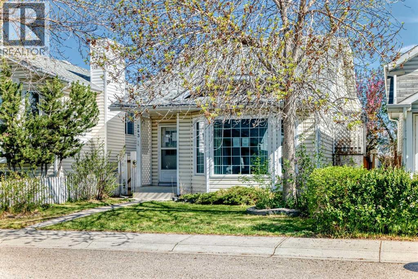
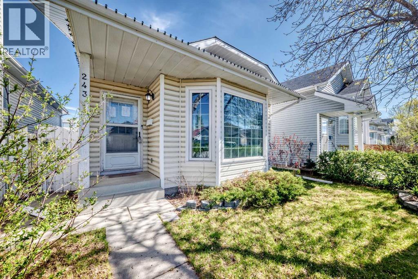
This 3-bedroom detached home offers a layout and features that are hard to find at this price point, with the kind of space and light that immediately stands out the moment you walk in. The vaulted ceilings create an open, airy feel in the main living areas, while large windows bring in natural light throughout the day.Downstairs, the fully finished basement is bright and inviting perfect for a rec room, home office, or additional living space that doesn’t feel like a basement at all.Outside, you’ll find a double detached garage and a large yard space with plenty of potential to make it your own.This home presents a great opportunity. (id:53430)
Building
- Property Type:
- House
- Building Type:
- House
- Style:
- 3 Level
- Year Built:
- 1992
- Bedrooms:
- 4
- Bathrooms (total):
- 2.0
- Basement:
- Finished, Full
Finished Areas
- Interior Size (Total):
- 1020 square feet
- Above Grade:
- 1020 square feet
Interior
- Flooring:
- Other
- Appliances:
- None
Parking
- Spaces:
- 2
- Features:
- Detached Garage
Lot / Land
- Lot Size:
- 3229.0 square feet
- Frontage:
- 8.75 meters
- Lot Features:
- See remarks, Other
Exterior
- Exterior Features:
- See Remarks
- Foundation:
- See Remarks
- Fencing:
- Not fenced
Utilities & Mechanical
- Heating:
- See remarks
- Cooling:
- None
Fees & Dates
- Property Taxes:
- $3,031
- Tax Year:
- 2025
- Last Modified:
- 08/07/2026 05:55:19 PM
- Status Change:
- 08/07/2026 05:48:11 PM
Association / Ownership
- Common Interest:
- Freehold
Room Dimensions
| Room | Level | Size |
|---|---|---|

| Dining room | Main level | 8.67 Ft x 9.83 Ft |
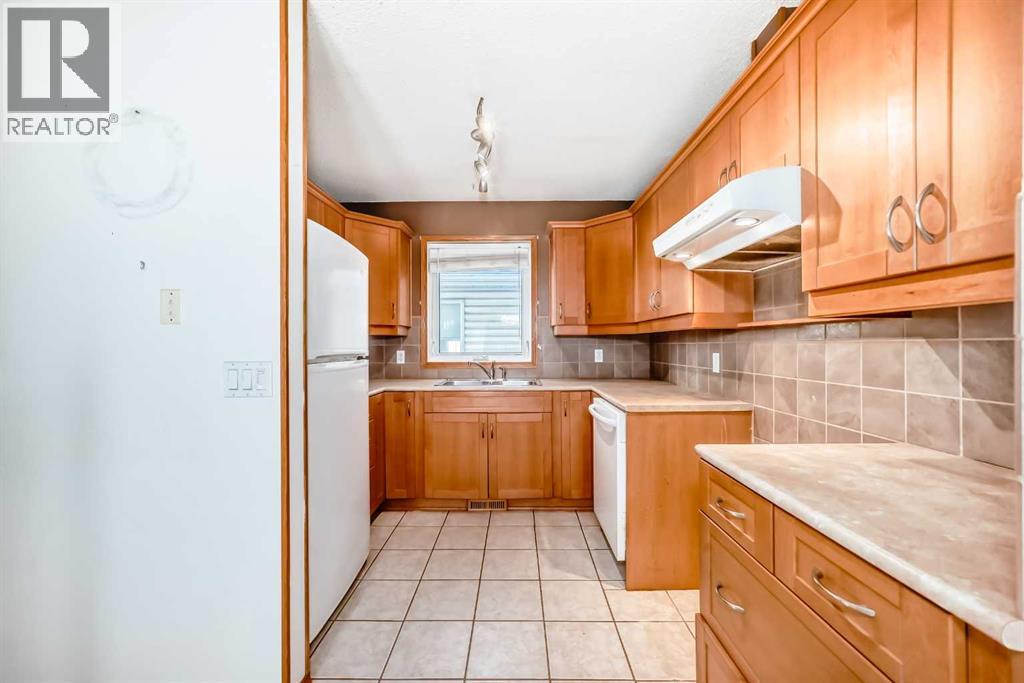
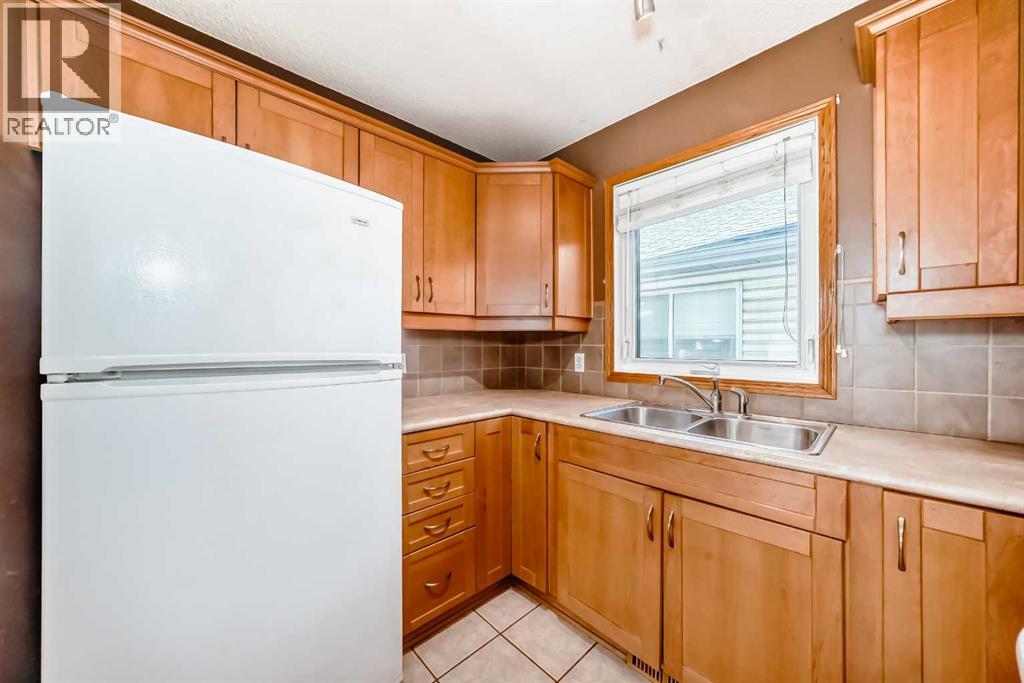
| Kitchen | Main level | 10.00 Ft x 8.83 Ft |
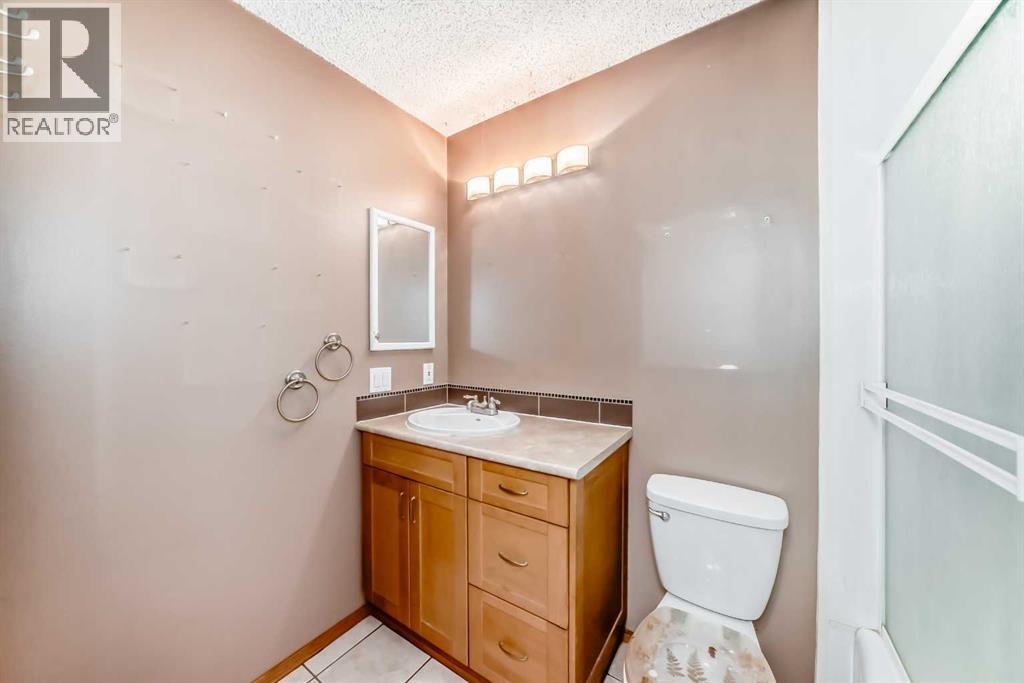
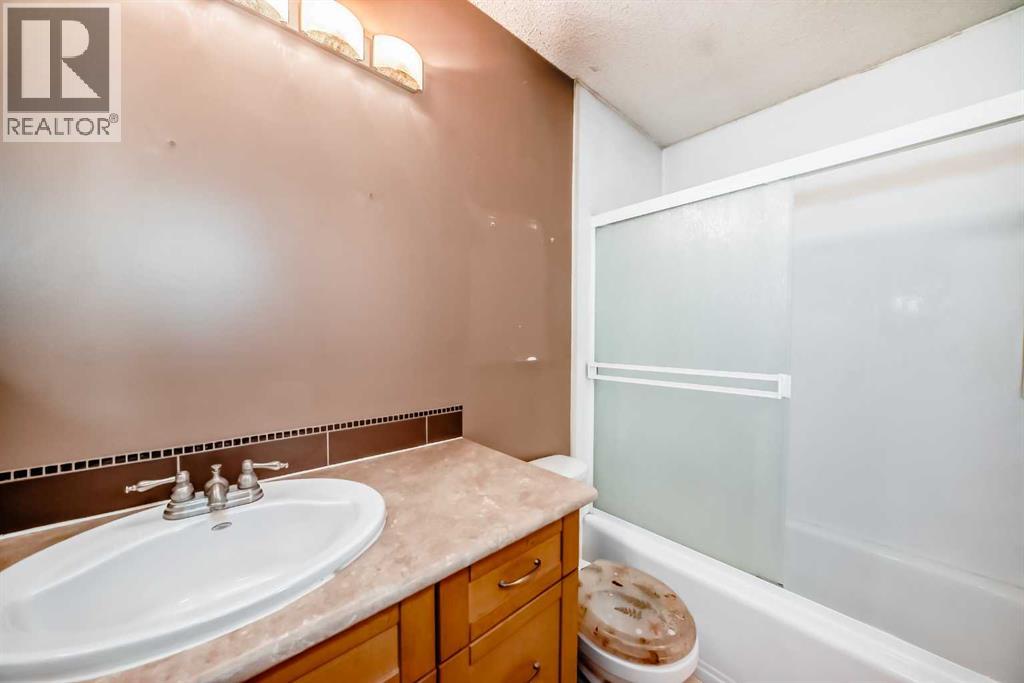
| 4pc Bathroom | Main level | 4.92 Ft x 8.25 Ft |
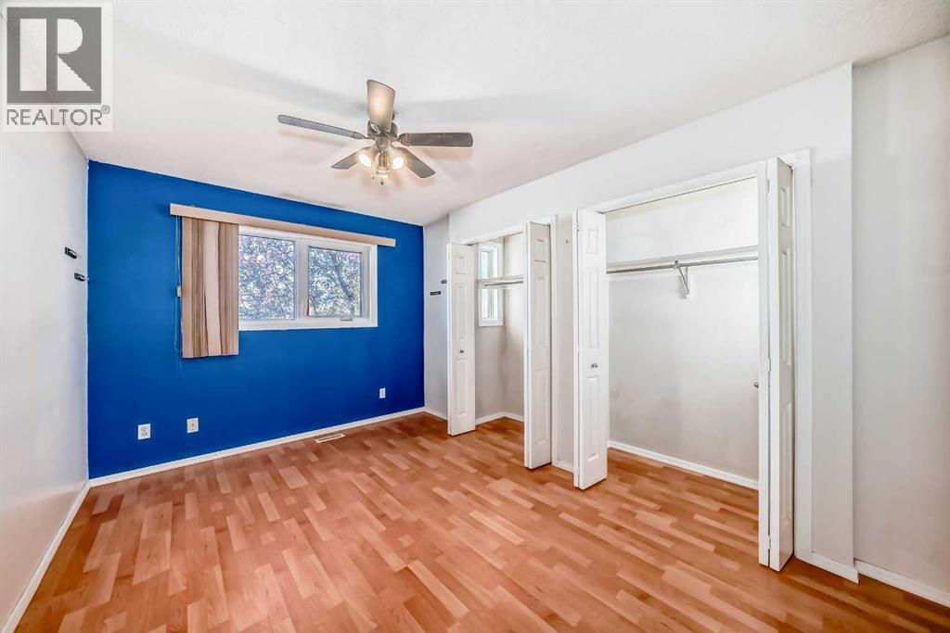
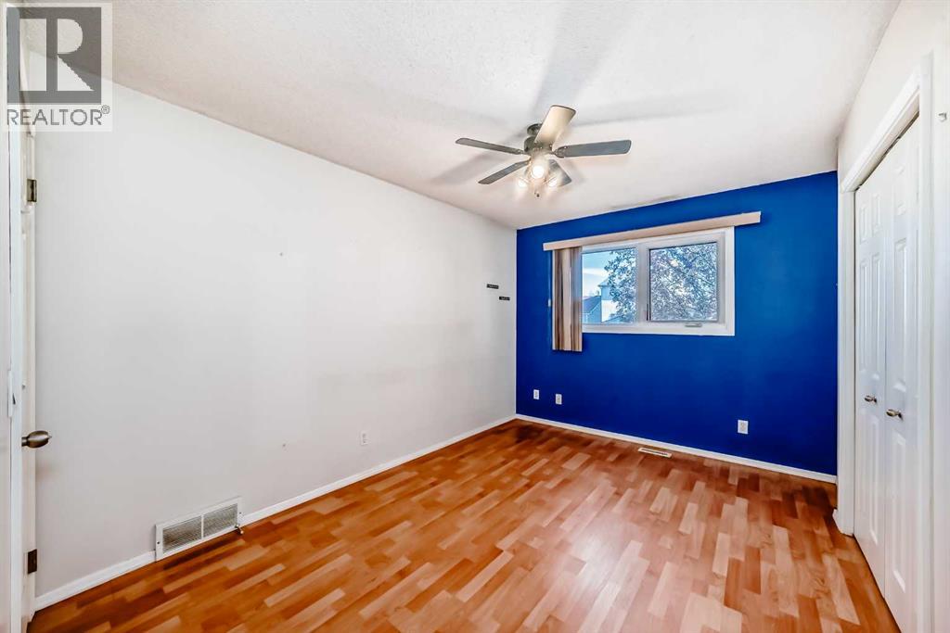
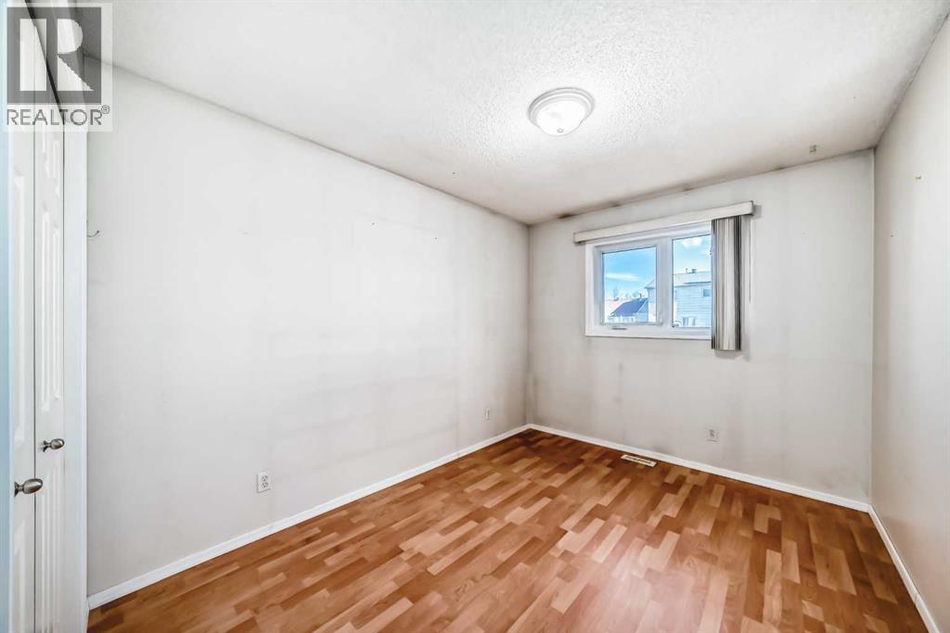
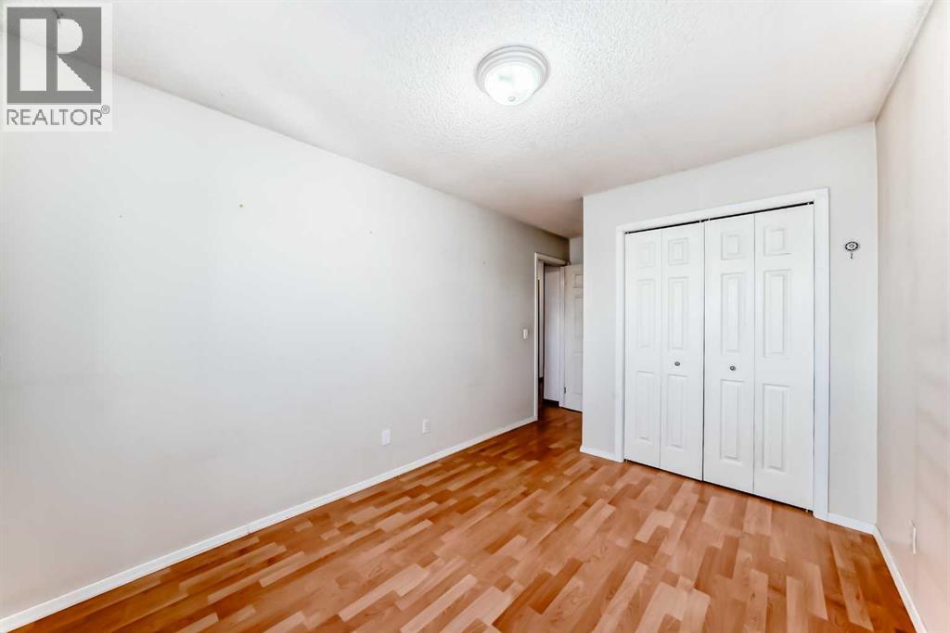
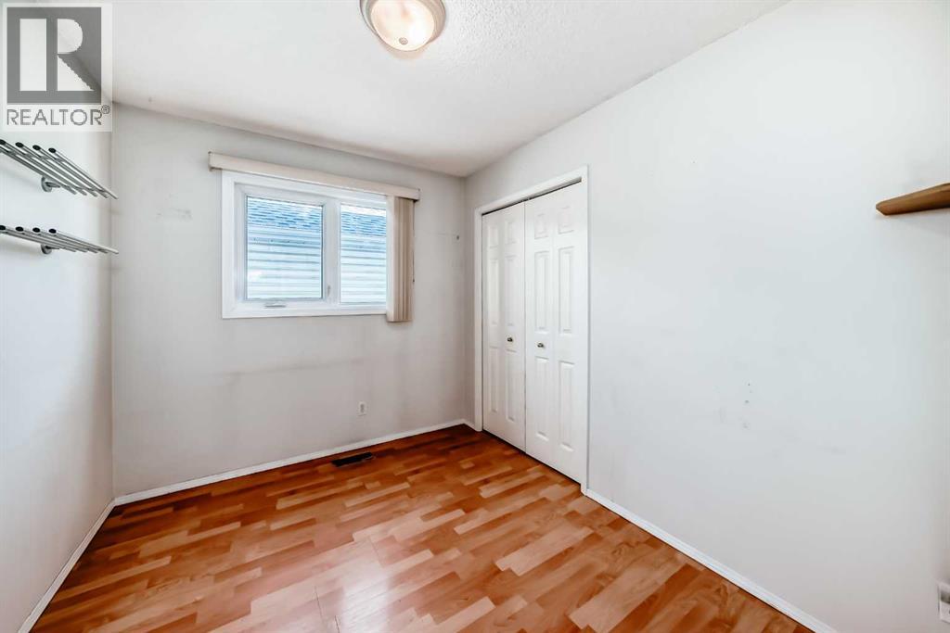
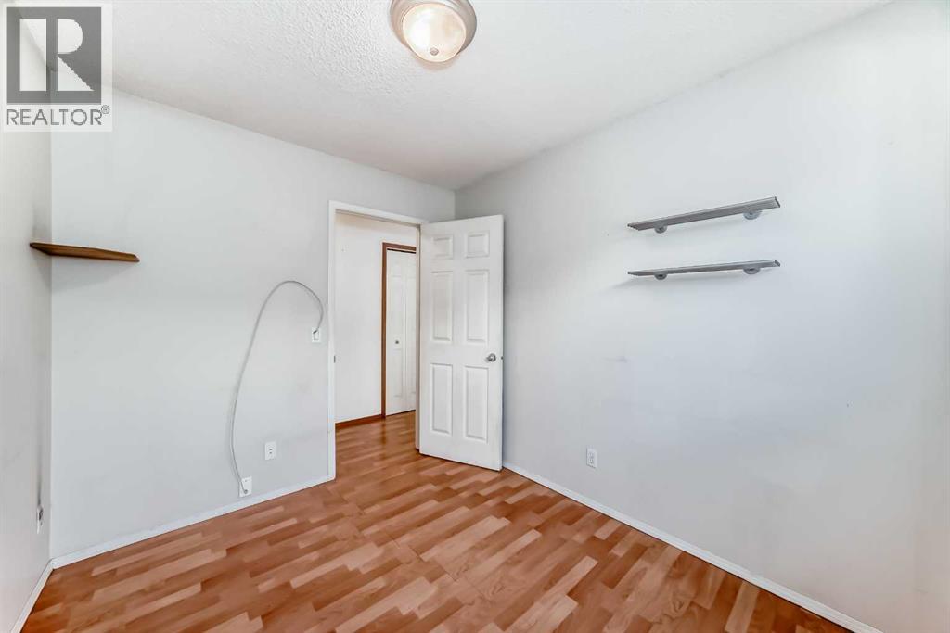
| Bedroom | Main level | 10.00 Ft x 8.08 Ft |
| Bedroom | Main level | 9.00 Ft x 11.50 Ft |
| Primary Bedroom | Main level | 9.42 Ft x 12.75 Ft |
| Living room | Lower level | 14.00 Ft x 13.58 Ft |
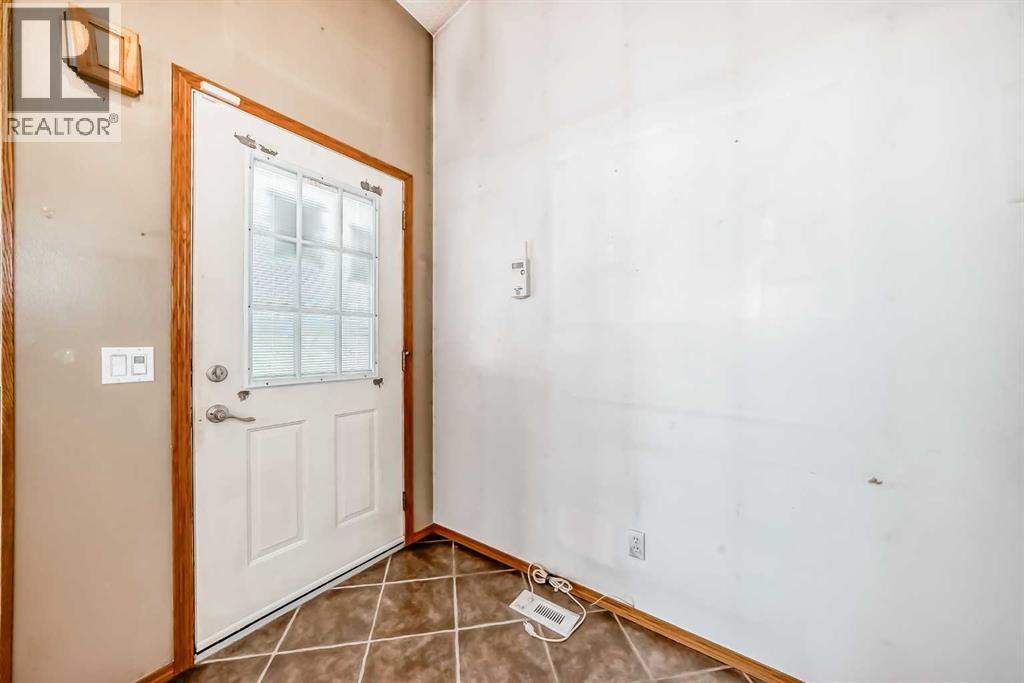
| Foyer | Lower level | 6.42 Ft x 8.17 Ft |
| Family room | Basement | 17.92 Ft x 13.75 Ft |
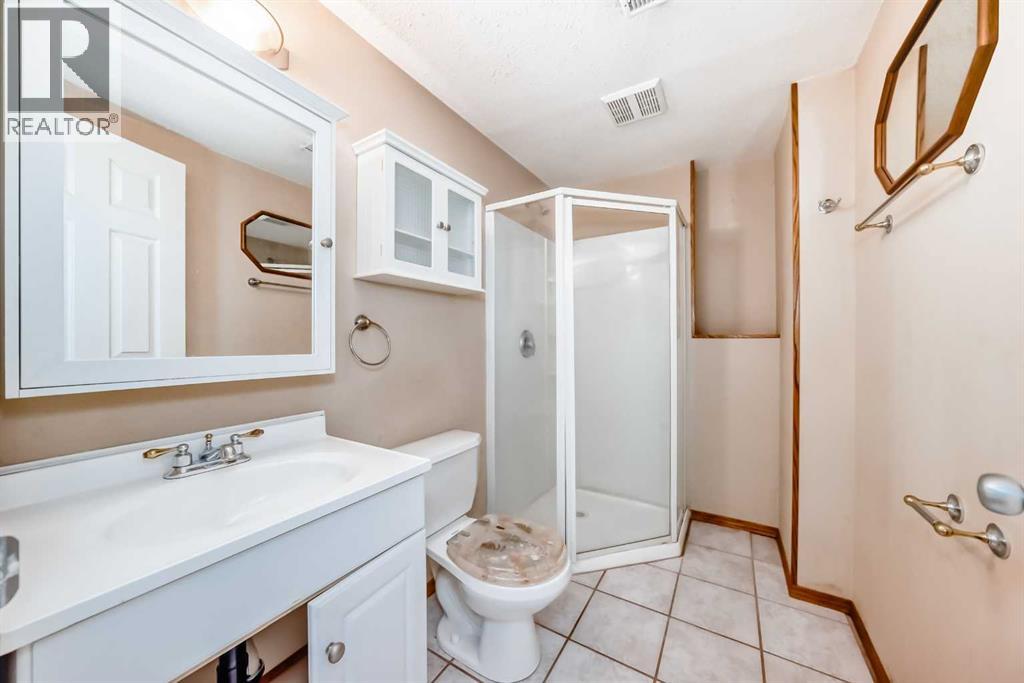
| 3pc Bathroom | Basement | 8.08 Ft x 5.08 Ft |
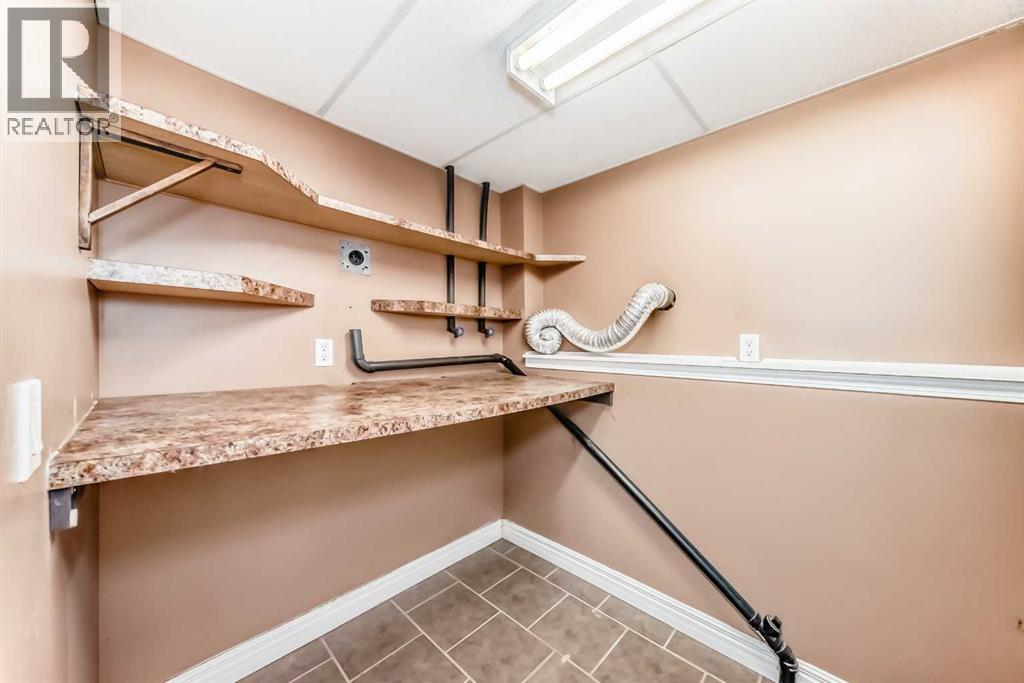
| Laundry room | Basement | 5.50 Ft x 11.92 Ft |
| Bedroom | Basement | 17.83 Ft x 9.50 Ft |
Location
Data is supplied by Pillar 9 MLS® System. Pillar 9 is the owner of the copyright in its MLS® System. Data is deemed reliable but is not guaranteed accurate by Pillar 9.
The trademarks MLS®, Multiple Listing Service® and the associated logos are owned by The Canadian Real Estate Association (CREA) and identify the quality of services provided by real estate professionals who are members of CREA. Used under license.