Real estate on your terms®
$419,000
active
68 Erin Park Drive Southeast
Calgary
,
AB
T2B2Z9
Key Details
- MLS® Number:
- A2335489
- Community:
- Erin Woods
- Building Type:
- House
- Interior Size:
- 956 square feet
- Bedrooms:
- 5
- Parking:
- 2
- Parking Features:
- Detached Garage
- Lot Size:
- 394.0 square meters

Property Description
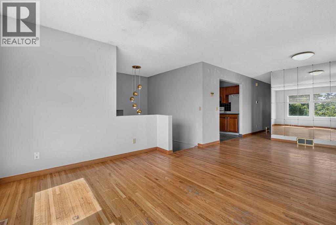
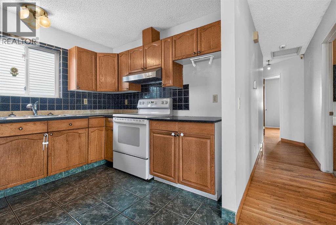
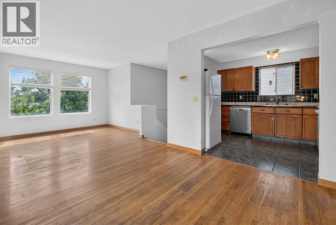
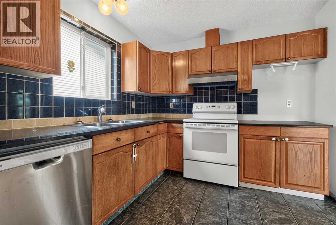
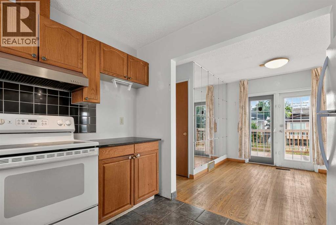
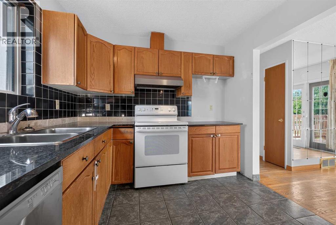
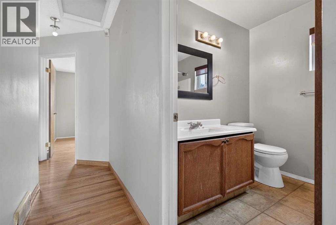
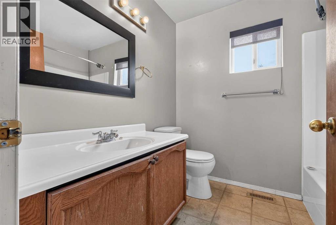
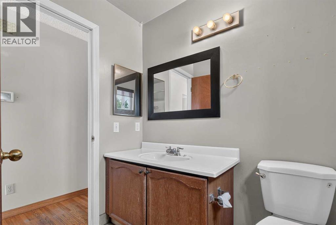
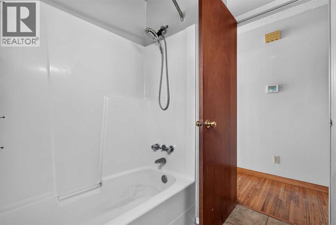
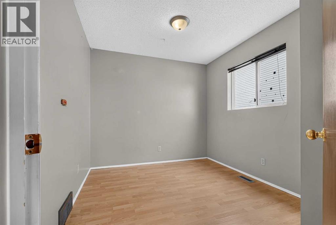
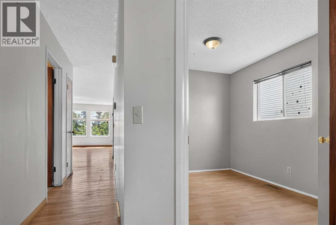
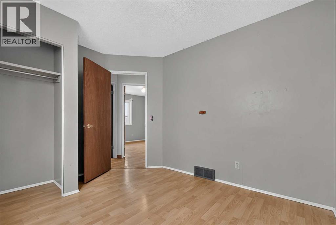
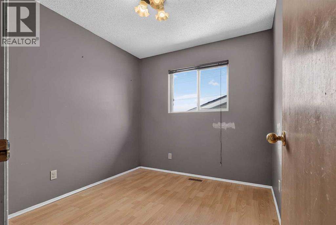
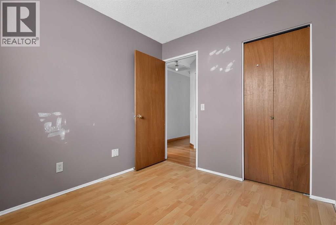
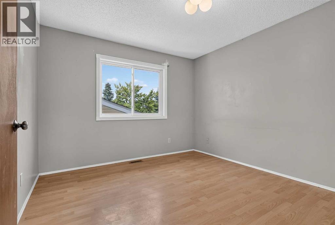
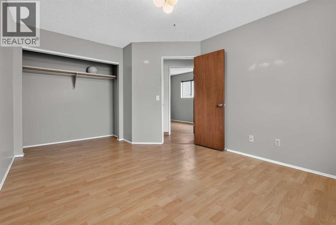
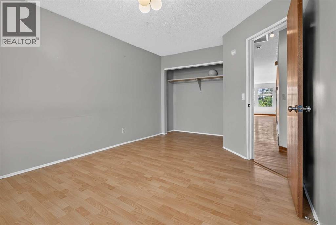
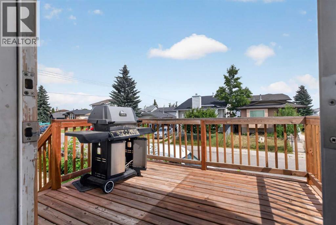
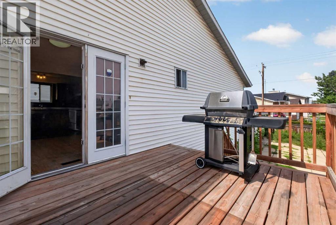
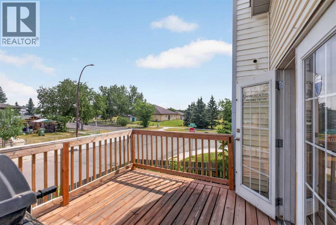
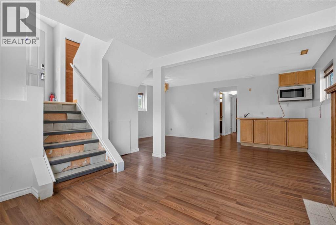
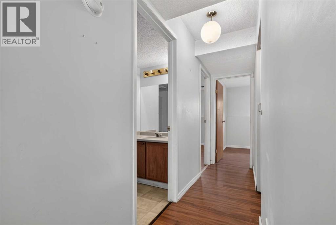
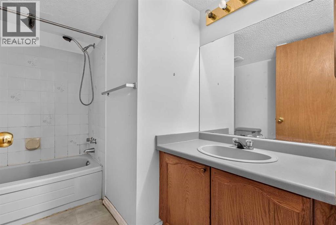
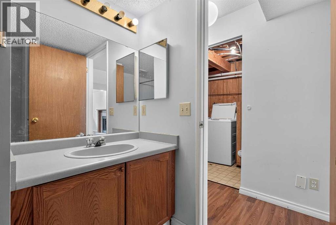
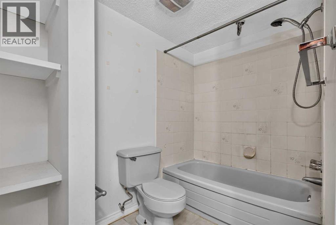
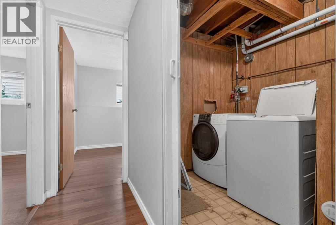
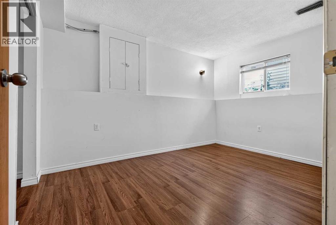
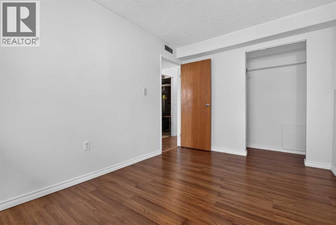
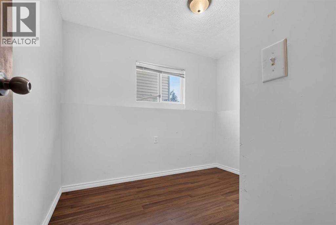
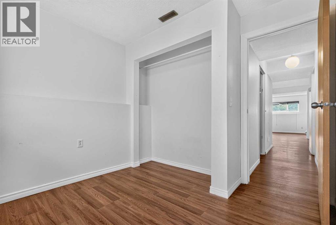
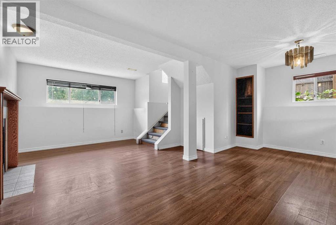
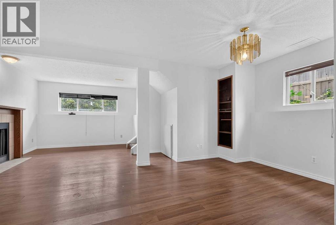
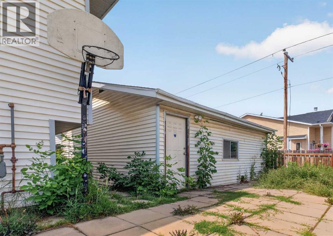
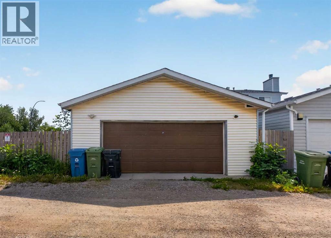
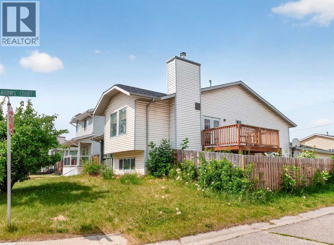
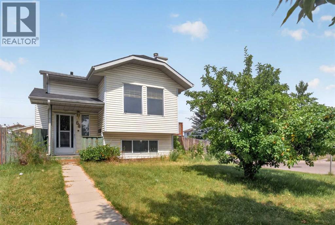
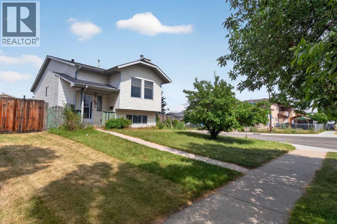
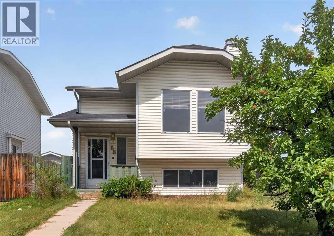
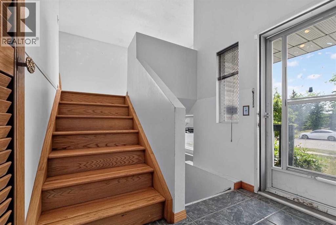
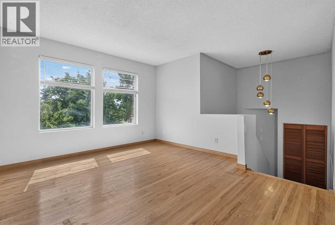
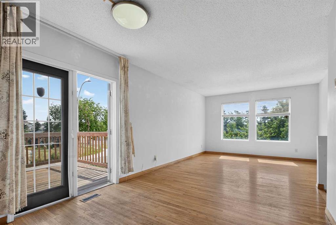
Discover exceptional value in this spacious family home in Erin Woods, offering 5 bedrooms, 2 full bathrooms, a double detached garage, and the added privacy and curb appeal of a corner lot. With room for a growing family, flexible living spaces, and a bright, welcoming interior, this property delivers comfort and functionality in one of SE Calgary’s most accessible communities. Stepping inside to find a bright main living area, kitchen with ample cabinetry. Dining area has a French door opening directly onto a patio creating a seamless indoor-outdoor flow for morning coffee, summer BBQs, and easy entertaining. There are 3 good sized bedrooms on the main floor with a full bathroom. The basement is fully finished a lard rec room, 2 bedroom and another full bathroom. The flexible layout supports multiple generational living or potential live up rent down. Home and appliances are sold as-is where-is. The double detached garage provides secure parking or more storage. Low-maintenance fenced yard designed for easy upkeep — perfect for busy families, pets, and outdoor enjoyment without the hassle. This home is conveniently located on a quiet street in Erin Woods with just steps from parks, playgrounds and Erin Wood school, quick access to Peigan Trail, Deerfoot Trail and Stoney Trail, 15mins to downtown. Book your private showing today and see the value for yourself. (id:53430)
Building
- Property Type:
- House
- Building Type:
- House
- Style:
- Bi-level
- Year Built:
- 1987
- Bedrooms:
- 5
- Bathrooms (total):
- 2.0
- Basement:
- Finished, Full
Finished Areas
- Interior Size (Total):
- 956 square feet
- Above Grade:
- 956 square feet
Interior
- Flooring:
- Tile, Hardwood, Laminate
- Appliances:
- Washer, Refrigerator, Dishwasher, Stove, Dryer, Hood Fan
Parking
- Spaces:
- 2
- Features:
- Detached Garage
Lot / Land
- Lot Size:
- 394.0 square meters
- Frontage:
- 13.8 meters
- Lot Features:
- Back lane, No Animal Home, No Smoking Home
Exterior
- Exterior Features:
- Vinyl siding
- Construction:
- Wood frame
- Foundation:
- Poured Concrete
- Fencing:
- Fence
Utilities & Mechanical
- Heating:
- Forced air
- Cooling:
- None
Comfort & Security
- Fireplace(s):
- 1
Fees & Dates
- Property Taxes:
- $3,039
- Tax Year:
- 2026
- Last Modified:
- 08/10/2026 01:10:00 AM
- Status Change:
- 08/10/2026 01:01:18 AM
Association / Ownership
- Common Interest:
- Freehold
Room Dimensions
| Room | Level | Size |
|---|---|---|
| 4pc Bathroom | Main level | 7.50 Ft x 6.75 Ft |
| Bedroom | Main level | 11.33 Ft x 8.92 Ft |
| Bedroom | Main level | 8.75 Ft x 8.25 Ft |
| Primary Bedroom | Main level | 14.25 Ft x 10.75 Ft |
| 4pc Bathroom | Basement | 7.58 Ft x 8.75 Ft |
| Bedroom | Basement | 12.25 Ft x 8.67 Ft |
| Bedroom | Basement | 8.42 Ft x 9.25 Ft |
Location
Data is supplied by Pillar 9 MLS® System. Pillar 9 is the owner of the copyright in its MLS® System. Data is deemed reliable but is not guaranteed accurate by Pillar 9.
The trademarks MLS®, Multiple Listing Service® and the associated logos are owned by The Canadian Real Estate Association (CREA) and identify the quality of services provided by real estate professionals who are members of CREA. Used under license.