Real estate on your terms®
$539,900
active
27 Erin Meadow Crescent Southeast
Calgary
,
AB
T2B3L5
Key Details
- MLS® Number:
- A2334475
- Community:
- Erin Woods
- Building Type:
- House
- Interior Size:
- 1704 square feet
- Bedrooms:
- 3
- Parking:
- 4
- Parking Features:
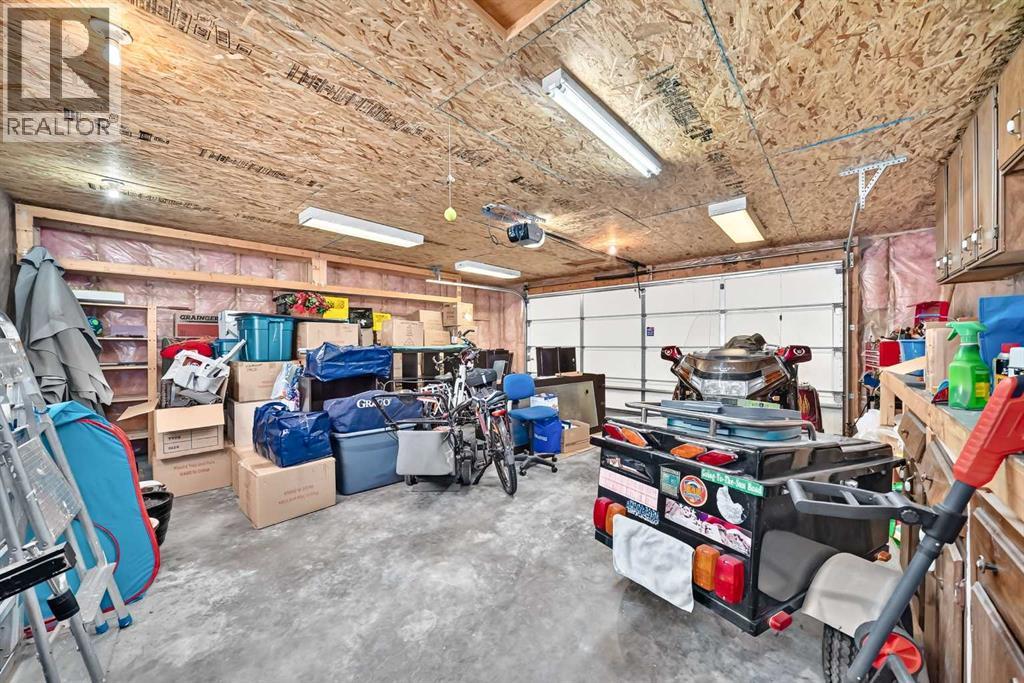
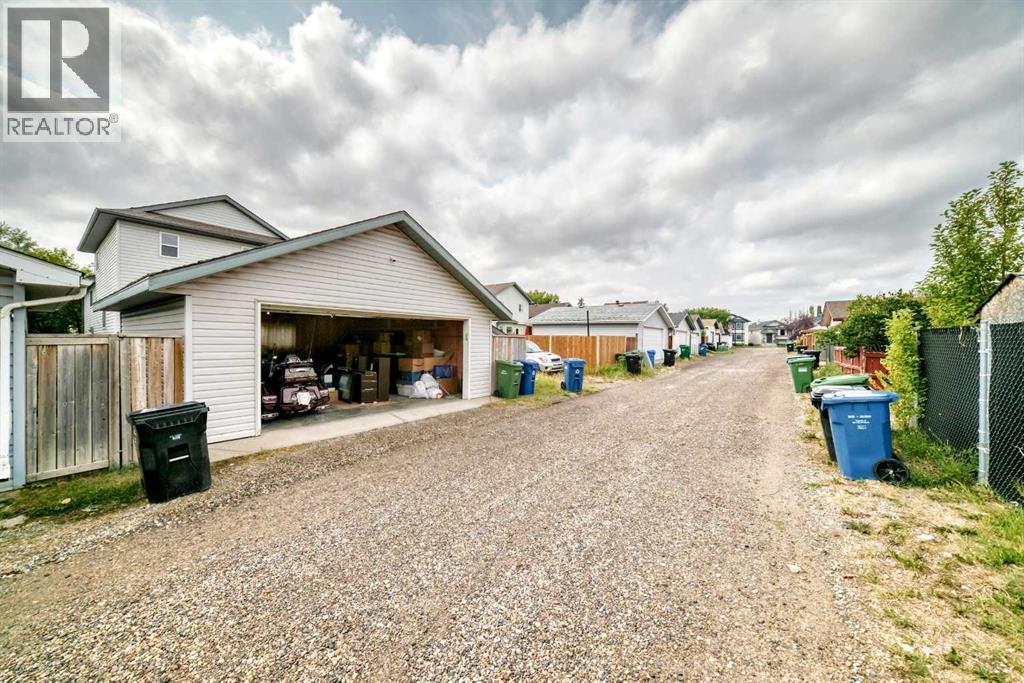
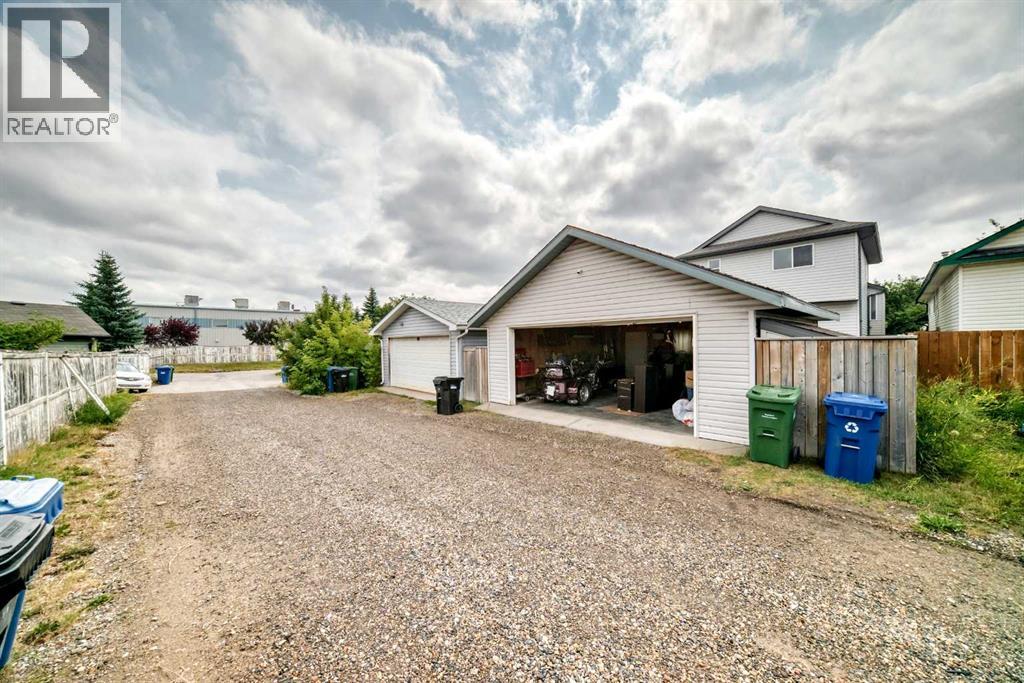
- Detached Garage, Oversize
- Lot Size:
- 317.0 square meters

Property Description

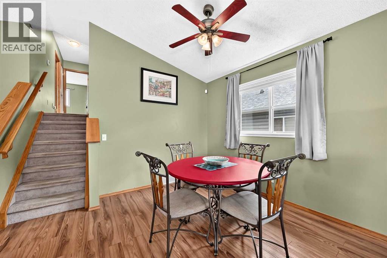
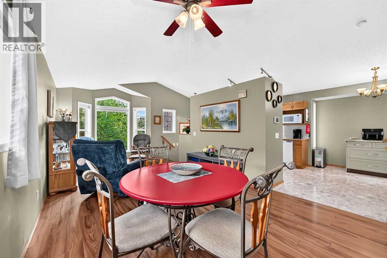
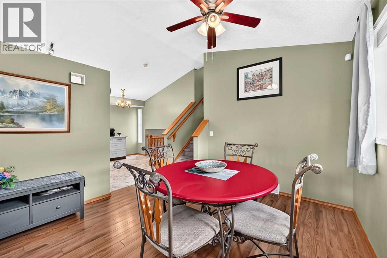
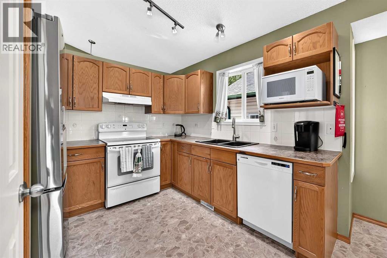
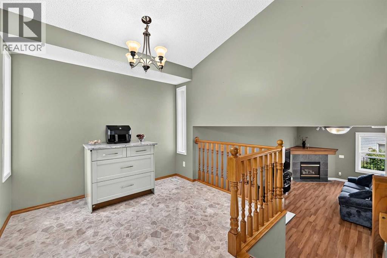
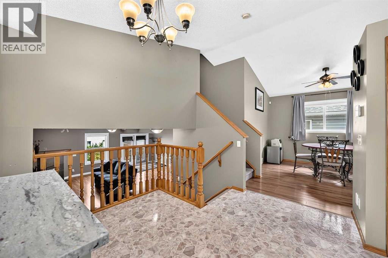
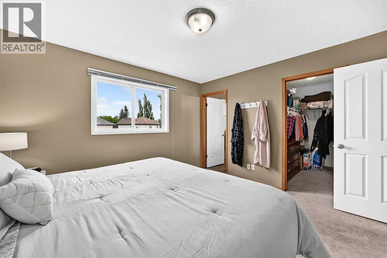
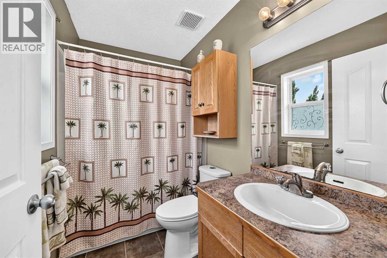
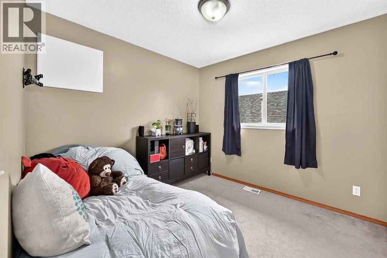
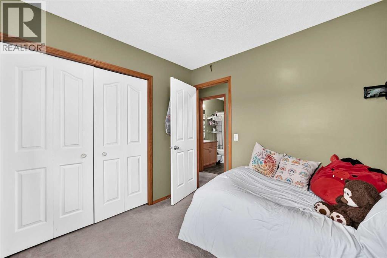
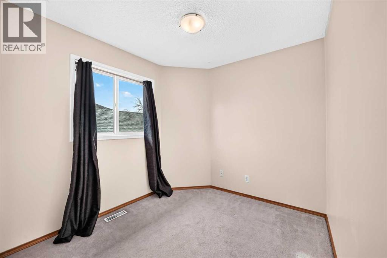
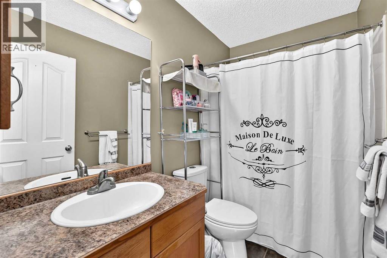
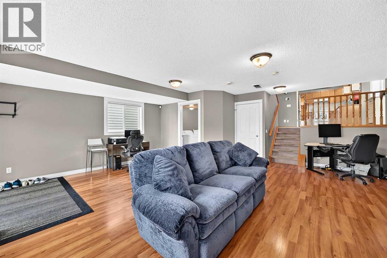
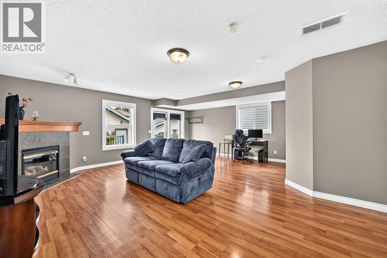
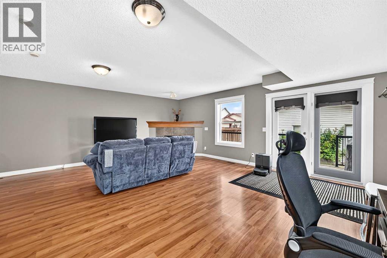
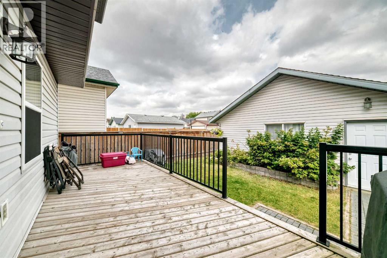
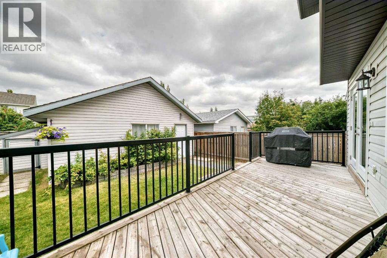
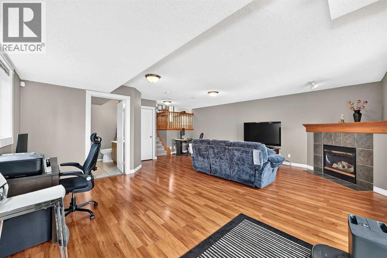
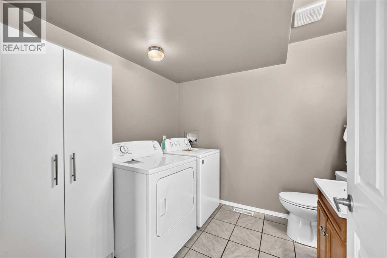
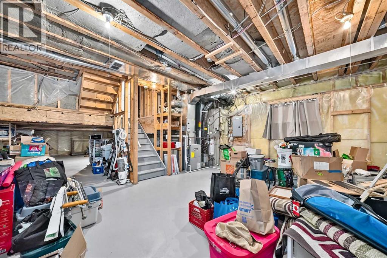
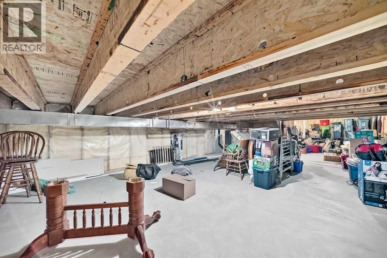
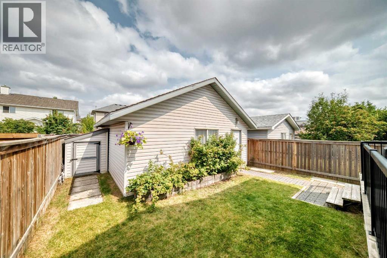
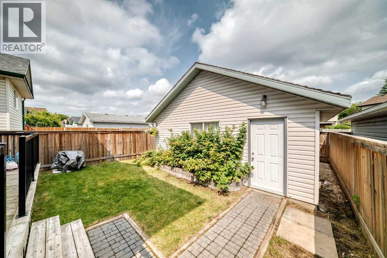
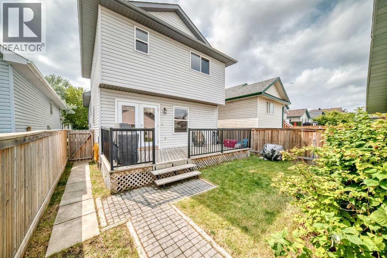
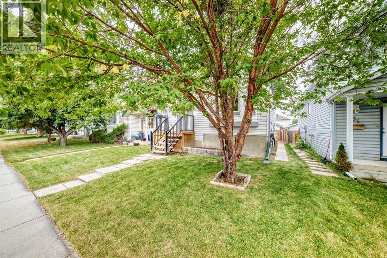
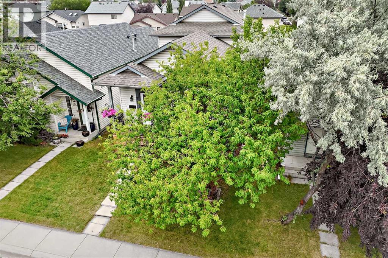
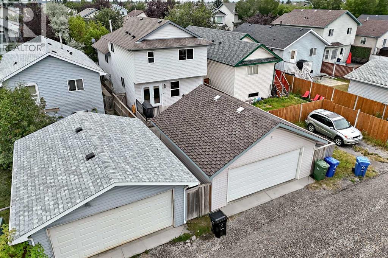
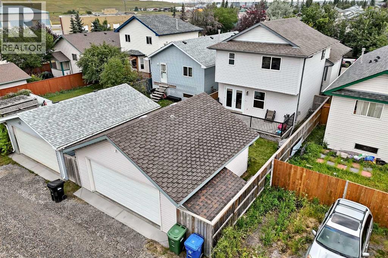
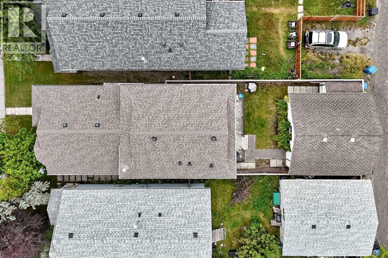
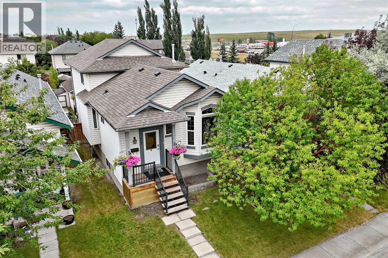
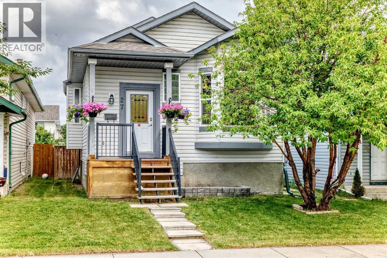
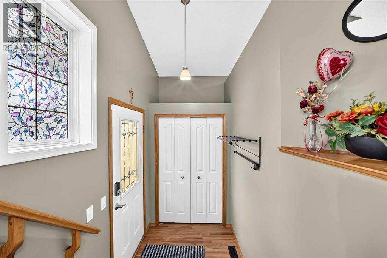
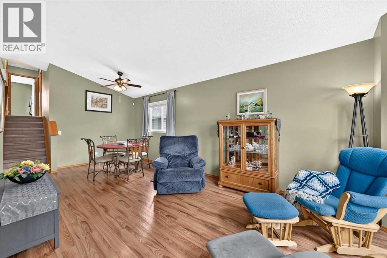
No dramatic adjective filled novel or AI generated gibberish…just the facts that really matter! Very well cared for 3-bedroom, 3-bathroom 4 level split home with over 1700 sq ft of above grade living area on 3 levels. Total of 2 dining areas and 2 living room areas, walk-out on the 3rd level with access to the large back deck. Close to 1000 sq ft of below grade area consisting of: over 525 sq ft of unfinished basement with 9-foot ceiling and 2 egress windows (future bedroom or bedrooms perhaps); and over 480 sq ft of crawl space storage with 5-foot ceiling...hardly a crawl! Located on a low traffic street with back-alley access to the finished double detached garage with 220 service. Quick and easy access to Stoney Trail and Deerfoot Trail, and a short walk to Erin Woods K-6 school, playgrounds, and parks. All of the poly-b plumbing in the house has been removed. We’ll let the pictures do the rest of the talking. (id:53430)
Building
- Property Type:
- House
- Building Type:
- House
- Style:
- 4 Level
- Year Built:
- 1998
- Bedrooms:
- 3
- Bathrooms (total):
- 3.5 (1 half)
- Basement:
- Unfinished, Full, Walk out
Finished Areas
- Interior Size (Total):
- 1704 square feet
- Above Grade:
- 1704 square feet
Interior
- Flooring:
- Laminate, Carpeted
- Appliances:
- Washer, Refrigerator, Dishwasher, Stove, Dryer, Microwave, Window Coverings, Garage door opener
Parking
- Spaces:
- 4
- Features:
- Detached Garage, Oversize
Lot / Land
- Lot Size:
- 317.0 square meters
- Frontage:
- 9.2 meters
- Lot Features:
- Back lane, PVC window, No Animal Home, No Smoking Home
Exterior
- Exterior Features:
- Vinyl siding
- Construction:
- Wood frame
- Foundation:
- Poured Concrete
- Fencing:
- Fence
Utilities & Mechanical
- Heating:
- Forced air, Natural gas, Other
- Cooling:
- None
Comfort & Security
- Fireplace(s):
- 1
Fees & Dates
- Property Taxes:
- $3,880
- Tax Year:
- 2026
- Last Modified:
- 08/15/2026 01:00:00 AM
- Status Change:
- 08/15/2026 12:59:03 AM
Association / Ownership
- Common Interest:
- Freehold
Room Dimensions
| Room | Level | Size |
|---|---|---|
| Other | Main level | 4.08 Ft x 7.50 Ft |
| Other | Main level | 5.67 Ft x 5.00 Ft |
| Living room/Dining room | Main level | 21.33 Ft x 11.00 Ft |
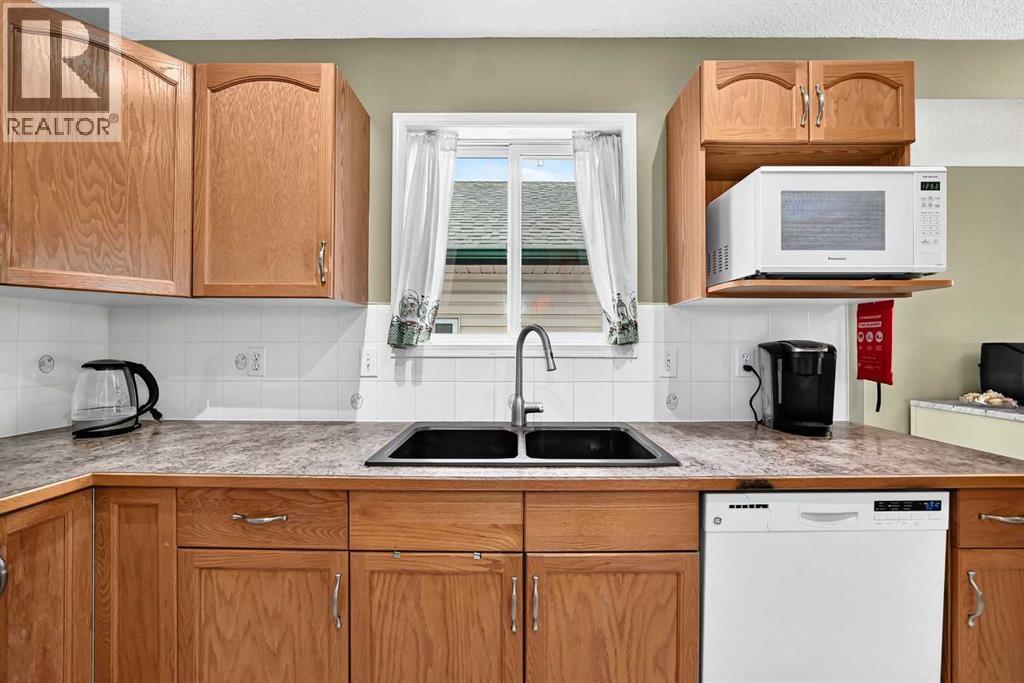
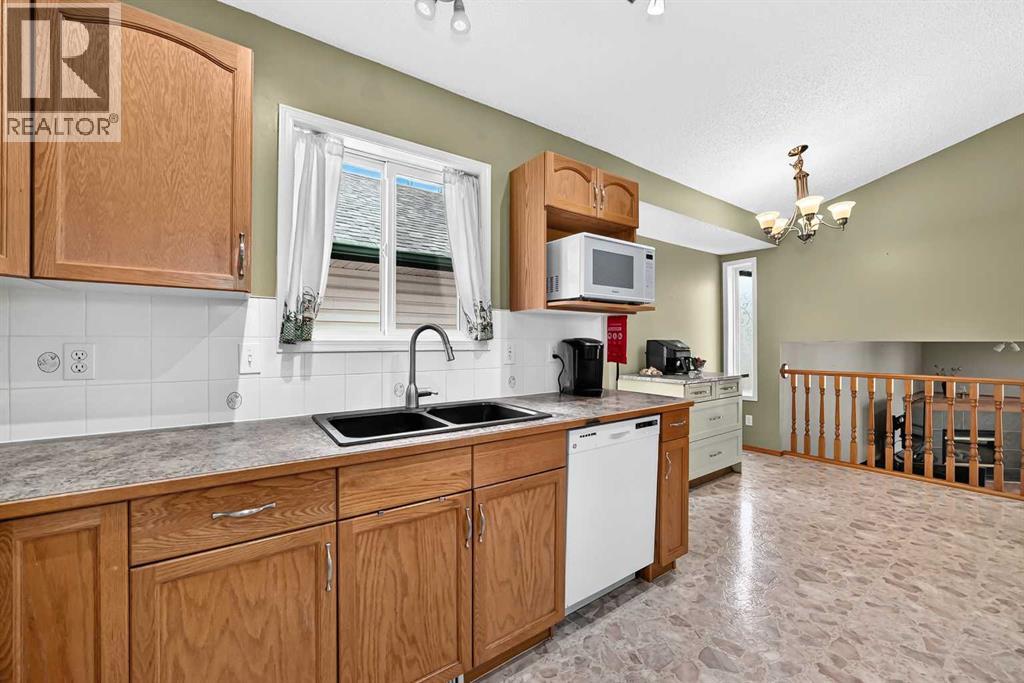
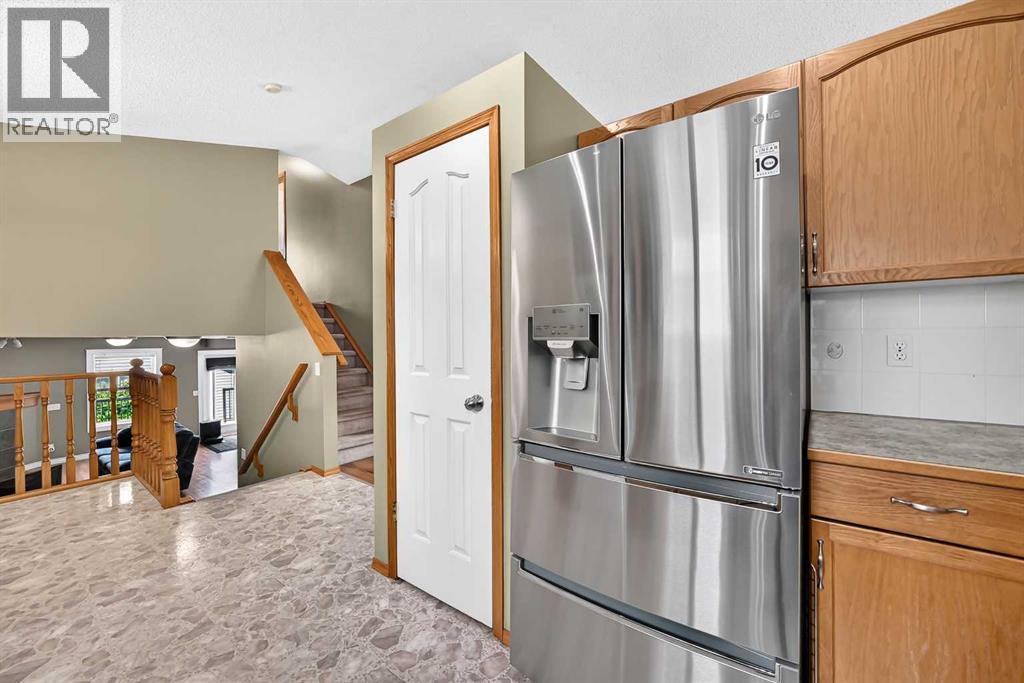
| Kitchen | Main level | 8.58 Ft x 9.75 Ft |
| Other | Main level | 11.00 Ft x 7.92 Ft |
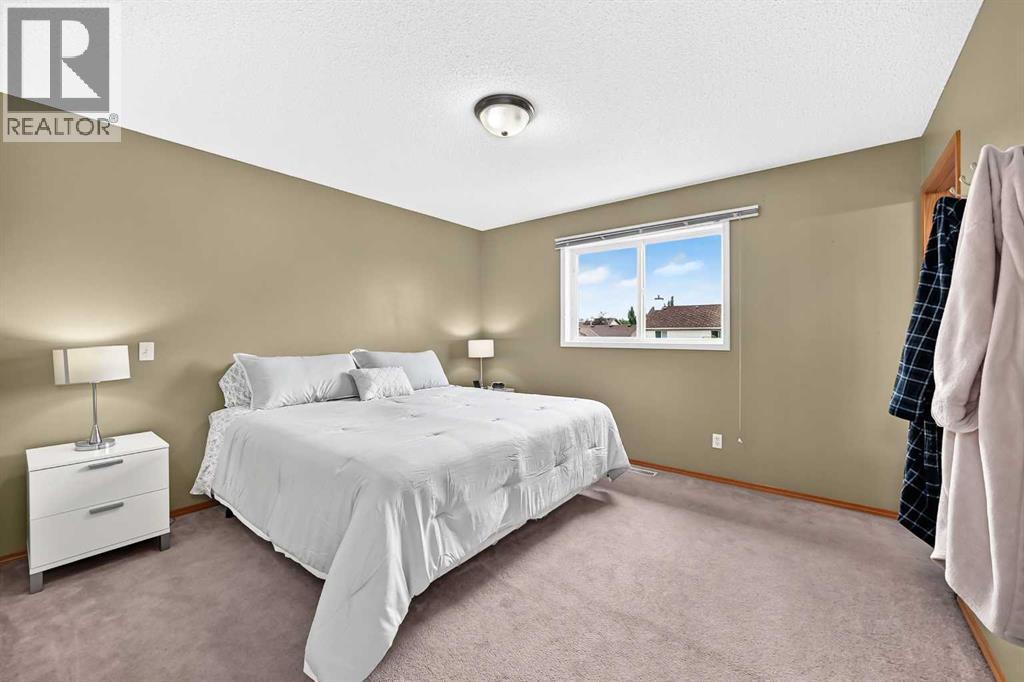
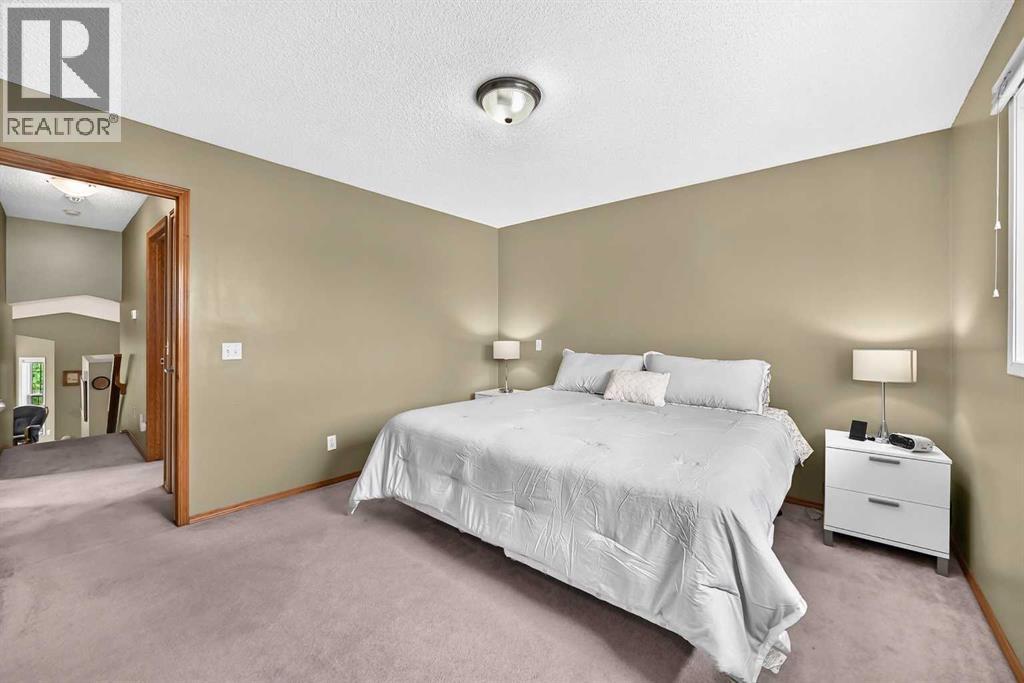
| Primary Bedroom | Upper Level | 12.50 Ft x 11.92 Ft |
| Bedroom | Upper Level | 11.25 Ft x 8.17 Ft |
| Bedroom | Upper Level | 10.00 Ft x 9.00 Ft |
| Other | Upper Level | 4.58 Ft x 8.08 Ft |
| Family room | Lower level | 22.42 Ft x 21.00 Ft |
| Laundry room | Lower level | 8.08 Ft x 7.75 Ft |
| 4pc Bathroom | Upper Level | - |
| 4pc Bathroom | Upper Level | - |
| 2pc Bathroom | Lower level | - |
Location
Data is supplied by Pillar 9 MLS® System. Pillar 9 is the owner of the copyright in its MLS® System. Data is deemed reliable but is not guaranteed accurate by Pillar 9.
The trademarks MLS®, Multiple Listing Service® and the associated logos are owned by The Canadian Real Estate Association (CREA) and identify the quality of services provided by real estate professionals who are members of CREA. Used under license.