Real estate on your terms®
$409,900
active
96 Erin Woods Boulevard Southeast
Calgary
,
AB
T2B2R1
Key Details
- MLS® Number:
- A2331671
- Community:
- Erin Woods
- Building Type:
- Duplex
- Interior Size:
- 1111 square feet
- Bedrooms:
- 3
- Parking:
- 2
- Parking Features:
- Parking Pad
- Lot Size:
- 232.0 square meters
- Attached:
- Yes

Property Description
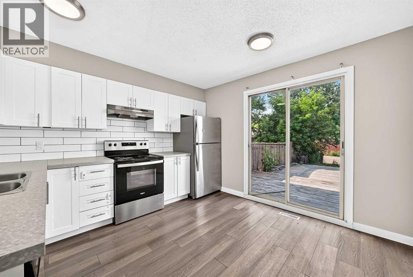
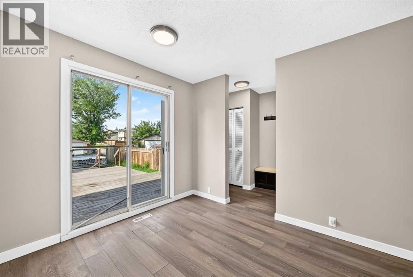
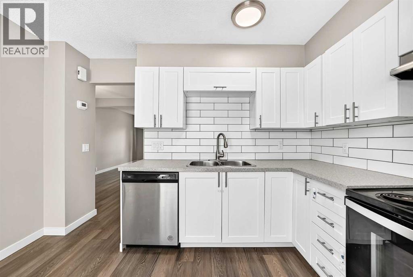
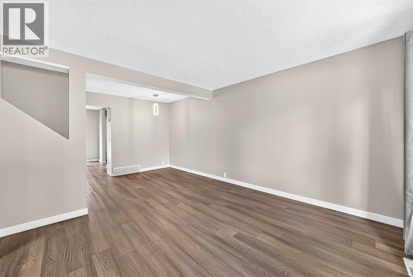
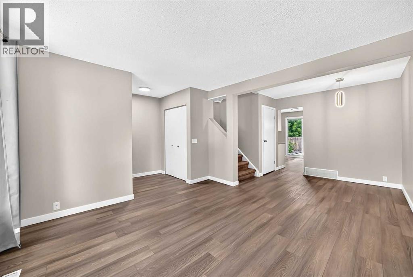
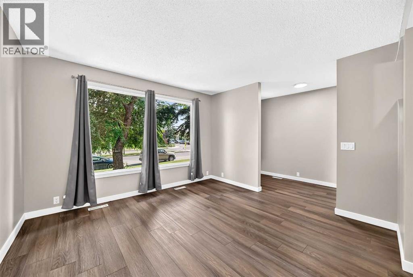
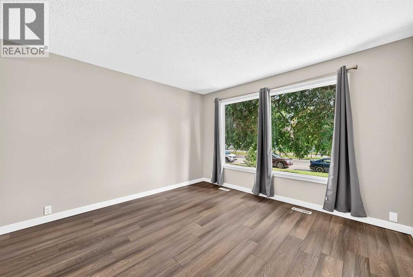
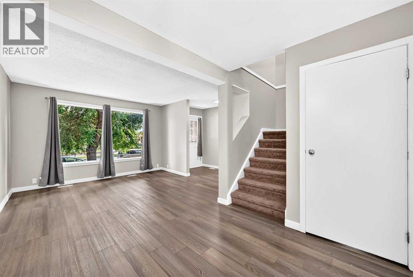
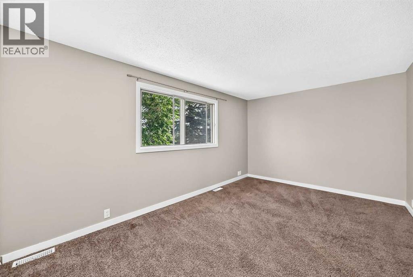
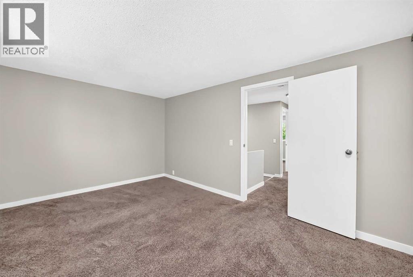
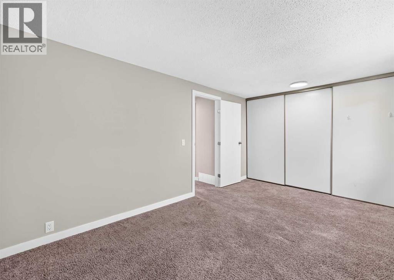
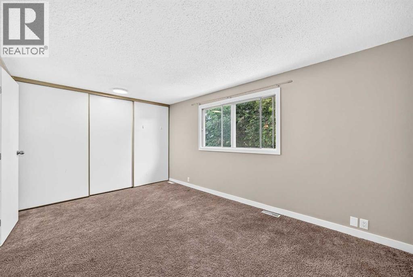
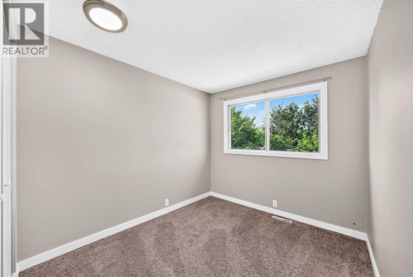
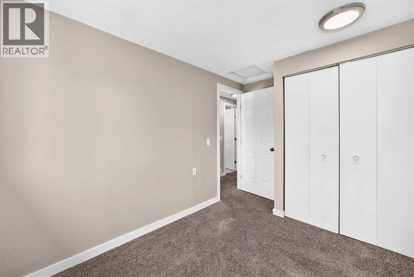
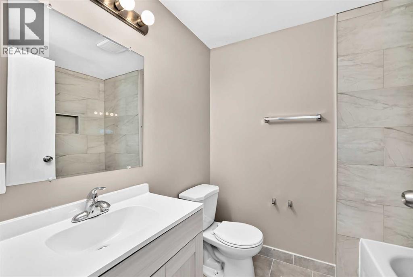
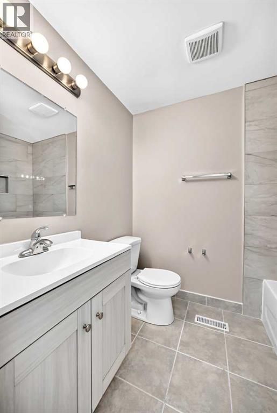
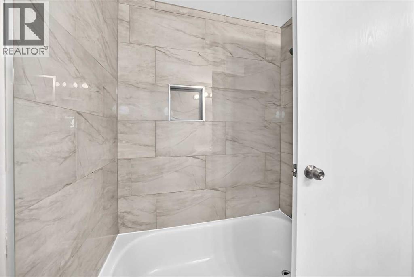
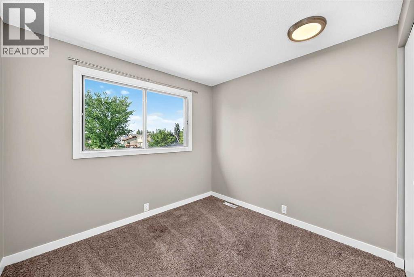
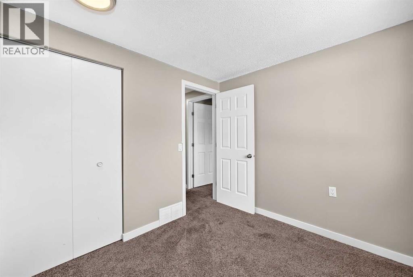
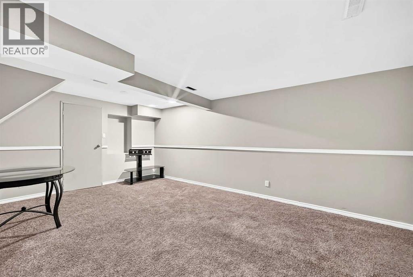
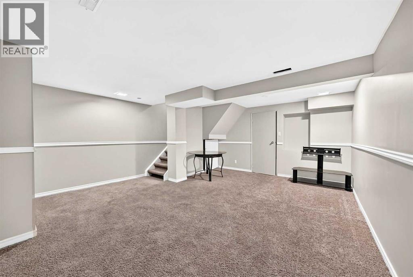
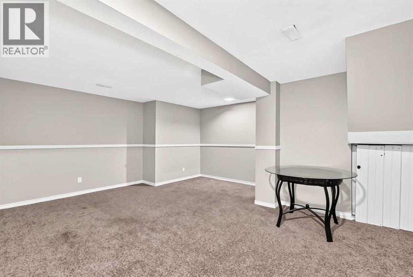
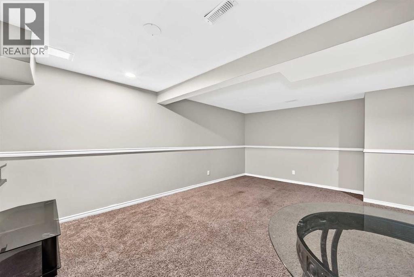
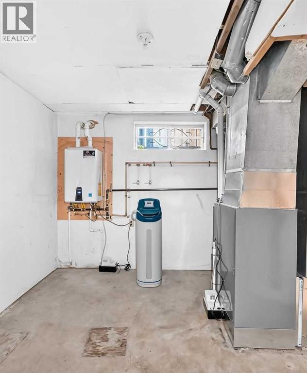
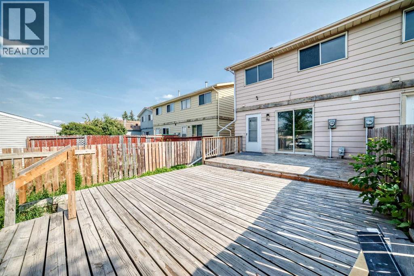
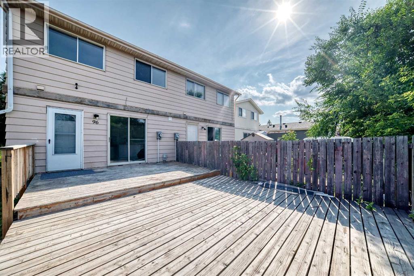
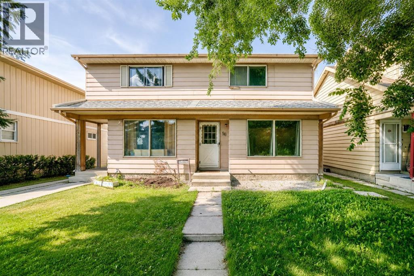
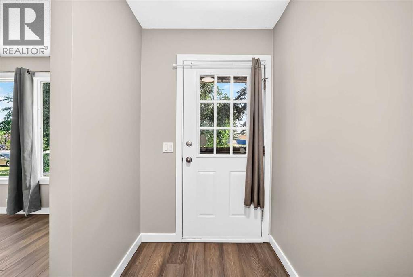
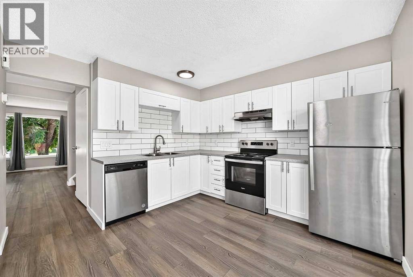
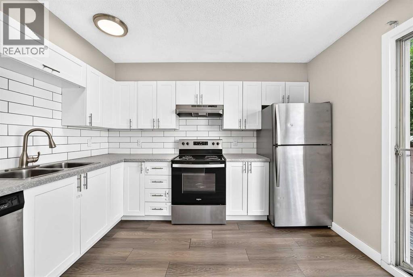
Welcome to this beautifully renovated, move-in ready Half Duplex in the established community of Erin Woods. Offering over 1,500 sq. ft. of developed living space, this stylish home combines quality updates, modern finishes, and exceptional value, making it an excellent opportunity for first-time buyers, families, or investors alike. Immediate possession is available. The sunny main floor is filled with natural light and features a spacious living room that flows into the beautifully updated kitchen, creating the perfect space for everyday living and entertaining. The newer kitchen showcases stainless steel appliances, modern cabinetry, updated countertops, a stylish backsplash, contemporary lighting, and newer flooring, all finished in a clean, contemporary design. The entire home has also been freshly painted, giving it a bright, fresh feel throughout. Upstairs, you'll find three generously sized bedrooms with plush carpeting and a beautifully renovated 4-piece bathroom finished in the same sleek, modern style. The fully developed basement adds valuable and flexible living space, ideal for a family room, home office, home gym, or play area. Beyond the cosmetic renovations, this home offers significant mechanical upgrades for added peace of mind, including a new furnace installed in 2025, a new roof completed in 2024, and the comfort and efficiency of hot water on demand. Enjoy convenient access to schools, parks, shopping, transit, and major roadways. With the extensive renovations, major mechanical updates, and convenient location this is an opportunity you don’t want to miss. (id:53430)
Building
- Property Type:
- Duplex
- Building Type:
- Duplex
- Year Built:
- 1980
- Stories:
- 2.0
- Bedrooms:
- 3
- Bathrooms (total):
- 2.5 (1 half)
- Basement:
- Finished, Full
Finished Areas
- Interior Size (Total):
- 1111 square feet
- Above Grade:
- 1111 square feet
Interior
- Flooring:
- Ceramic Tile, Vinyl
- Appliances:
- Washer, Refrigerator, Dishwasher, Stove, Dryer, Hood Fan
Parking
- Spaces:
- 2
- Features:
- Parking Pad
Lot / Land
- Lot Size:
- 232.0 square meters
- Frontage:
- 6.84 meters
- Lot Features:
- See remarks, Back lane, No Animal Home, No Smoking Home
Exterior
- Exterior Features:
- Metal
- Foundation:
- Poured Concrete
- Fencing:
- Fence
Utilities & Mechanical
- Heating:
- Forced air
- Cooling:
- None
Fees & Dates
- Property Taxes:
- $2,317
- Tax Year:
- 2026
- Last Modified:
- 07/23/2026 04:35:11 PM
- Status Change:
- 07/23/2026 04:26:32 PM
Association / Ownership
- Common Interest:
- Freehold
Room Dimensions
| Room | Level | Size |
|---|---|---|
| Living room | Main level | 11.80 M x 12.20 M |
| Dining room | Main level | 9.10 M x 7.20 M |
| Other | Main level | 12.30 M x 11.90 M |
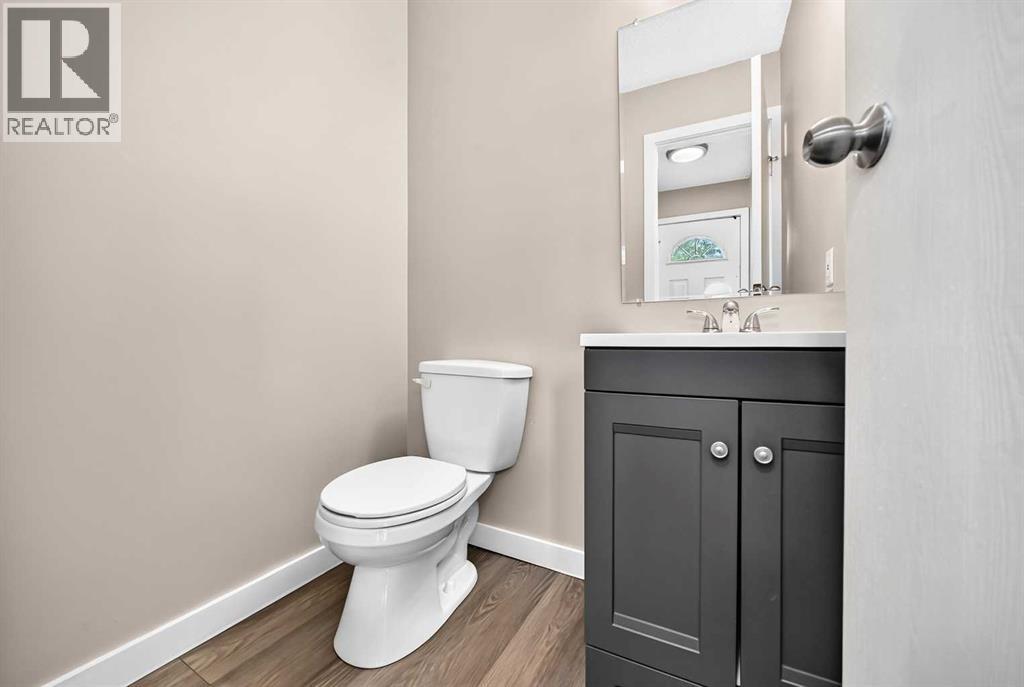
| 2pc Bathroom | Main level | 5.10 M x 4.20 M |
| Other | Main level | 5.90 M x 5.10 M |
| Primary Bedroom | Upper Level | 9.10 M x 17.40 M |
| 4pc Bathroom | Upper Level | 7.00 M x 5.60 M |
| Primary Bedroom | Upper Level | 11.80 M x 8.10 M |
| Bedroom | Upper Level | 8.30 M x 8.11 M |
| Family room | Basement | 18.60 M x 16.20 M |
| Storage | Basement | 10.00 M x 16.60 M |
Location
Data is supplied by Pillar 9 MLS® System. Pillar 9 is the owner of the copyright in its MLS® System. Data is deemed reliable but is not guaranteed accurate by Pillar 9.
The trademarks MLS®, Multiple Listing Service® and the associated logos are owned by The Canadian Real Estate Association (CREA) and identify the quality of services provided by real estate professionals who are members of CREA. Used under license.