Real estate on your terms®
$395,000
active
184 Erin Croft Crescent Southeast
Calgary
,
AB
T2B2V1
Key Details
- MLS® Number:
- A2331639
- Community:
- Erin Woods
- Building Type:
- House
- Interior Size:
- 932 square feet
- Bedrooms:
- 3
- Parking:
- 4
- Parking Features:
- Parking Pad, Other
- Lot Size:
- 311.0 square meters

Property Description
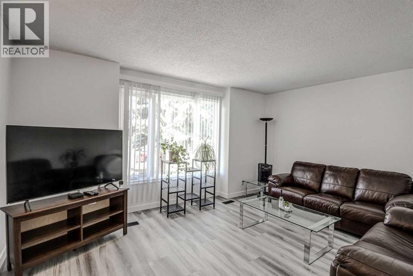
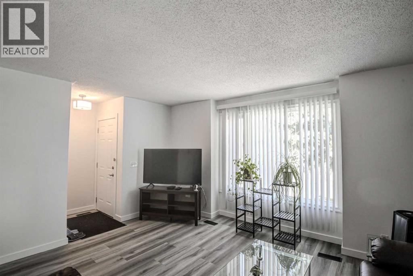
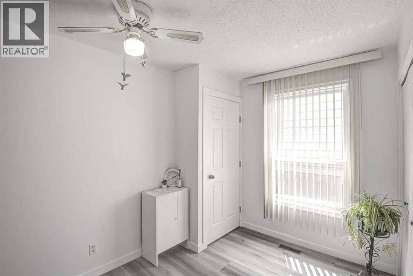
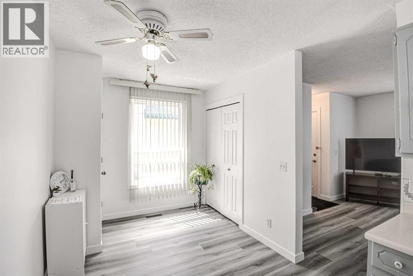
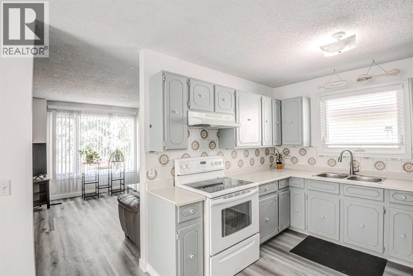
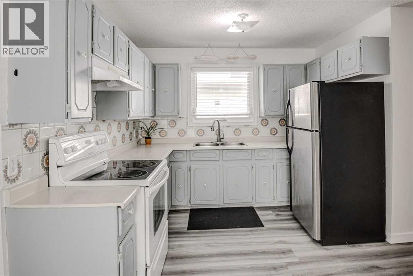
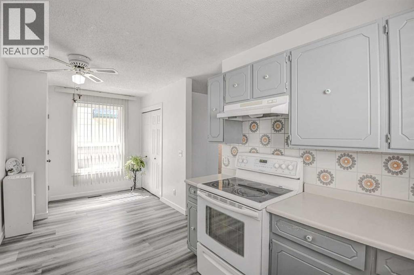
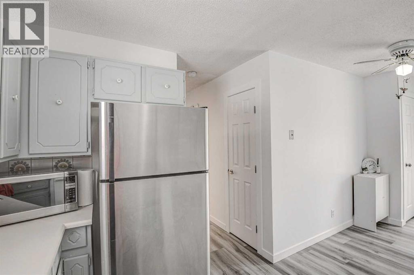
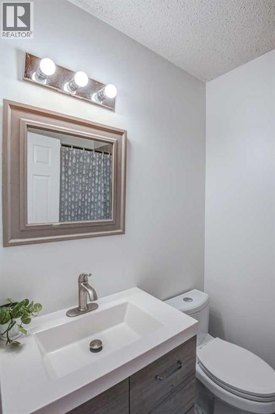
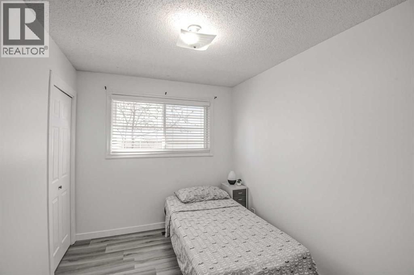
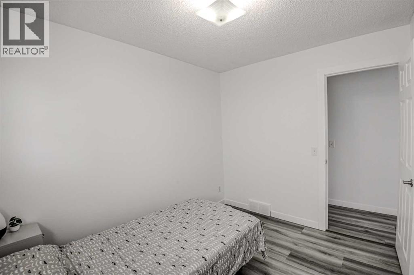
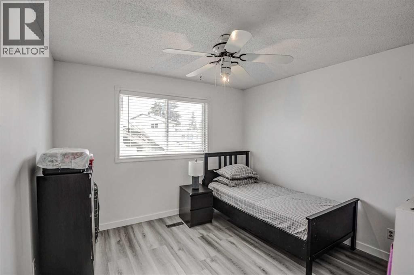
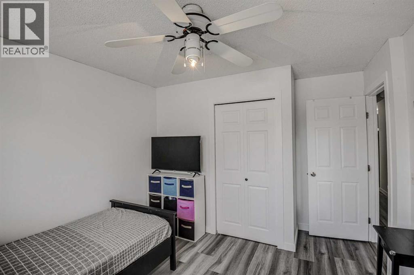
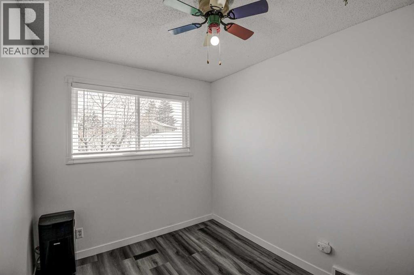
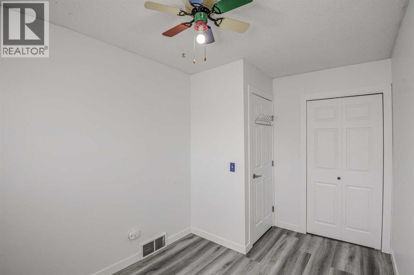
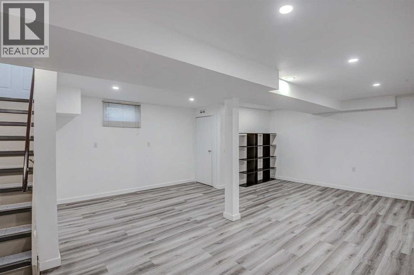
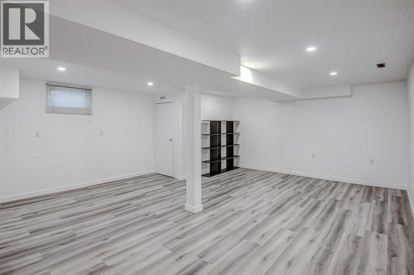
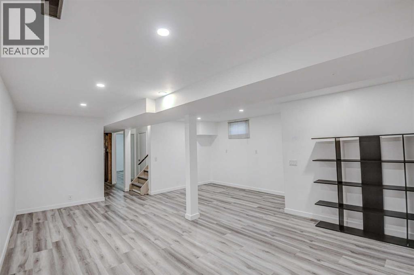
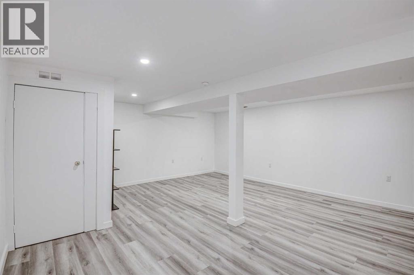
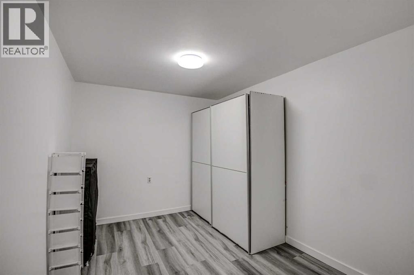
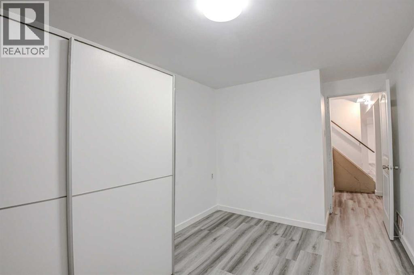
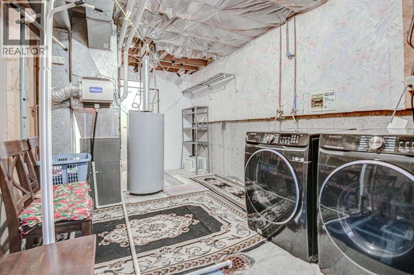
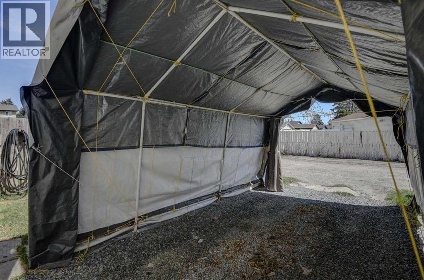
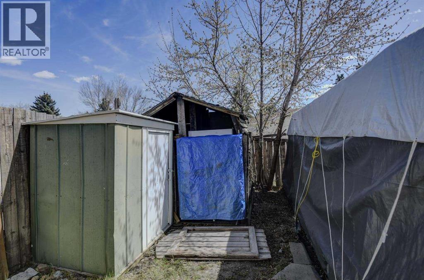
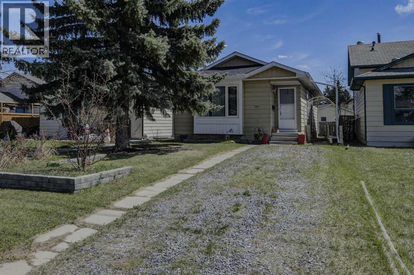
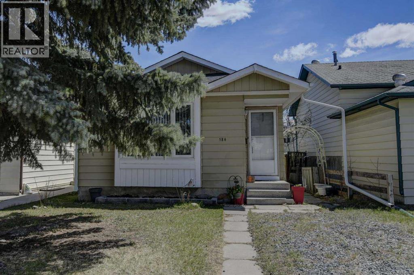
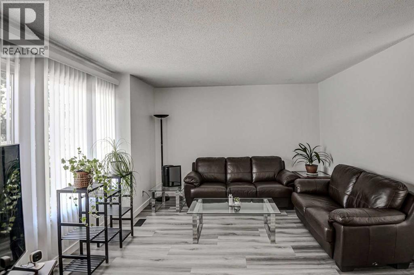
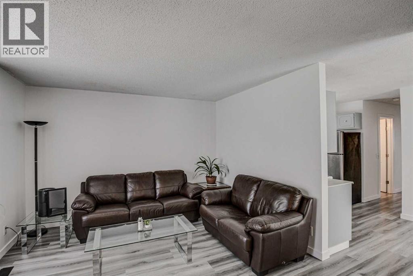
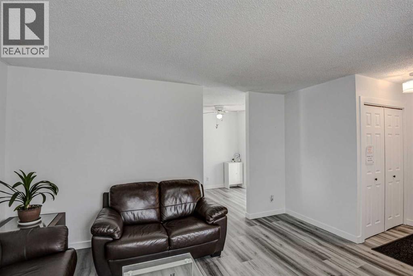
Wow! Beautiful & affordable home! Cute & Cozy! A fully developed bungalow, with three bedrooms, two full baths and have an spacious front and backyard. A very clean & well-kept house with the following updating : all main windows was three years ago, the roof was 7 years ago. furnace was 7 years ago, all the floorings up and down was replaced two years ago, and the washer & dryer is just 2 years old. Its a move-in condition! No carpet on this house! This property is located in a quite location with no other houses at the front. Very easy access to Deerfoot Trail, Downtown & Stoney Trail. Erin Woods is a residential neighborhood in the south east quadrant of Calgary. (id:53430)
Building
- Property Type:
- House
- Building Type:
- House
- Style:
- Bungalow
- Year Built:
- 1981
- Stories:
- 1.0
- Bedrooms:
- 3
- Bathrooms (total):
- 2.0
- Basement:
- Finished, Full, Separate entrance
Finished Areas
- Interior Size (Total):
- 932 square feet
- Above Grade:
- 932 square feet
Interior
- Flooring:
- Ceramic Tile, Vinyl Plank
- Appliances:
- Washer, Refrigerator, Stove, Dryer, Hood Fan, Window Coverings
Parking
- Spaces:
- 4
- Features:
- Parking Pad, Other
Lot / Land
- Lot Size:
- 311.0 square meters
- Frontage:
- 8.9 meters
- Lot Features:
- Back lane, PVC window, Closet Organizers, No Animal Home, No Smoking Home
Exterior
- Exterior Features:
- Metal
- Construction:
- Wood frame
- Foundation:
- Poured Concrete
- Fencing:
- Fence
Utilities & Mechanical
- Heating:
- Forced air
- Cooling:
- None
Fees & Dates
- Property Taxes:
- $2,616
- Tax Year:
- 2026
- Last Modified:
- 08/09/2026 12:25:17 PM
- Status Change:
- 08/09/2026 12:19:10 PM
Association / Ownership
- Common Interest:
- Freehold
Room Dimensions
| Room | Level | Size |
|---|---|---|
| Living room | Main level | 11.92 Ft x 14.58 Ft |
| Kitchen | Main level | 9.67 Ft x 8.58 Ft |
| Dining room | Main level | 8.00 Ft x 8.00 Ft |
| Bedroom | Main level | 8.17 Ft x 10.58 Ft |
| Primary Bedroom | Main level | 11.00 Ft x 10.25 Ft |
| Bedroom | Main level | 12.67 Ft x 8.00 Ft |
| 4pc Bathroom | Main level | 7.42 Ft x 5.00 Ft |
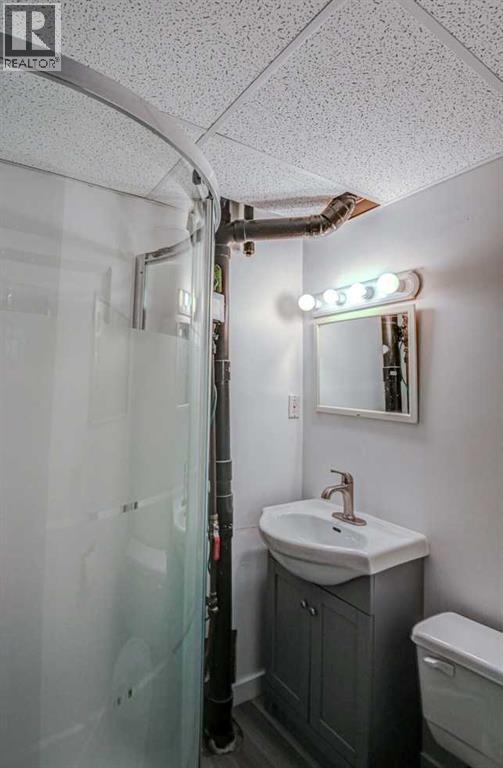
| 3pc Bathroom | Basement | 5.67 Ft x 5.00 Ft |
| Other | Basement | 8.83 Ft x 12.00 Ft |
| Laundry room | Basement | 9.42 Ft x 17.50 Ft |
| Storage | Basement | 8.25 Ft x 5.58 Ft |
| Family room | Basement | 18.17 Ft x 21.00 Ft |
Location
Data is supplied by Pillar 9 MLS® System. Pillar 9 is the owner of the copyright in its MLS® System. Data is deemed reliable but is not guaranteed accurate by Pillar 9.
The trademarks MLS®, Multiple Listing Service® and the associated logos are owned by The Canadian Real Estate Association (CREA) and identify the quality of services provided by real estate professionals who are members of CREA. Used under license.