Real estate on your terms®
$399,900
active
25 Erin Ridge Road Southeast
Calgary
,
AB
T2B2W2
Key Details
- MLS® Number:
- A2331532
- Community:
- Erin Woods
- Building Type:
- House
- Interior Size:
- 1102 square feet
- Bedrooms:
- 3
- Parking:
- 2
- Parking Features:
- Other
- Lot Size:
- 297.0 square meters

Property Description
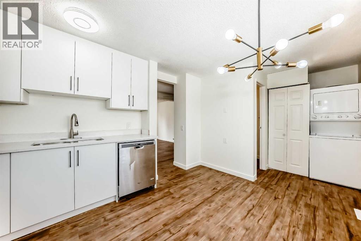
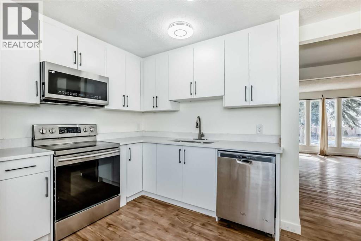
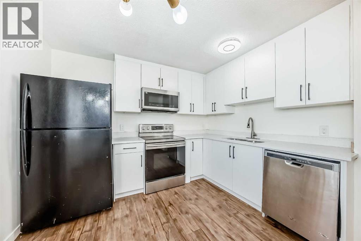
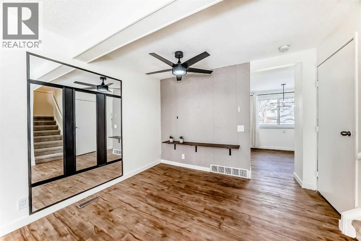
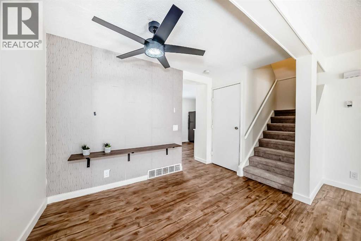
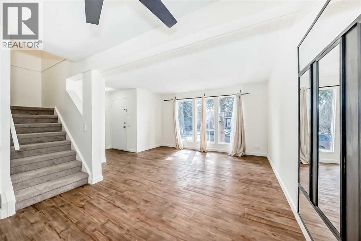
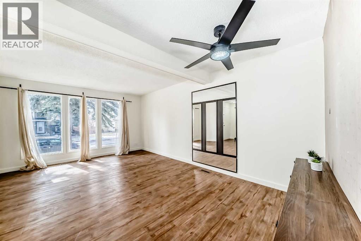
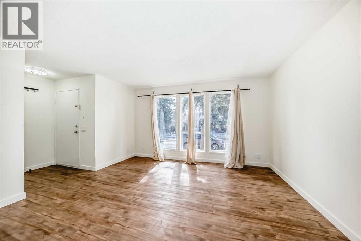
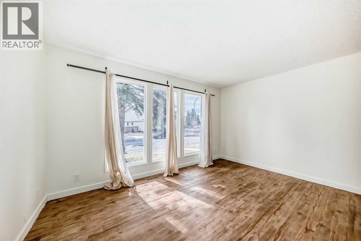
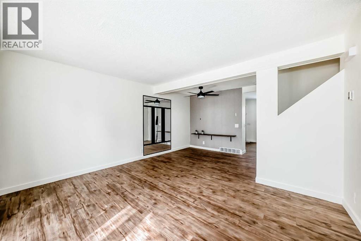
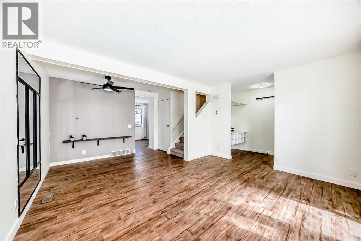
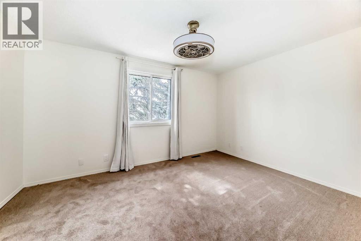
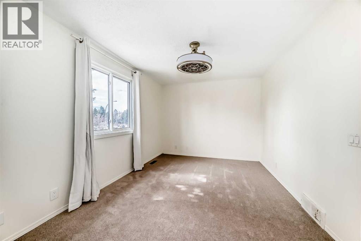
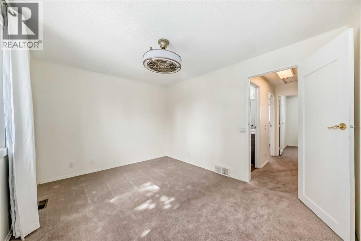
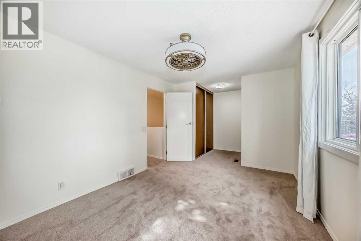
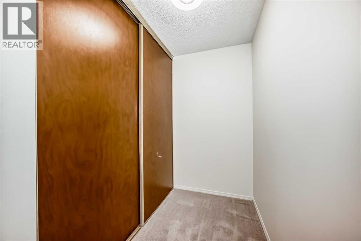
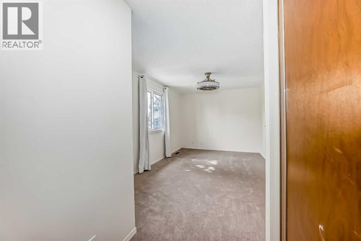
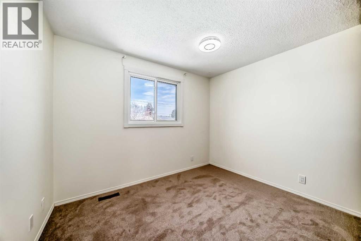
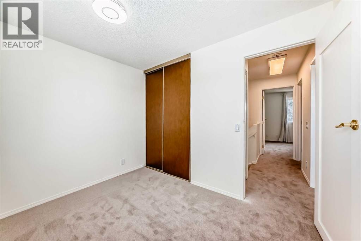
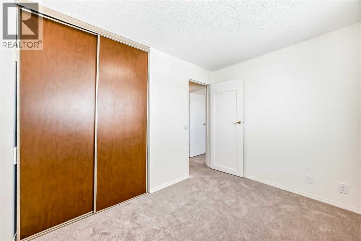
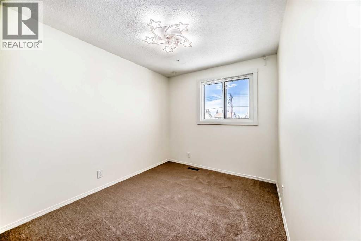
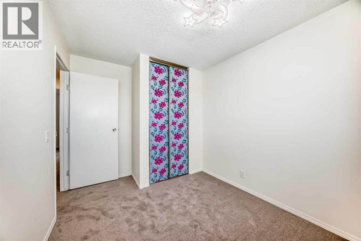
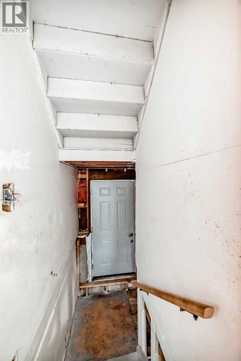
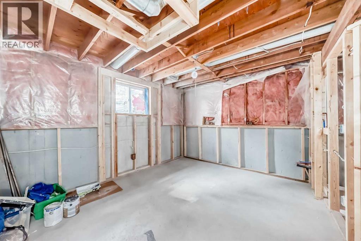
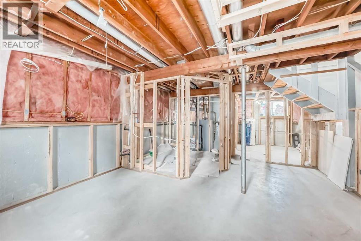
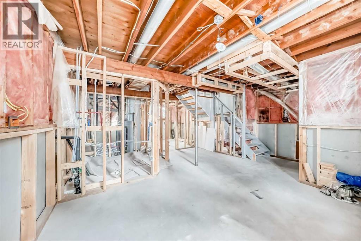
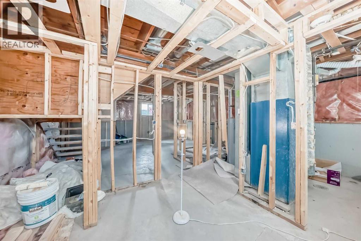
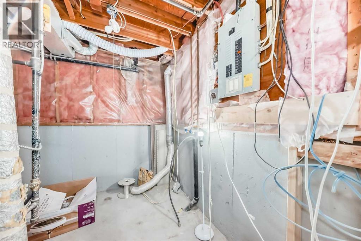
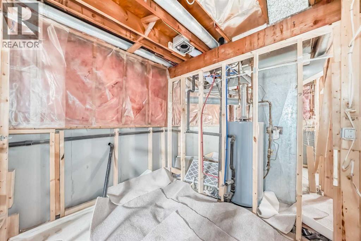
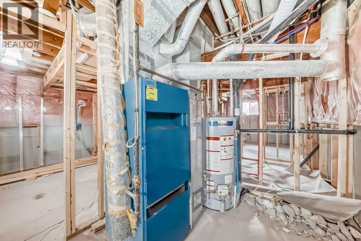
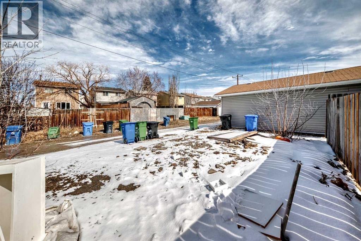
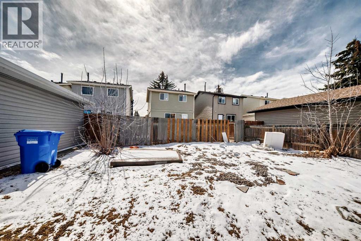
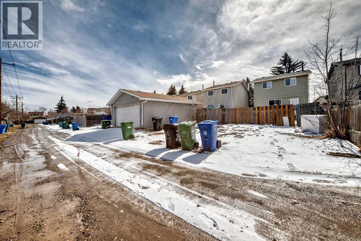
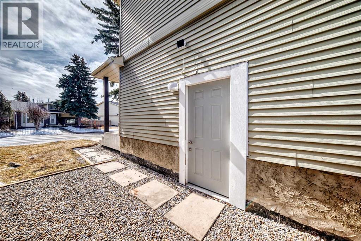
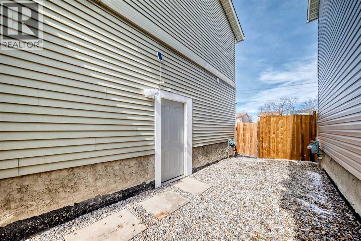
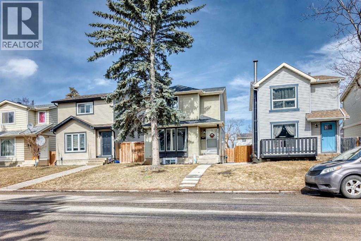
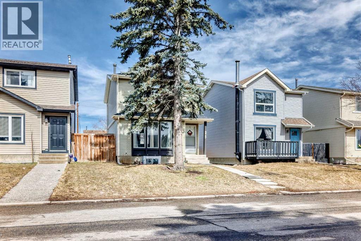
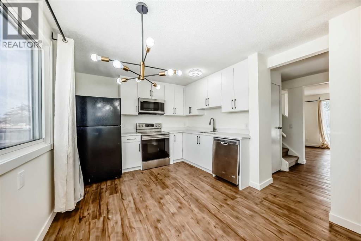
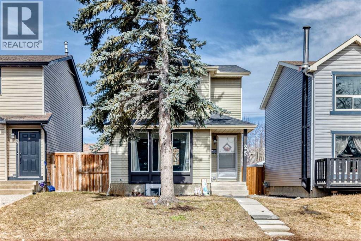
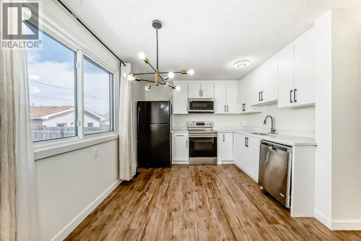
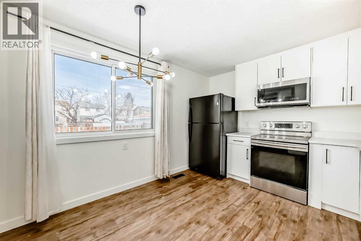
Welcome to this affordable detached home in the established Erin Woods community! Offering around 1,100 sq ft of developed living space, this home is perfect for first-time buyers, investors, or anyone seeking a great opportunity in a convenient SE location. The main floor features a bright, functional layout with a spacious living room, a practical kitchen, and a dining area ideal for everyday living and entertaining. Large windows flood the home with natural light, creating a warm, inviting atmosphere throughout. Upstairs, you’ll find generously sized bedrooms and a full bathroom, providing comfortable space for the whole family. The lower level offers additional potential for future development to suit your needs. Step outside to a good-sized backyard with plenty of room for outdoor enjoyment, gardening, or entertaining. Conveniently located near schools, parks, shopping, and public transit, with quick access to major roadways, this home offers both comfort and accessibility. The renovated kitchen has modern updates, giving a fresh, functional feel. (id:53430)
Building
- Property Type:
- House
- Building Type:
- House
- Year Built:
- 1981
- Stories:
- 2.0
- Bedrooms:
- 3
- Bathrooms (total):
- 2.5 (1 half)
- Basement:
- None
Finished Areas
- Interior Size (Total):
- 1102 square feet
- Above Grade:
- 1102 square feet
Interior
- Flooring:
- Carpeted, Other
- Appliances:
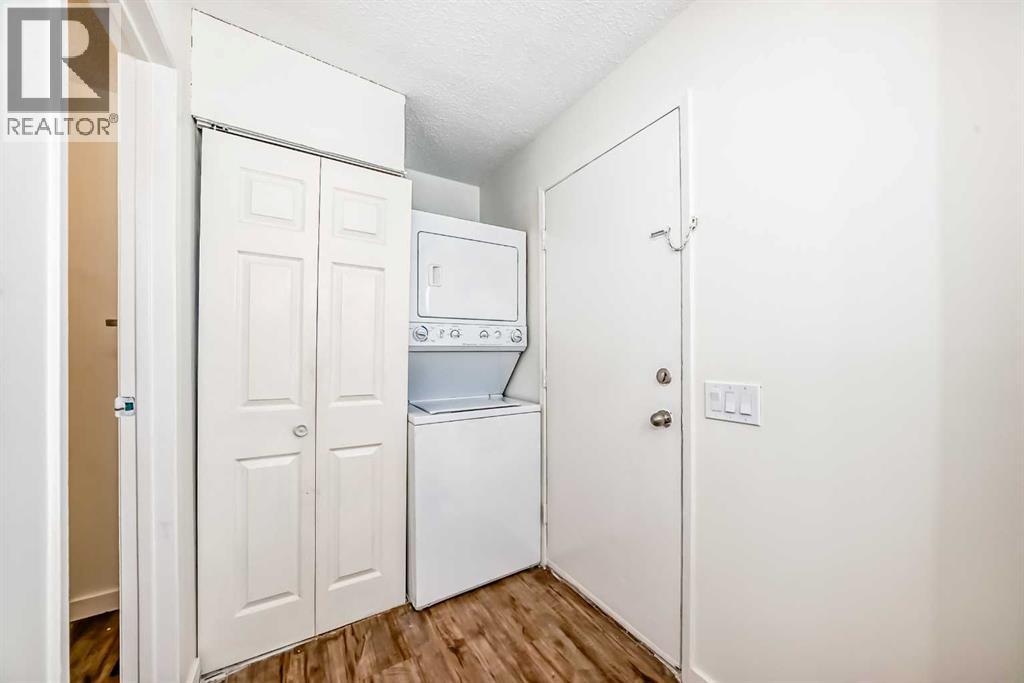
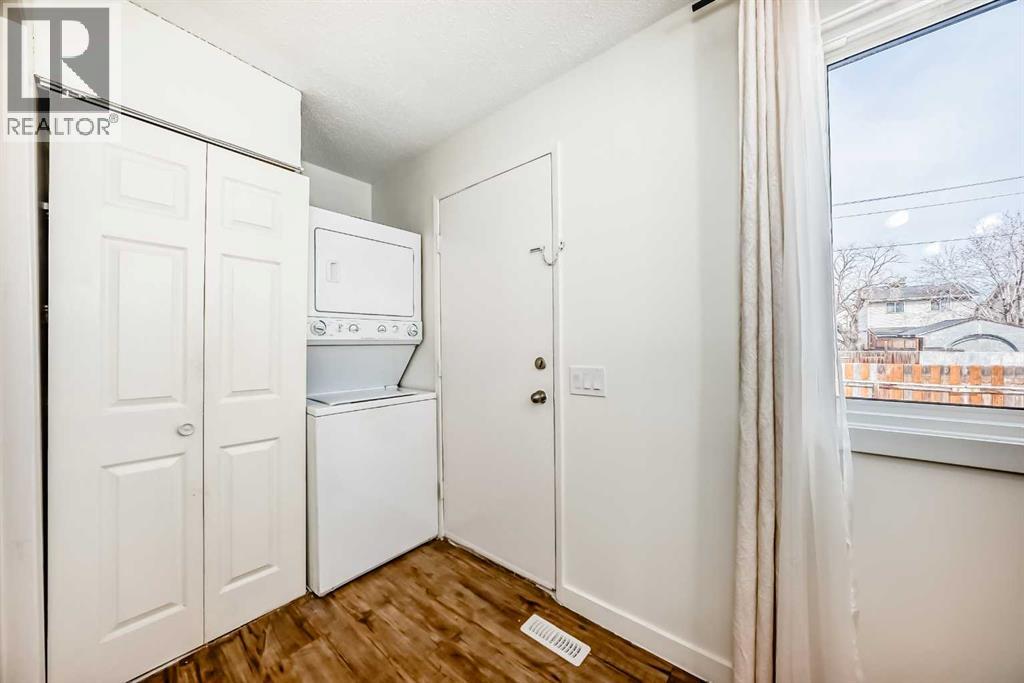
- Refrigerator, Dishwasher, Range, Washer & Dryer
Parking
- Spaces:
- 2
- Features:
- Other
Lot / Land
- Lot Size:
- 297.0 square meters
- Frontage:
- 9.01 meters
- Lot Features:
- See remarks, Back lane
Exterior
- Construction:
- Wood frame
- Foundation:
- Poured Concrete
- Fencing:
- Fence
Utilities & Mechanical
- Heating:
- Forced air
- Cooling:
- None
Fees & Dates
- Property Taxes:
- $2,839
- Tax Year:
- 2026
- Last Modified:
- 08/10/2026 12:25:21 PM
- Status Change:
- 08/10/2026 12:16:20 PM
Association / Ownership
- Common Interest:
- Freehold
Room Dimensions
| Room | Level | Size |
|---|---|---|
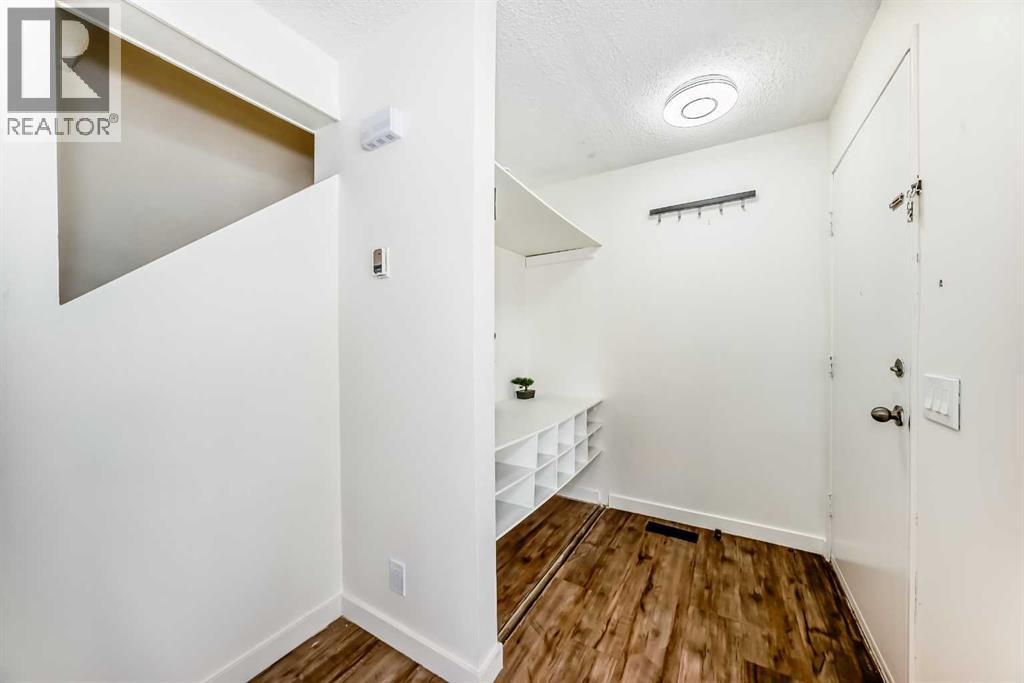
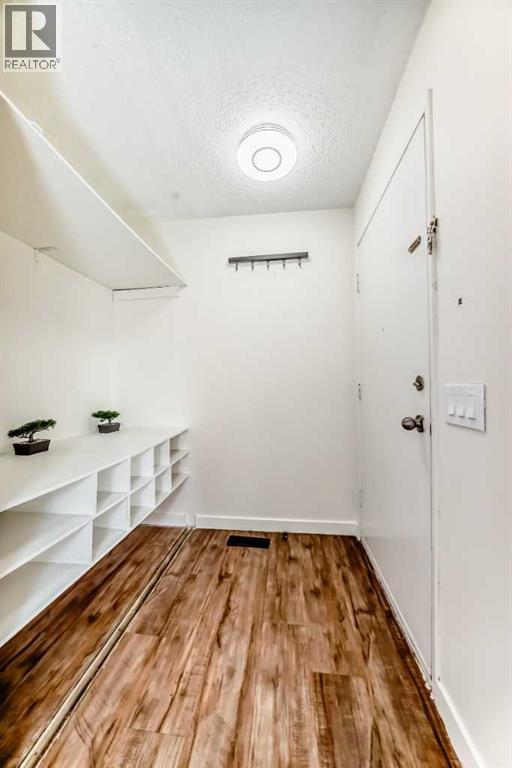
| Other | Main level | 6.17 Ft x 5.33 Ft |
| Living room | Main level | 11.25 Ft x 13.83 Ft |
| Dining room | Main level | 10.83 Ft x 6.83 Ft |
| Other | Main level | 10.50 Ft x 13.33 Ft |
| Laundry room | Main level | 5.42 Ft x 4.83 Ft |
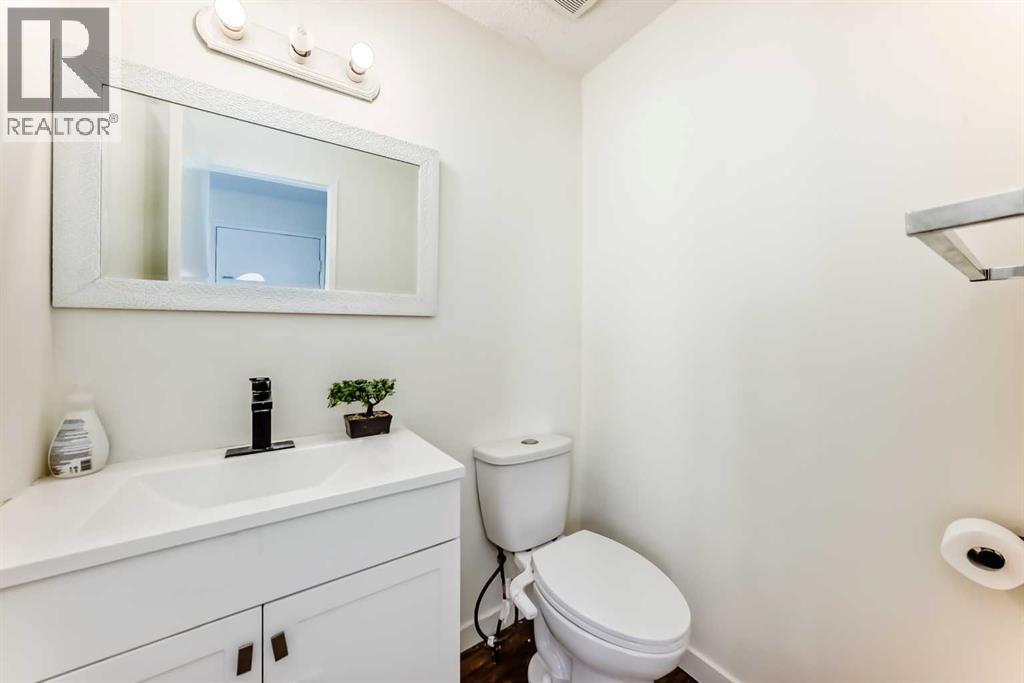
| 2pc Bathroom | Main level | 4.08 Ft x 5.33 Ft |
| Bedroom | Main level | 8.42 Ft x 9.42 Ft |
| Bedroom | Main level | 10.33 Ft x 8.08 Ft |
| 4pc Bathroom | Main level | 5.00 Ft x 8.33 Ft |
| Primary Bedroom | Main level | 10.08 Ft x 19.08 Ft |
Location
Data is supplied by Pillar 9 MLS® System. Pillar 9 is the owner of the copyright in its MLS® System. Data is deemed reliable but is not guaranteed accurate by Pillar 9.
The trademarks MLS®, Multiple Listing Service® and the associated logos are owned by The Canadian Real Estate Association (CREA) and identify the quality of services provided by real estate professionals who are members of CREA. Used under license.