Real estate on your terms®
$495,000
active
171 Erin Woods Drive Southeast
Calgary
,
AB
T2B2V7
Key Details
- MLS® Number:
- A2322817
- Community:
- Erin Woods
- Building Type:
- House
- Interior Size:
- 1103 square feet
- Bedrooms:
- 3
- Parking:
- 4
- Parking Features:
- Detached Garage, Other
- Lot Size:
- 367.0 square meters

Property Description
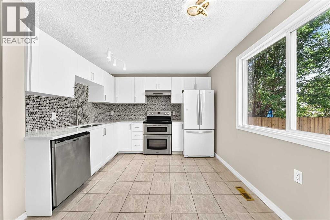
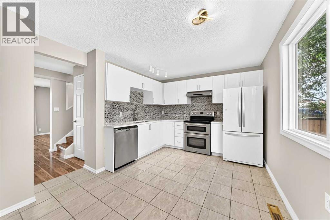
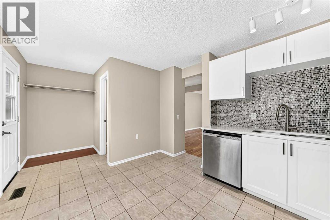
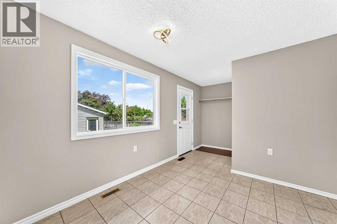
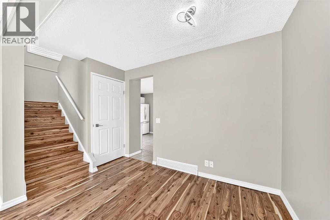
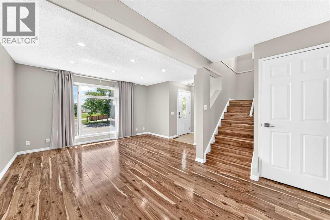
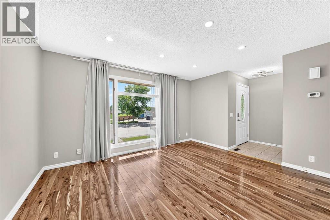
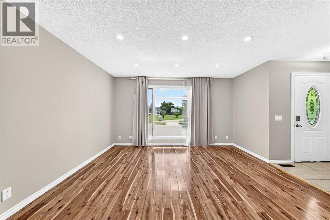
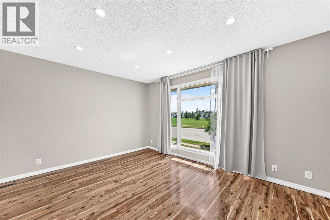
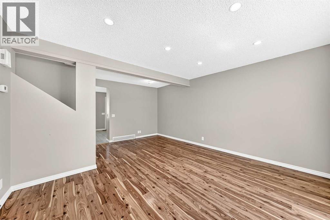
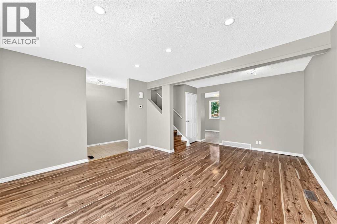
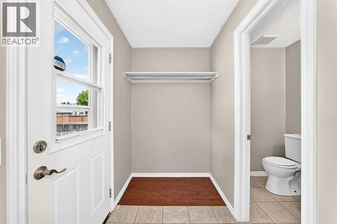
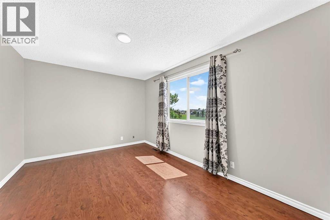
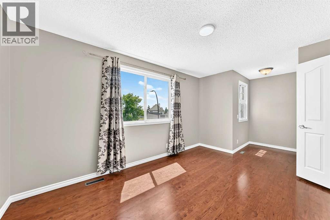
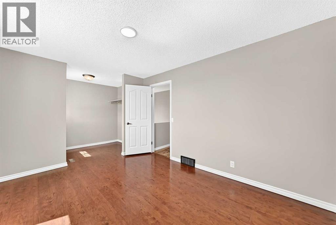
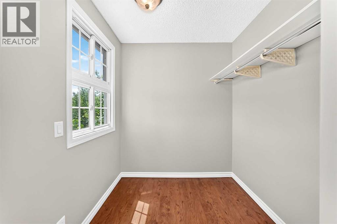
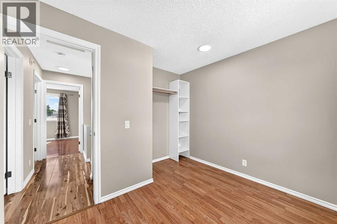
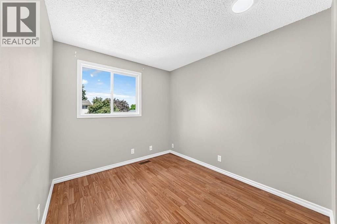
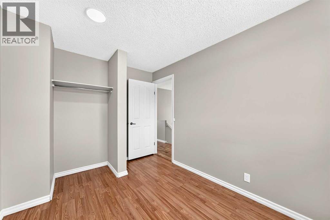
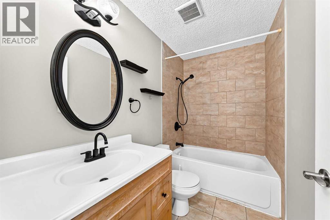
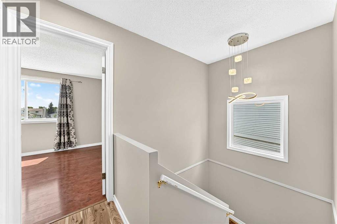
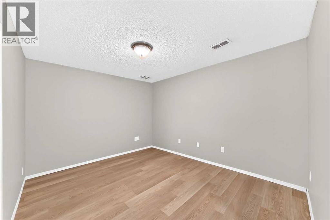
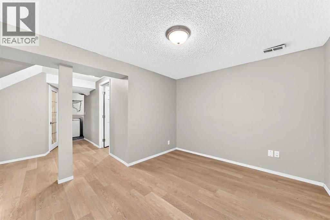
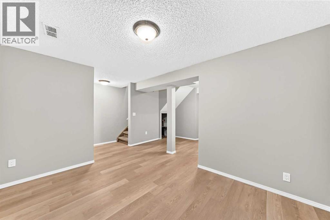
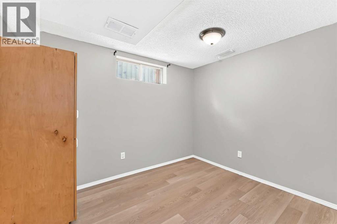
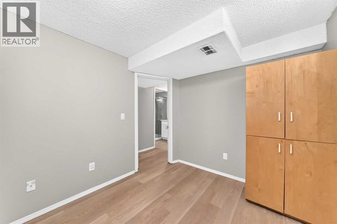
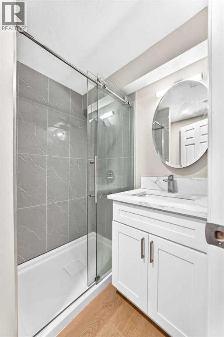
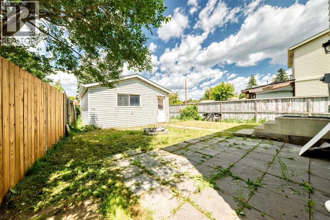
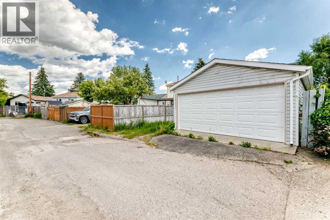
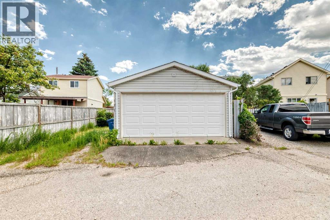
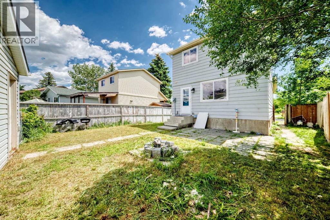
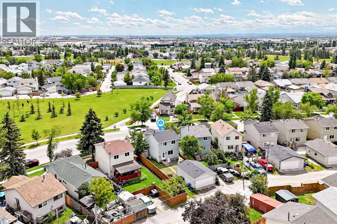
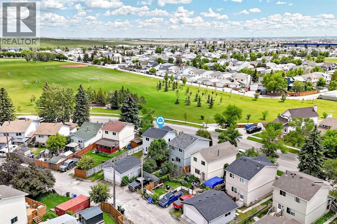
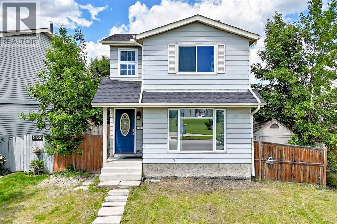
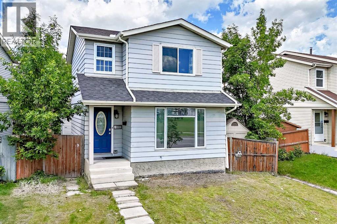
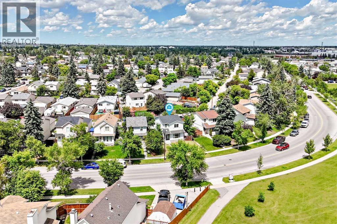
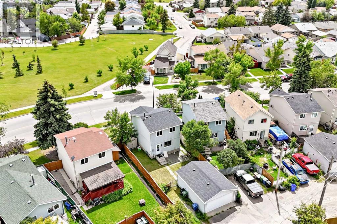
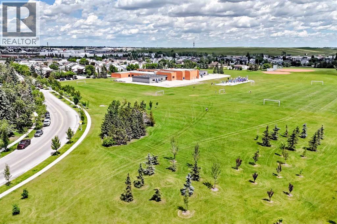
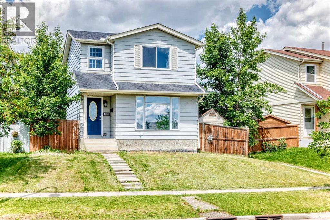
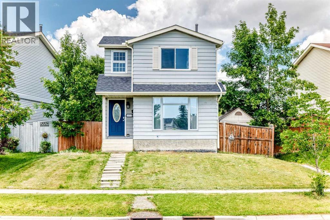
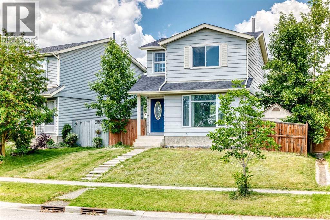
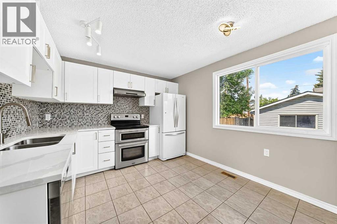
Welcome to this beautifully renovated home located in the community of Erin Wood! This charming 2-story residence offers the perfect blend of style, comfort, and functionality, featuring 3 bedrooms and 2.5 baths. You will enjoy an unbeatable location just minutes from Stoney Trail and Deerfoot Trail, providing quick access for your daily commute, while also being close to an array of shops, amenities, and schools. Step inside to be greeted by a bright, inviting atmosphere enhanced by new windows throughout the upper level that allow an abundance of natural light to fill the home. The heart of the house is the stunning, remodeled kitchen, which showcases newer appliances and a large window providing a lovely view of your private, fenced backyard. The main living areas offer a warm and modern feel with beautiful flooring and a layout designed for effortless living. For additional space, the basement features a large entertainment area, a brand-new full bathroom, and a versatile den that can easily be transformed into a fourth bedroom. Completing this fantastic property is a detached double garage, offering ample space for parking and storage. Don’t miss your chance to see this move-in-ready home; call your favorite realtor today to schedule your private viewing! (id:53430)
Building
- Property Type:
- House
- Building Type:
- House
- Year Built:
- 1981
- Stories:
- 2.0
- Bedrooms:
- 3
- Bathrooms (total):
- 3.5 (1 half)
- Basement:
- Finished, Full
Finished Areas
- Interior Size (Total):
- 1103 square feet
- Above Grade:
- 1103 square feet
Interior
- Flooring:
- Tile, Hardwood, Carpeted, Vinyl Plank
- Appliances:
- Refrigerator, Dishwasher, Stove, Hood Fan, Garage door opener, Washer & Dryer
Parking
- Spaces:
- 4
- Features:
- Detached Garage, Other
Lot / Land
- Lot Size:
- 367.0 square meters
- Frontage:
- 3.92 meters
- Lot Features:
- Closet Organizers
Exterior
- Exterior Features:
- Concrete, Metal
- Construction:
- Poured concrete
- Foundation:
- Poured Concrete
- Fencing:
- Fence
Utilities & Mechanical
- Heating:
- Natural gas, Central heating
- Cooling:
- None
Fees & Dates
- Property Taxes:
- $3,331
- Tax Year:
- 2026
- Last Modified:
- 07/29/2026 12:40:17 PM
- Status Change:
- 07/29/2026 12:15:53 PM
Association / Ownership
- Common Interest:
- Freehold
Room Dimensions
| Room | Level | Size |
|---|---|---|
| Other | Main level | 5.25 Ft x 6.25 Ft |
| Living room | Main level | 13.75 Ft x 11.25 Ft |
| Dining room | Main level | 6.83 Ft x 10.75 Ft |
| Other | Main level | 10.50 Ft x 13.33 Ft |
| Other | Main level | 5.75 Ft x 4.75 Ft |
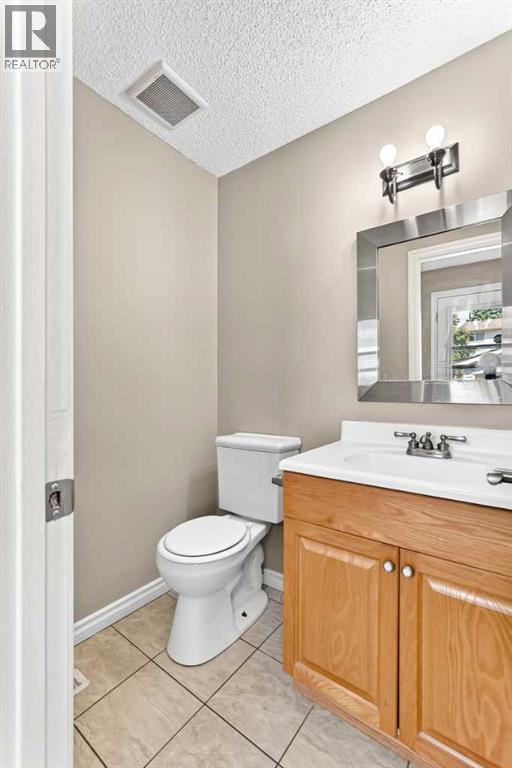
| 2pc Bathroom | Main level | 5.33 Ft x 4.25 Ft |
| Other | Second level | 5.83 Ft x 6.50 Ft |
| Primary Bedroom | Second level | 10.17 Ft x 13.83 Ft |
| 4pc Bathroom | Second level | 4.92 Ft x 8.33 Ft |
| Bedroom | Second level | 10.33 Ft x 10.50 Ft |
| Bedroom | Second level | 8.33 Ft x 9.42 Ft |
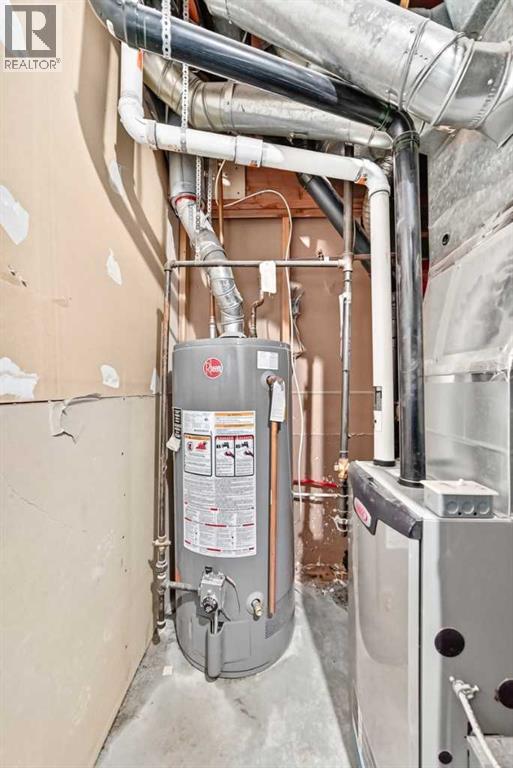
| Furnace | Basement | 8.50 Ft x 10.08 Ft |
| Den | Basement | 8.67 Ft x 9.92 Ft |
| 3pc Bathroom | Basement | 5.25 Ft x 6.75 Ft |
| Media | Basement | 12.17 Ft x 9.83 Ft |
Location
Data is supplied by Pillar 9 MLS® System. Pillar 9 is the owner of the copyright in its MLS® System. Data is deemed reliable but is not guaranteed accurate by Pillar 9.
The trademarks MLS®, Multiple Listing Service® and the associated logos are owned by The Canadian Real Estate Association (CREA) and identify the quality of services provided by real estate professionals who are members of CREA. Used under license.