Real estate on your terms®
$185,000
active
73 Erin Woods Court Southeast
Calgary
,
AB
T2B3V2
Key Details
- MLS® Number:
- A2314164
- Community:
- Erin Woods
- Building Type:
- Apartment
- Interior Size:
- 561 square feet
- Bedrooms:
- 1
- Parking:
- 1
- Parking Features:
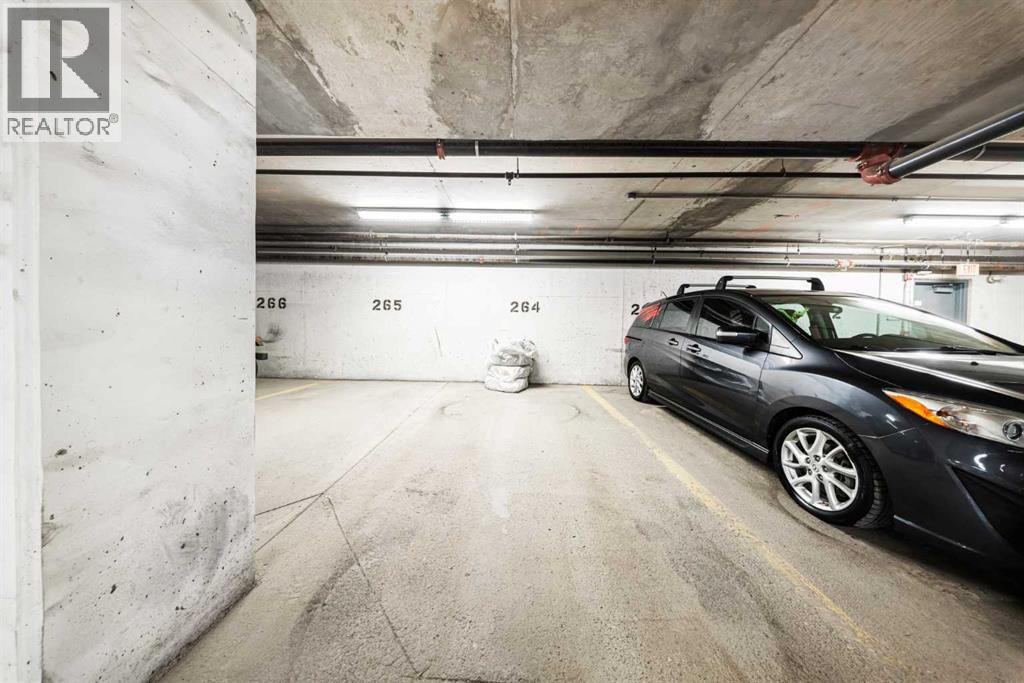
- Underground
- Attached:
- Yes

Property Description
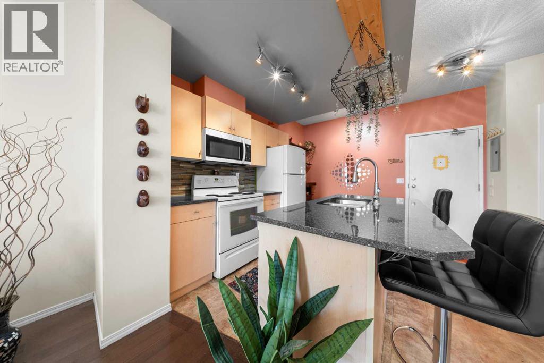
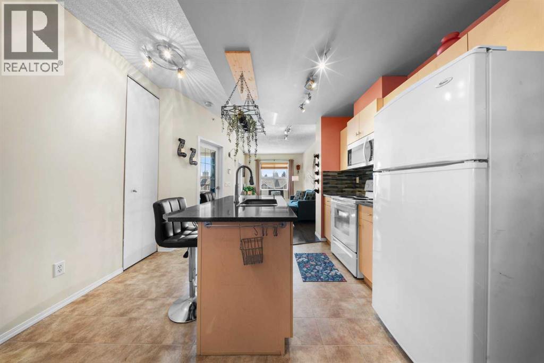
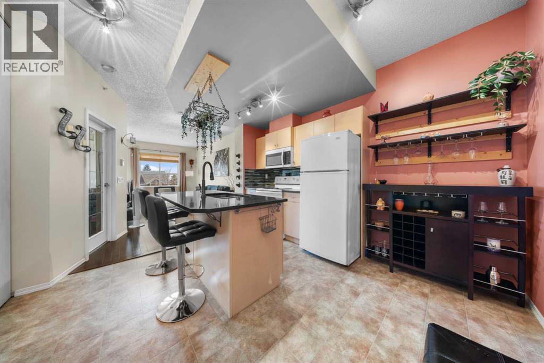
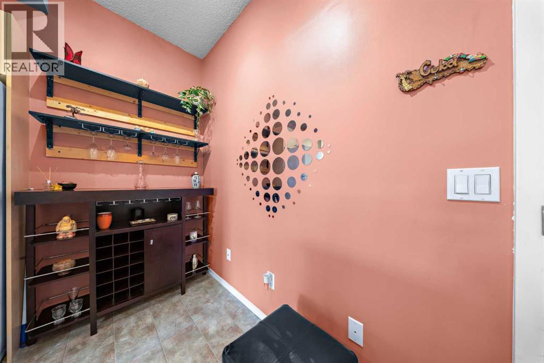
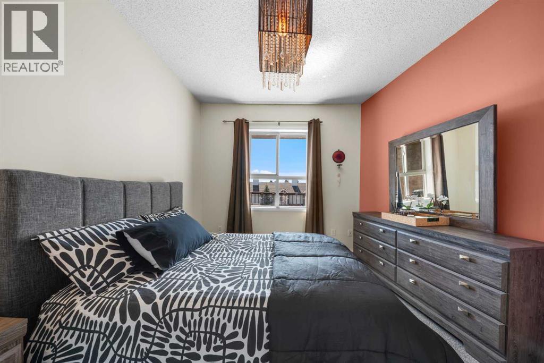
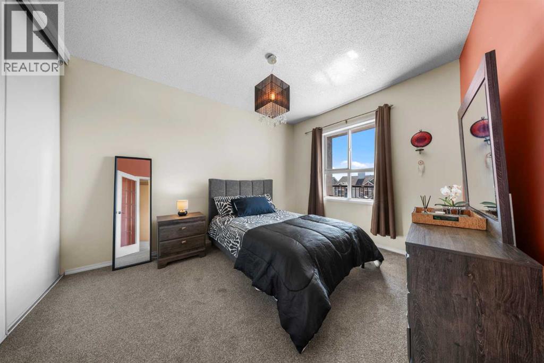
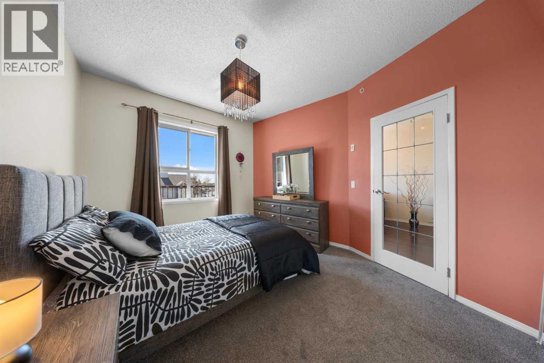
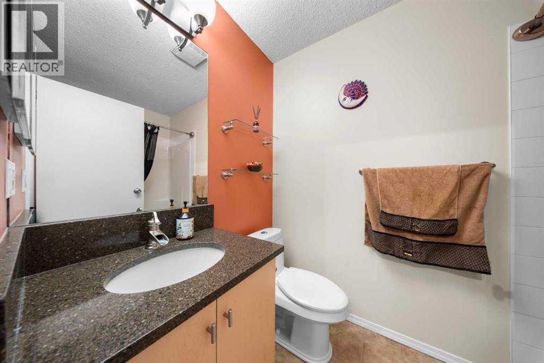
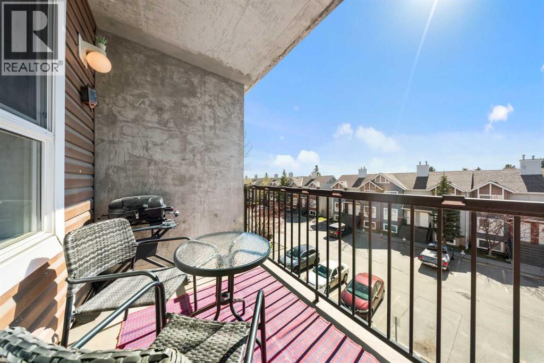
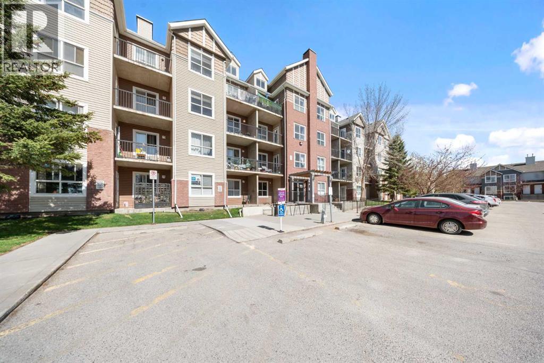
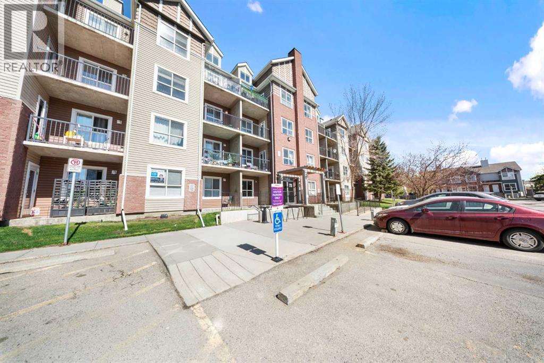
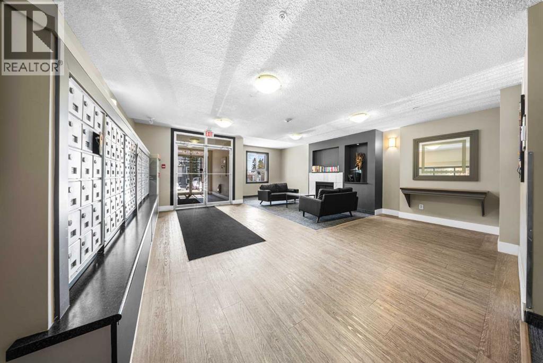
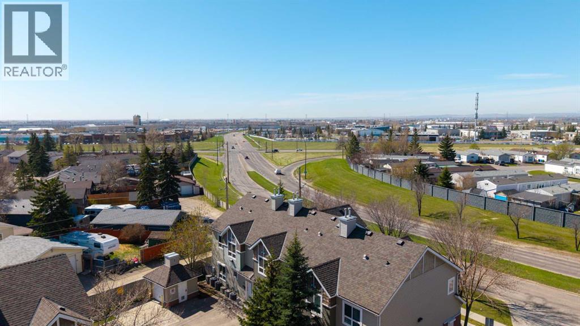
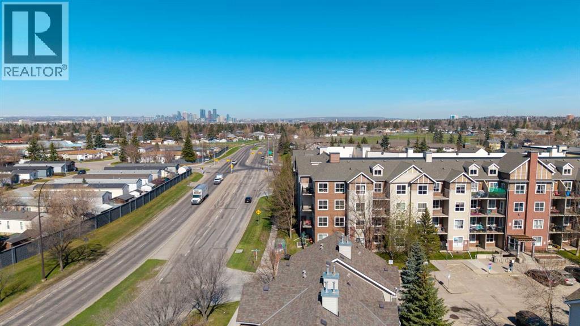
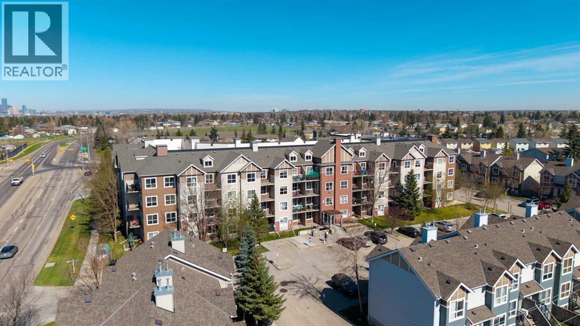
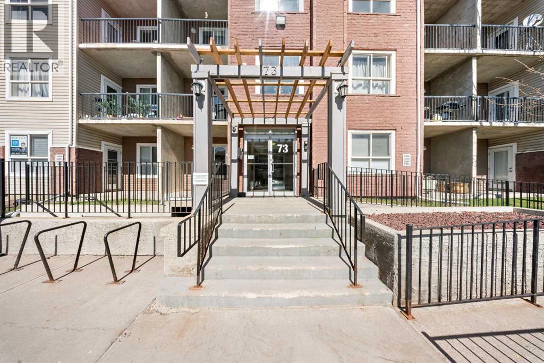
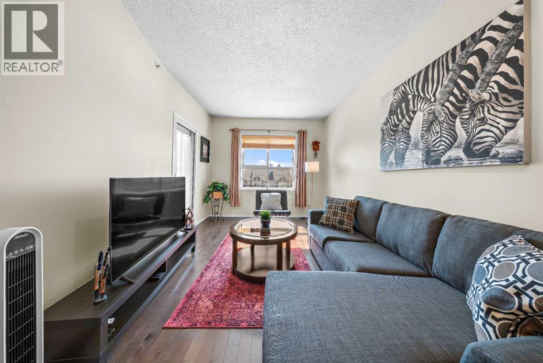
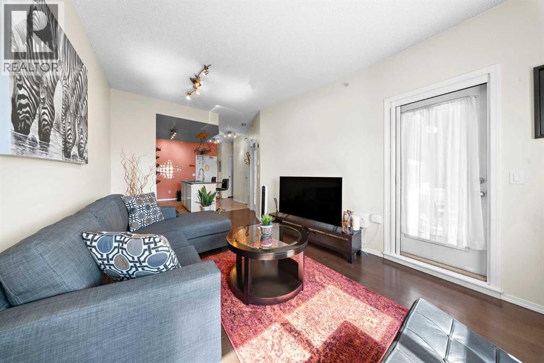
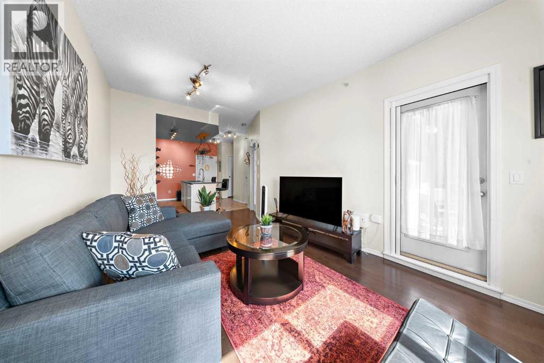
Welcome to Compass Erin Woods! This beautifully maintained 1 -bedroom condo offers incredible value with a bright, open concept layout and titled underground parking in a secure concrete building. Located on the third floor, this home features large windows and sunny southeast-facing balcony that fills the space with natural light. Thoughtfully designed kitchen showcases granite countertops, modern lighting and plenty of cabinet space, flowing seamlessly into the spacious living area with engineered hardwood flooring. A versatile nook beside the kitchen is perfect for a dining area. The generous bedroom features updated French doors, while the stylish bathroom includes granite counters and relaxing soaker tub. Enjoy the convenience of condo fees that include ALL utilities, plus secure heated underground parking. Ideally located with a quick access to Deerfoot Trail, Stoney Trail, downtown Calgary, shopping , transit and major industrial areas. Whether you're a first time home buyer, downsizer or investor this is an excellent opportunity to won a move-in ready home in a well managed complex. (id:53430)
Building
- Property Type:
- Apartment
- Building Type:
- Apartment
- Year Built:
- 2006
- Stories:
- 4.0
- Bedrooms:
- 1
- Bathrooms (total):
- 1.0
Finished Areas
- Interior Size (Total):
- 561 square feet
- Above Grade:
- 561 square feet
Interior
- Flooring:
- Hardwood, Carpeted, Linoleum
- Appliances:
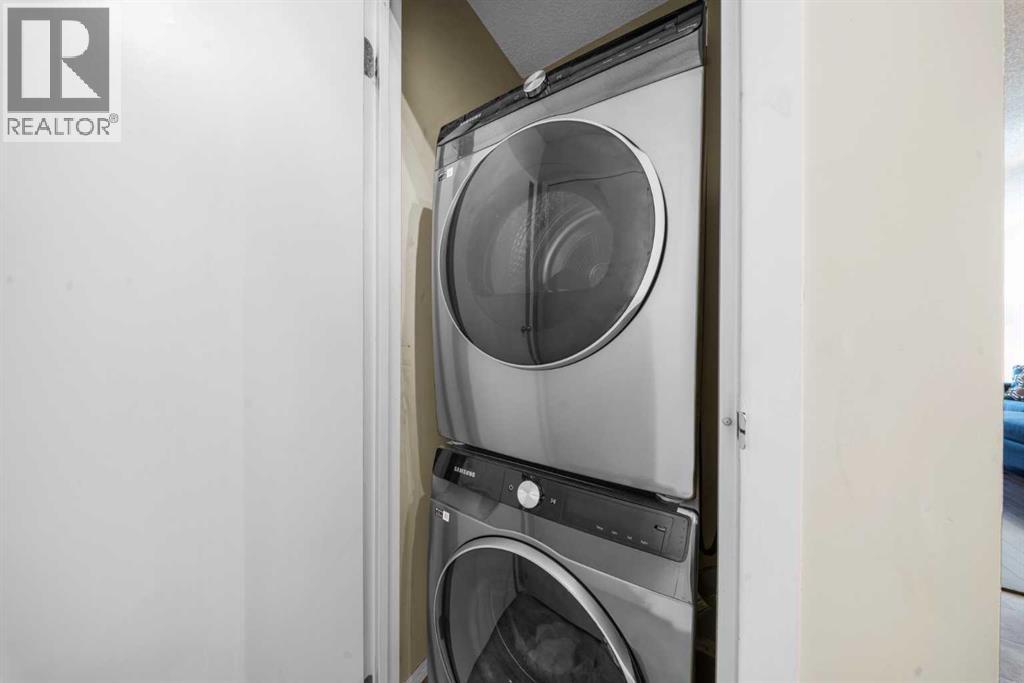
- Washer, Refrigerator, Range - Electric, Dishwasher, Dryer, Microwave
Parking
- Spaces:
- 1
- Features:
- Underground
Lot / Land
- Lot Features:
- French door, No Animal Home, Parking
Exterior
- Exterior Features:
- Concrete, Brick, Vinyl siding
- Construction:
- Poured concrete
Utilities & Mechanical
- Heating:
- Baseboard heaters
- Cooling:
- None
Fees & Dates
- Property Taxes:
- $1,214
- Tax Year:
- 2025
- HOA/Condo Fee:
- $493
- Last Modified:
- 06/27/2026 01:20:06 AM
- Status Change:
- 06/27/2026 01:11:28 AM
Association / Ownership
- Fee:
- $493 / Monthly
- Common Interest:
- Condo/Strata
Room Dimensions
| Room | Level | Size |
|---|---|---|
| Bedroom | Main level | 11.10 M x 13.00 M |
| Kitchen | Main level | 11.80 M x 12.50 M |
| Living room | Main level | 10.40 M x 18.11 M |
| 4pc Bathroom | Main level | 5.00 M x 8.10 M |
Location
Data is supplied by Pillar 9 MLS® System. Pillar 9 is the owner of the copyright in its MLS® System. Data is deemed reliable but is not guaranteed accurate by Pillar 9.
The trademarks MLS®, Multiple Listing Service® and the associated logos are owned by The Canadian Real Estate Association (CREA) and identify the quality of services provided by real estate professionals who are members of CREA. Used under license.