Real estate on your terms®
$220,000
active
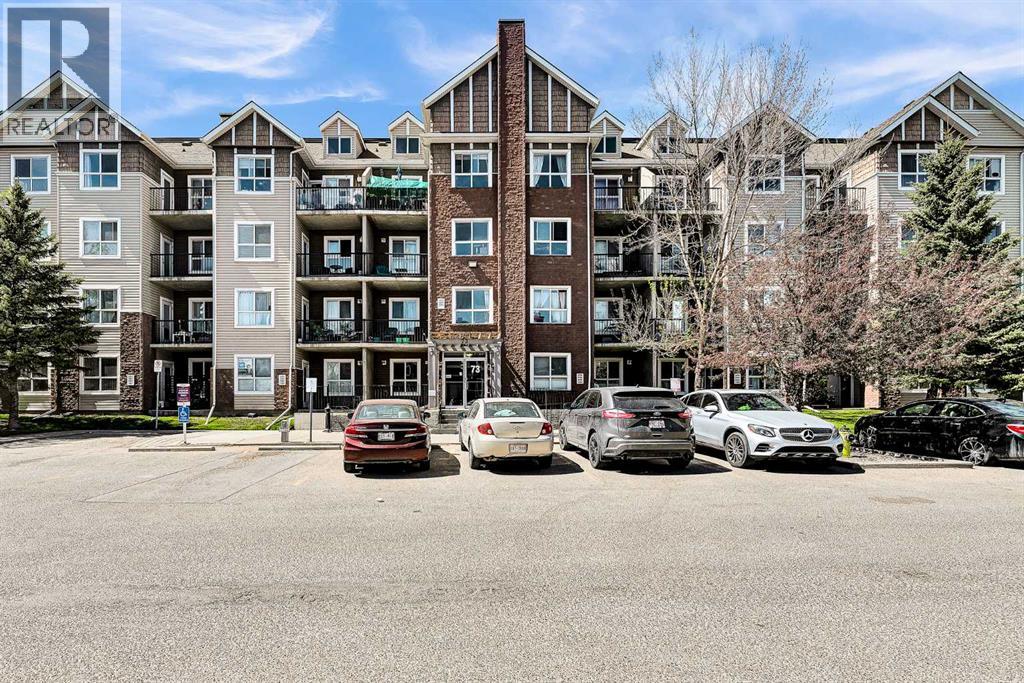
73 Erin Woods Court Southeast
Calgary
,
AB
T2B3V2
Key Details
- MLS® Number:
- A2312016
- Community:
- Erin Woods
- Building Type:
- Apartment
- Interior Size:
- 576 square feet
- Bedrooms:
- 1
- Parking:
- 1
- Parking Features:
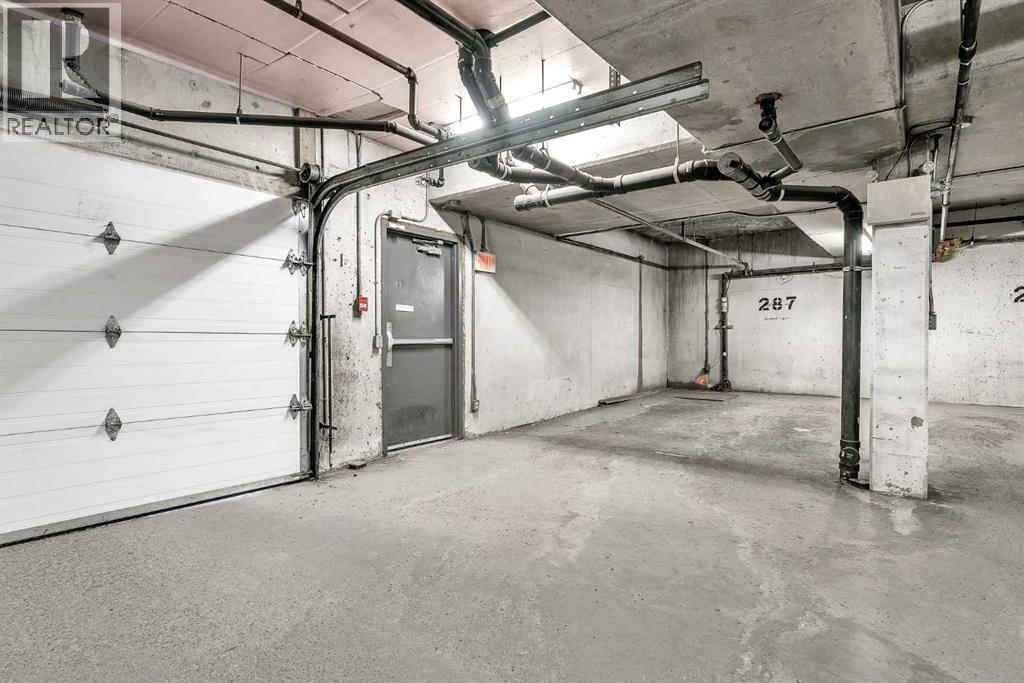
- Underground
- Attached:
- Yes

Property Description
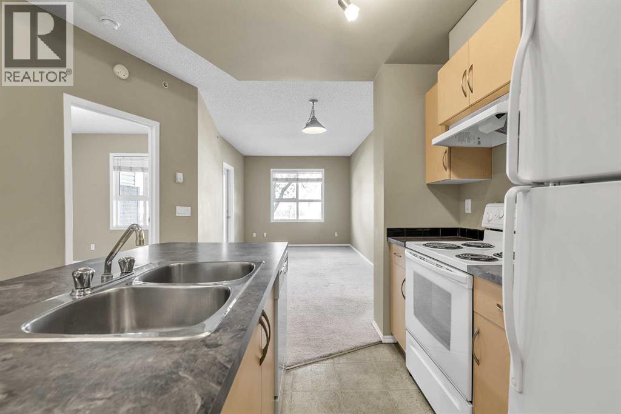
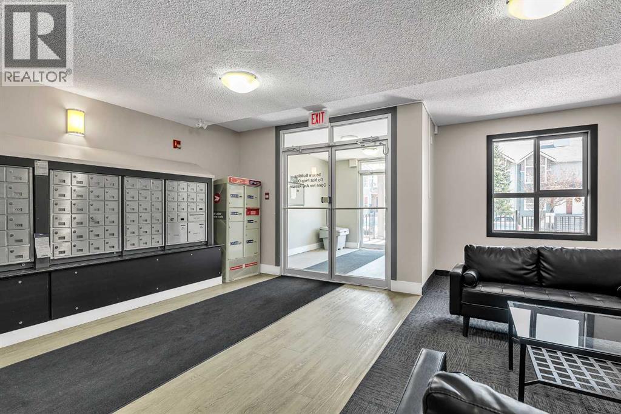
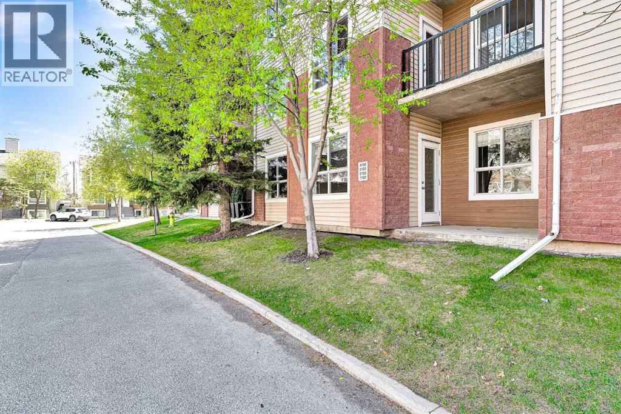
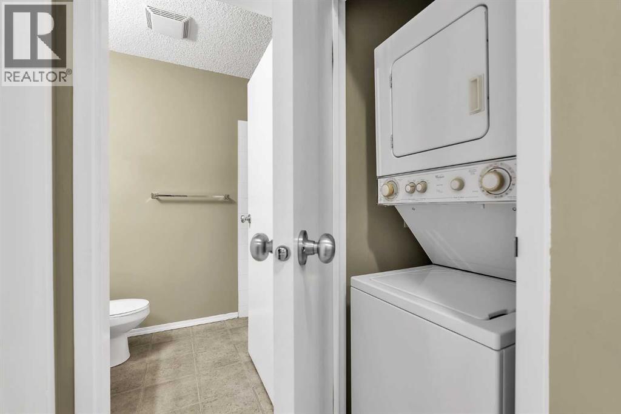
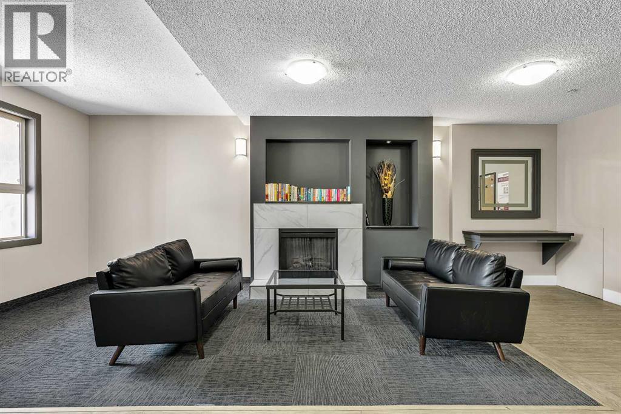
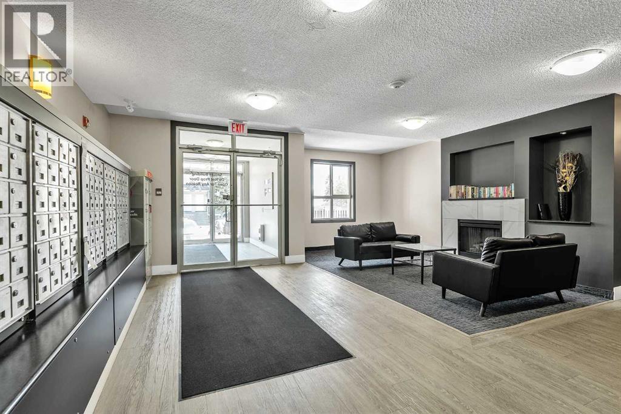
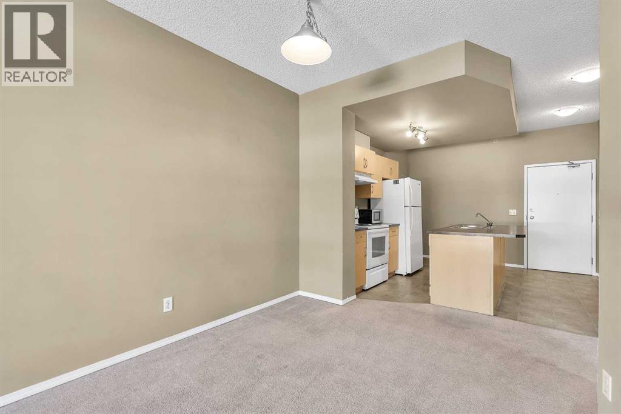
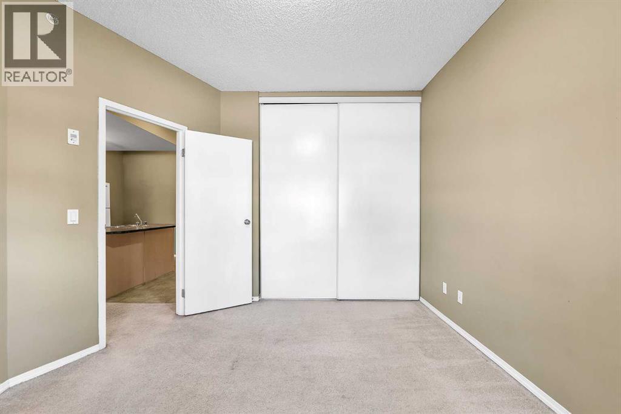
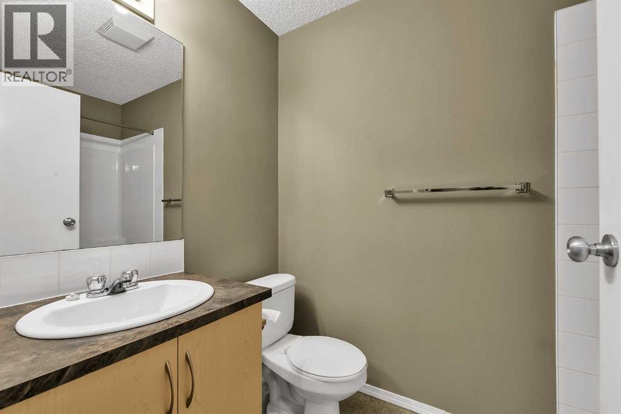
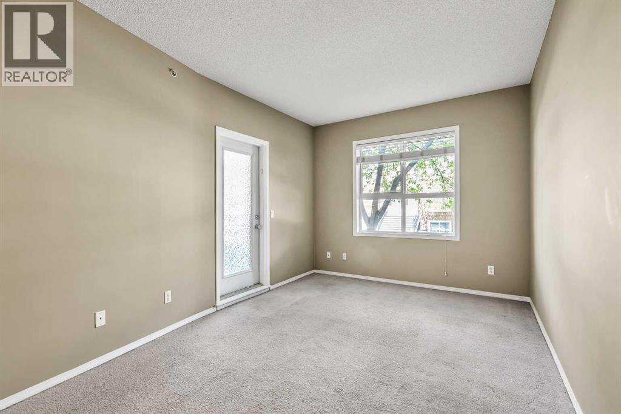
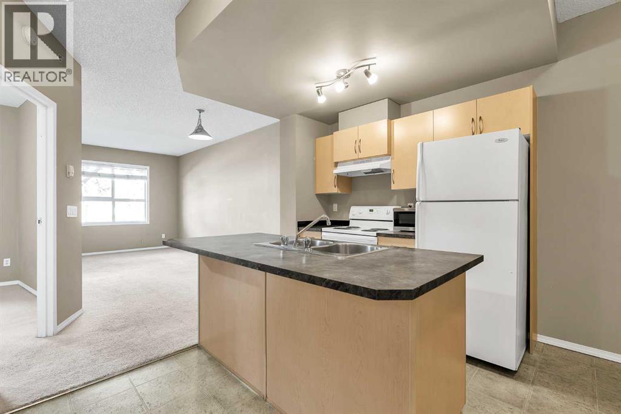
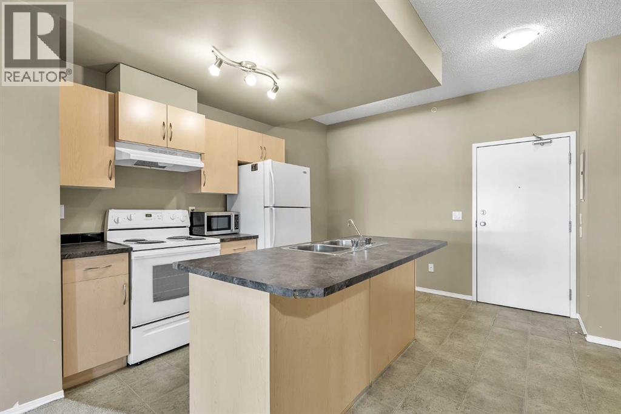
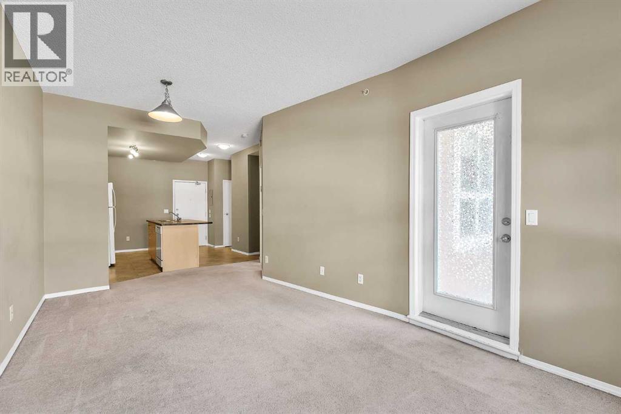
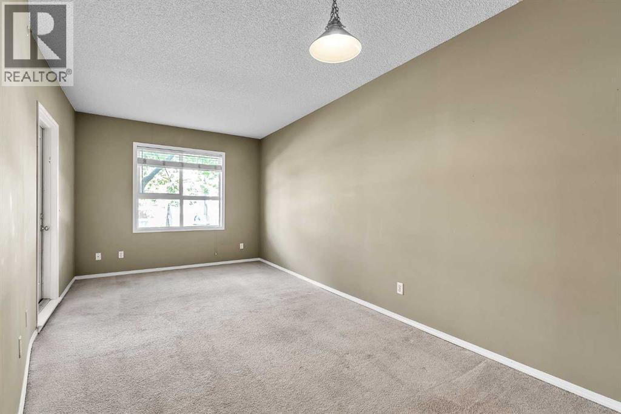
Welcome to main-floor condo unit. Offering comfort, convenience, This1-bedroom unit is perfect for first-time buyers, downsizers, or investors. a bright open-concept layout featuring 9-foot ceilings, stylish vinyl flooring, neutral tones, and the added peace and quiet of concrete construction. The spacious living room is filled with natural light through the large window, creating a warm and inviting atmosphere.kitchen is functional and complete with a central island, ideal for everyday living and entertaining. The generously sized bedroom features a large closet and oversized window that keeps the space bright throughout the day. Include a spotless 4-piece bathroom, in-suite washer and dryer, and a private patio entrance for added accessibility and convenience. Located close to corner parking which is larger then and loading access, this unit allows easy entry without the need for elevators.Building has security systems and each unit has buzzer to allow guest access, There are guest parking spots available, Management provides 24x7 emergency service Enjoy a fantastic location close to schools, shopping, restaurants, and everyday amenities. Best of all, condo fees include all utilities, making ownership simple and affordable.Book your private showing today and discover your future home in Compass Erin Woods (id:53430)
Building
- Property Type:
- Apartment
- Building Type:
- Apartment
- Year Built:
- 2006
- Stories:
- 4.0
- Bedrooms:
- 1
- Bathrooms (total):
- 1.0
Finished Areas
- Interior Size (Total):
- 576 square feet
- Above Grade:
- 576 square feet
Interior
- Flooring:
- Carpeted, Linoleum
- Appliances:
- Refrigerator, Dishwasher, Stove, Washer/Dryer Stack-Up
Parking
- Spaces:
- 1
- Features:
- Underground
Lot / Land
- Lot Features:
- Other
Exterior
- Exterior Features:
- Concrete, Vinyl siding
- Construction:
- Poured concrete
Utilities & Mechanical
- Heating:
- In Floor Heating
- Cooling:
- None
Fees & Dates
- Property Taxes:
- $1,186
- Tax Year:
- 2025
- HOA/Condo Fee:
- $493
- Last Modified:
- 05/19/2026 06:45:42 PM
- Status Change:
- 05/19/2026 06:36:10 PM
Association / Ownership
- Association:
- Simco Mangement
- Fee:
- $493 / Monthly
- Common Interest:
- Condo/Strata
Room Dimensions
| Room | Level | Size |
|---|---|---|
| Living room | Main level | 10.25 Ft x 11.50 Ft |
| Kitchen | Main level | 8.42 Ft x 12.67 Ft |
| Dining room | Main level | 7.75 Ft x 8.83 Ft |
| Bedroom | Main level | 10.58 Ft x 13.08 Ft |
| 4pc Bathroom | Main level | 4.92 Ft x 8.08 Ft |
| Laundry room | Main level | 2.67 Ft x 2.83 Ft |
| Other | Main level | 6.33 Ft x 9.33 Ft |
Location
Data is supplied by Pillar 9 MLS® System. Pillar 9 is the owner of the copyright in its MLS® System. Data is deemed reliable but is not guaranteed accurate by Pillar 9.
The trademarks MLS®, Multiple Listing Service® and the associated logos are owned by The Canadian Real Estate Association (CREA) and identify the quality of services provided by real estate professionals who are members of CREA. Used under license.