Real estate on your terms®
$189,900
active
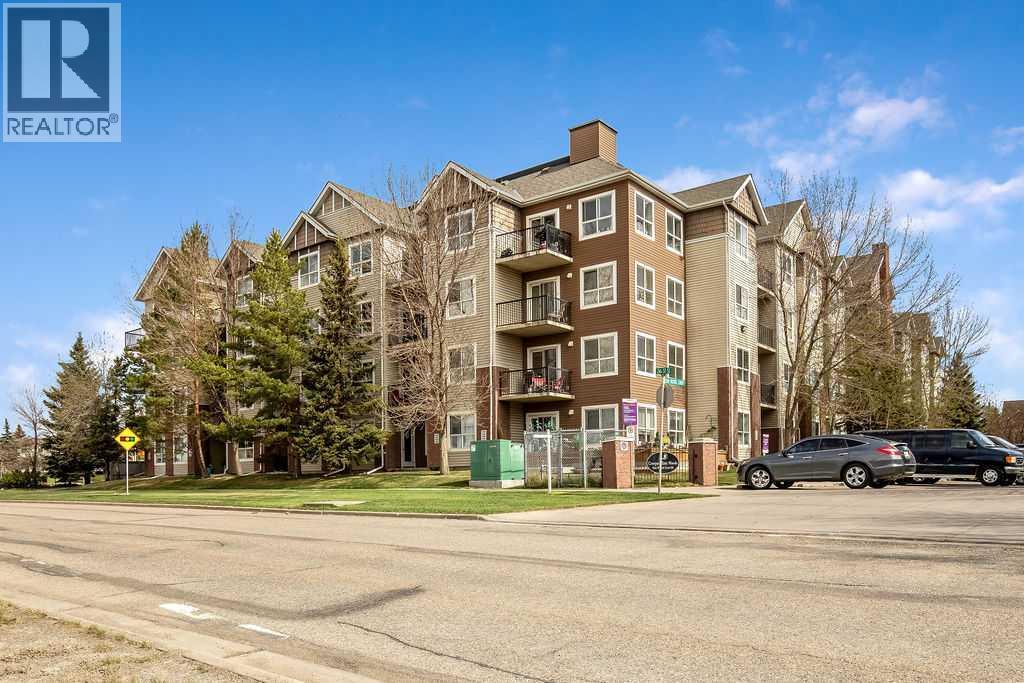
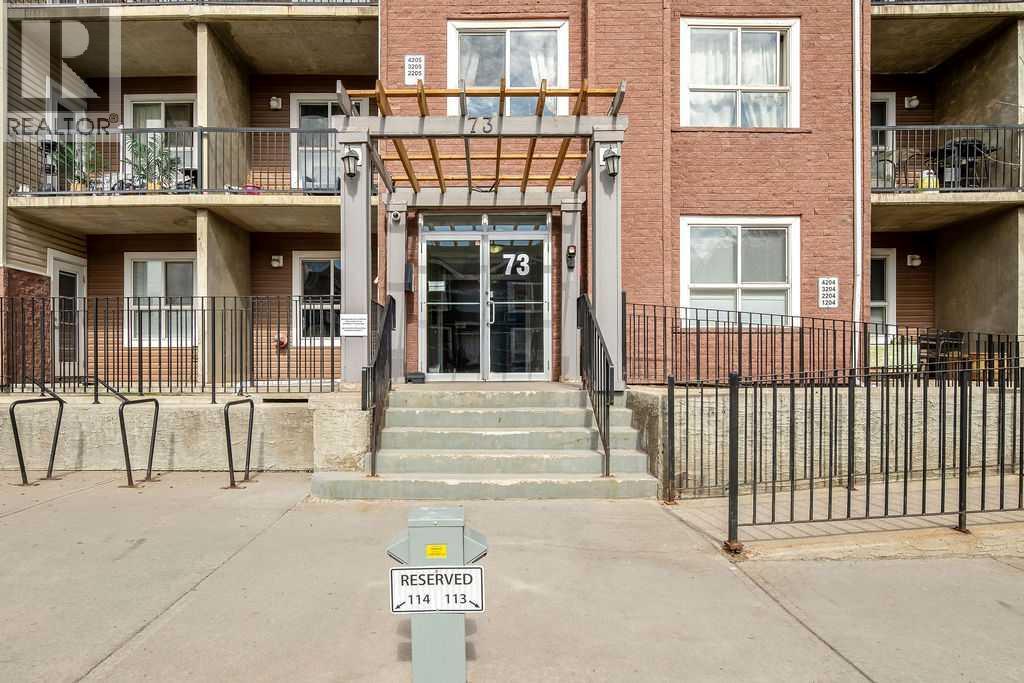
73 Erin Woods Court Southeast
Calgary
,
AB
T2B3V2
Key Details
- MLS® Number:
- A2309307
- Community:
- Erin Woods
- Building Type:
- Apartment
- Interior Size:
- 560 square feet
- Bedrooms:
- 1
- Parking:
- 1
- Parking Features:
- Garage, Underground, Covered, Heated Garage
- Attached:
- Yes

Property Description
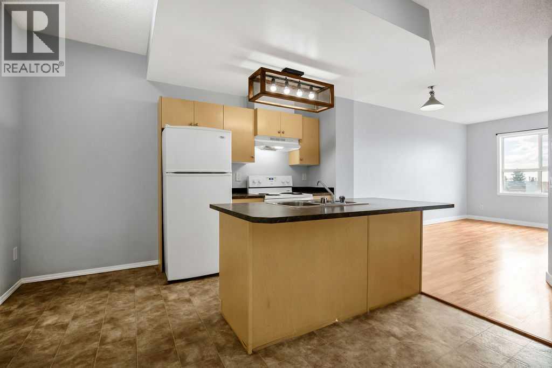
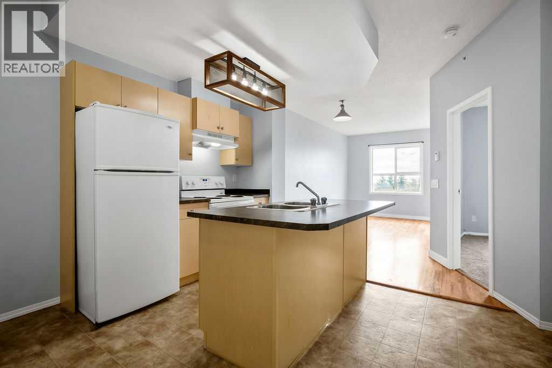
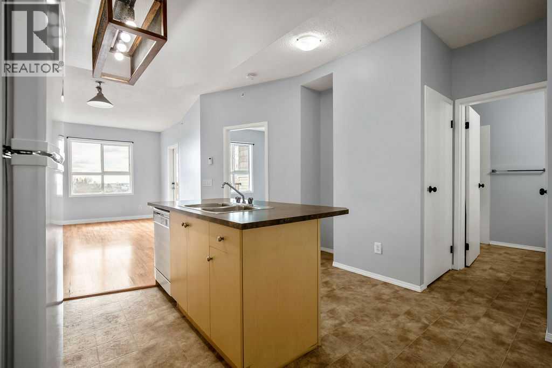
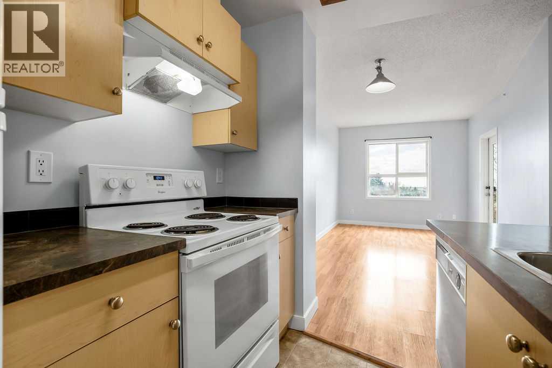
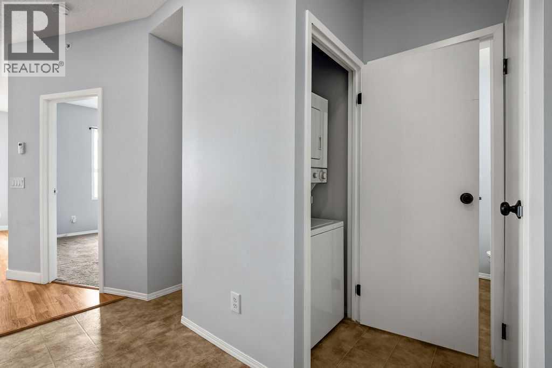
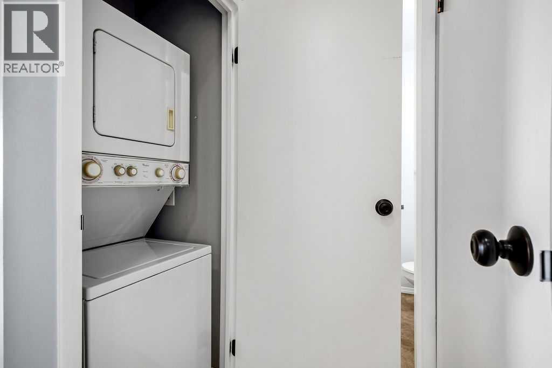
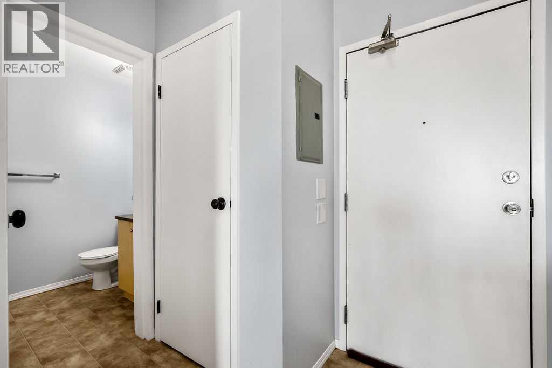
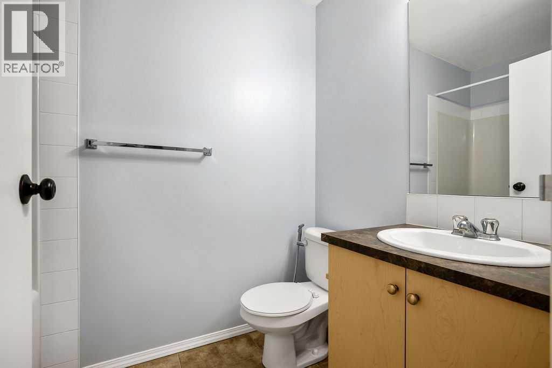
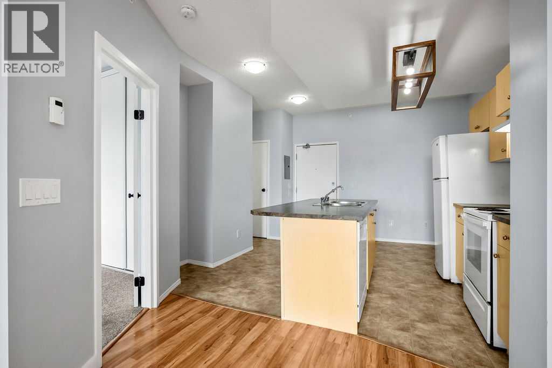
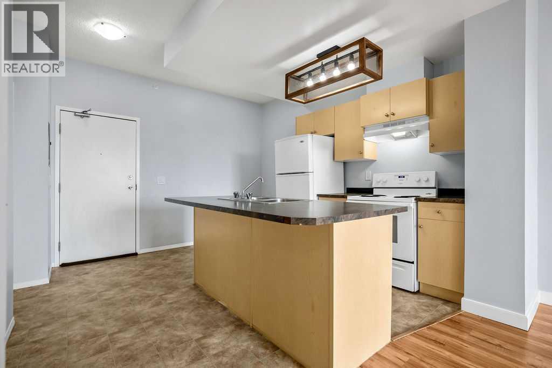
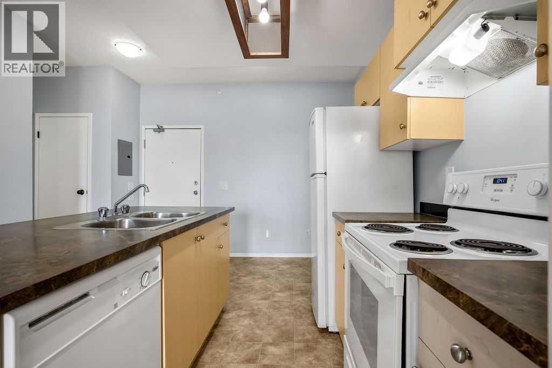
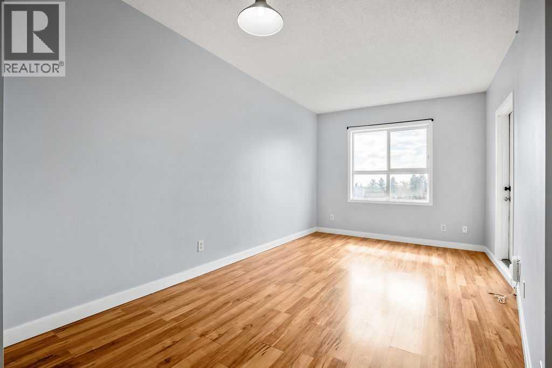
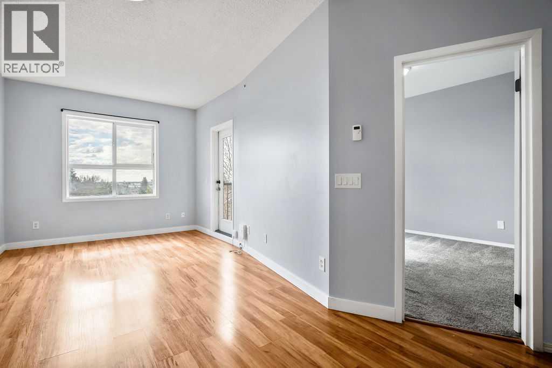
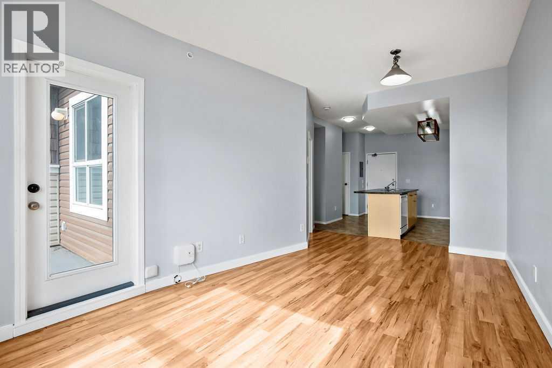
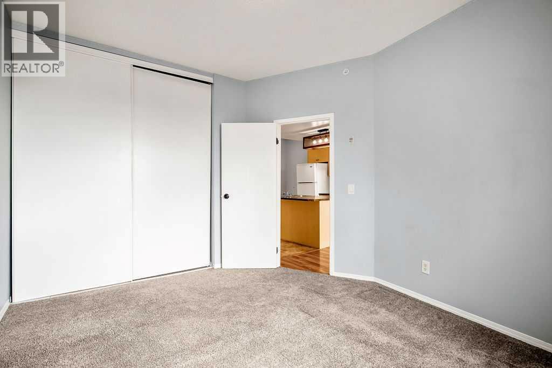
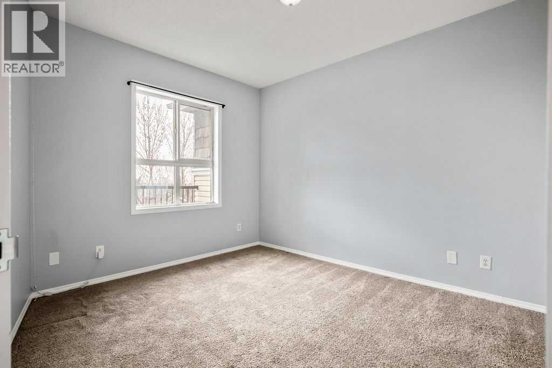
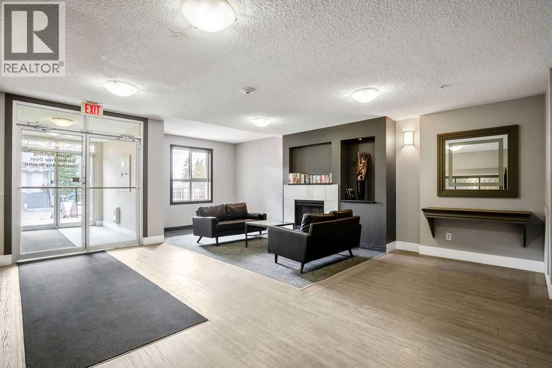
3D VIRTUAL TOUR AVAILABLE IN THE LISTING - Discover single living with a massive single bedroom - all to yourself. 13’ 1” X 10’ 9” is the perfect size for extras in your bedroom such as your own powder table or entertainment setup. Then move to your living room where you can use your own creative layout ideas for entertaining your guests. The kitchen features a breakfast bar and small dining area. The ensuite laundry is right beside your bathroom, a convenient location for this elegantly small 560 sq/ft Condo. Includes titled UNDERGROUND HEATED PARKING with storage cage. Book your showing today with your Realtor! (id:53430)
Building
- Property Type:
- Apartment
- Building Type:
- Apartment
- Year Built:
- 2006
- Stories:
- 4.0
- Bedrooms:
- 1
- Bathrooms (total):
- 1.0
Finished Areas
- Interior Size (Total):
- 560 square feet
- Above Grade:
- 560 square feet
Interior
- Flooring:
- Laminate
- Appliances:
- Refrigerator, Range - Electric, Dishwasher, Hood Fan, Washer & Dryer
Parking
- Spaces:
- 1
- Features:
- Garage, Underground, Covered, Heated Garage
Lot / Land
- Lot Features:
- Elevator, No Smoking Home, Parking
Exterior
- Exterior Features:
- Concrete
- Construction:
- Poured concrete
Utilities & Mechanical
- Cooling:
- None
Fees & Dates
- Property Taxes:
- $1,236
- Tax Year:
- 2025
- HOA/Condo Fee:
- $520
- Last Modified:
- 08/07/2026 06:20:01 PM
- Status Change:
- 08/07/2026 06:16:00 PM
Association / Ownership
- Association:
- Compass Erin Woods
- Fee:
- $520 / Monthly
- Common Interest:
- Condo/Strata
Room Dimensions
| Room | Level | Size |
|---|---|---|
| 4pc Bathroom | Main level | 8.00 Ft x 4.83 Ft |
| Primary Bedroom | Main level | 10.75 Ft x 13.08 Ft |
| Other | Main level | 11.17 Ft x 12.33 Ft |
| Living room/Dining room | Main level | 10.25 Ft x 17.00 Ft |
Location
Data is supplied by Pillar 9 MLS® System. Pillar 9 is the owner of the copyright in its MLS® System. Data is deemed reliable but is not guaranteed accurate by Pillar 9.
The trademarks MLS®, Multiple Listing Service® and the associated logos are owned by The Canadian Real Estate Association (CREA) and identify the quality of services provided by real estate professionals who are members of CREA. Used under license.