Real estate on your terms®
$190,000
active
73 Erin Woods Court Southeast
Calgary
,
AB
T2B3V2
Key Details
- MLS® Number:
- A2306910
- Community:
- Erin Woods
- Building Type:
- Apartment
- Interior Size:
- 560 square feet
- Bedrooms:
- 1
- Parking:
- 1
- Attached:
- Yes

Property Description
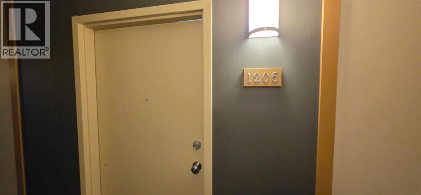
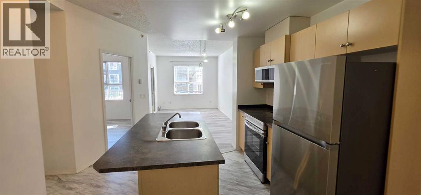
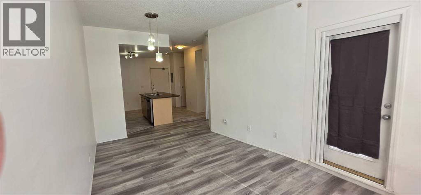
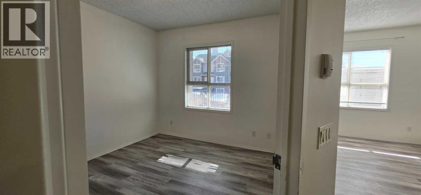
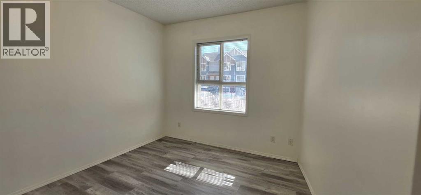
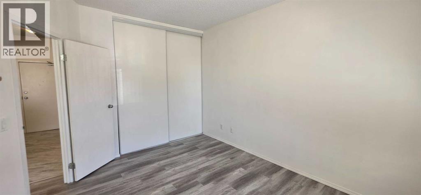
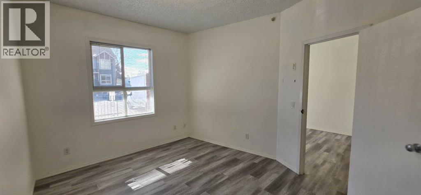
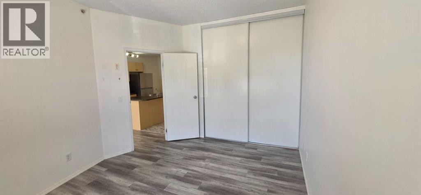
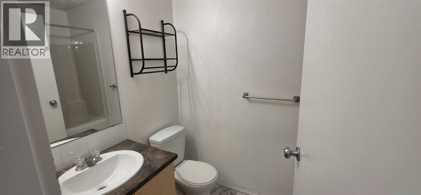
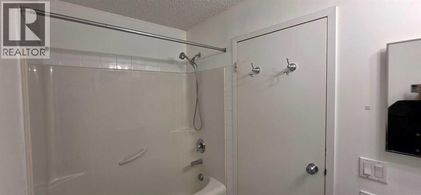
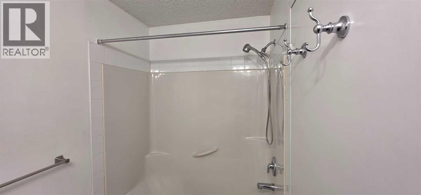
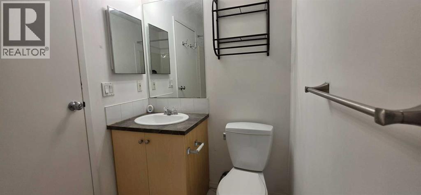
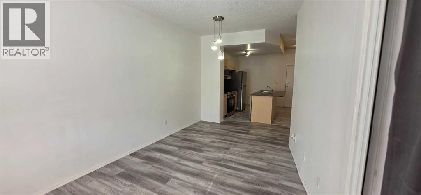
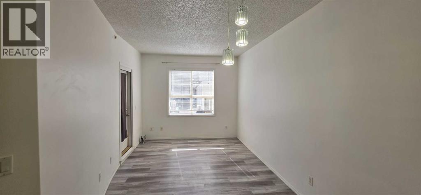
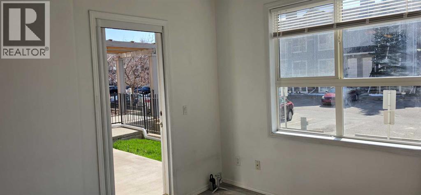
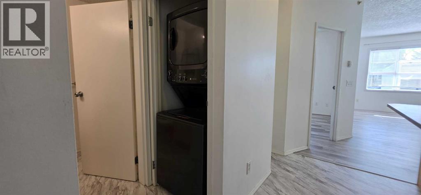
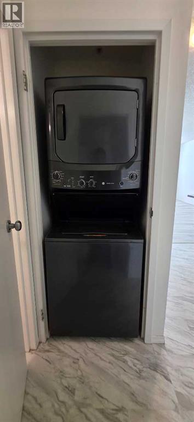
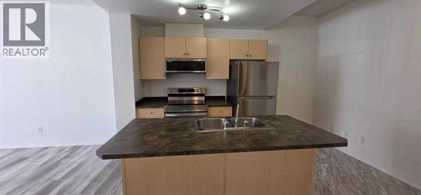
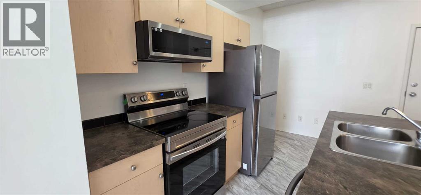
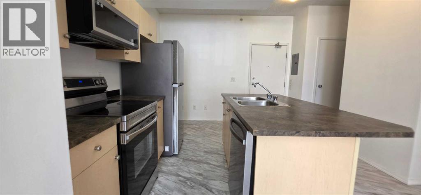
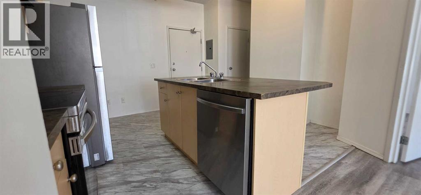
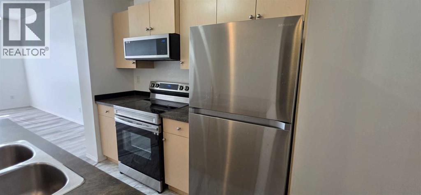
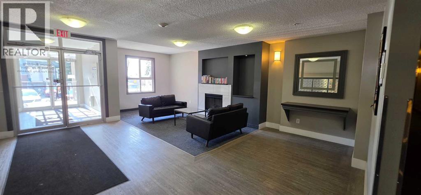
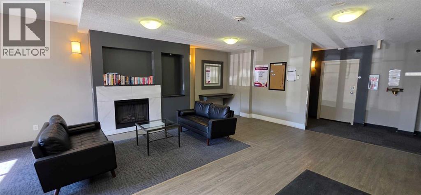
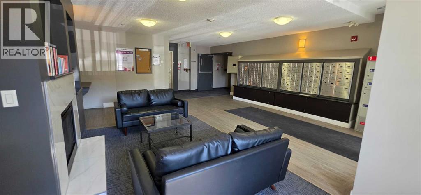
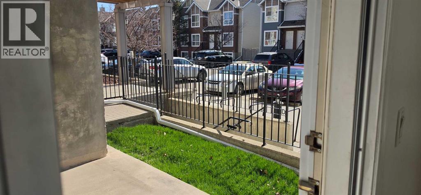
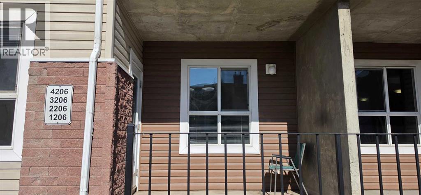
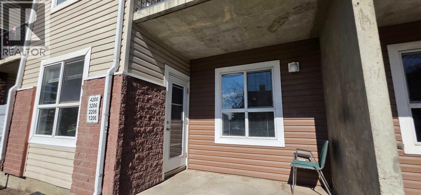
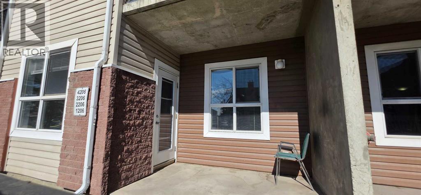
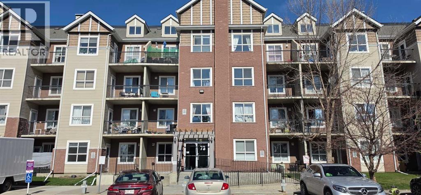
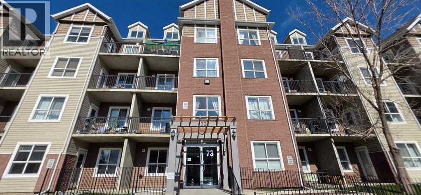
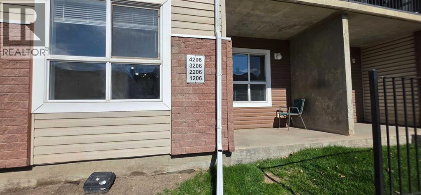
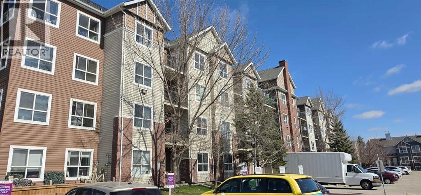
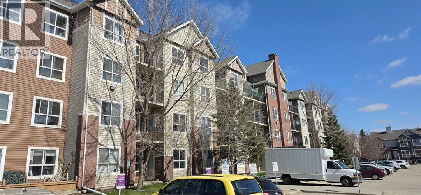
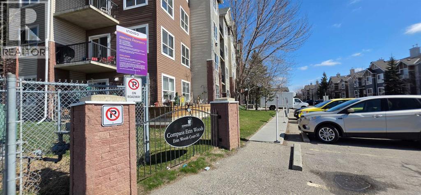
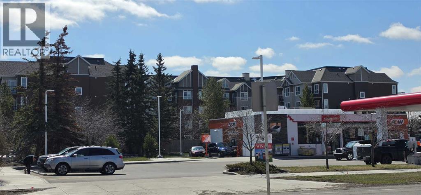
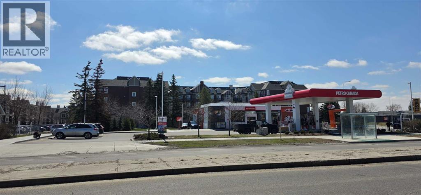
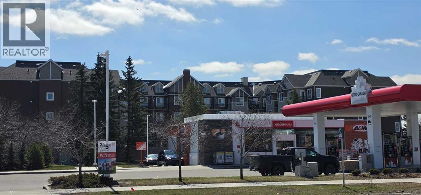
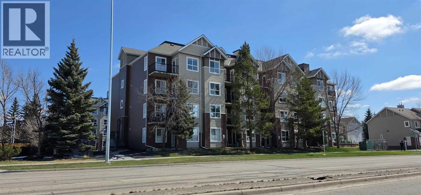
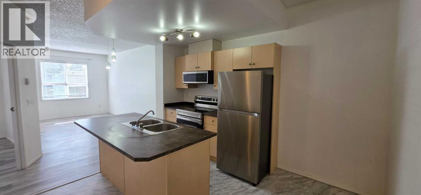
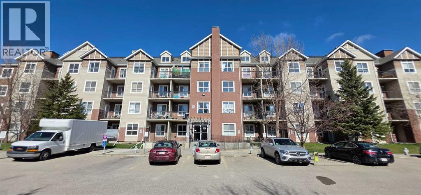
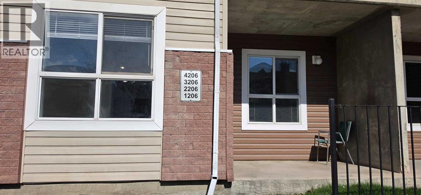
Welcome to this stunning and very well-maintained main-floor condominium unit in Compass Erin Woods, SE Calgary! This charming 1-bedroom home offers a nice private patio entrance, an open-concept layout, 9-ft ceilings, in-floor heating, gorgeous vinyl flooring, bright neutral paint and the quiet benefits of concrete construction. The living room is bright and airy with its big window that brings in lots of natural light. It has a modern kitchen that features a nice and functional island, stainless steel appliances, dark countertops and beautiful cabinetry. It has one very spacious bedroom with a big closet and a window that fills the room with natural light every day. The 4 piece bathroom is immaculate and there is washer and dryer for your laundry. It’s conveniently located near parking and loading access so you’ll never need to use an elevator. It is also close to schools, stores and restaurants. Condo fees already include all utilities! Book an appointment now to view your future home! (id:53430)
Building
- Property Type:
- Apartment
- Building Type:
- Apartment
- Year Built:
- 2006
- Stories:
- 4.0
- Bedrooms:
- 1
- Bathrooms (total):
- 1.0
Finished Areas
- Interior Size (Total):
- 560 square feet
- Above Grade:
- 560 square feet
Interior
- Flooring:
- Tile, Vinyl
- Appliances:
- Refrigerator, Dishwasher, Stove, Microwave Range Hood Combo, Washer/Dryer Stack-Up
Parking
- Spaces:
- 1
Lot / Land
- Lot Features:
- Other
Exterior
- Exterior Features:
- Concrete, Vinyl siding
- Construction:
- Poured concrete
Utilities & Mechanical
- Heating:
- In Floor Heating
- Cooling:
- None
Fees & Dates
- Property Taxes:
- $1,239
- Tax Year:
- 2025
- HOA/Condo Fee:
- $475
- Last Modified:
- 07/11/2026 10:00:00 PM
- Status Change:
- 07/11/2026 09:52:02 PM
Association / Ownership
- Fee:
- $475 / Monthly
- Common Interest:
- Condo/Strata
Room Dimensions
| Room | Level | Size |
|---|---|---|
| Primary Bedroom | Main level | 10.92 Ft x 13.25 Ft |
| 4pc Bathroom | Main level | 8.08 Ft x 4.92 Ft |
| Kitchen | Main level | 11.75 Ft x 11.92 Ft |
| Living room | Main level | 10.25 Ft x 11.08 Ft |
| Dining room | Main level | 9.42 Ft x 7.67 Ft |
| Other | Main level | 6.33 Ft x 9.33 Ft |
| Other | Main level | 4.17 Ft x 5.25 Ft |
Location
Data is supplied by Pillar 9 MLS® System. Pillar 9 is the owner of the copyright in its MLS® System. Data is deemed reliable but is not guaranteed accurate by Pillar 9.
The trademarks MLS®, Multiple Listing Service® and the associated logos are owned by The Canadian Real Estate Association (CREA) and identify the quality of services provided by real estate professionals who are members of CREA. Used under license.