Real estate on your terms®
$459,900
active
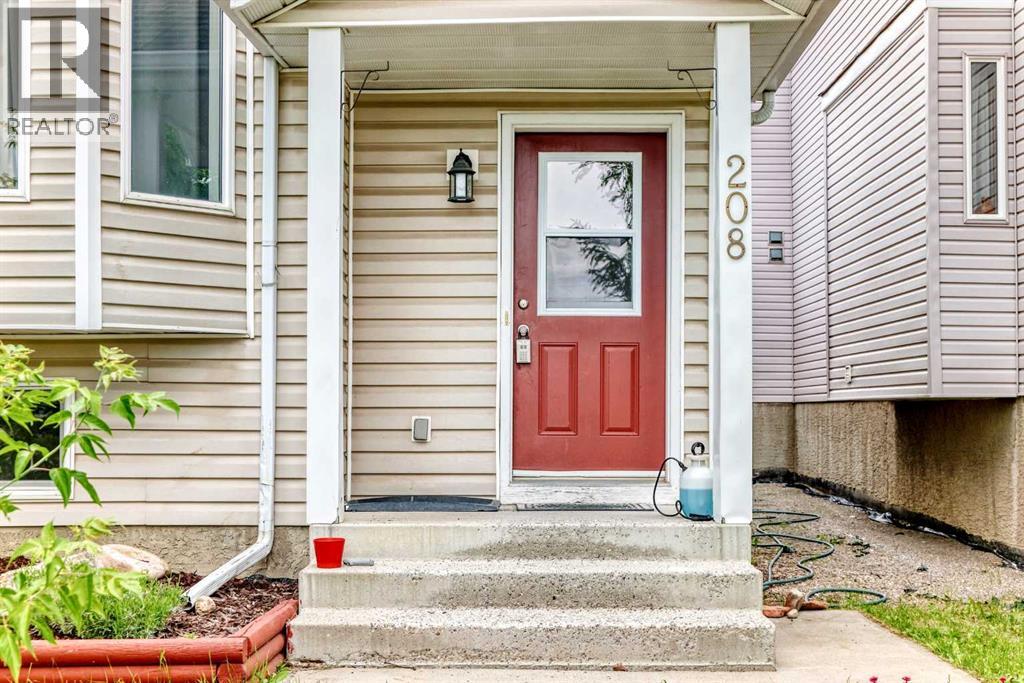
208 Erin Meadow Green Southeast
Calgary
,
AB
T2B3G3
Key Details
- MLS® Number:
- A2301184
- Community:
- Erin Woods
- Building Type:
- House
- Interior Size:
- 1017 square feet
- Bedrooms:
- 4
- Parking:
- 1
- Parking Features:
- Detached Garage
- Lot Size:
- 302.0 square meters

Property Description
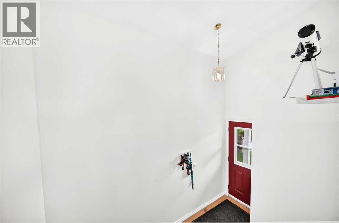
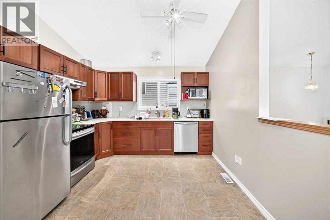
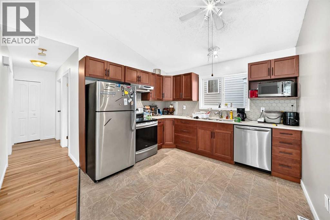
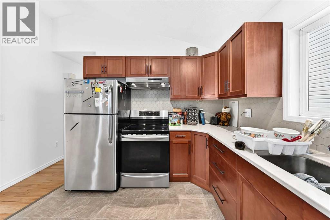
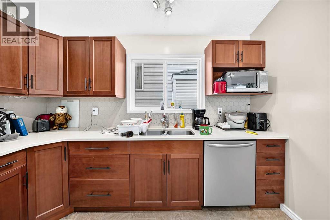
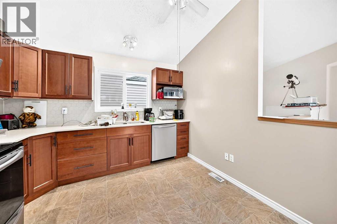
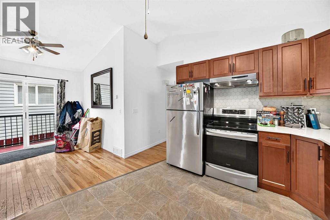
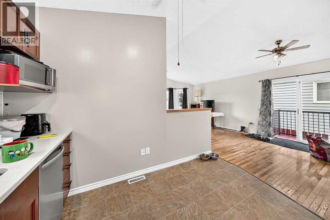
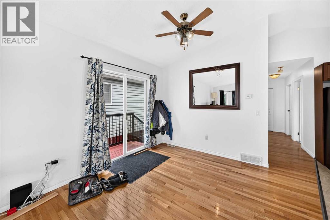
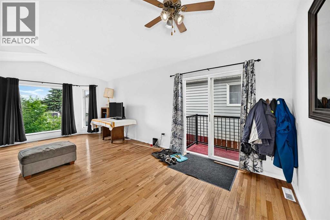
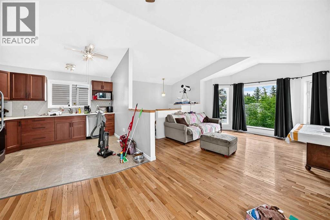
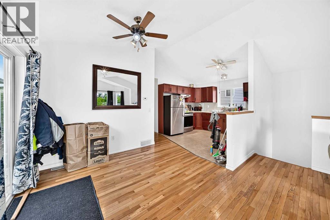
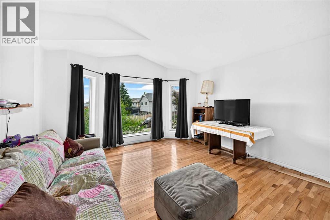
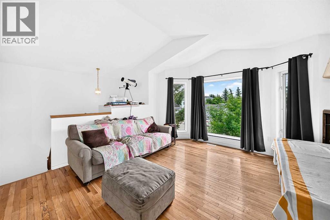
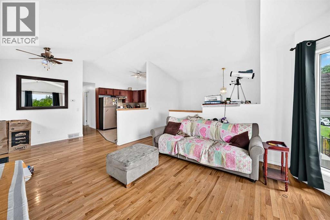
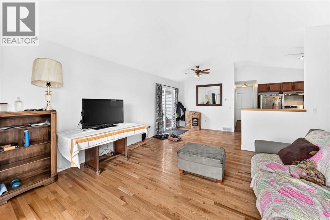
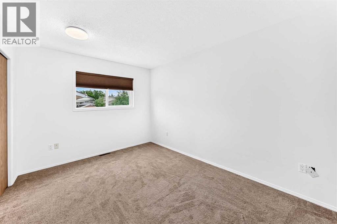
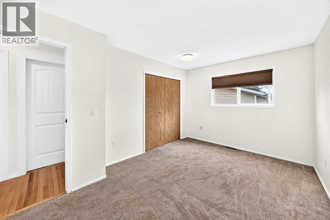
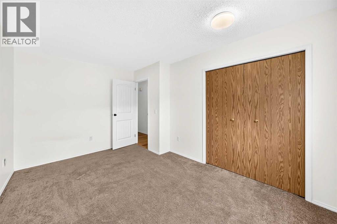
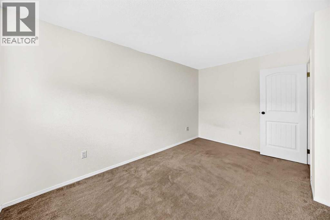
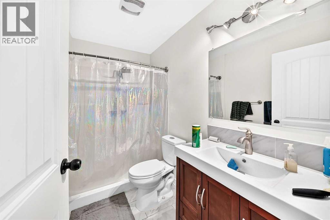
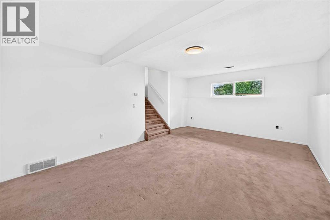
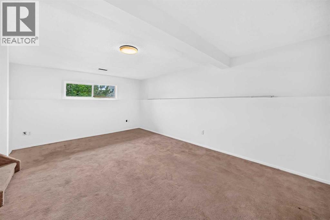
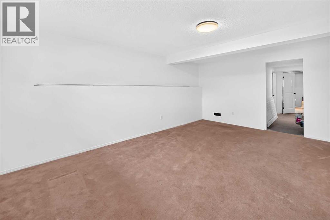
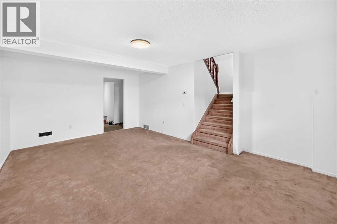
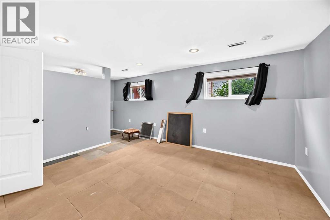
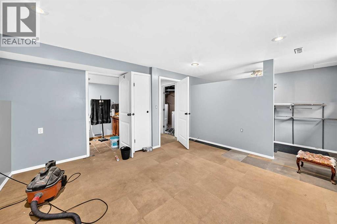
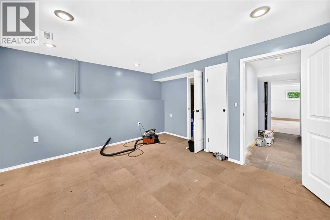
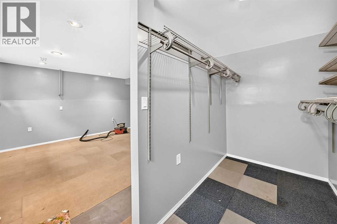
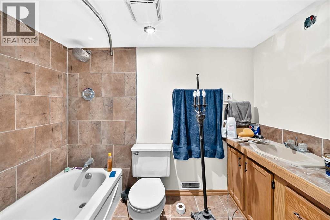
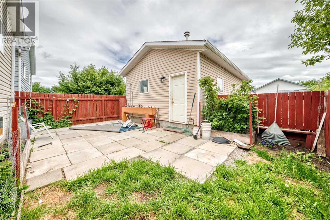
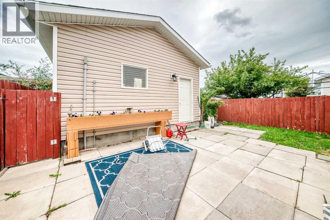
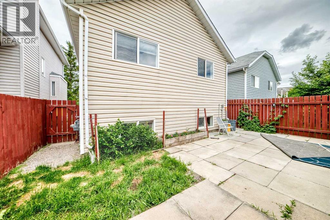
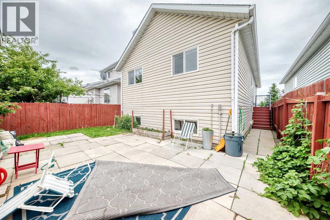
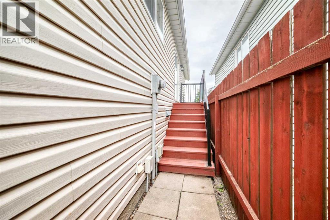
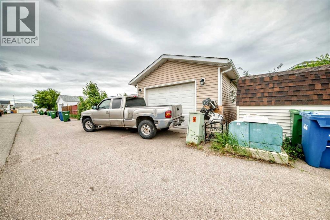
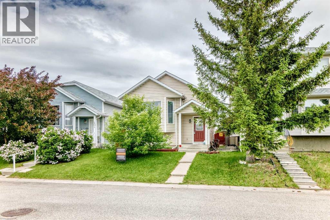
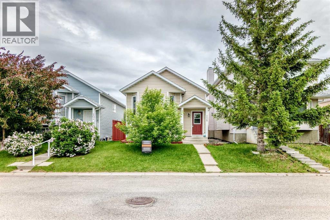
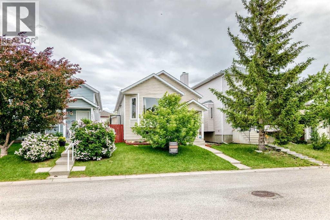
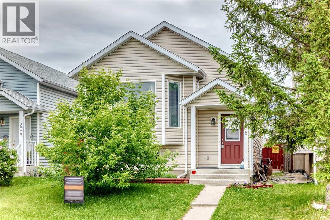
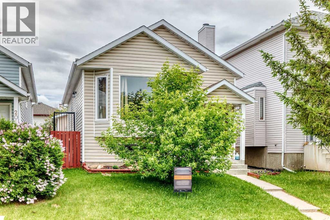
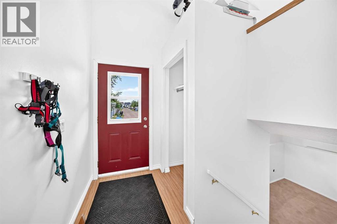
Welcome to this gorgeous, freshly painted and renovated bi-level home located in one of the area's most sought-after neighborhoods. The bright and inviting main floor features an open-concept layout that seamlessly connects the living room, dining area, and kitchen—perfect for both everyday living and entertaining. Red oak hardwood floors in the living room complement the cherry wood cabinets in the kitchen. The induction range makes cooking a breeze. The main floor bath boasts an updated walk in shower- big enough for two! The spectacular lower level boasts an exceptional layout, highlighted by a large bedroom retreat complete with a walk-in closet and private ensuite bathroom. This versatile space already has egress windows and is ideal for guests, teenagers, or a luxurious primary suite. Situated on a beautifully treed and flower-filled lot, the outdoor setting provides both charm and privacy. Additional features include central air conditioning throughout the home for year-round comfort and a heated, insulated garage, perfect for cold-weather convenience and extra workspace. The garage was used as a shop, and the owner is willing to leave some equipment behind. Attic insulation has been topped up, which helps lower the heating costs. This move-in-ready property combines modern updates, thoughtful design, and an unbeatable location—making it a home you won't want to miss. (id:53430)
Building
- Property Type:
- House
- Building Type:
- House
- Style:
- Bi-level
- Year Built:
- 1992
- Bedrooms:
- 4
- Bathrooms (total):
- 2.0
- Basement:
- Finished, Full
Finished Areas
- Interior Size (Total):
- 1017 square feet
- Above Grade:
- 1017 square feet
Interior
- Flooring:
- Hardwood, Laminate, Carpeted
- Appliances:
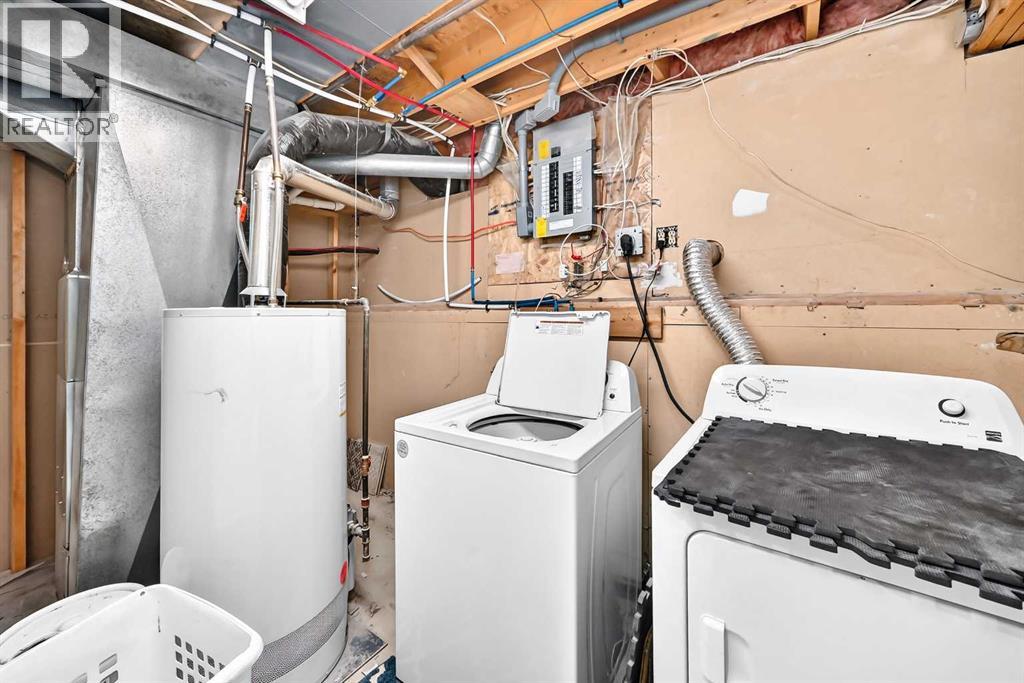
- Refrigerator, Range - Electric, Dishwasher, Window Coverings, Washer & Dryer
Parking
- Spaces:
- 1
- Features:
- Detached Garage
Lot / Land
- Lot Size:
- 302.0 square meters
- Frontage:
- 9.14 meters
- Lot Features:
- Back lane, Level
Exterior
- Exterior Features:
- Vinyl siding
- Construction:
- Wood frame
- Foundation:
- Poured Concrete
- Fencing:
- Fence
Utilities & Mechanical
- Heating:
- Forced air
- Cooling:
- Central air conditioning
Fees & Dates
- Property Taxes:
- $3,092
- Tax Year:
- 2025
- Last Modified:
- 08/13/2026 04:00:02 AM
- Status Change:
- 08/13/2026 03:58:55 AM
Association / Ownership
- Common Interest:
- Freehold
Room Dimensions
| Room | Level | Size |
|---|---|---|
| Other | Main level | 6.67 Ft x 11.50 Ft |
| Living room | Main level | 14.08 Ft x 15.33 Ft |
| Dining room | Main level | 9.83 Ft x 10.92 Ft |
| Eat in kitchen | Main level | 11.42 Ft x 11.00 Ft |
| Primary Bedroom | Main level | 9.83 Ft x 14.25 Ft |
| 3pc Bathroom | Main level | 4.92 Ft x 8.67 Ft |
| 4pc Bathroom | Lower level | 5.08 Ft x 8.67 Ft |
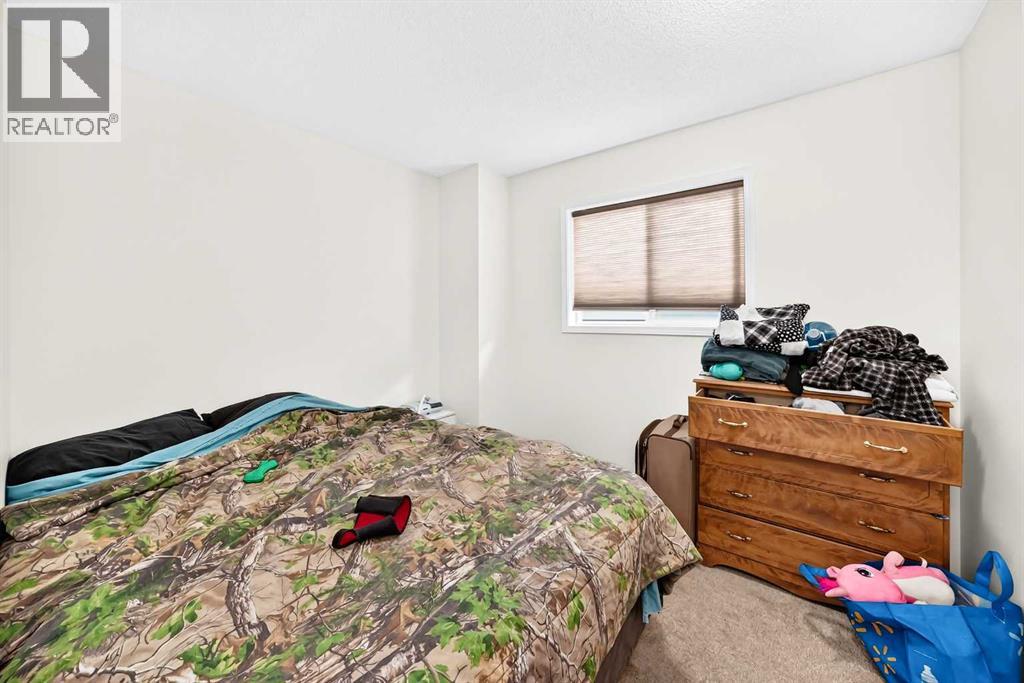
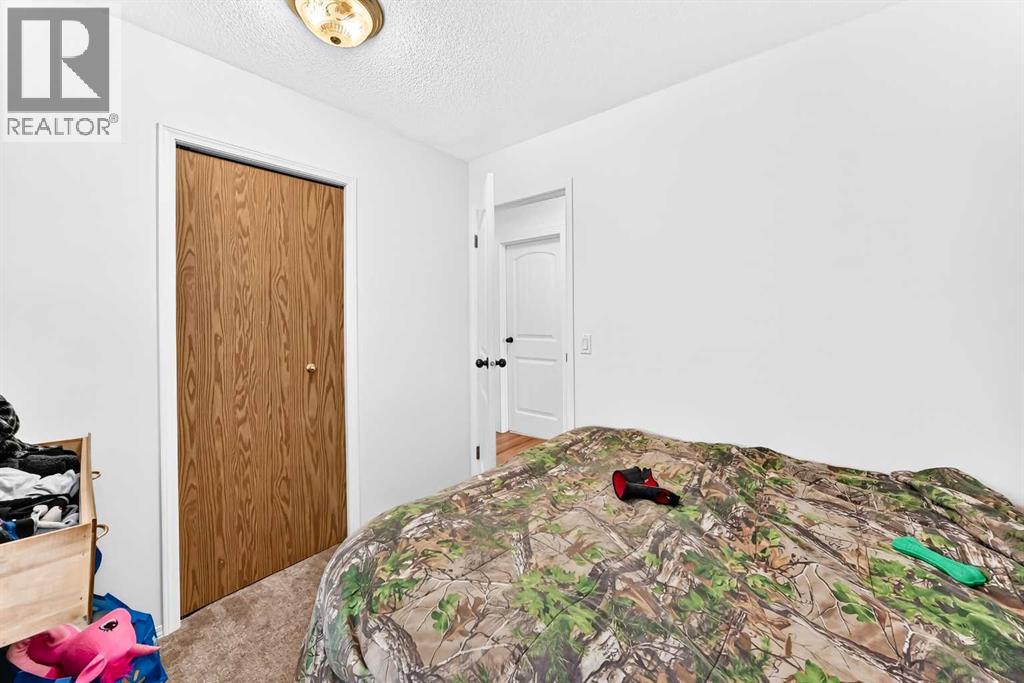
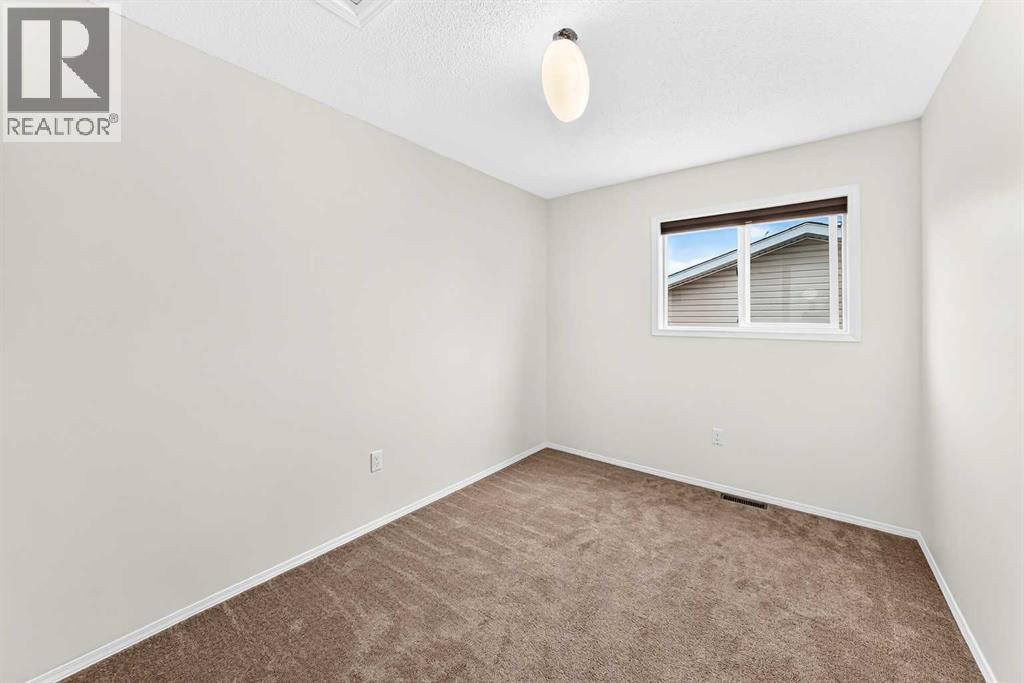
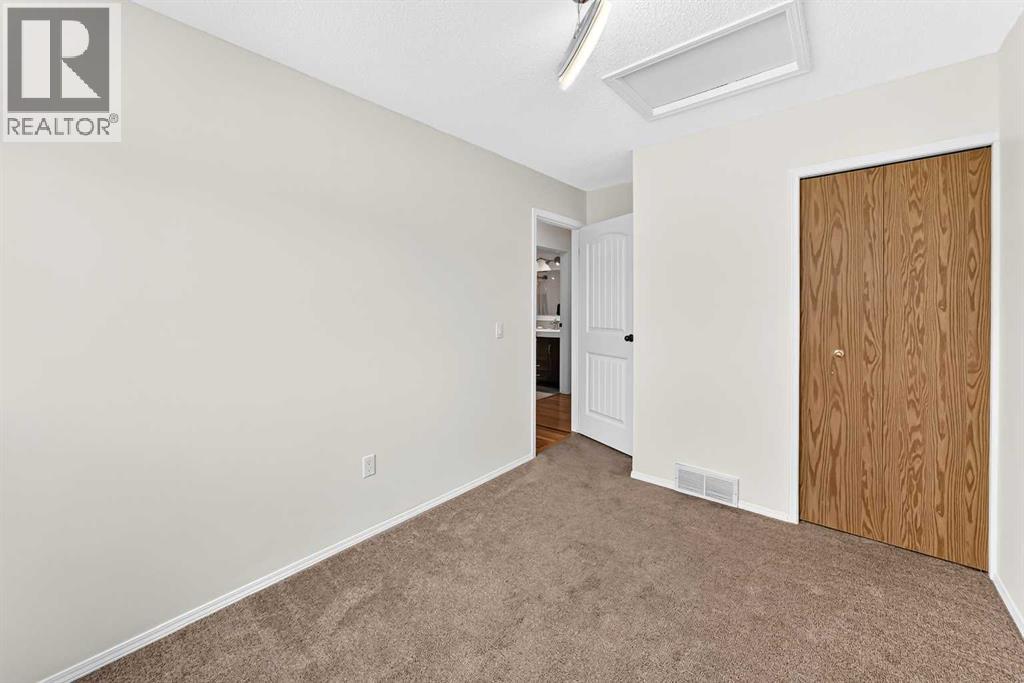
| Bedroom | Main level | 8.50 Ft x 10.08 Ft |
| Bedroom | Main level | 8.42 Ft x 10.83 Ft |
| Family room | Lower level | 12.25 Ft x 18.67 Ft |
| Bedroom | Lower level | 14.33 Ft x 13.58 Ft |
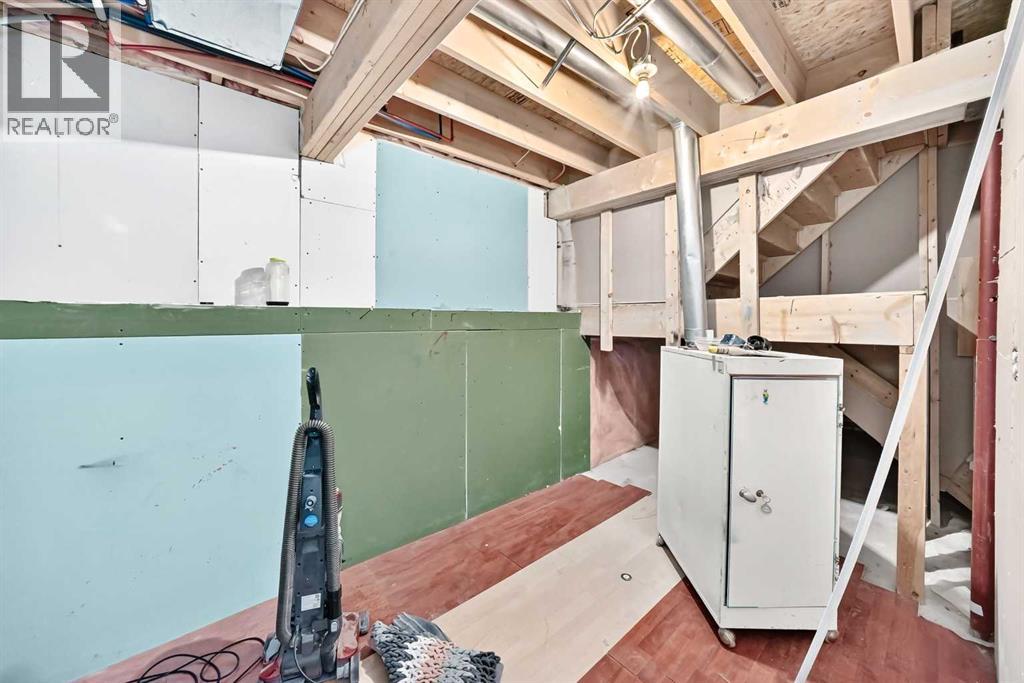
| Storage | Lower level | 7.08 Ft x 11.33 Ft |
| Other | Lower level | 5.08 Ft x 11.83 Ft |
Location
Data is supplied by Pillar 9 MLS® System. Pillar 9 is the owner of the copyright in its MLS® System. Data is deemed reliable but is not guaranteed accurate by Pillar 9.
The trademarks MLS®, Multiple Listing Service® and the associated logos are owned by The Canadian Real Estate Association (CREA) and identify the quality of services provided by real estate professionals who are members of CREA. Used under license.