Real estate on your terms®
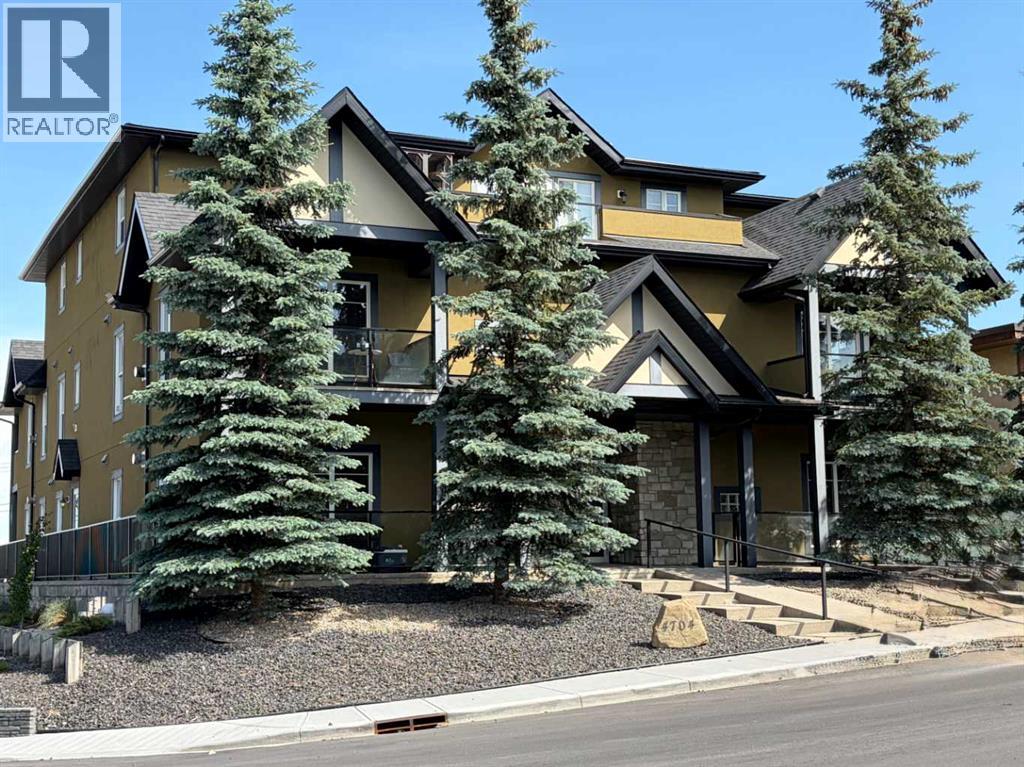
$249,900
active
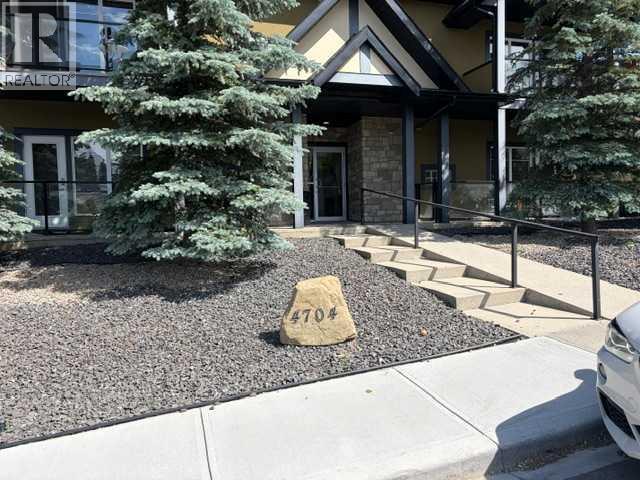
4704 Stanley Road Southwest
Calgary
,
AB
T2S2R2
Key Details
- MLS® Number:
- A2324392
- Community:
- Elboya
- Building Type:
- Apartment
- Interior Size:
- 876 square feet
- Bedrooms:
- 2
- Parking:
- 1
- Parking Features:
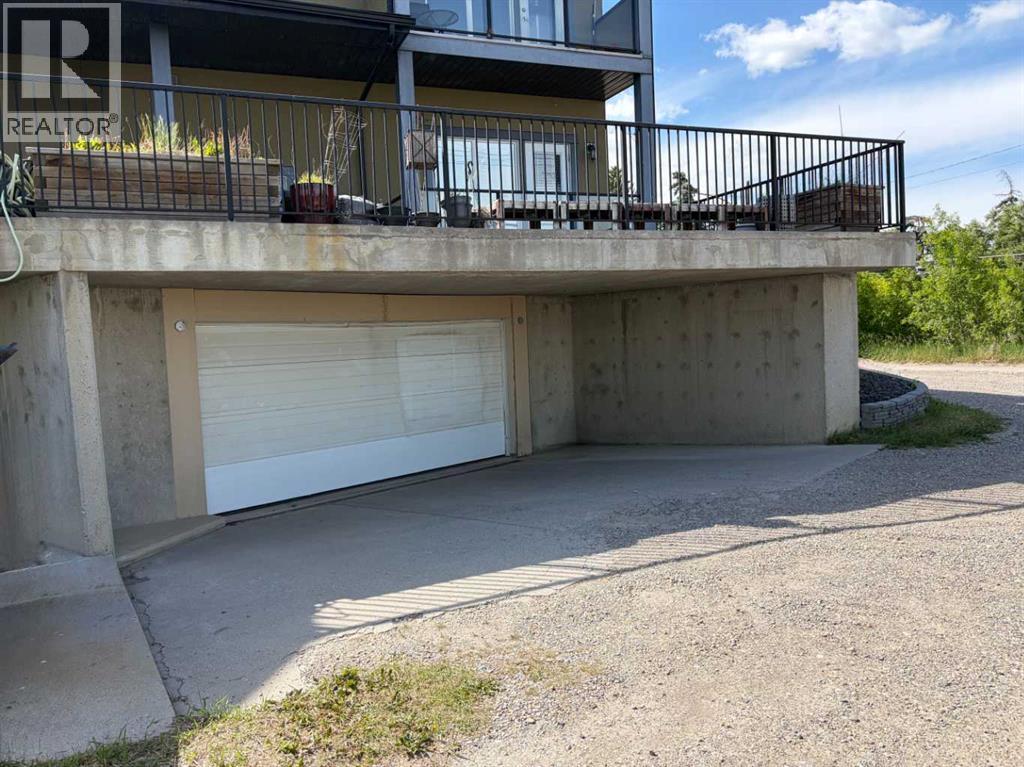
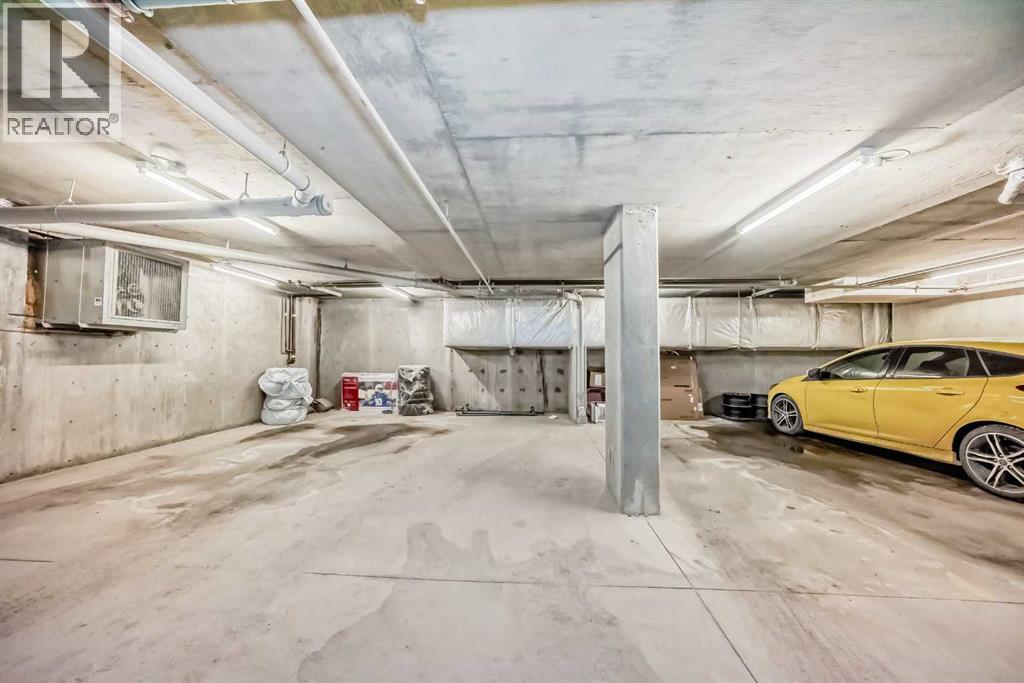
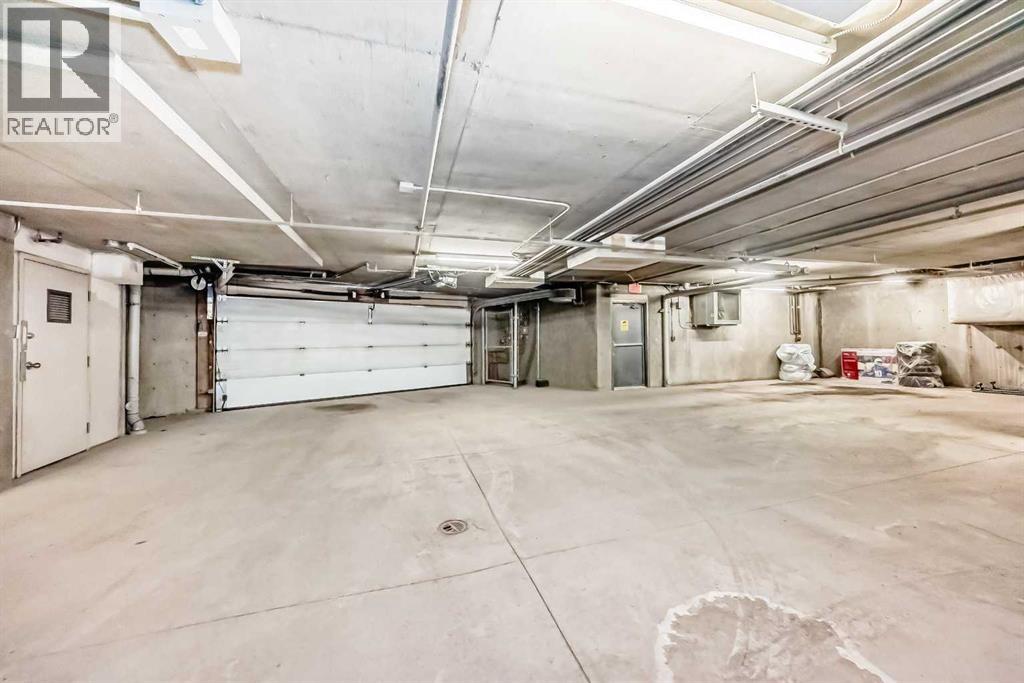
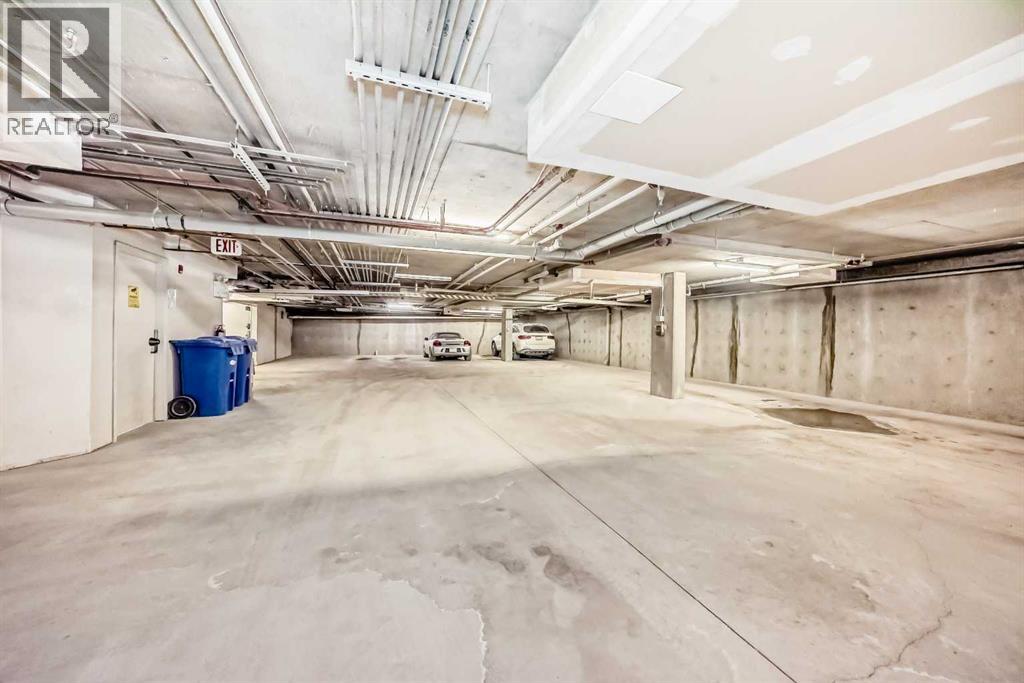
- Garage, Underground, Heated Garage
- Attached:
- Yes

Property Description
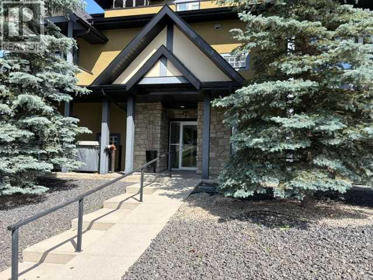
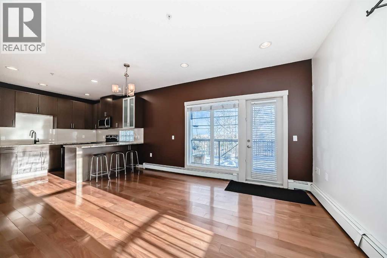
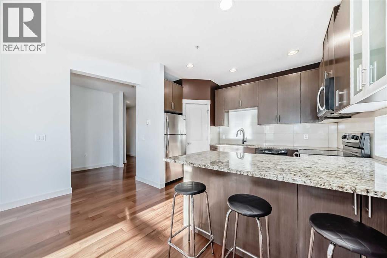
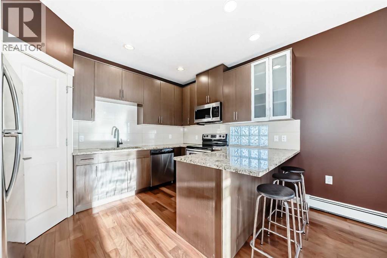
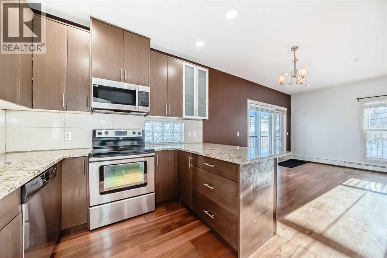
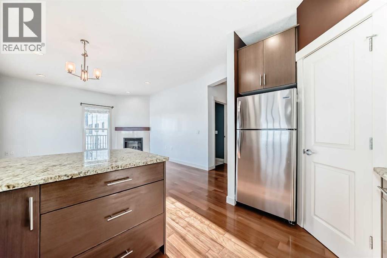
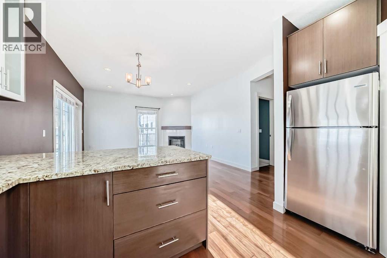
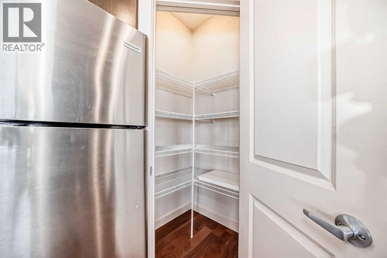
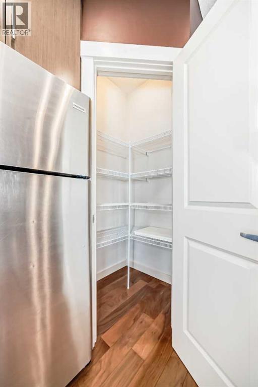
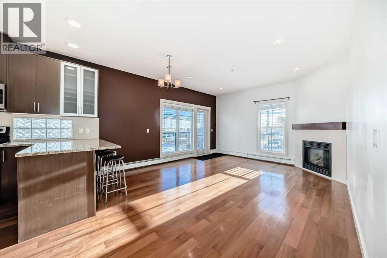
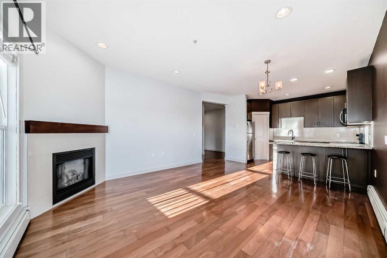
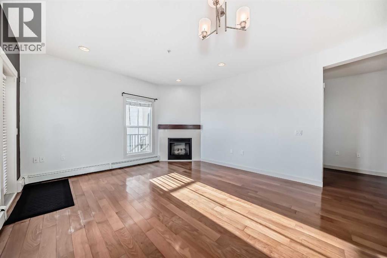
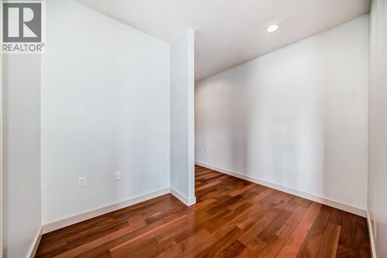
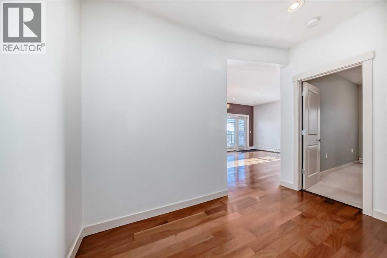
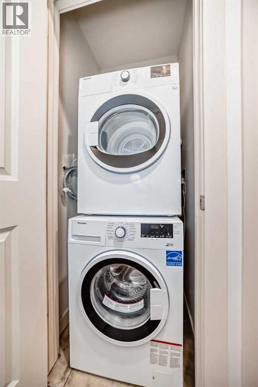
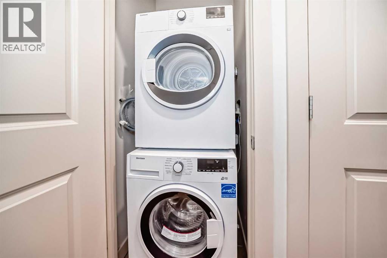
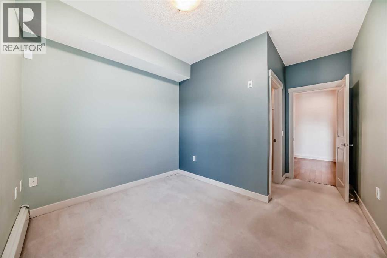
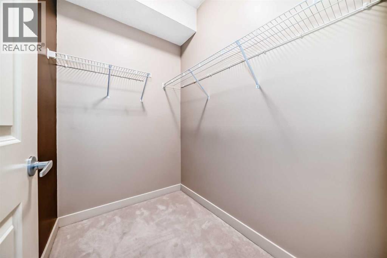
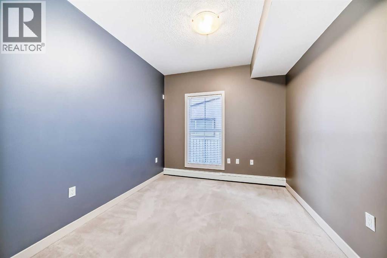
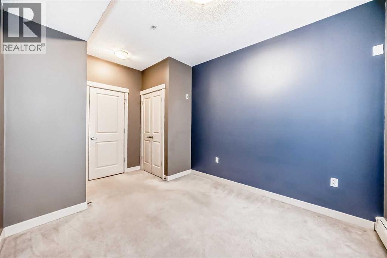
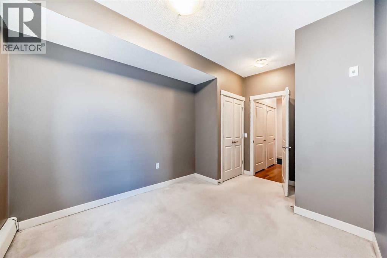
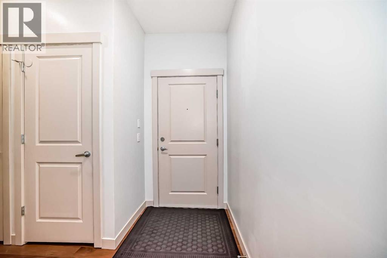
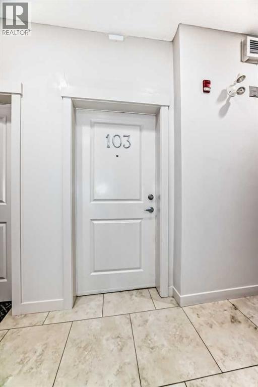
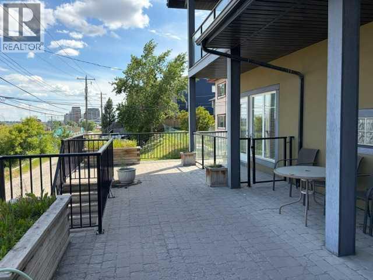
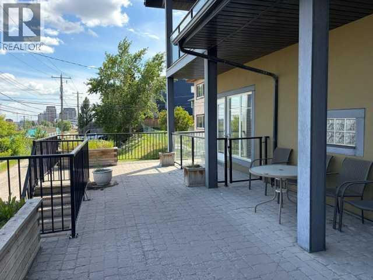
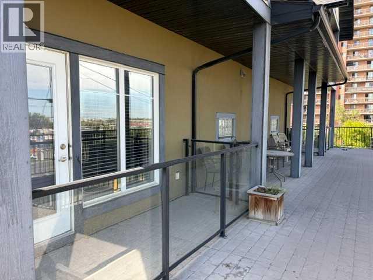
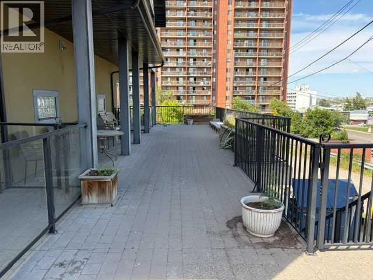
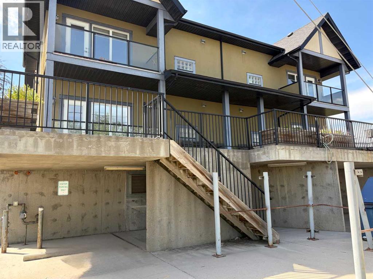
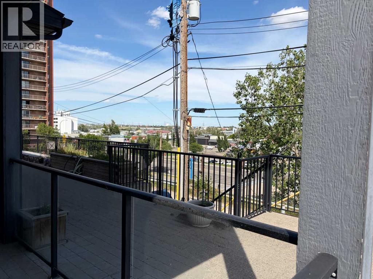
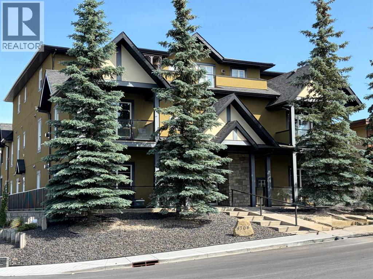
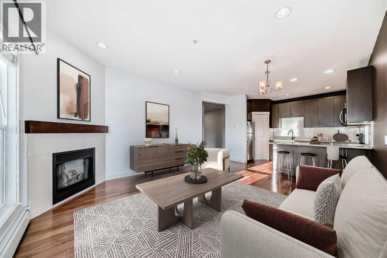
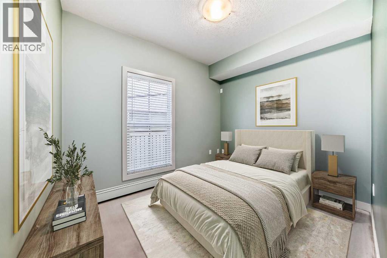
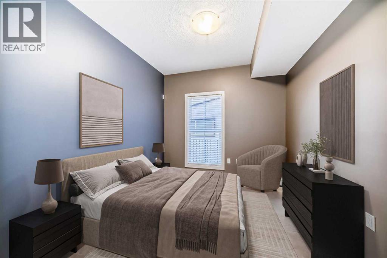
Welcome to “The Stanley”, nestled in the highly desirable community of Elboya! This bright & inviting 876 sq ft 2 bedroom condo offers a warm, open concept layout highlighted by large windows that fill the home with beautiful natural light, creating an ideal space for relaxing or entertaining. The stylish kitchen features granite countertops, stainless steel appliances, expresso cabinets, & a generous corner pantry-perfect for preparing your favourite meals or hosting friends. A cozy corner fireplace, high ceilings (knockdown), & in-suite laundry add to the comfort & convenience. Step outside to your private balcony with access to a shared terrace, offering extra room to enjoy morning coffee or summer evenings. The unit includes a heated underground parking stall in a wheelchair-accessible building. All of this in an unbeatable location-just steps to Stanley Park, close to Chinook Centre, schools, restaurants, the LRT, and only minutes to downtown. A wonderful opportunity to enjoy comfortable inner-city living in a truly exceptional community. Vacant and ready for a quick possession! Please note the first 3 photos are virtually staged. (id:53430)
Building
- Property Type:
- Apartment
- Building Type:
- Apartment
- Year Built:
- 2009
- Stories:
- 2.0
- Bedrooms:
- 2
- Bathrooms (total):
- 1.0
Finished Areas
- Interior Size (Total):
- 876 square feet
- Above Grade:
- 876 square feet
Interior
- Flooring:
- Hardwood, Carpeted, Ceramic Tile
- Appliances:
- Refrigerator, Dishwasher, Stove, Microwave Range Hood Combo, Window Coverings, Washer/Dryer Stack-Up
Parking
- Spaces:
- 1
- Features:
- Garage, Underground, Heated Garage
Lot / Land
- Lot Features:
- No Smoking Home, Parking
Exterior
- Exterior Features:
- Stone, Stucco
- Construction:
- Wood frame
Utilities & Mechanical
- Heating:
- Baseboard heaters, Natural gas
- Cooling:
- None
Comfort & Security
- Fireplace(s):
- 1
Fees & Dates
- Property Taxes:
- $1,679
- Tax Year:
- 2026
- HOA/Condo Fee:
- $887
- Last Modified:
- 08/15/2026 01:30:12 PM
- Status Change:
- 08/15/2026 01:23:41 PM
Association / Ownership
- Association:
- GoSmart Property-Lisa Larocque
- Fee:
- $887 / Monthly
- Common Interest:
- Condo/Strata
Room Dimensions
| Room | Level | Size |
|---|---|---|
| Living room | Main level | 13.83 Ft x 9.92 Ft |
| Kitchen | Main level | 12.58 Ft x 9.67 Ft |
| Dining room | Main level | 12.00 Ft x 6.00 Ft |
| Other | Main level | 3.25 Ft x 5.33 Ft |
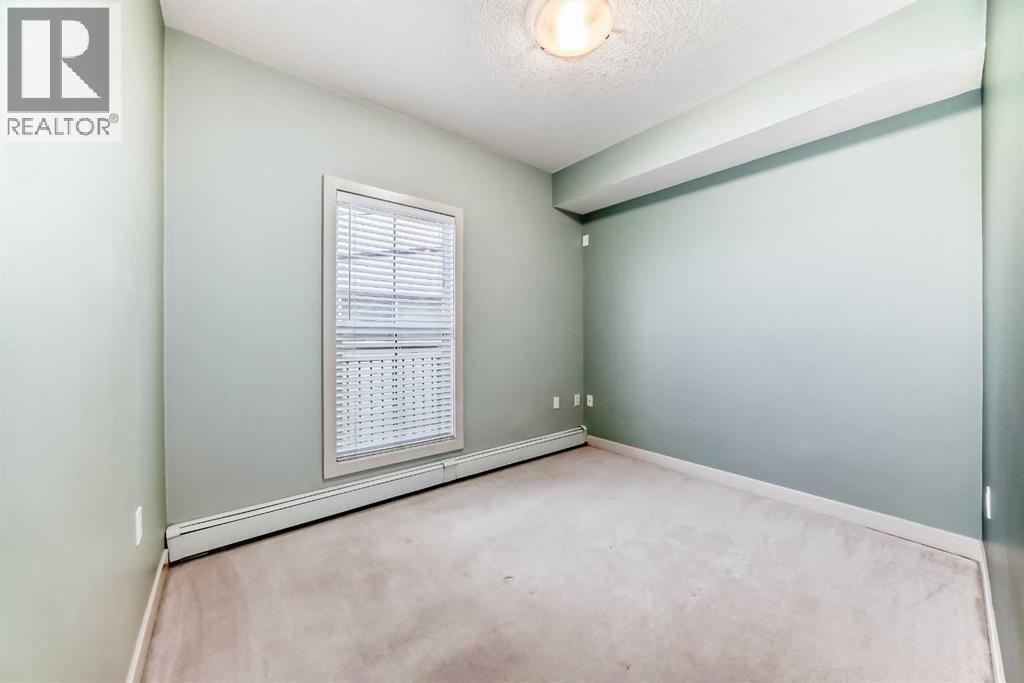
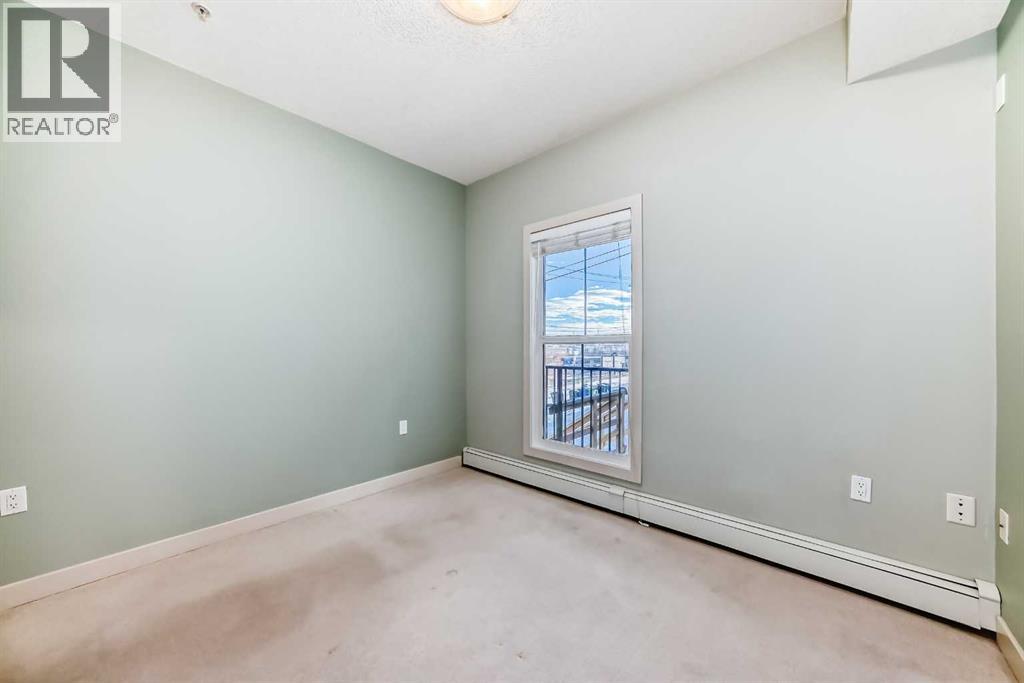
| Primary Bedroom | Main level | 10.58 Ft x 8.67 Ft |
| Other | Main level | 6.67 Ft x 4.92 Ft |
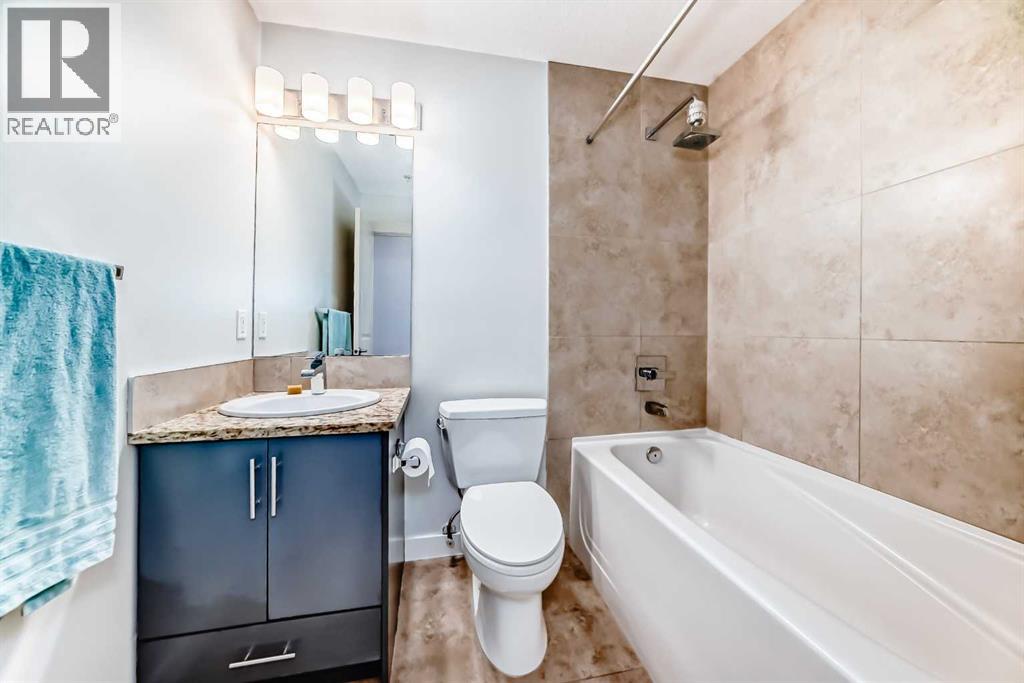
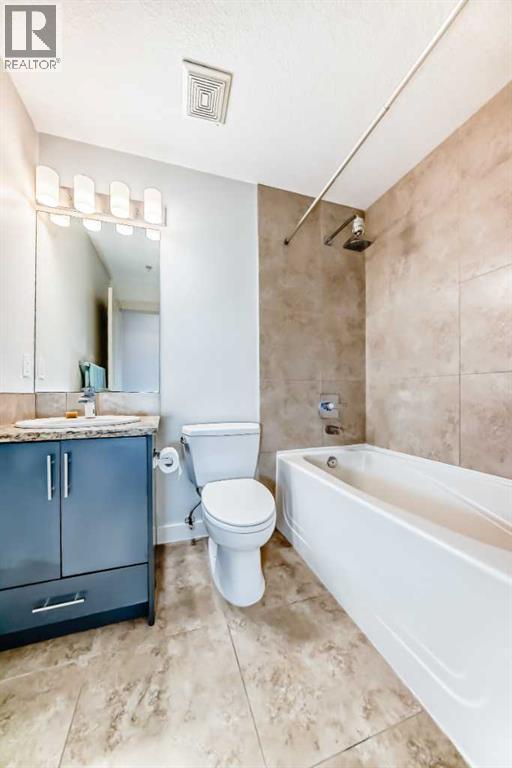
| 4pc Bathroom | Main level | 7.25 Ft x 6.58 Ft |
| Bedroom | Main level | 9.58 Ft x 9.92 Ft |
| Laundry room | Main level | 2.67 Ft x 2.92 Ft |
| Other | Main level | 4.42 Ft x 12.25 Ft |
Location
Data is supplied by Pillar 9 MLS® System. Pillar 9 is the owner of the copyright in its MLS® System. Data is deemed reliable but is not guaranteed accurate by Pillar 9.
The trademarks MLS®, Multiple Listing Service® and the associated logos are owned by The Canadian Real Estate Association (CREA) and identify the quality of services provided by real estate professionals who are members of CREA. Used under license.