Real estate on your terms®
$1,799,900
active
615 Crescent Boulevard Southwest
Calgary
,
AB
T2S1K8
Key Details
- MLS® Number:
- A2324309
- Community:
- Elboya
- Building Type:
- House
- Interior Size:
- 3171 square feet
- Bedrooms:
- 4
- Parking:
- 5
- Parking Features:
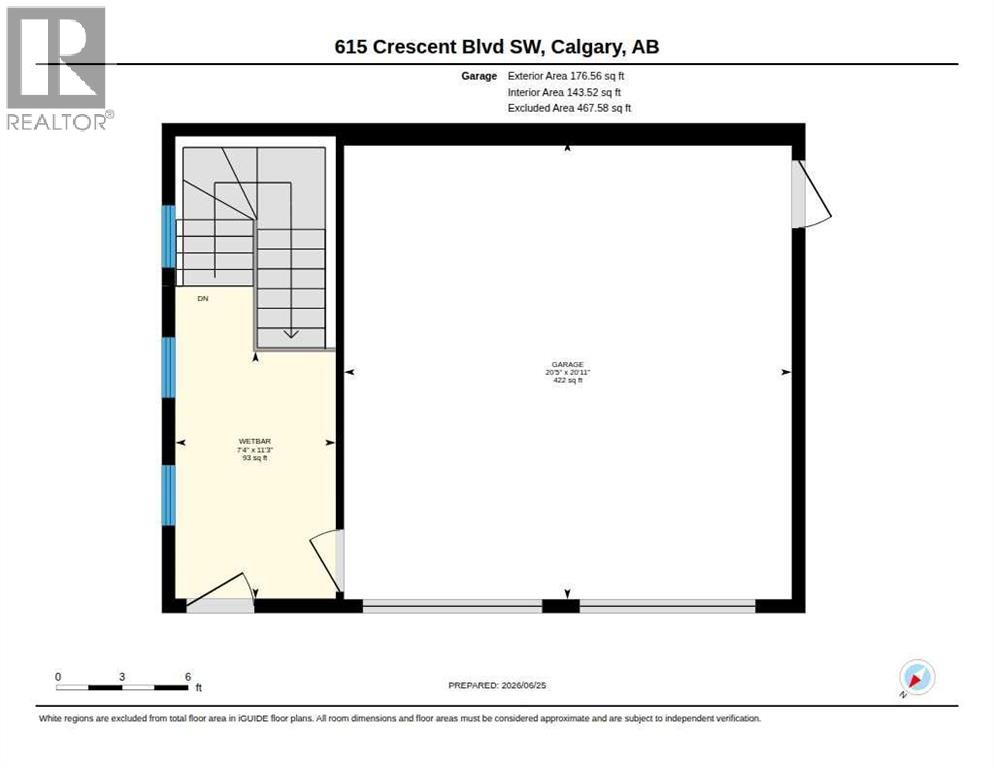
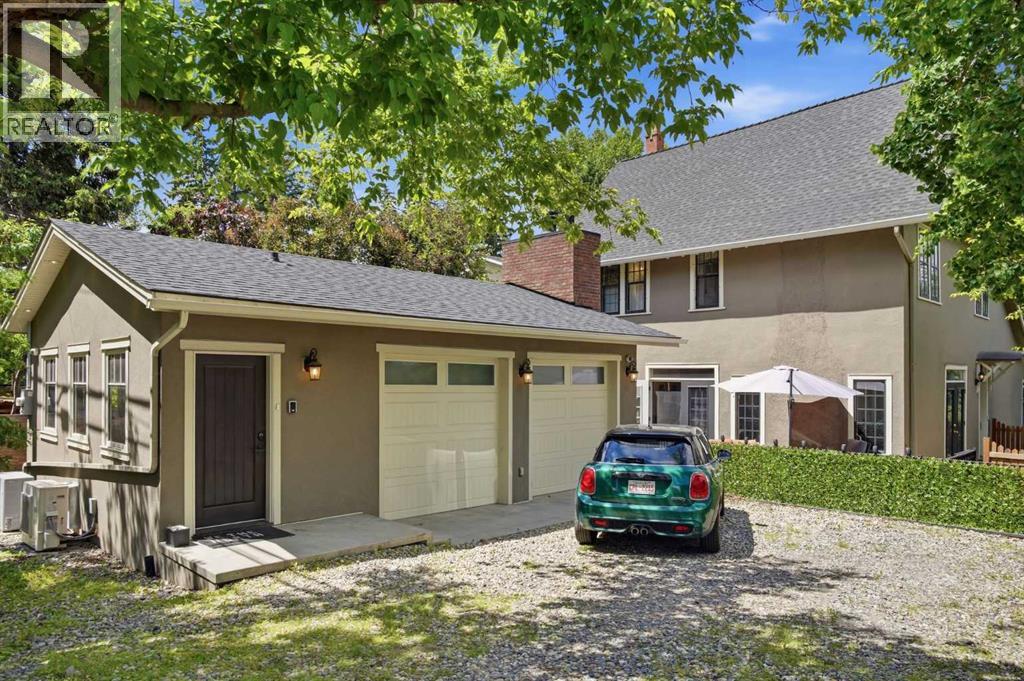
- Attached Garage, Street, Oversize
- Lot Size:
- 618.0 square meters

Property Description
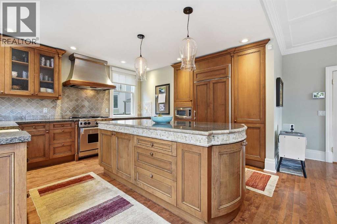
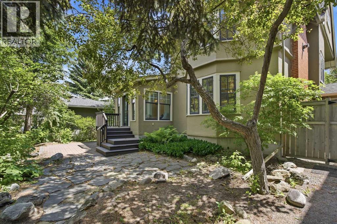
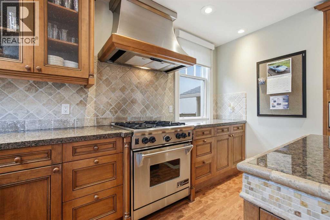
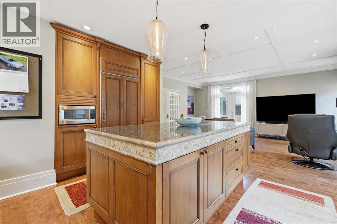
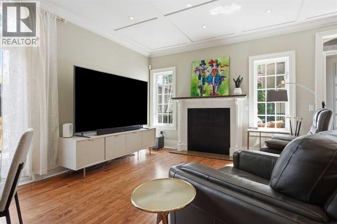
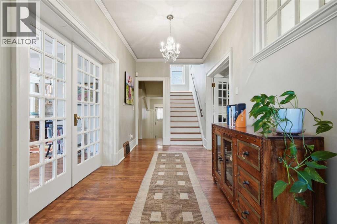
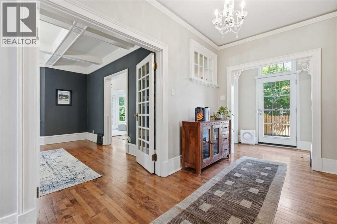
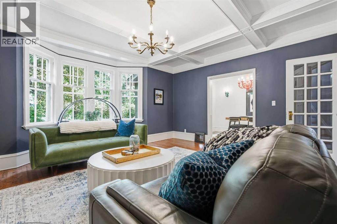
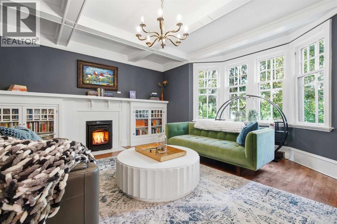
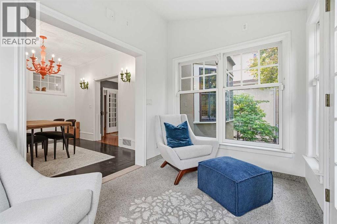
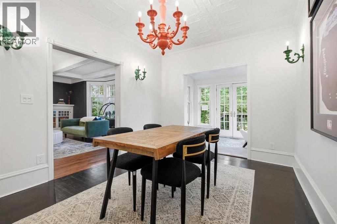
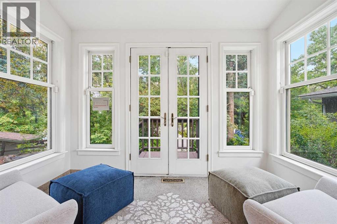
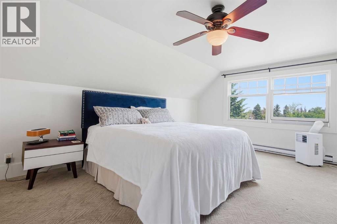
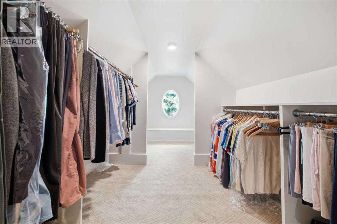
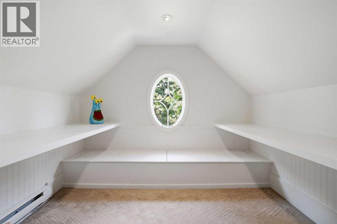
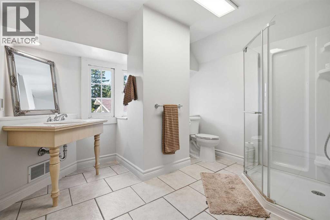
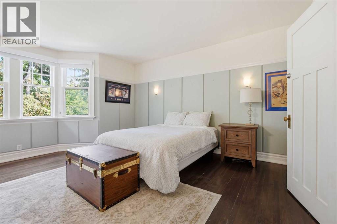
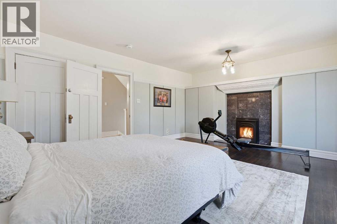
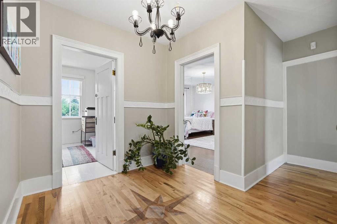
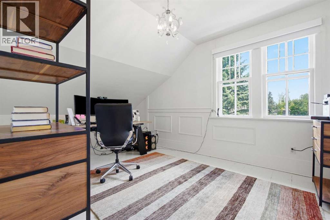
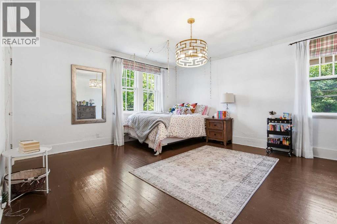
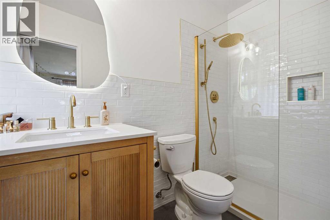
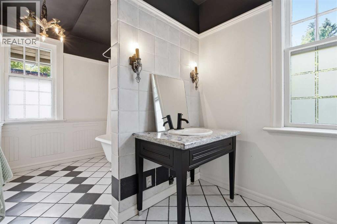
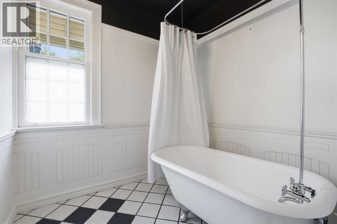
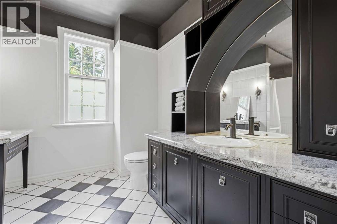
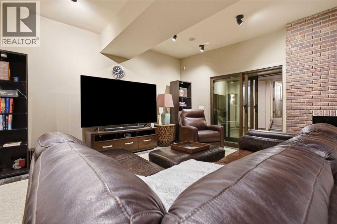
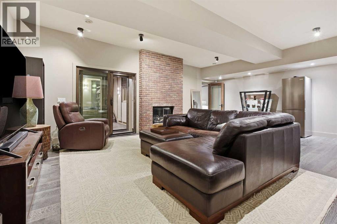
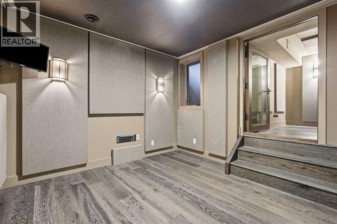
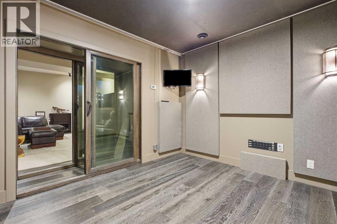
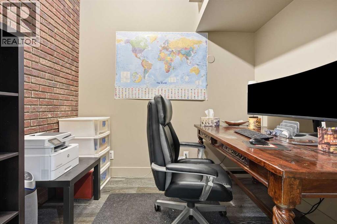
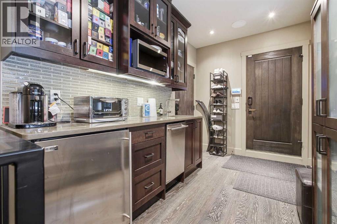
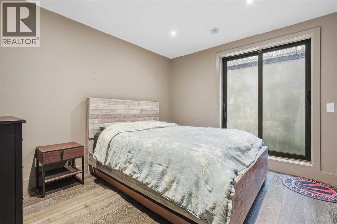
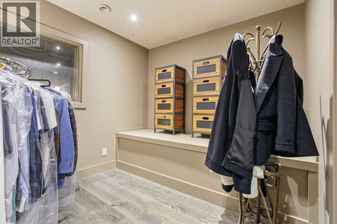
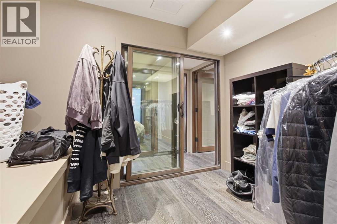
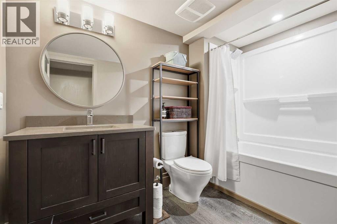
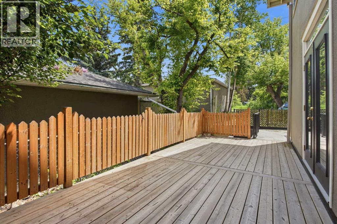
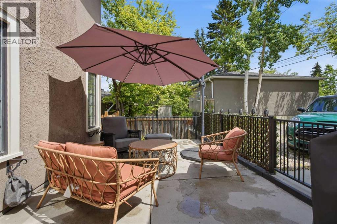
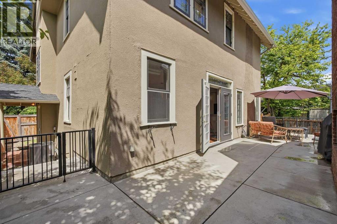
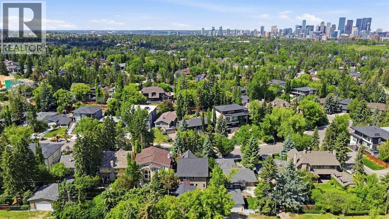
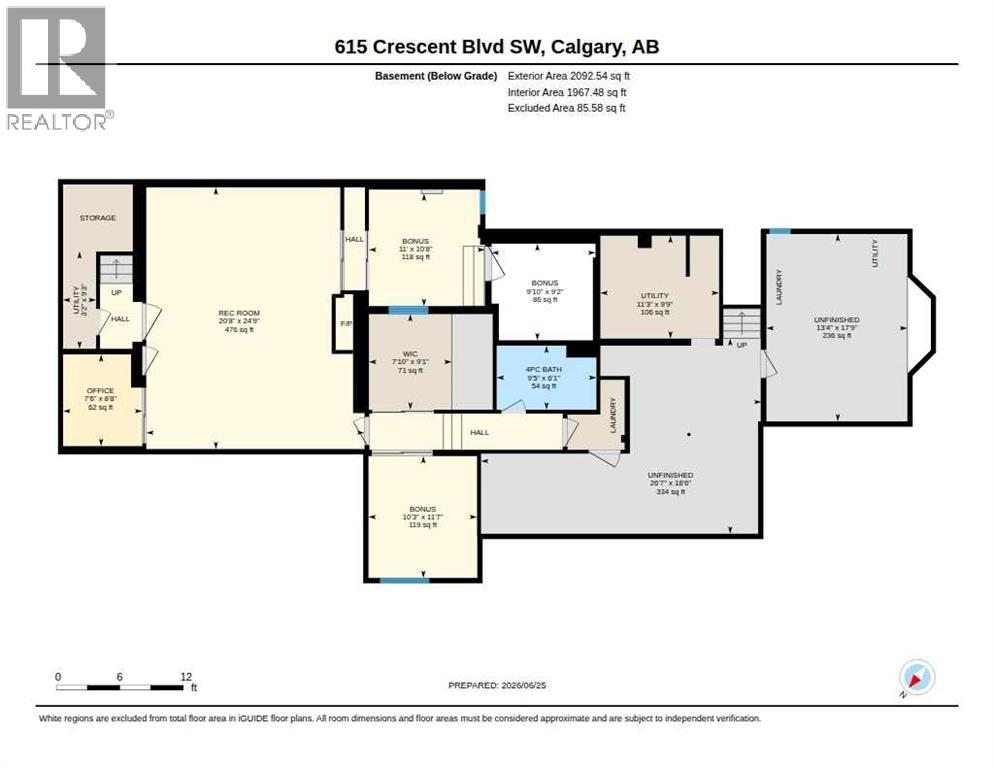
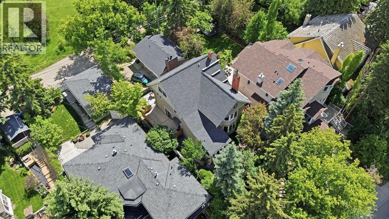
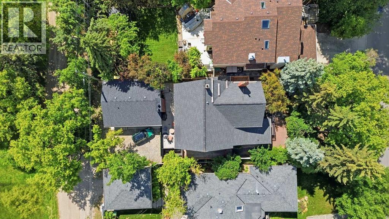
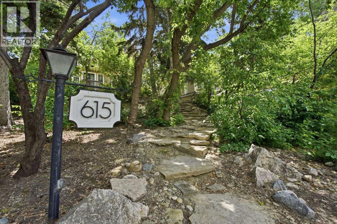
*Open house on Sunday, July 26, 12-2pm* One of Elboya's Most Iconic Homes. Featuring a Hidden Retreat Unlike Anything Else in Calgary.Over 4,570 sq. ft. of exceptional developed living space. A hidden retreat beneath the garage. A one-of-a-kind underground passageway connecting it all. More than a century of history. One unforgettable home.Originally built as the Elboya homestead, this remarkable residence blends timeless architecture with thoughtfully curated spaces designed for modern living. Every room has purpose. Every corner tells a story. Every door leads to another unforgettable experience.At the heart of the home is a stunning country-style kitchen featuring Wolf appliances, custom cabinetry and an oversized island that naturally becomes the gathering place for family and friends. Multiple patios let you follow the sun throughout the day, from quiet mornings on the east terrace to evening entertaining on the private south-facing outdoor living space. The charming sunroom and mature tree-lined setting create a sense of privacy rarely found this close to downtown.And then there's the space no one expects.Hidden beneath the garage and connected directly to the home through its own underground passageway lies over 1,400 sq. ft. of finished living space unlike anything else in Calgary. Complete with a full kitchen, bathroom and private entrance, this fully legal suite offers extraordinary flexibility as luxurious guest accommodations, multigenerational living, an executive retreat, creative studio, wellness sanctuary or the ultimate entertaining space. Adding to its remarkable story, this unforgettable space once served as the private recording studio of a renowned recording technician, producer, mixer and mastering engineer.Upstairs, oversized bedrooms, beautifully renovated bathrooms and a spectacular third-floor retreat complete with a charming reading nook create a home that feels both intimate and grand.Located just steps from Stanley Park, th e Elbow River pathway system, Britannia Plaza, top-rated schools and only minutes from downtown, this is more than a luxury home. It is a legacy property that cannot be recreated. (id:53430)
Building
- Property Type:
- House
- Building Type:
- House
- Year Built:
- 1914
- Stories:
- 3.0
- Bedrooms:
- 4
- Bathrooms (total):
- 5.5 (1 half)
- Basement:
- Finished, Full, Separate entrance, Walk-up, Suite
Finished Areas
- Interior Size (Total):
- 3171 square feet
- Above Grade:
- 3171 square feet
Interior
- Flooring:
- Tile, Hardwood, Carpeted
- Appliances:
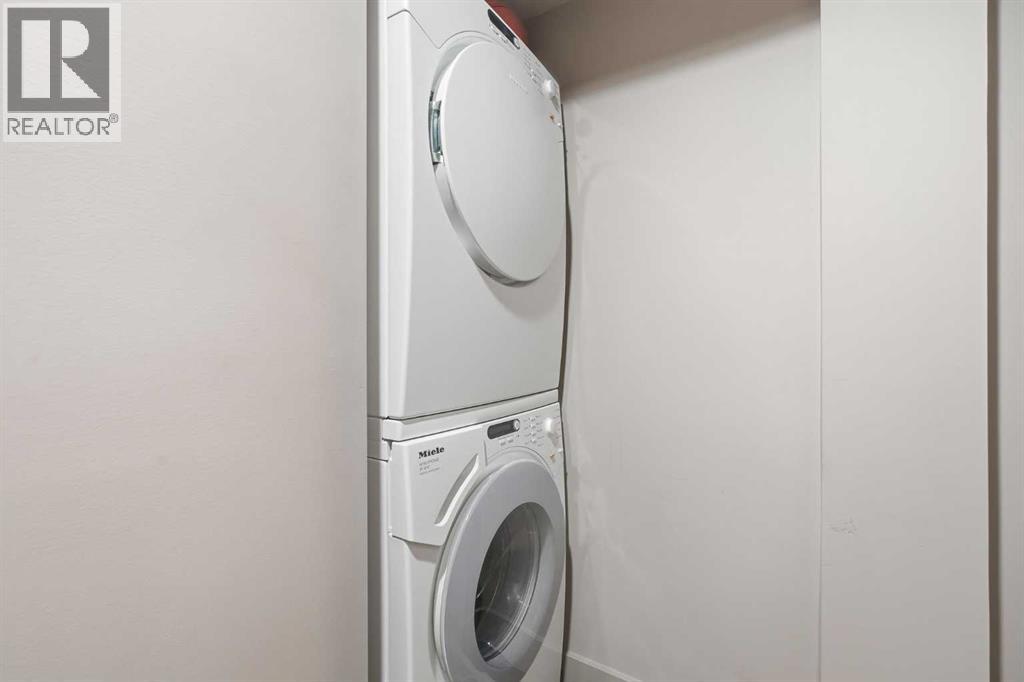
- Washer, Refrigerator, Range - Gas, Dishwasher, Dryer, Microwave, Hood Fan, Window Coverings
Parking
- Spaces:
- 5
- Features:
- Attached Garage, Street, Oversize
Lot / Land
- Lot Size:
- 618.0 square meters
- Frontage:
- 15.31 meters
- Lot Features:
- Back lane, No neighbours behind, French door, Closet Organizers, No Smoking Home
Exterior
- Exterior Features:
- Stucco
- Construction:
- Wood frame
- Foundation:
- Poured Concrete
- Fencing:
- Fence
Utilities & Mechanical
- Heating:
- Baseboard heaters, Forced air, In Floor Heating, Natural gas, Other
- Cooling:
- Central air conditioning
Comfort & Security
- Fireplace(s):
- 3
Fees & Dates
- Property Taxes:
- $11,371
- Tax Year:
- 2026
- Last Modified:
- 07/27/2026 12:25:23 PM
- Status Change:
- 07/27/2026 12:16:38 PM
Association / Ownership
- Common Interest:
- Freehold
Room Dimensions
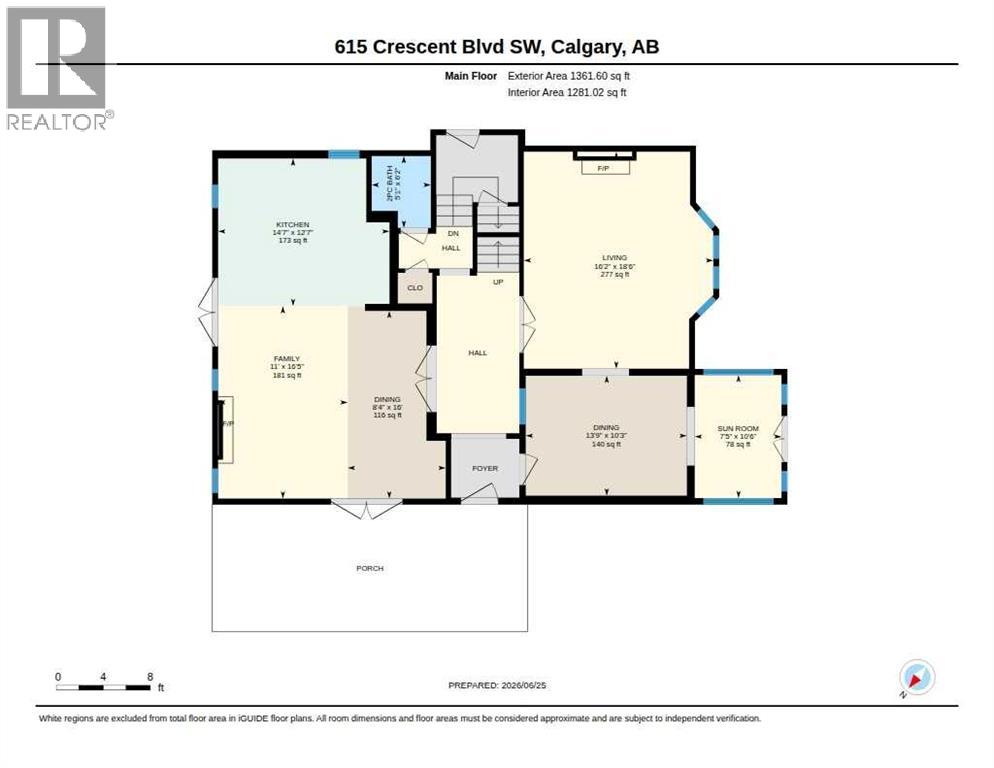
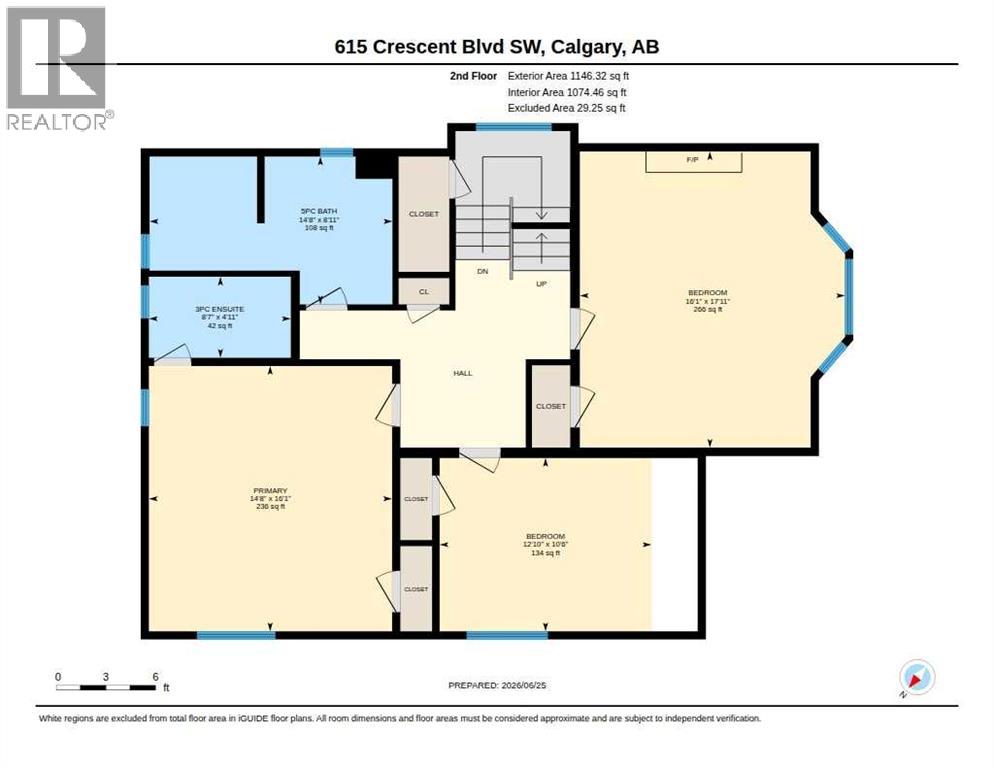
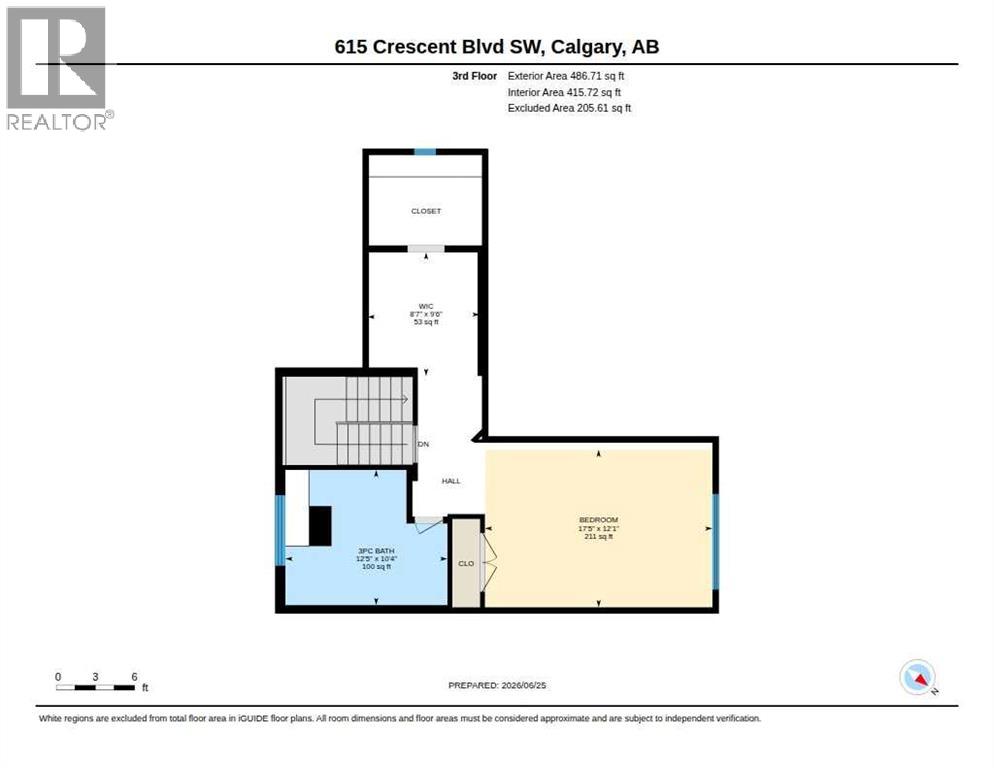
| Room | Level | Size |
|---|---|---|
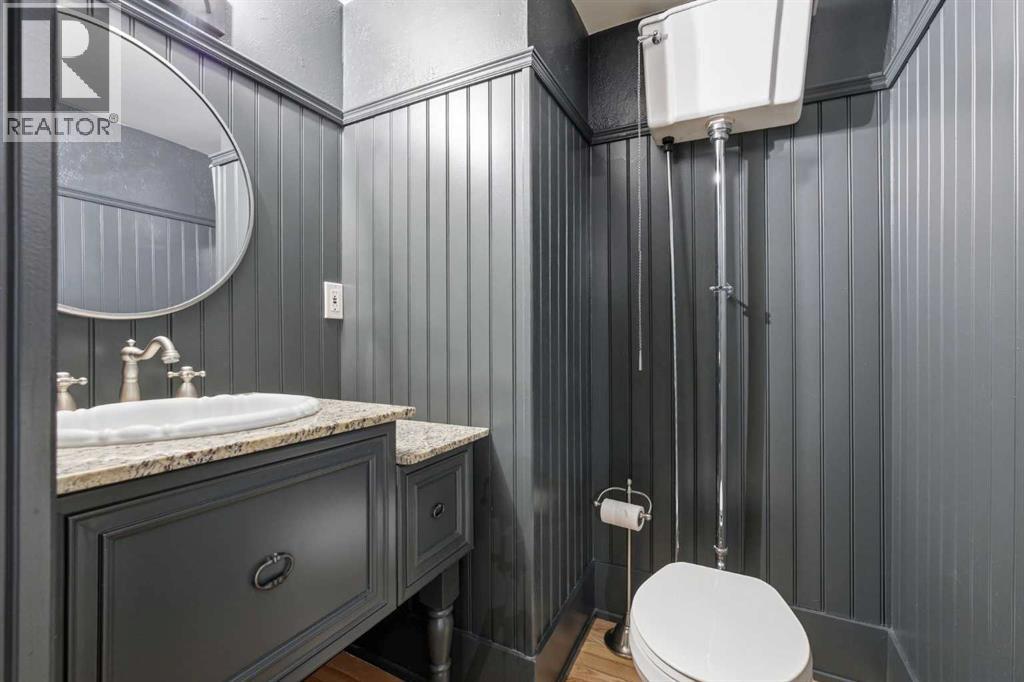
| 2pc Bathroom | Main level | 5.08 Ft x 6.17 Ft |
| Dining room | Main level | 13.75 Ft x 10.25 Ft |
| Dining room | Main level | 8.33 Ft x 16.00 Ft |
| Family room | Main level | 11.00 Ft x 16.42 Ft |
| Kitchen | Main level | 14.58 Ft x 12.58 Ft |
| Living room | Main level | 16.17 Ft x 18.50 Ft |
| Sunroom | Main level | 7.42 Ft x 10.50 Ft |
| 3pc Bathroom | Second level | 8.58 Ft x 4.92 Ft |
| 5pc Bathroom | Second level | 14.67 Ft x 8.92 Ft |
| Bedroom | Second level | 16.08 Ft x 17.92 Ft |
| Bedroom | Second level | 12.83 Ft x 10.50 Ft |
| Primary Bedroom | Second level | 14.67 Ft x 16.08 Ft |
| 3pc Bathroom | Third level | 10.33 Ft x 12.42 Ft |
| Bedroom | Third level | 12.08 Ft x 17.42 Ft |
| Other | Third level | 9.50 Ft x 8.58 Ft |
| 4pc Bathroom | Basement | 9.42 Ft x 6.08 Ft |
| Bonus Room | Basement | 9.83 Ft x 9.17 Ft |
| Bonus Room | Basement | 10.25 Ft x 11.58 Ft |
| Bonus Room | Basement | 11.00 Ft x 10.67 Ft |
| Loft | Basement | 7.50 Ft x 8.67 Ft |
| Recreational, Games room | Basement | 20.67 Ft x 24.75 Ft |
| Other | Basement | 13.33 Ft x 17.75 Ft |
| Other | Basement | 26.58 Ft x 18.50 Ft |
| Furnace | Basement | 11.25 Ft x 9.75 Ft |
| Furnace | Basement | 3.17 Ft x 9.25 Ft |
| Other | Basement | 7.83 Ft x 9.08 Ft |
Location
Data is supplied by Pillar 9 MLS® System. Pillar 9 is the owner of the copyright in its MLS® System. Data is deemed reliable but is not guaranteed accurate by Pillar 9.
The trademarks MLS®, Multiple Listing Service® and the associated logos are owned by The Canadian Real Estate Association (CREA) and identify the quality of services provided by real estate professionals who are members of CREA. Used under license.