Real estate on your terms®
$1,799,900
active
4112 8 Street Southwest
Calgary
,
AB
T2S2N9
Key Details
- MLS® Number:
- A2319620
- Community:
- Elbow Park
- Building Type:
- House
- Interior Size:
- 2337 square feet
- Bedrooms:
- 4
- Parking:
- 2
- Parking Features:
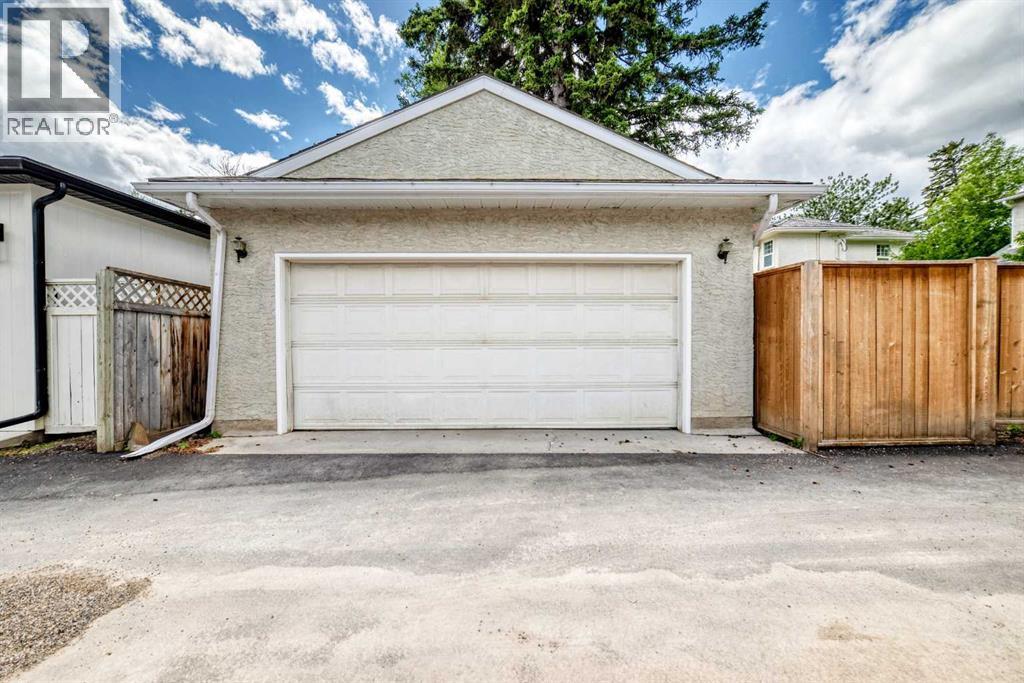
- Detached Garage
- Lot Size:
- 672.0 square meters

Property Description
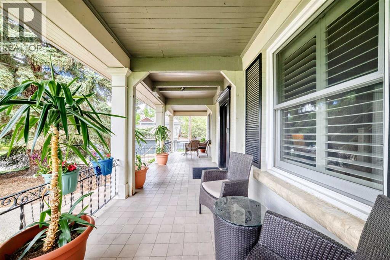
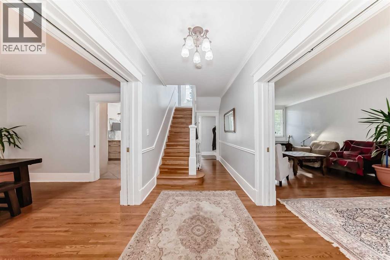
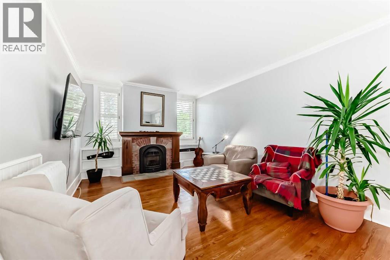
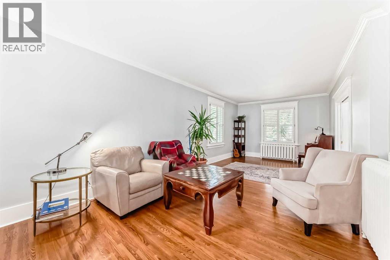
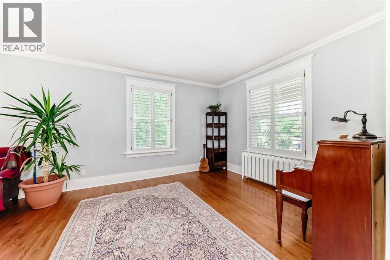
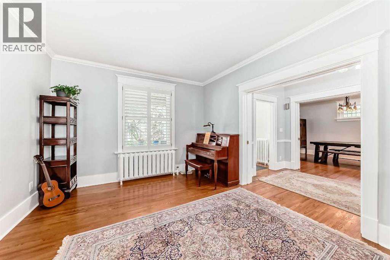
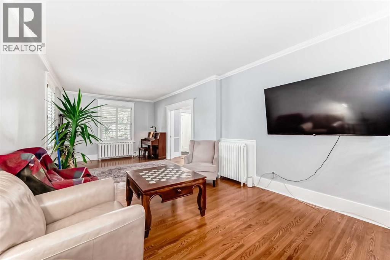
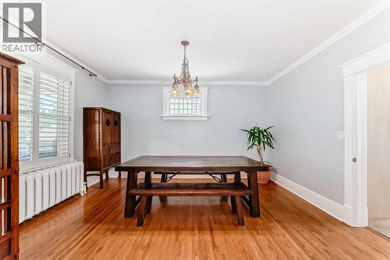
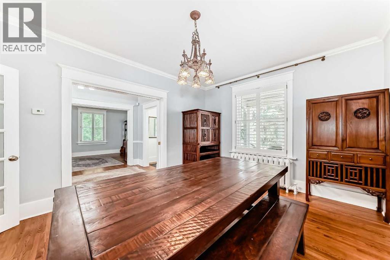
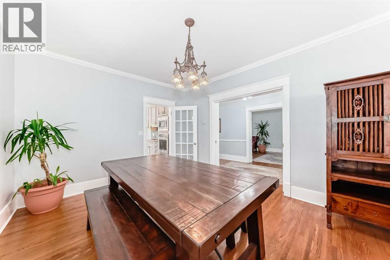
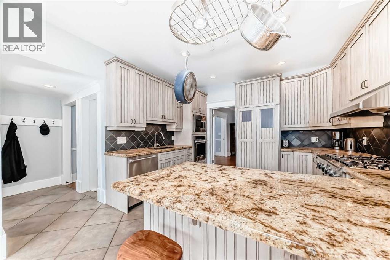
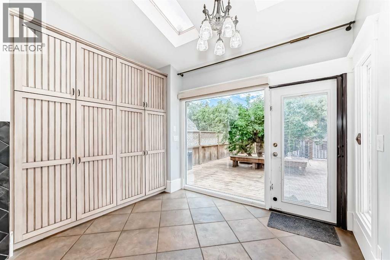
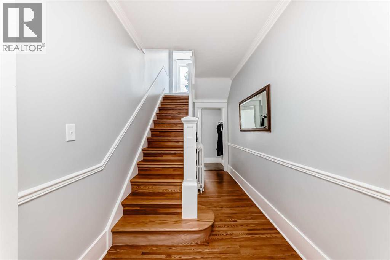
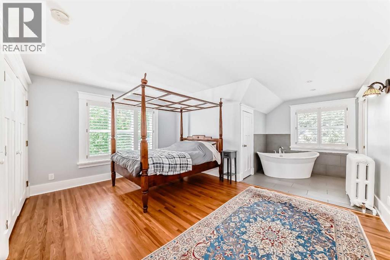
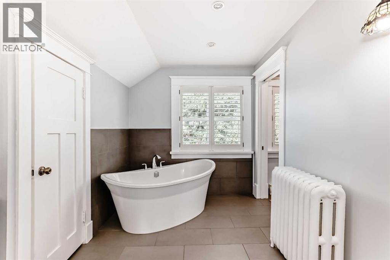
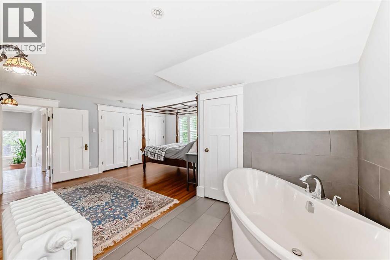
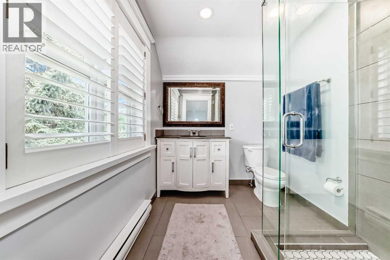
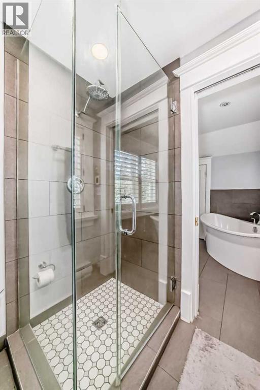
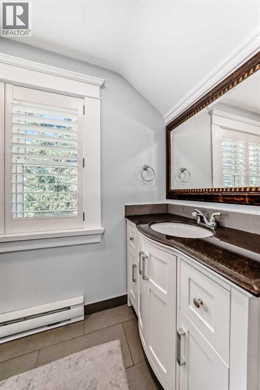
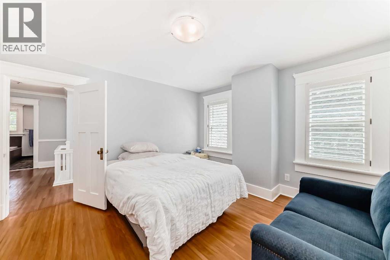
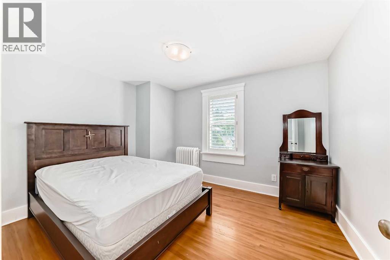
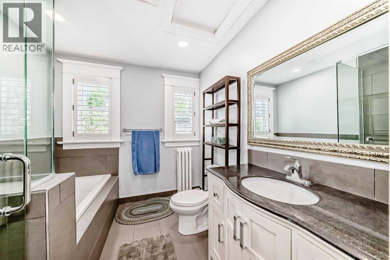
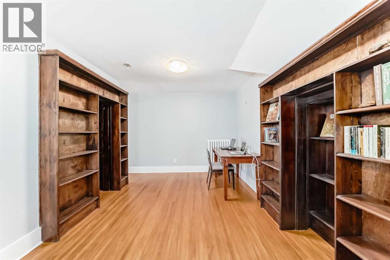
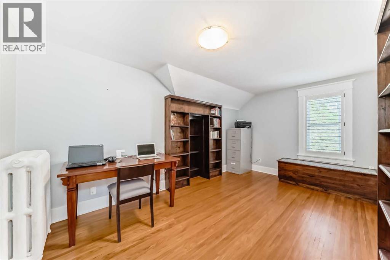
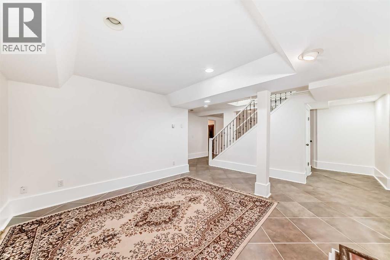
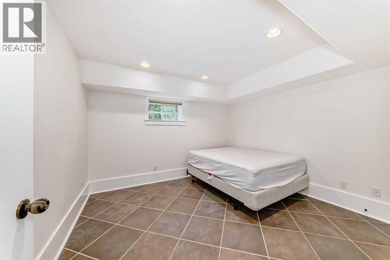
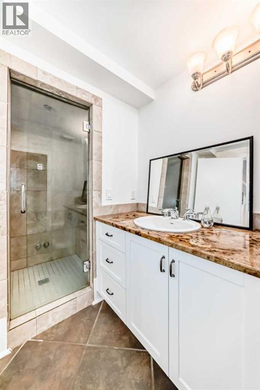
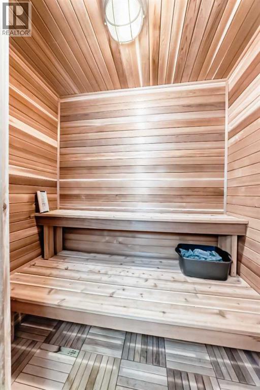
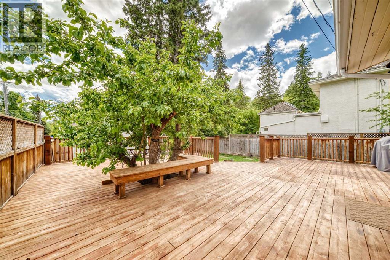
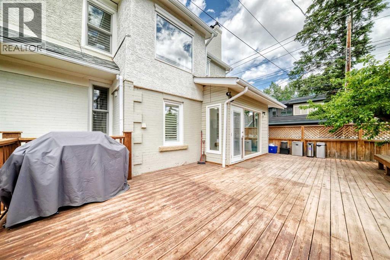
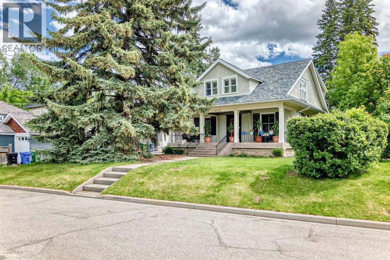
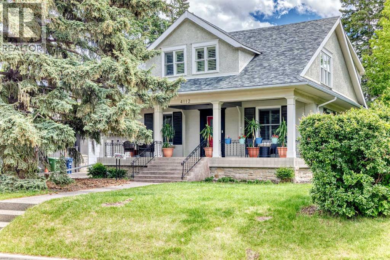
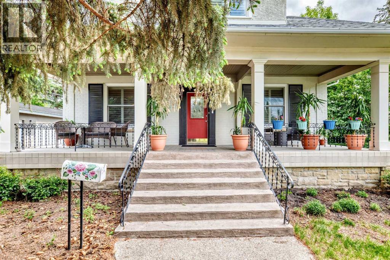
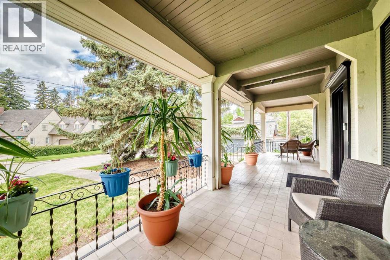
Located in one of Calgarys most sought -after inner-city neighbourhoods, this beautifully preserved character home combines early 20th-century charm with modern comfort. Seton a quiet corner lot one block from the Elbow River, it features a cut sandstone exterior, original radiators, alongside upgrades such as in-floor heating, a sauna, and steam room. Enjoy exceptional outdoor living with a large east-facing deck shaded by a mature apple tree and a spacious west facing veranda. Hardwood and tile flooring run throughout, while fireplaces on two levels add warmth and character. Just a few minutes from Sandy Beach, Stanley Park, Britannia Plaza, Mission , Marda Loop, Downtown Calgary, and top-rated schools, this is a rare opportunity to own a distinctive character home in an outstanding location. You will not be disappointed in this four bedroom up with a private backyard and a double garage (id:53430)
Building
- Property Type:
- House
- Building Type:
- House
- Year Built:
- 1912
- Stories:
- 2.0
- Bedrooms:
- 4
- Bathrooms (total):
- 4.5 (1 half)
- Basement:
- Finished, Full, Separate entrance
Finished Areas
- Interior Size (Total):
- 2337 square feet
- Above Grade:
- 2337 square feet
Interior
- Flooring:
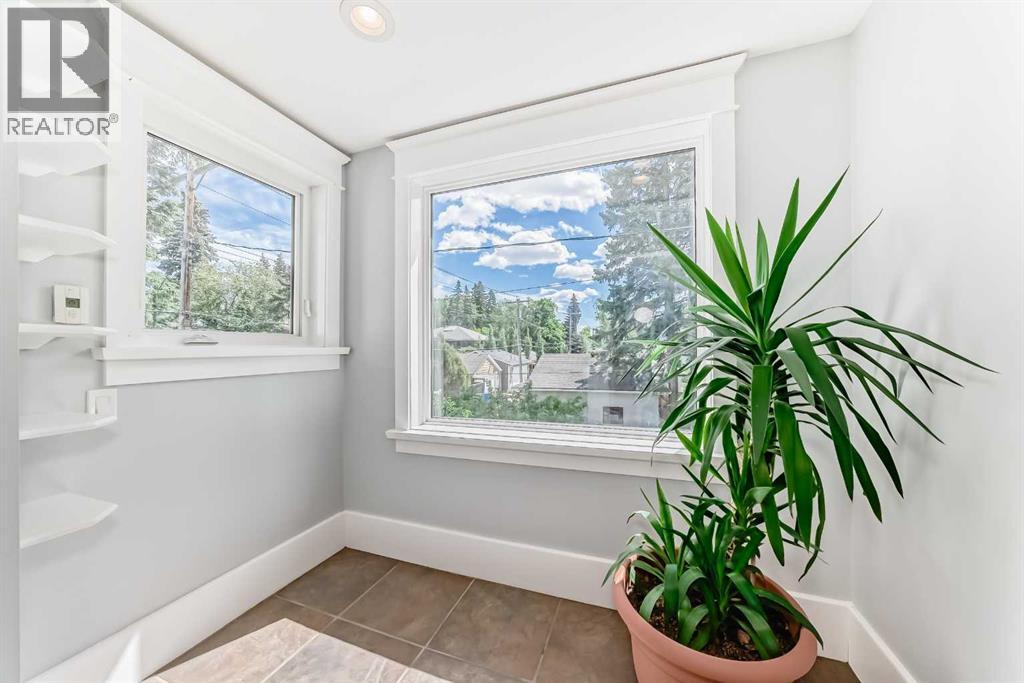
- Tile, Hardwood
- Appliances:
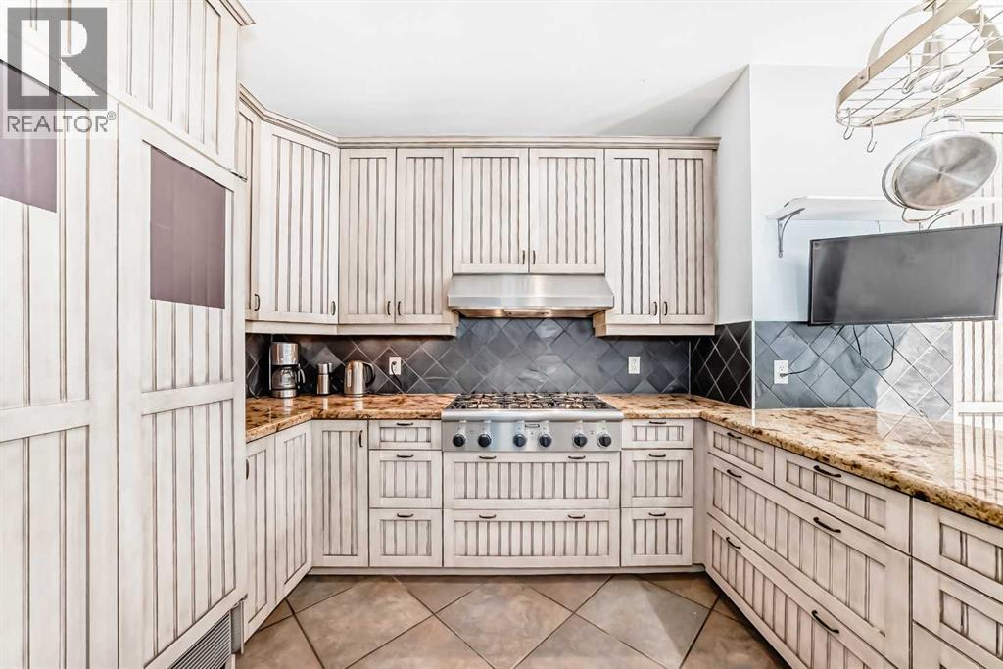
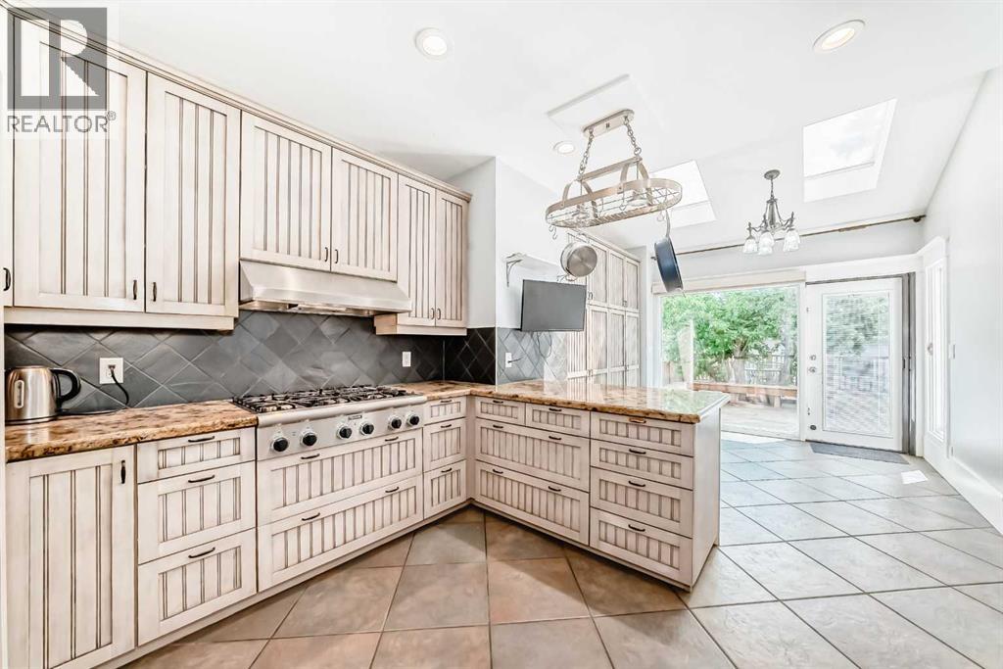
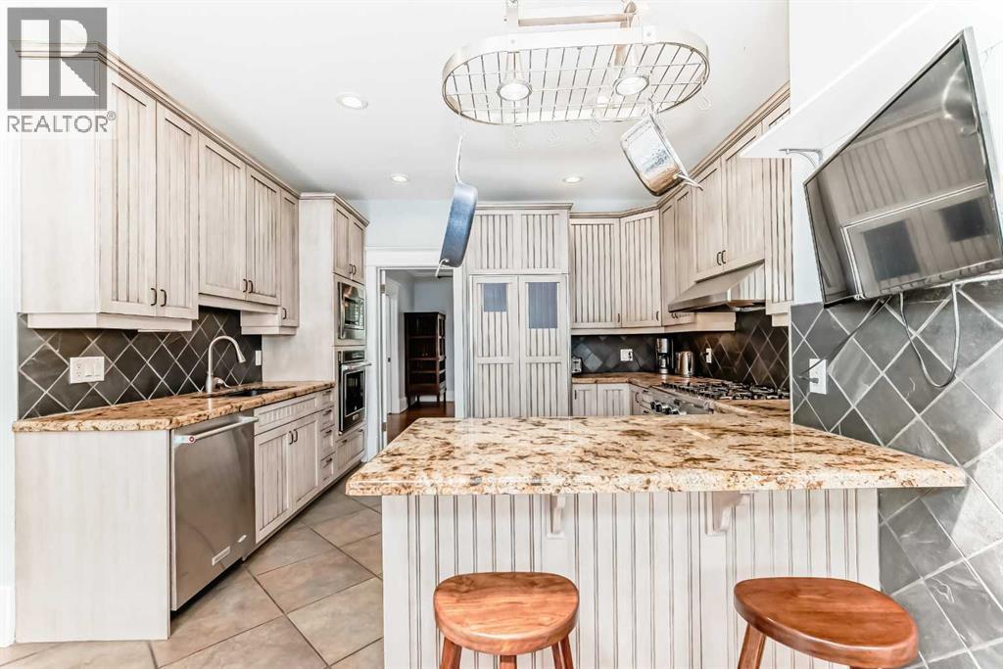
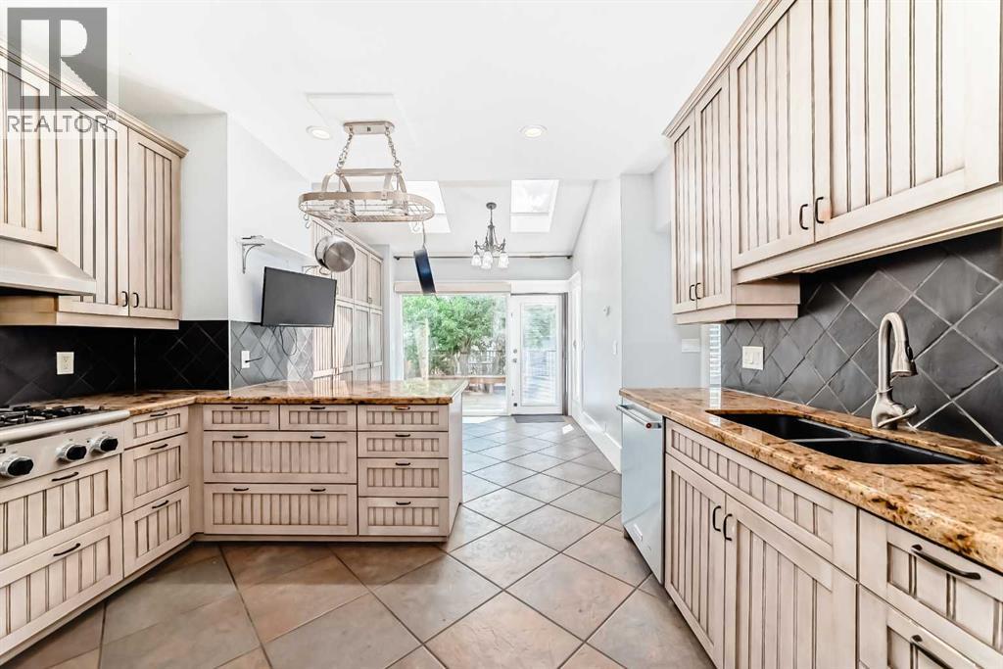
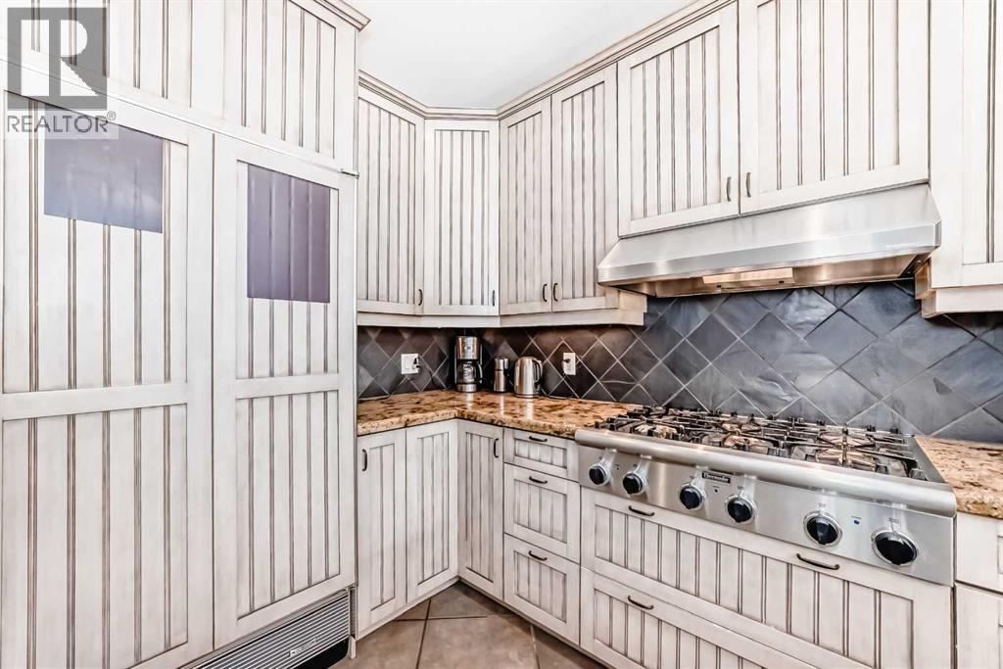
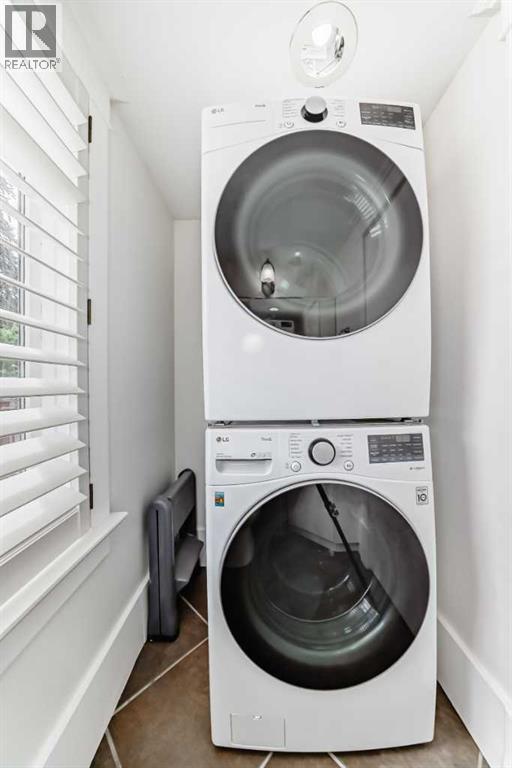
- Refrigerator, Cooktop - Gas, Dishwasher, Microwave, Oven - Built-In, Hood Fan, Window Coverings, Garage door opener, Washer/Dryer Stack-Up
Parking
- Spaces:
- 2
- Features:
- Detached Garage
Lot / Land
- Lot Size:
- 672.0 square meters
- Frontage:
- 15.57 meters
- Lot Features:
- Treed, Back lane, No Smoking Home, Level
Exterior
- Exterior Features:
- Brick, Stone, Stucco
- Foundation:
- See Remarks
- Fencing:
- Fence
Utilities & Mechanical
- Heating:
- In Floor Heating, Natural gas, Hot Water
- Cooling:
- None
Comfort & Security
- Fireplace(s):
- 2
Fees & Dates
- Property Taxes:
- $11,704
- Tax Year:
- 2026
- Last Modified:
- 08/15/2026 03:50:00 PM
- Status Change:
- 08/15/2026 03:45:29 PM
Association / Ownership
- Common Interest:
- Freehold
Room Dimensions
| Room | Level | Size |
|---|---|---|
| Living room | Main level | 12.25 Ft x 28.25 Ft |
| Dining room | Main level | 11.83 Ft x 15.08 Ft |
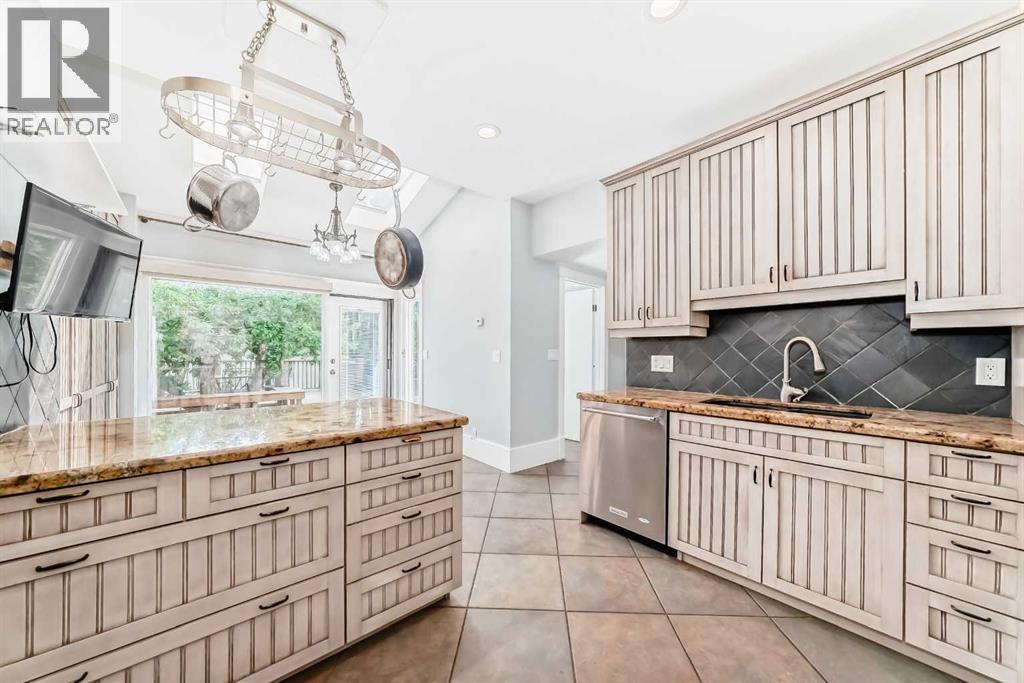
| Kitchen | Main level | 11.58 Ft x 12.33 Ft |
| Breakfast | Main level | 9.58 Ft x 9.92 Ft |
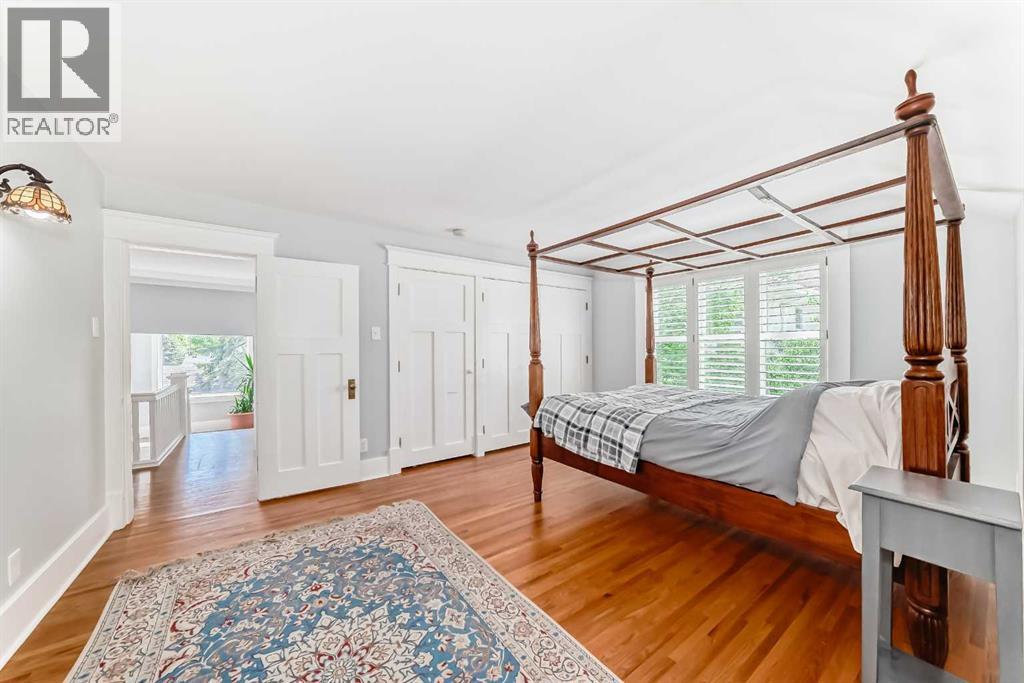
| Primary Bedroom | Second level | 12.08 Ft x 15.83 Ft |
| Bedroom | Second level | 9.83 Ft x 15.83 Ft |
| Bedroom | Second level | 12.25 Ft x 12.58 Ft |
| Bedroom | Second level | 9.75 Ft x 12.33 Ft |
| 4pc Bathroom | Second level | - |
| 4pc Bathroom | Second level | - |
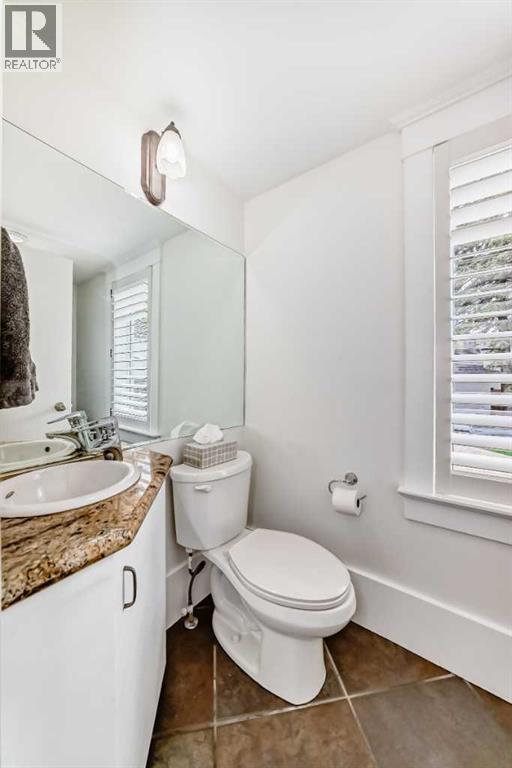
| 2pc Bathroom | Main level | - |
| 3pc Bathroom | Basement | - |
| Family room | Basement | 12.08 Ft x 14.17 Ft |
| Other | Basement | 10.50 Ft x 10.92 Ft |
| Sauna | Basement | 3.83 Ft x 5.83 Ft |
| Other | Second level | 4.33 Ft x 8.08 Ft |
| Furnace | Basement | 7.00 Ft x 8.67 Ft |
| Laundry room | Main level | 4.00 Ft x 8.17 Ft |
Location
Data is supplied by Pillar 9 MLS® System. Pillar 9 is the owner of the copyright in its MLS® System. Data is deemed reliable but is not guaranteed accurate by Pillar 9.
The trademarks MLS®, Multiple Listing Service® and the associated logos are owned by The Canadian Real Estate Association (CREA) and identify the quality of services provided by real estate professionals who are members of CREA. Used under license.