Real estate on your terms®
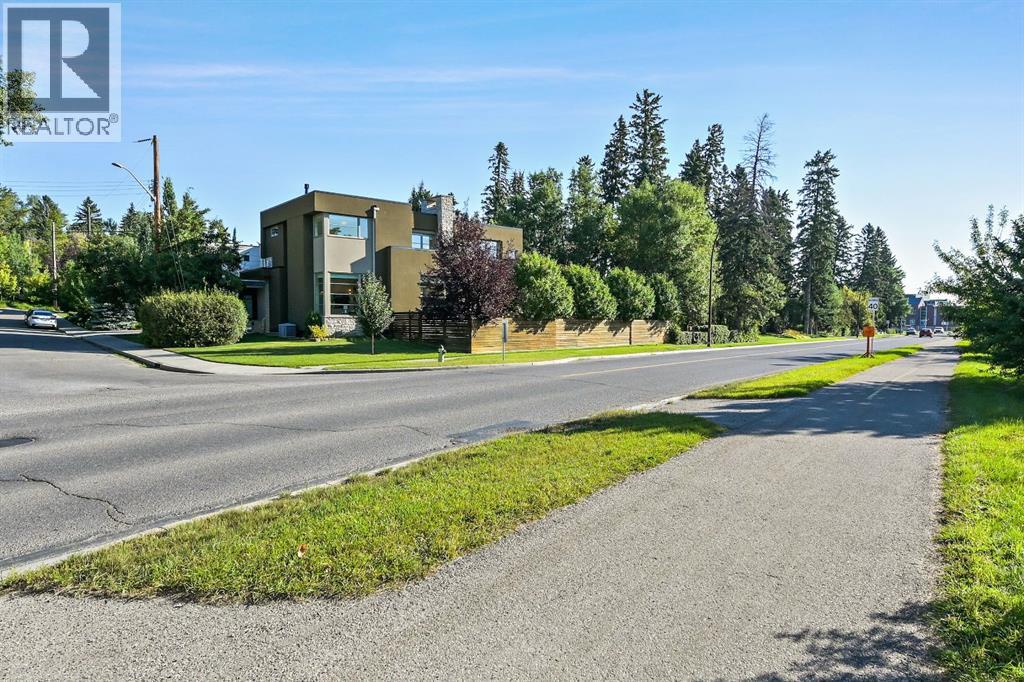
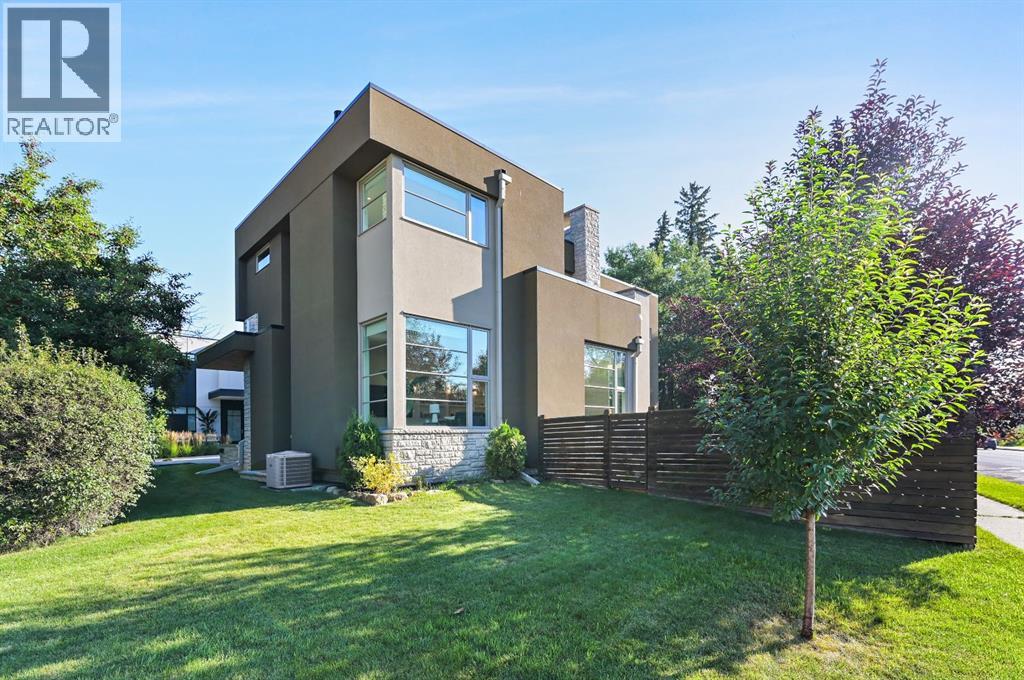
$2,599,000
active
3926 9 Street Southwest
Calgary
,
AB
T2T3E2
Key Details
- MLS® Number:
- A2316330
- Community:
- Elbow Park
- Building Type:
- House
- Interior Size:
- 3363 square feet
- Bedrooms:
- 5
- Parking:
- 4
- Parking Features:
- Attached Garage
- Lot Size:
- 796.0 square meters

Property Description
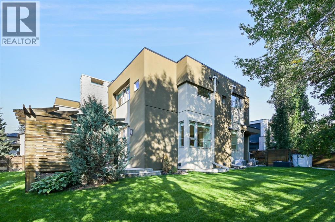
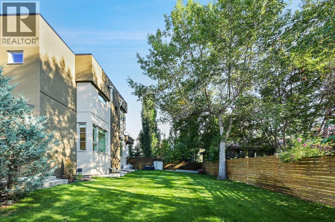
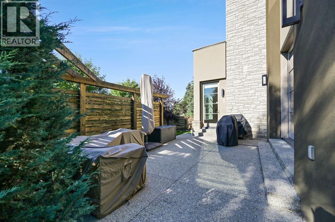
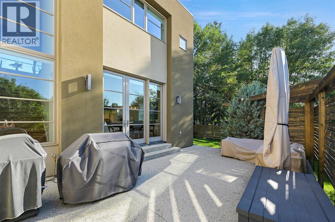
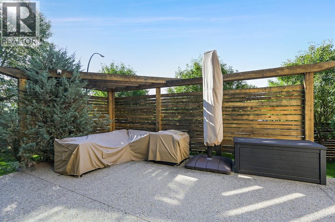
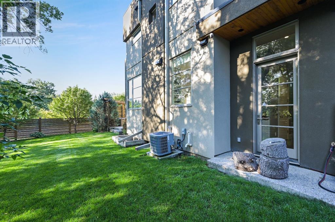
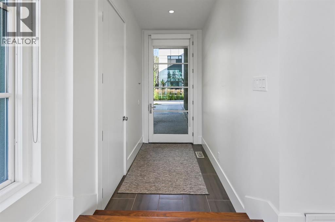
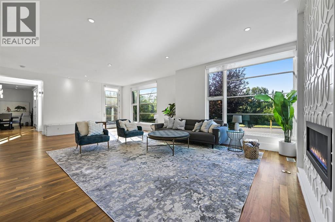
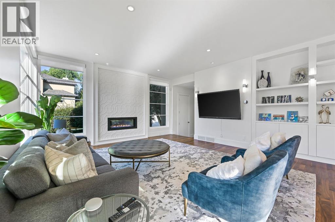
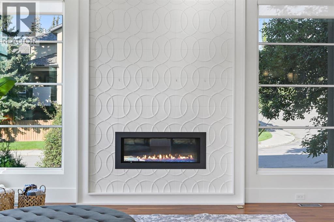
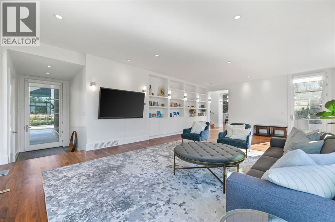
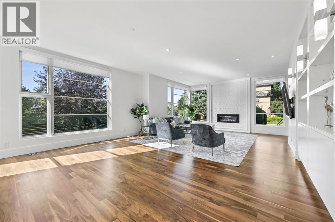
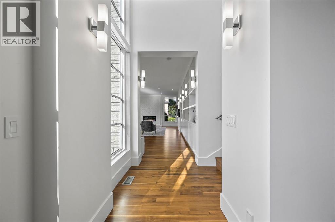
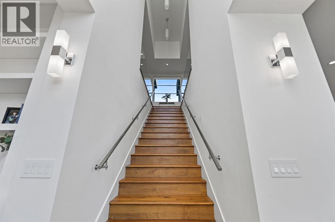
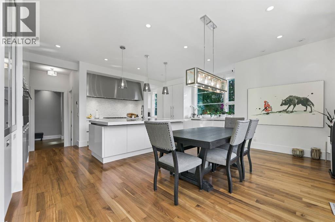
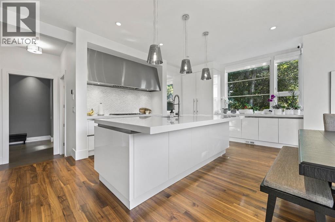
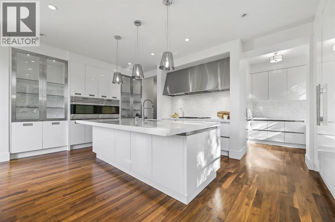
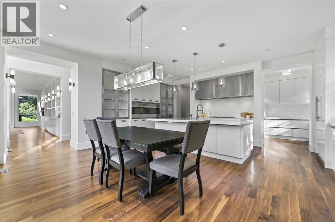
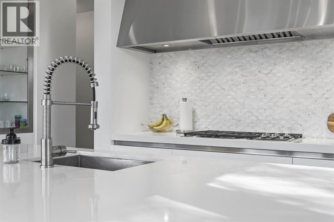
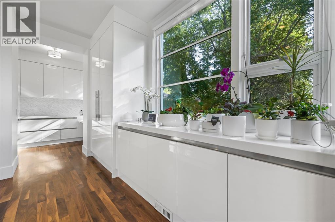
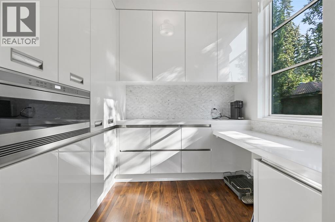
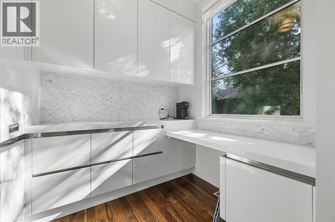
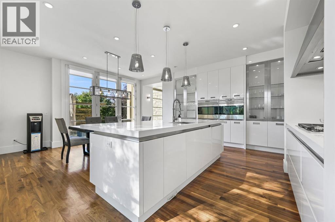
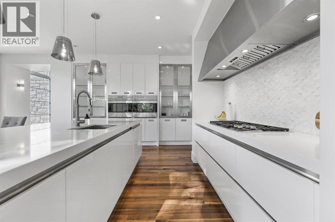
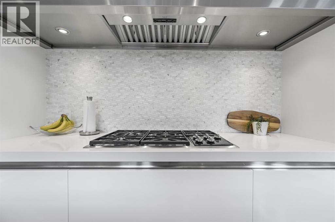
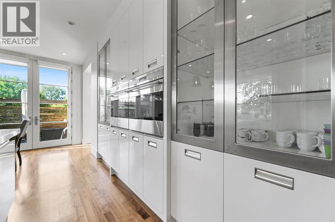
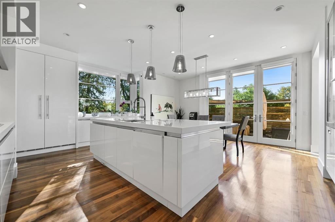
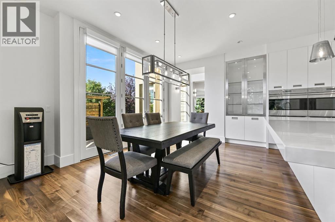
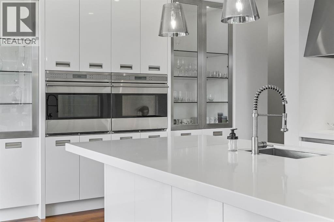
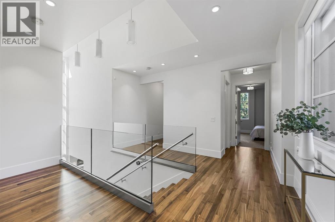
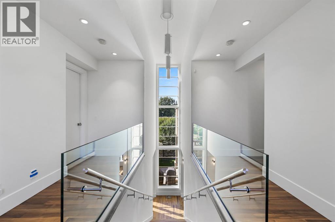
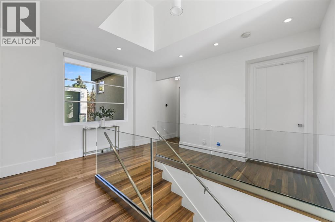
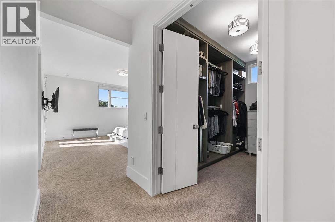
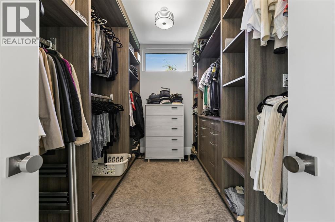
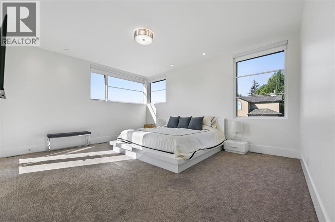
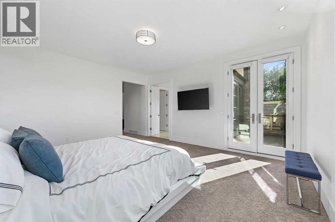
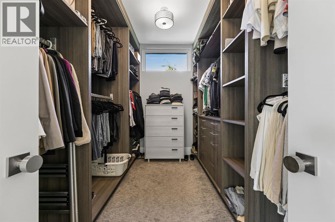
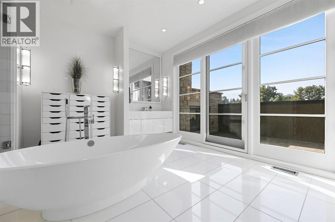
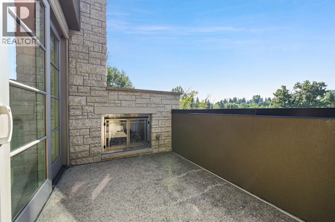
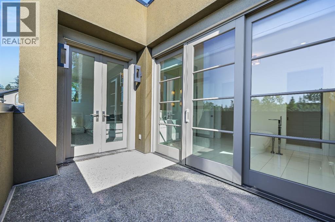
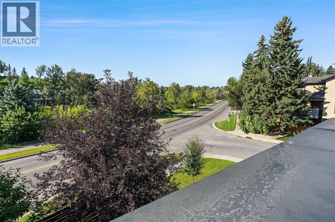
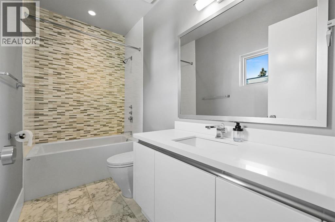
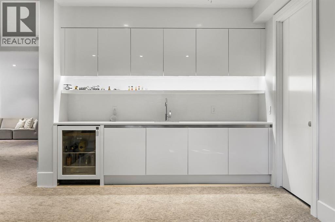
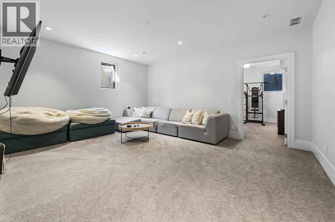
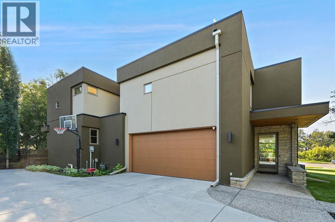
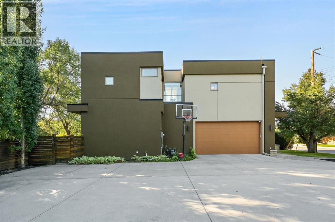
Property is located into a quiet street in Elbow Park, south facing overlooking the Elbow River. Empire Custom Homes has created Ana exceptional contemporary styled 5 bedrooms, developed home with fully finished basement with huge recreation room. Kitchen and bath establish new benchmarks for luxury and craftsmanship. Elbow Park is in close proximity to several esteemed school and is an ideal location in which to raise a family. Elbow Park offers convenient access to downtown, the 4th street and 17th Avenue shopping districts, the Glencoe Club & Calgary's river pathway system. Please refer to the RMS for accurate measurement. (id:53430)
Building
- Property Type:
- House
- Building Type:
- House
- Year Built:
- 2011
- Stories:
- 2.0
- Bedrooms:
- 5
- Bathrooms (total):
- 6.5 (1 half)
- Basement:
- Finished, Full
Finished Areas
- Interior Size (Total):
- 3363 square feet
- Above Grade:
- 3363 square feet
Interior
- Flooring:
- Tile, Laminate, Carpeted
- Appliances:
- Refrigerator, Gas stove(s), Oven, Hood Fan, Window Coverings, Garage door opener, Washer & Dryer
Parking
- Spaces:
- 4
- Features:
- Attached Garage
Lot / Land
- Lot Size:
- 796.0 square meters
- Frontage:
- 25.5 meters
- Lot Features:
- Treed, See remarks
Exterior
- Exterior Features:
- Stucco
- Construction:
- Wood frame
- Foundation:
- Poured Concrete
- Fencing:
- Fence
Utilities & Mechanical
- Heating:
- Forced air, Natural gas
- Cooling:
- Central air conditioning
Fees & Dates
- Property Taxes:
- $16,748
- Tax Year:
- 2025
- Last Modified:
- 08/11/2026 09:30:00 PM
- Status Change:
- 08/11/2026 09:28:25 PM
Association / Ownership
- Common Interest:
- Freehold
Room Dimensions
| Room | Level | Size |
|---|---|---|
| Family room | Basement | 1.98 M x 1.93 M |
| Dining room | Main level | 1.52 M x 1.65 M |
| Living room | Main level | 1.40 M x 1.52 M |
| Kitchen | Main level | 1.96 M x 1.96 M |
| Great room | Basement | 4.70 M x 5.50 M |
| Primary Bedroom | Second level | 1.32 M x 1.60 M |
| Bedroom | Second level | 4.10 M x 4.60 M |
| Bedroom | Second level | 4.00 M x 5.00 M |
| Bedroom | Second level | 4.00 M x 4.70 M |
| Bedroom | Second level | 4.00 M x 4.40 M |
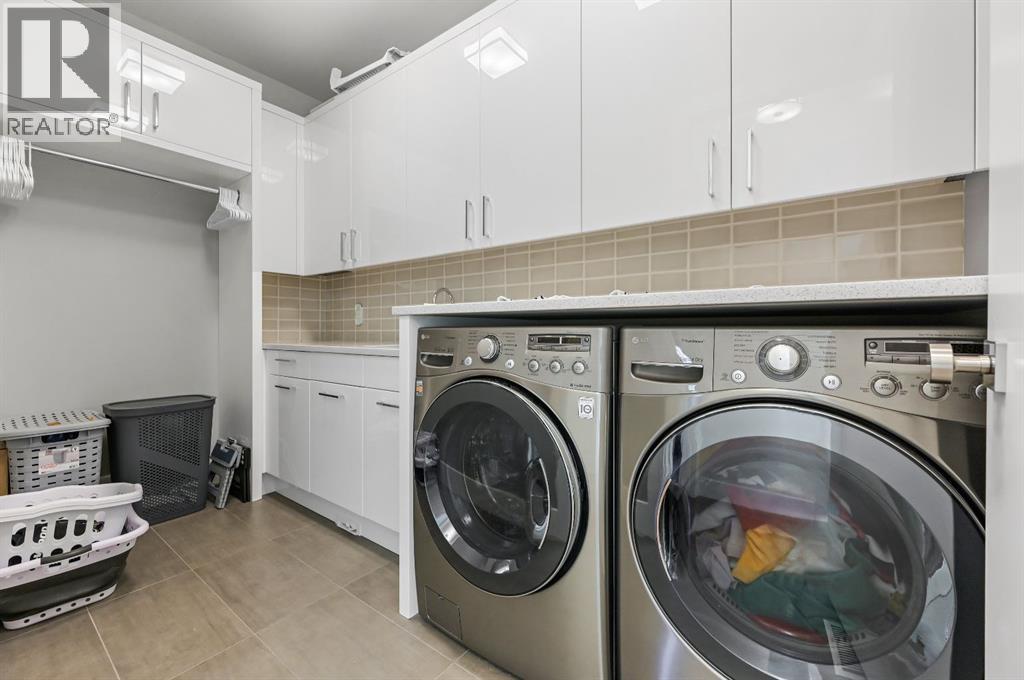
| Laundry room | Second level | .48 M x 1.02 M |
| 5pc Bathroom | Second level | 6.00 M x 7.00 M |
| 4pc Bathroom | Second level | 6.00 M x 6.00 M |
| 3pc Bathroom | Second level | 6.00 M x 5.00 M |
| 3pc Bathroom | Second level | 6.00 M x 5.00 M |
| 3pc Bathroom | Second level | 5.00 M x 5.00 M |
| 2pc Bathroom | Main level | 5.00 M x 5.00 M |
Location
Data is supplied by Pillar 9 MLS® System. Pillar 9 is the owner of the copyright in its MLS® System. Data is deemed reliable but is not guaranteed accurate by Pillar 9.
The trademarks MLS®, Multiple Listing Service® and the associated logos are owned by The Canadian Real Estate Association (CREA) and identify the quality of services provided by real estate professionals who are members of CREA. Used under license.