Real estate on your terms®
$498,000
active
295 Edgepark Boulevard Northwest
Calgary
,
AB
T3A4K4
Key Details
- MLS® Number:
- A2330444
- Community:
- Edgemont
- Building Type:
- House
- Interior Size:
- 777 square feet
- Bedrooms:
- 3
- Parking:
- 1
- Parking Features:
- Detached Garage
- Lot Size:
- 364.0 square meters

Property Description
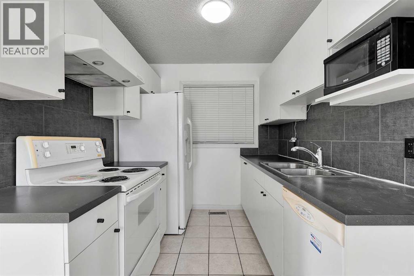
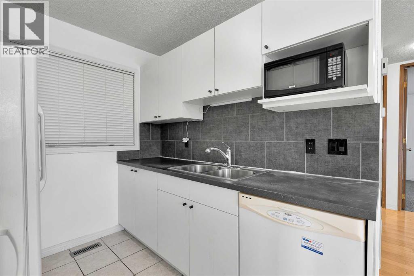
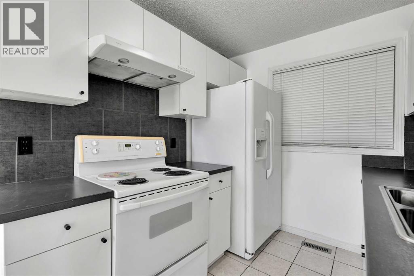
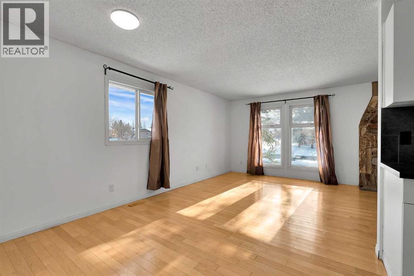
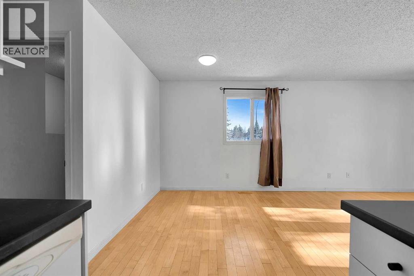
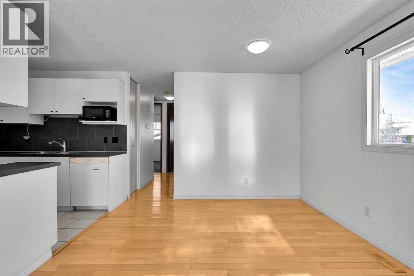
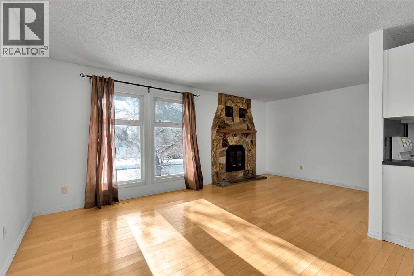
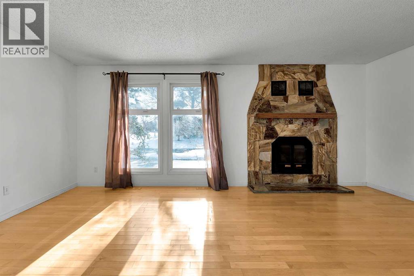
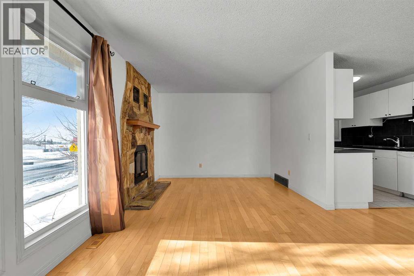
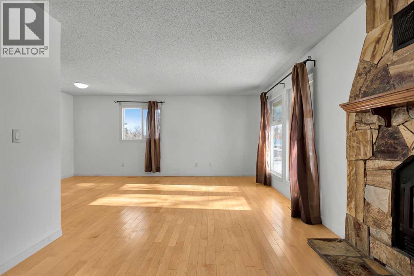
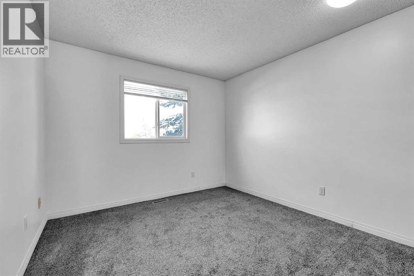
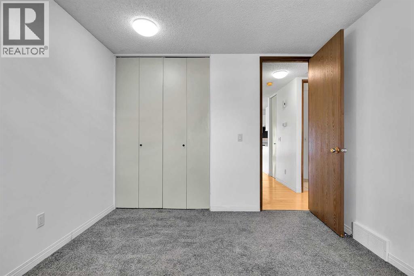
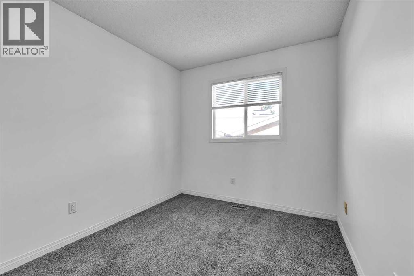
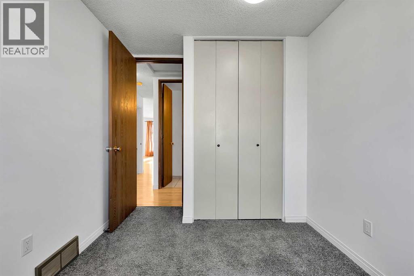
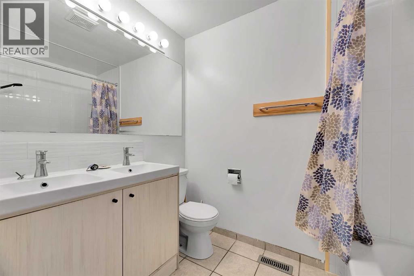
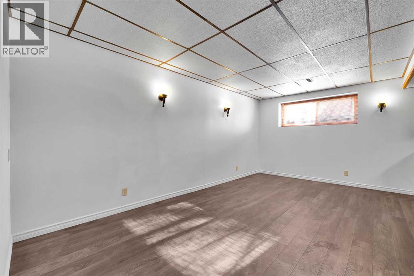
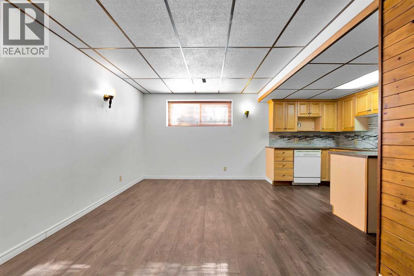
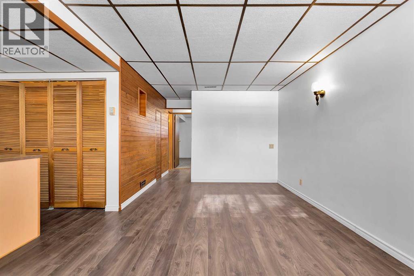
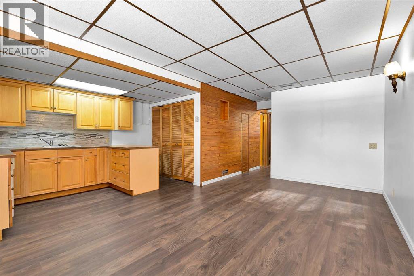
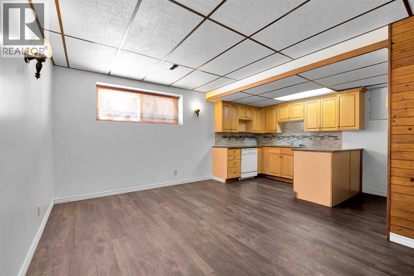
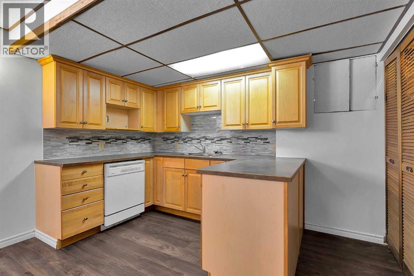
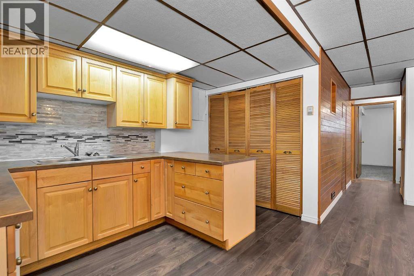
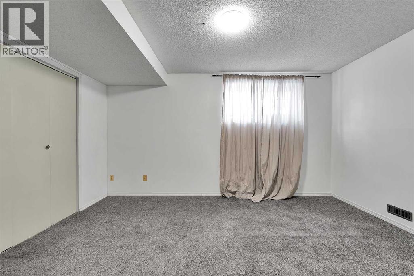
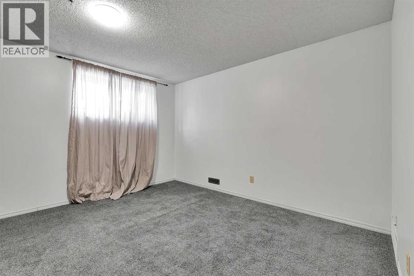
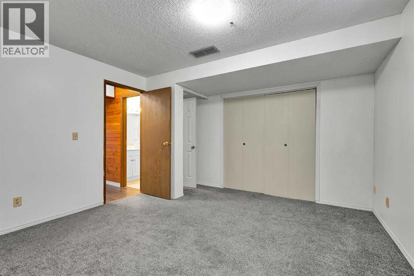
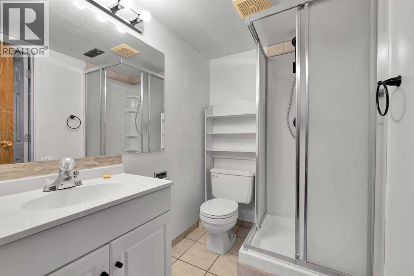
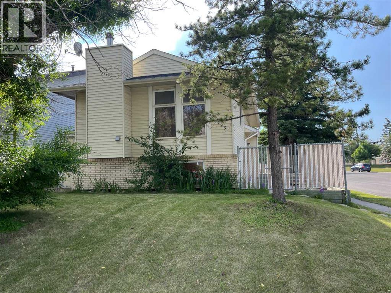
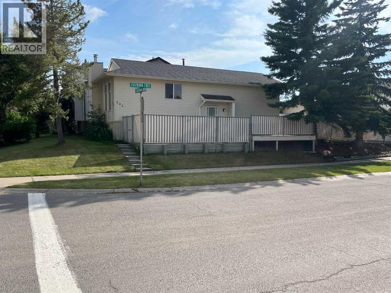
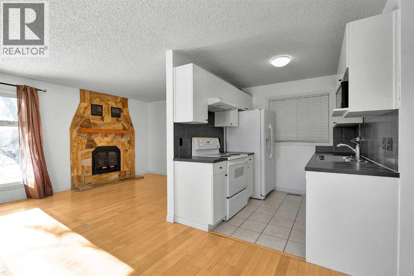
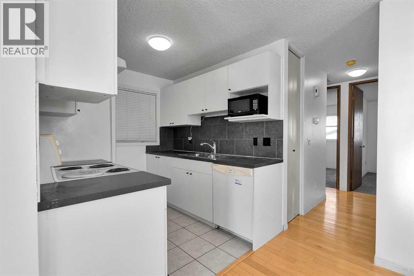
Welcome to this ideal starter home in the highly sought-after NW community of Edgemont—also a fantastic opportunity for your investment portfolio! This home offers a convenient location close to schools, playgrounds, and within walking distance to Country Hills Superstore and a vibrant shopping complex featuring a variety of amenities and restaurants, including Starbucks, Famoso Italian Pizzeria, AROMA Dim Sum, Saigon Rex, and more. The upper level features two well-sized bedrooms and a full bathroom. The main floor offers a bright living room with a cozy fireplace, complemented by a mix of hardwood and carpet flooring. The fully developed lower level includes a spacious third bedroom, a large recreation room, and a 3-piece bathroom—perfect for additional living space or guests.Walking distance to bus stop for Sir Winston Churchill high school and Edgemont School.2 mins walking distance to Tom Baines school. (id:53430)
Building
- Property Type:
- House
- Building Type:
- House
- Style:
- Bi-level
- Year Built:
- 1982
- Bedrooms:
- 3
- Bathrooms (total):
- 2.0
- Basement:
- Finished, Full
Finished Areas
- Interior Size (Total):
- 777 square feet
- Above Grade:
- 777 square feet
Interior
- Flooring:
- Hardwood, Laminate, Carpeted
- Appliances:
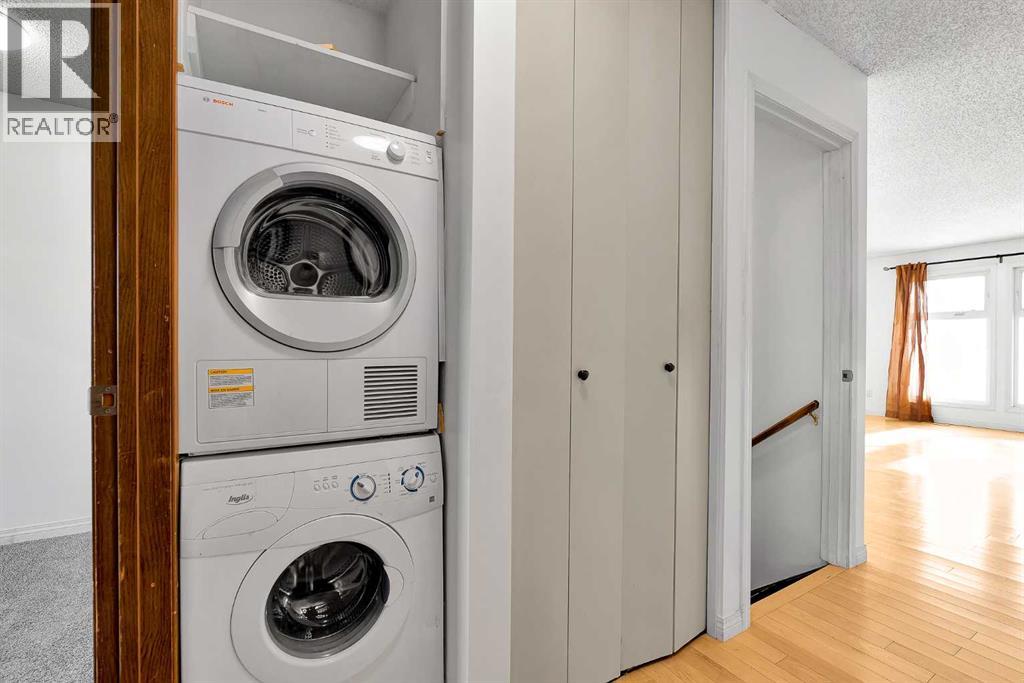
- Refrigerator, Stove, Hood Fan, Washer/Dryer Stack-Up
Parking
- Spaces:
- 1
- Features:
- Detached Garage
Lot / Land
- Lot Size:
- 364.0 square meters
- Frontage:
- 10.06 meters
- Lot Features:
- Back lane, PVC window
Exterior
- Construction:
- Wood frame
- Foundation:
- Poured Concrete
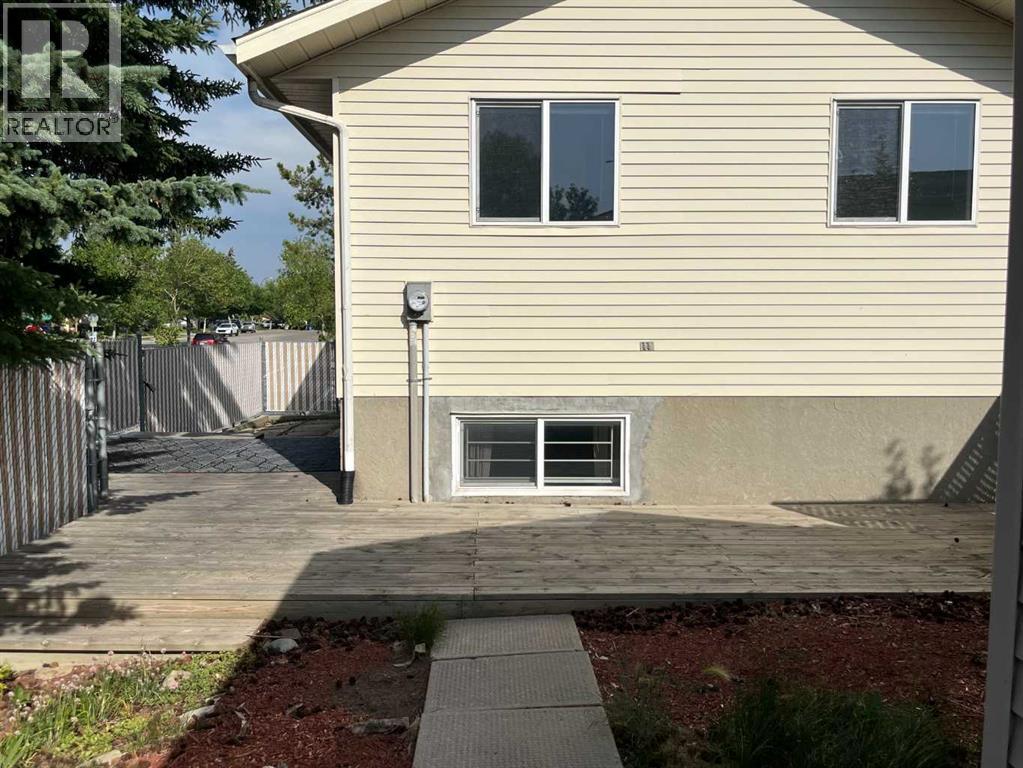
- Fencing:
- Fence
Utilities & Mechanical
- Heating:
- Forced air
- Cooling:
- None
Comfort & Security
- Fireplace(s):
- 1
Fees & Dates
- Property Taxes:
- $3,870
- Tax Year:
- 2026
- Last Modified:
- 07/24/2026 03:30:02 AM
- Status Change:
- 07/24/2026 03:21:50 AM
Association / Ownership
- Common Interest:
- Freehold
Room Dimensions
| Room | Level | Size |
|---|---|---|
| Living room | Main level | 10.42 Ft x 18.92 Ft |
| Kitchen | Main level | 7.42 Ft x 8.25 Ft |
| Dining room | Main level | 71.08 Ft x 7.92 Ft |
| Bedroom | Main level | 10.25 Ft x 10.67 Ft |
| Bedroom | Main level | 8.25 Ft x 9.00 Ft |
| 4pc Bathroom | Main level | 5.42 Ft x 7.83 Ft |
| Laundry room | Main level | 2.00 Ft x 2.83 Ft |
| Family room | Basement | 10.92 Ft x 17.58 Ft |
| Other | Basement | 6.92 Ft x 11.58 Ft |
| Bedroom | Basement | 12.33 Ft x 14.08 Ft |
| 3pc Bathroom | Basement | 4.92 Ft x 7.75 Ft |
Location
Data is supplied by Pillar 9 MLS® System. Pillar 9 is the owner of the copyright in its MLS® System. Data is deemed reliable but is not guaranteed accurate by Pillar 9.
The trademarks MLS®, Multiple Listing Service® and the associated logos are owned by The Canadian Real Estate Association (CREA) and identify the quality of services provided by real estate professionals who are members of CREA. Used under license.