Real estate on your terms®
$249,900
active
2422 Edenwold Heights Northwest
Calgary
,
AB
T3A0Y2
Key Details
- MLS® Number:
- A2326602
- Community:
- Edgemont
- Building Type:
- Apartment
- Interior Size:
- 868 square feet
- Bedrooms:
- 2
- Parking:
- 1
- Attached:
- Yes

Property Description
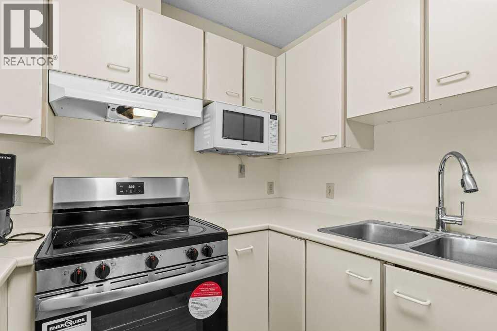
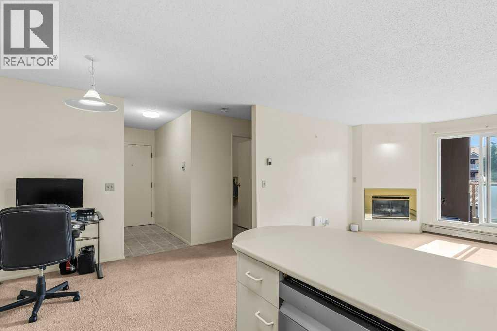
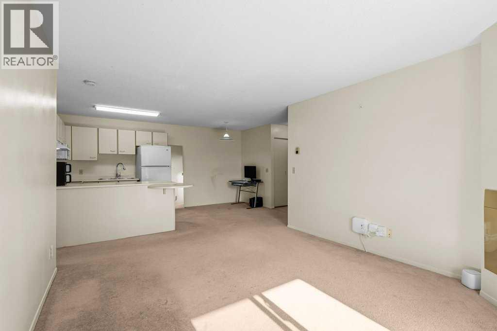
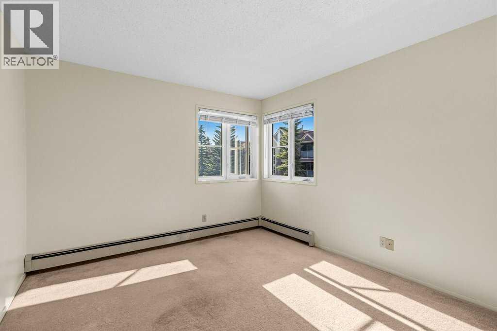
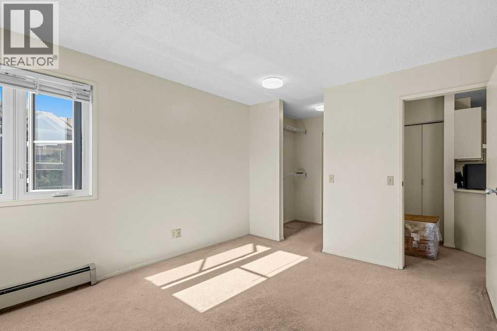
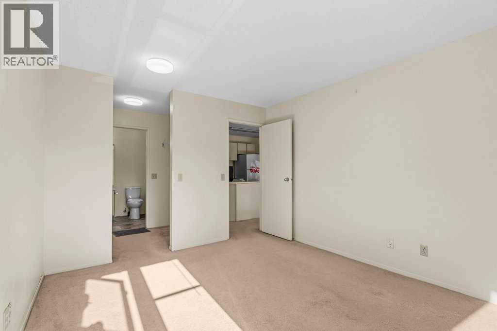
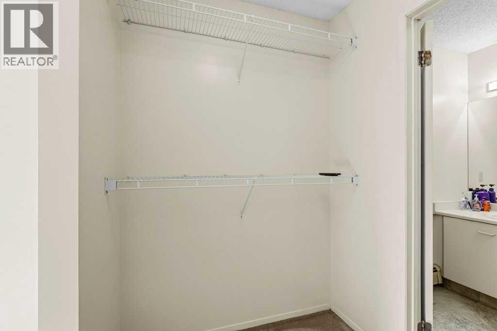
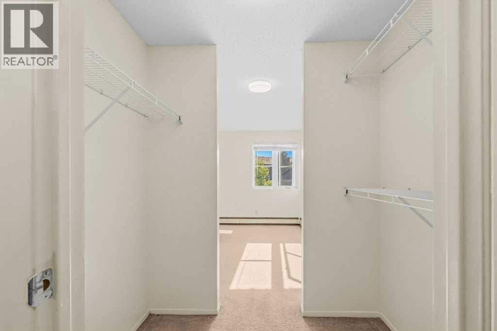
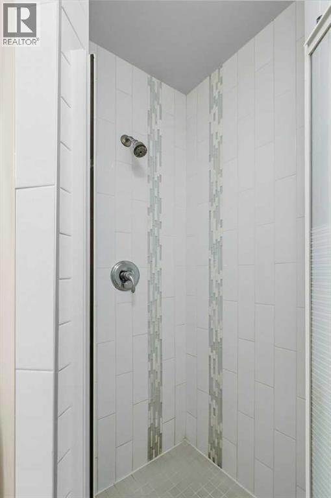
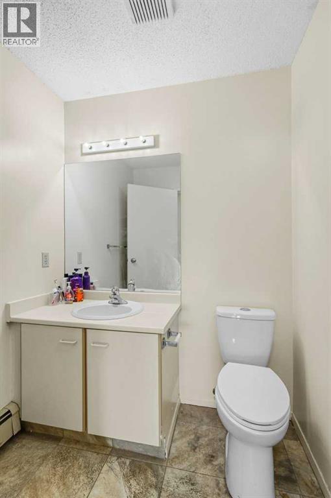
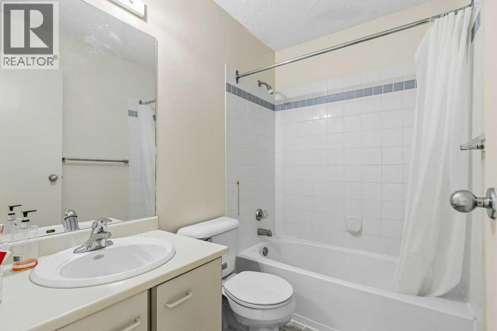
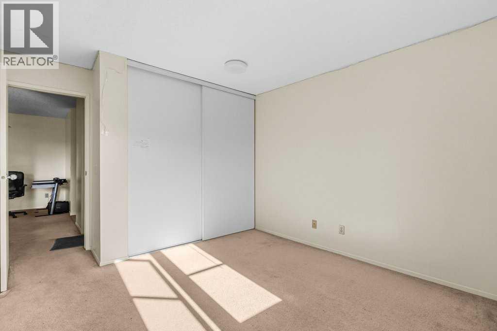
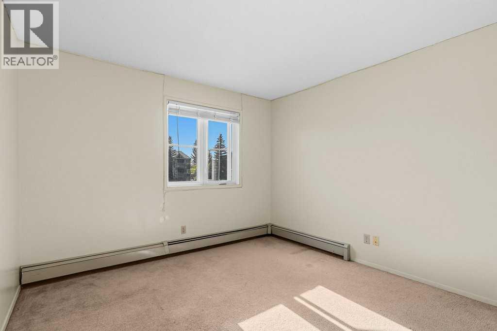
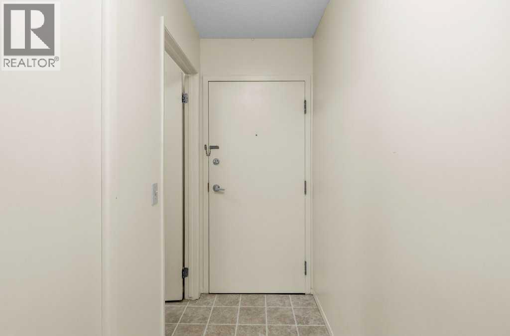
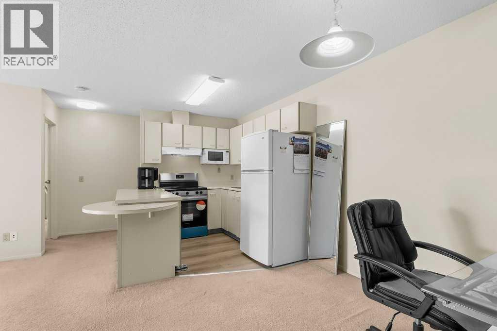
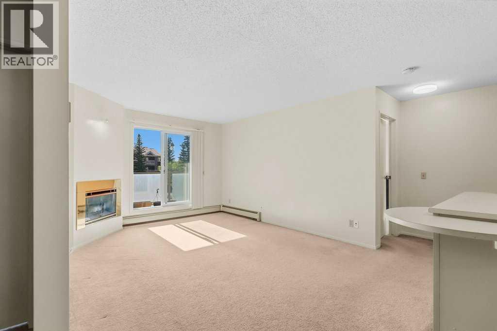
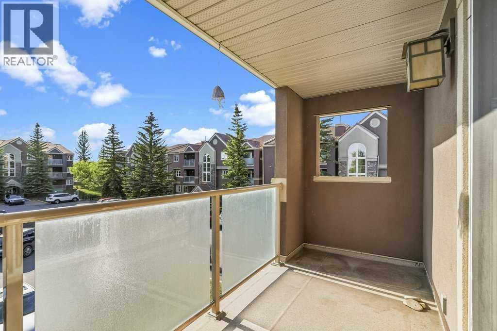
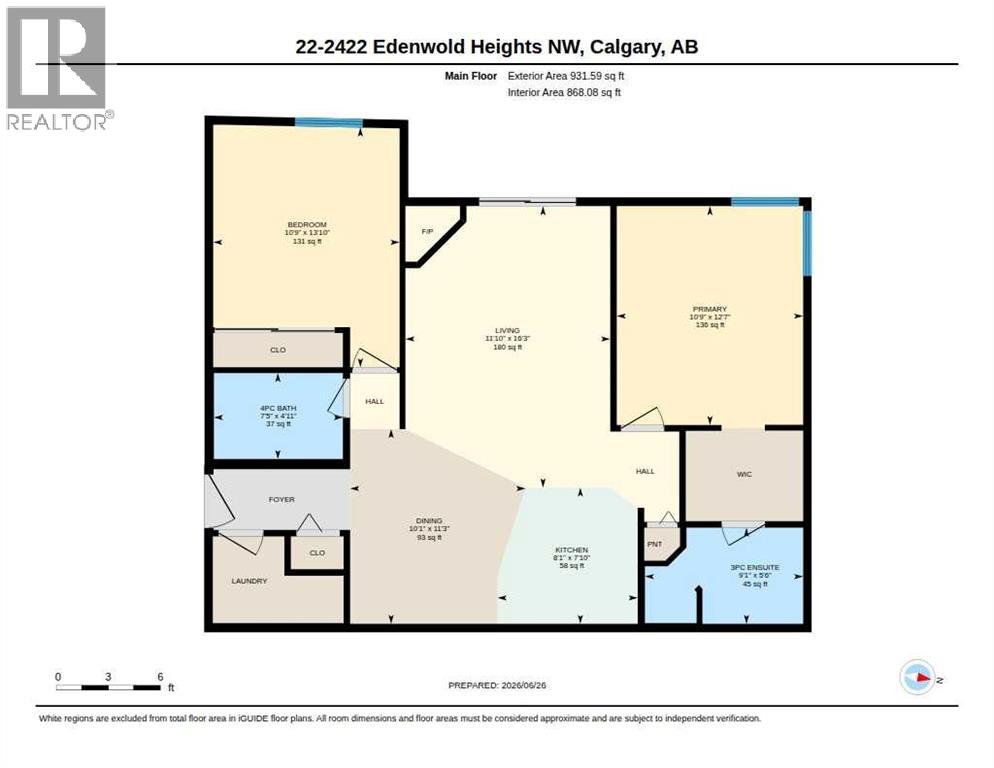
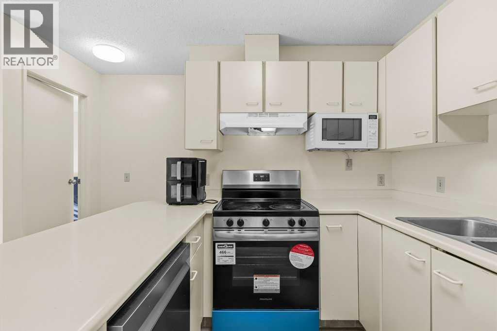
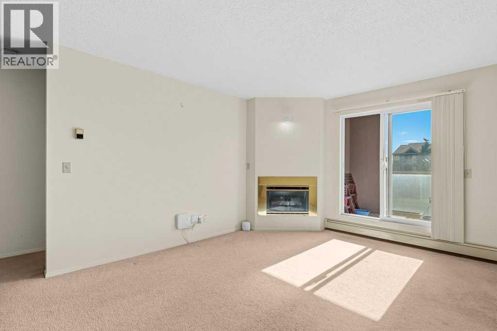
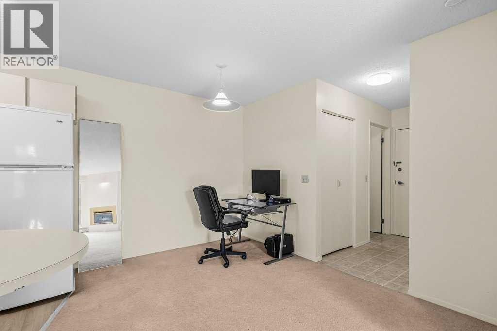
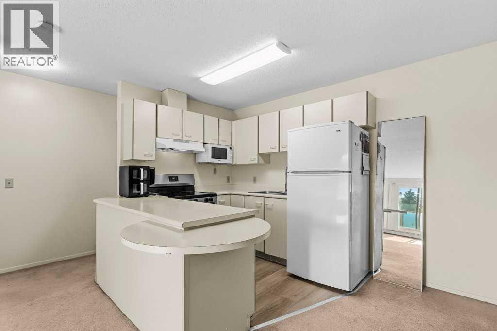
Welcome Home! Calling all first time buyer and savvy investors. Why pay rent when you can own!. Perfectly laid out & absolutely ready for the new proud owner. Welcome to 2 Bed + 2 full Bath beautiful and spacious condo. This unit is conveniently located with short walking distance from the parking stall and to a spacious entrance. This reasonably maintained unit is blessed with spacious kitchen, quality floor, counter tops, good sized rooms with plenty of natural light throughout. From the living room walk out to the spacious balcony where you can entertain and BBQ. The 2 spacious bedrooms plus 3 piece ensuite and 4 piece bathroom are on opposite sides which allows endless privacy. Almost forgot to mention that unit is located walking distance to Gas Station, Restaurants, Clinics and all other daily conveniences that we can think of. Please go ahead and book your private showing today as you will not be disappointed. Good Luck! (id:53430)
Building
- Property Type:
- Apartment
- Building Type:
- Apartment
- Year Built:
- 1990
- Stories:
- 3.0
- Bedrooms:
- 2
- Bathrooms (total):
- 2.0
Finished Areas
- Interior Size (Total):
- 868 square feet
- Above Grade:
- 868 square feet
Interior
- Flooring:
- Laminate, Carpeted, Linoleum
- Appliances:
- Refrigerator, Dishwasher, Stove, Washer & Dryer
Parking
- Spaces:
- 1
Exterior
- Exterior Features:
- Concrete, Stone, Stucco
- Construction:
- Poured concrete, Wood frame
Utilities & Mechanical
- Heating:
- Baseboard heaters
- Cooling:
- None
Fees & Dates
- Property Taxes:
- $1,752
- Tax Year:
- 2026
- HOA/Condo Fee:
- $684
- Last Modified:
- 07/04/2026 05:40:38 PM
- Status Change:
- 07/04/2026 05:29:34 PM
Association / Ownership
- Fee:
- $684 / Monthly
- Common Interest:
- Condo/Strata
Room Dimensions
| Room | Level | Size |
|---|---|---|
| 3pc Bathroom | Main level | 9.08 Ft x 5.50 Ft |
| 4pc Bathroom | Main level | 7.42 Ft x 4.92 Ft |
| Bedroom | Main level | 10.75 Ft x 13.83 Ft |
| Dining room | Main level | 10.08 Ft x 11.25 Ft |
| Kitchen | Main level | 8.08 Ft x 7.83 Ft |
| Living room | Main level | 11.83 Ft x 16.25 Ft |
| Primary Bedroom | Main level | 10.75 Ft x 12.58 Ft |
Location
Data is supplied by Pillar 9 MLS® System. Pillar 9 is the owner of the copyright in its MLS® System. Data is deemed reliable but is not guaranteed accurate by Pillar 9.
The trademarks MLS®, Multiple Listing Service® and the associated logos are owned by The Canadian Real Estate Association (CREA) and identify the quality of services provided by real estate professionals who are members of CREA. Used under license.