Real estate on your terms®
$710,000
active
23 Edelweiss Drive Northwest
Calgary
,
AB
T3A3R4
Key Details
- MLS® Number:
- A2325715
- Community:
- Edgemont
- Building Type:
- House
- Interior Size:
- 2334 square feet
- Bedrooms:
- 4
- Parking:
- 4
- Parking Features:
- Attached Garage, Concrete
- Lot Size:
- 562.0 square meters

Property Description
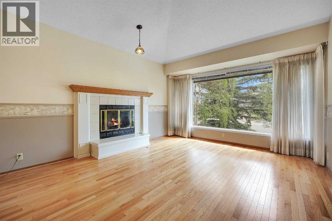
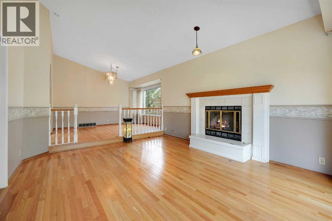
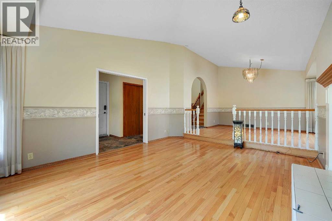
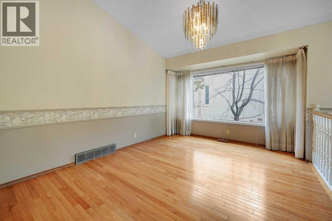
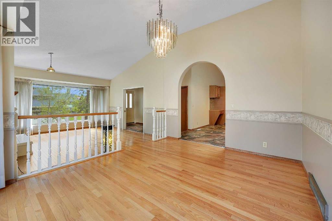
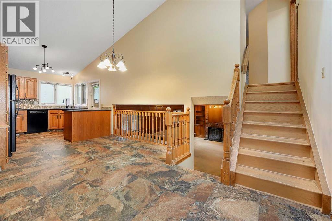
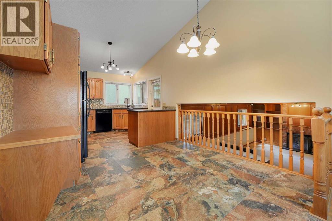
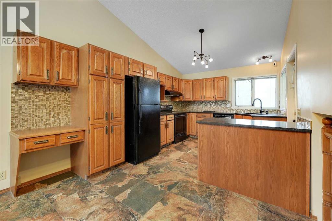
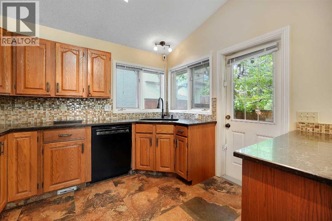
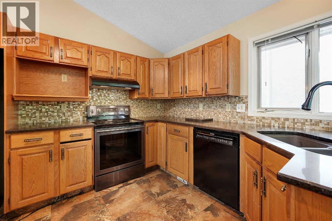
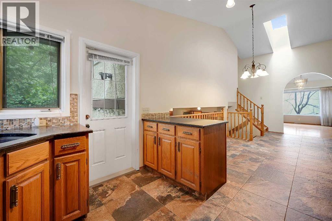
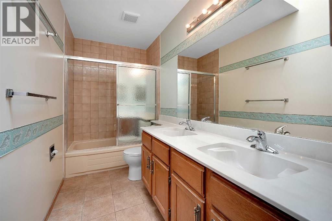
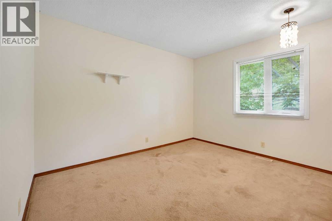
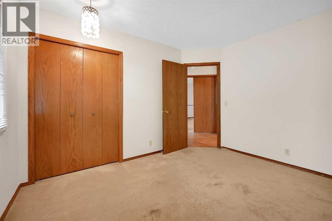
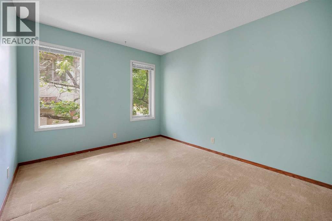
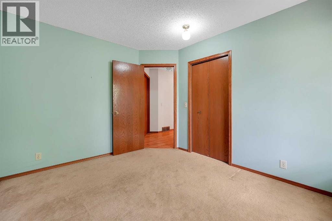
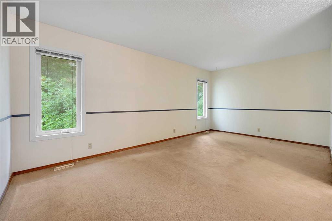
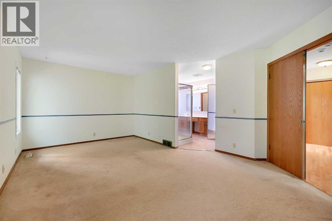
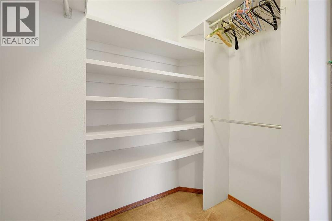
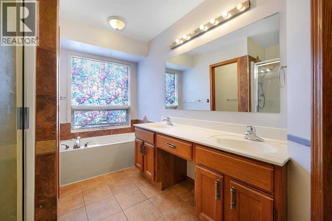
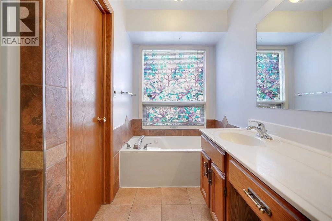
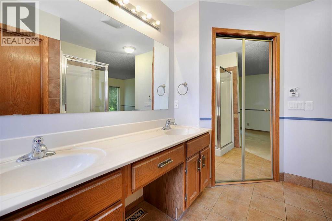
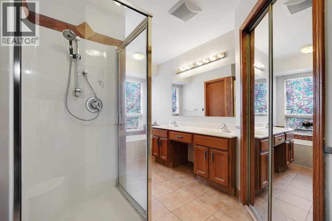
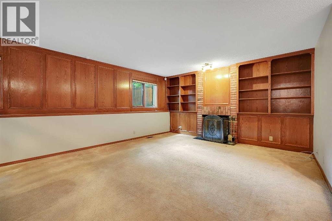
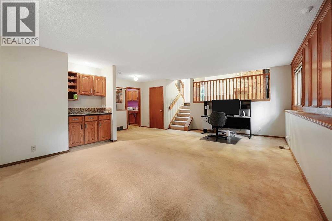
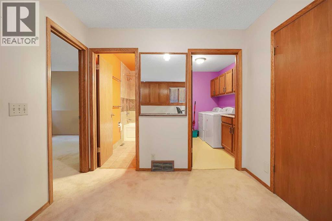
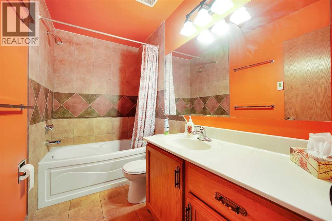
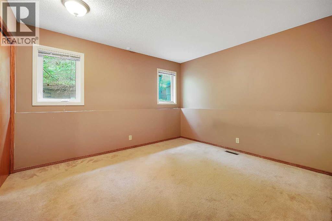
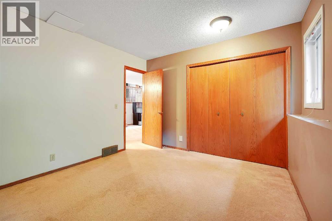
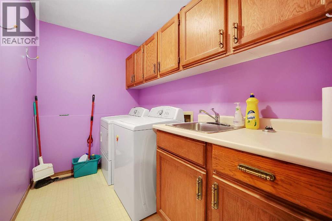
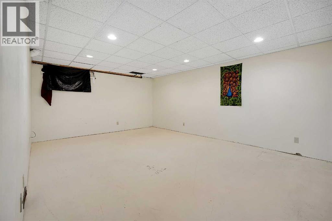
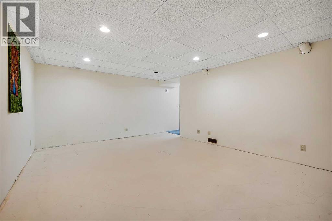
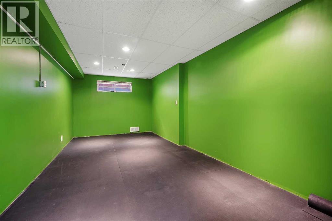
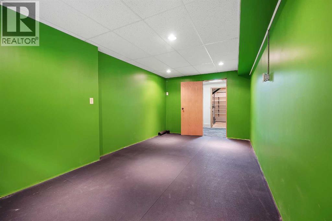
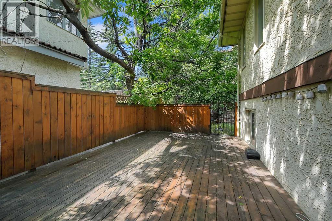
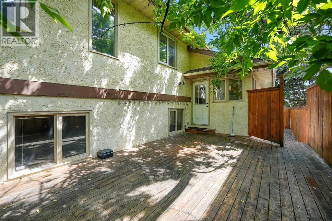
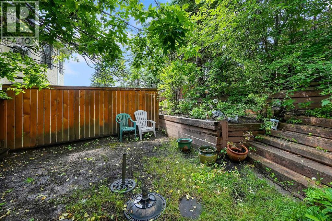
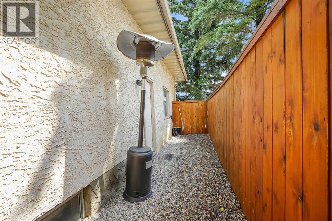
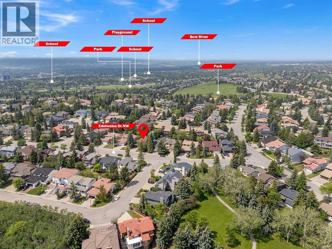
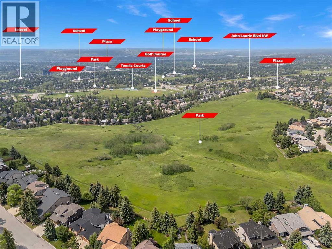
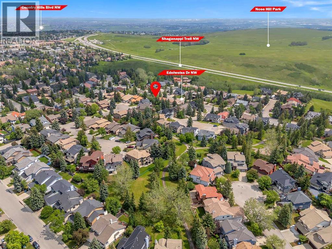
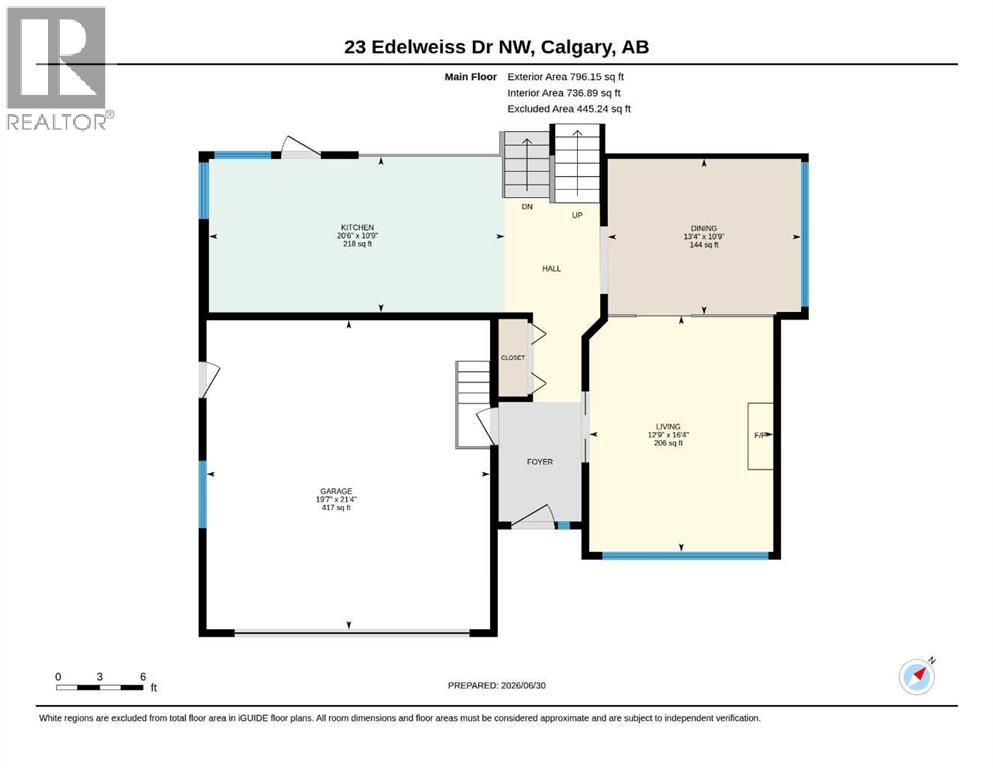
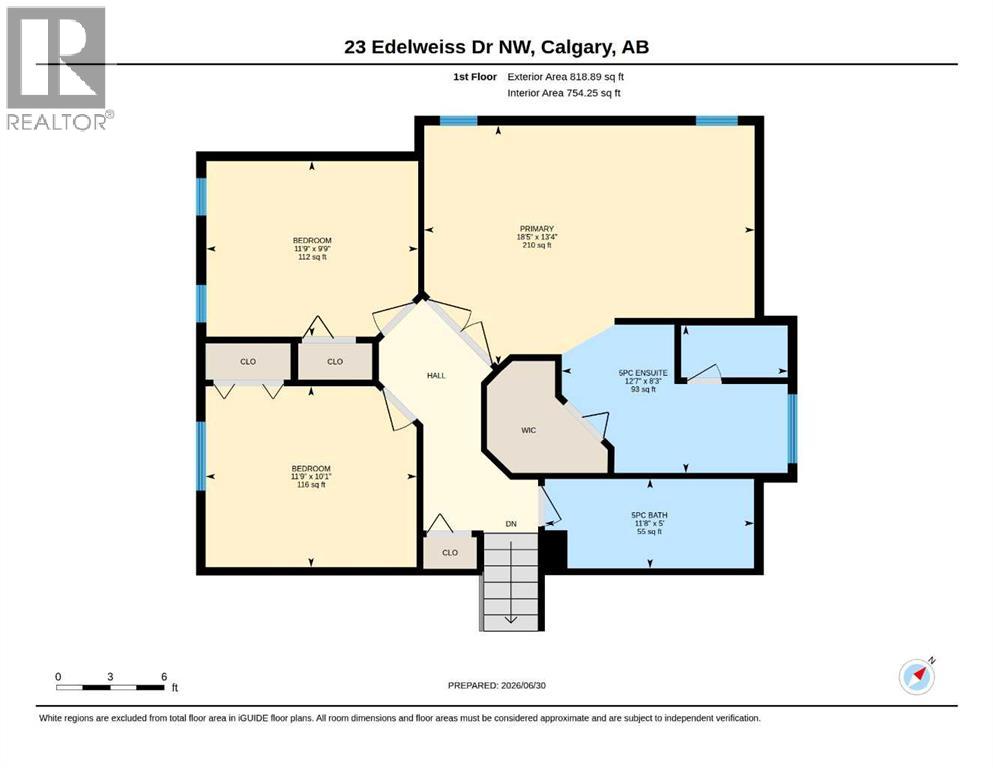
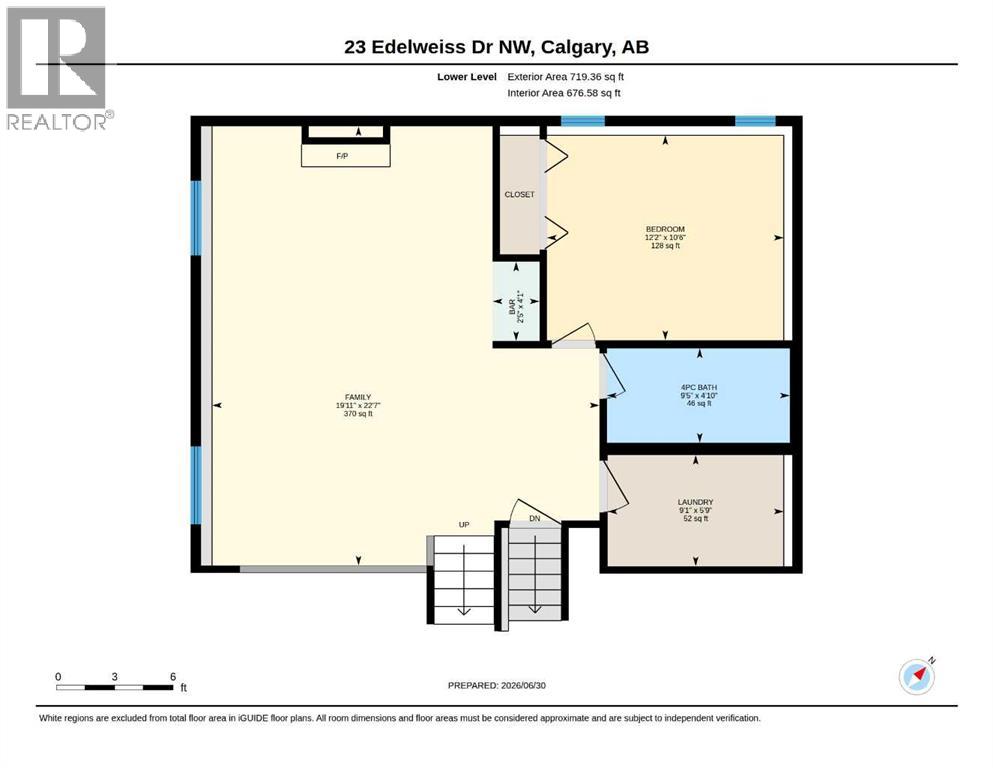
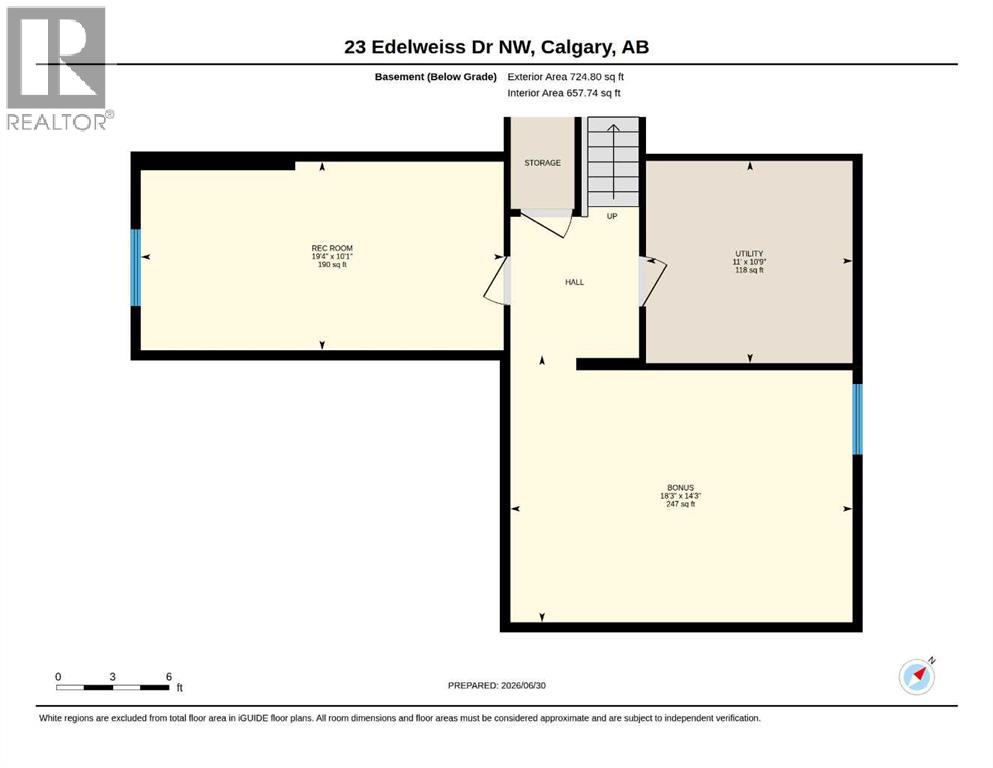
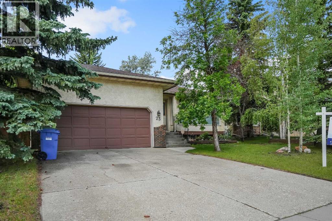
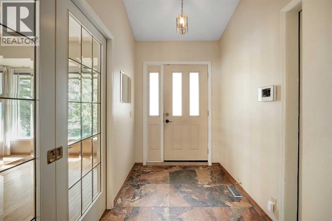
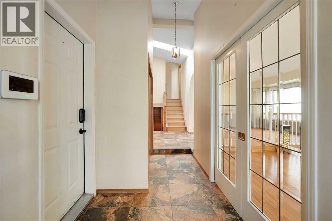
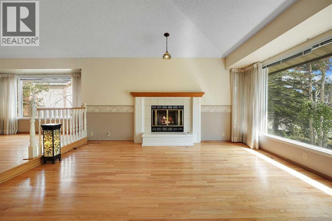
Open house Saturday Aug. 15th - 11 am to 1 pm. Make us an offer ! What a great price for this quality built former show home is looking for a new family. Character & design, all levels of this 4 level split is developed. 2168 sq.ft. on first two levels, 676. sq.ft. 3rd level & 657 sq.ft. on 4th level. Builder developed 2844. sq.ft. on 3 levels + 657 basement is developed. Wow - 3501 sq.ft. of living space. A great family home. The main level features vaulted ceilings, a sky light, a large family room with fireplace. The formal dining area has tons of space for family & friends gathering. The large eat in kitchen welcomes more family & friends to dine. Off the kitchen area is doors leading to a private deck area. Plenty of room for table, chairs & you . Back inside the home - a few steps up to the bedrooms you will find 3 good size bedrooms & 2 - 5 pce. bathrooms. One bath is off the hallway (with sky-light). The master suite features double doors. Mom & Dad have lots of space, a walk in closet, a jetted tub & separate shower. All bathrooms have heated floors. From the main level there is a few steps down to the 3rd. level family room, another fireplace, bar area, built in shelving, laundry room & a 4th bedroom. This could also be a great office/craft area etc. I am sure this level attracts a lot for family gathering, TV time. The basement/4th level, has the utility room with shelving for storage items. There is two additional rooms on this level. One room has been used for work outs. The other room is great for so many things. I see a big sewing room here, what will be your ideas ? All the rooms are spacious. Stepping outside you will find a west exposure back yard . The yard is terraced and loaded with mature trees, shrubs & perennials. The gardener will love spending lots of time here, enjoying the therapy beautiful trees, shrubs, flowers & the earth has to offer. The shingles were replaced in 2012. The shingles are 50 year hail resistant. This is a very quiet neighbor hood. Close by, you will find lots of green space, walking paths, Restaurants, My Friends Cafe, Shopping, Church, Schools, Transit. Do you want to move before school starts in September ? This home is ready for immediate possession. The current owners walked around the point of the ravine everyday with their dog, all year round, day & evening. It has the city and mountain views that they also loved. Close to Nosehill park, one has lots of opportunity to enjoy the outdoors. (id:53430)
Building
- Property Type:
- House
- Building Type:
- House
- Style:
- 4 Level
- Year Built:
- 1985
- Bedrooms:
- 4
- Bathrooms (total):
- 3.0
- Basement:
- Finished, Full
Finished Areas
- Interior Size (Total):
- 2334 square feet
- Above Grade:
- 2334 square feet
Interior
- Flooring:
- Hardwood, Carpeted, Ceramic Tile
- Appliances:
- Refrigerator, Dishwasher, Stove, Washer & Dryer
Parking
- Spaces:
- 4
- Features:
- Attached Garage, Concrete
Lot / Land
- Lot Size:
- 562.0 square meters
- Frontage:
- 5.09 meters
- Lot Features:
- No Smoking Home
Exterior
- Exterior Features:
- Brick, Stucco
- Foundation:
- Poured Concrete
- Fencing:
- Fence
Utilities & Mechanical
- Heating:
- Other
- Cooling:
- None
Comfort & Security
- Fireplace(s):
- 2
Fees & Dates
- Property Taxes:
- $5,502
- Tax Year:
- 2026
- Last Modified:
- 08/11/2026 01:00:00 AM
- Status Change:
- 08/11/2026 12:56:07 AM
Association / Ownership
- Common Interest:
- Freehold
Room Dimensions
| Room | Level | Size |
|---|---|---|
| Dining room | Main level | 13.33 Ft x 10.75 Ft |
| Kitchen | Main level | 20.50 Ft x 10.75 Ft |
| Living room | Main level | 12.75 Ft x 16.33 Ft |
| 5pc Bathroom | Upper Level | 11.67 Ft x 5.00 Ft |
| 5pc Bathroom | Upper Level | 12.58 Ft x 8.25 Ft |
| Bedroom | Upper Level | 11.75 Ft x 9.75 Ft |
| Primary Bedroom | Upper Level | 18.42 Ft x 13.33 Ft |
| Bedroom | Upper Level | 11.75 Ft x 10.08 Ft |
| 4pc Bathroom | Lower level | 9.42 Ft x 4.83 Ft |
| Other | Lower level | 9.42 Ft x 4.83 Ft |
| Bedroom | Lower level | 12.17 Ft x 10.50 Ft |
| Family room | Lower level | 19.92 Ft x 22.58 Ft |
| Laundry room | Lower level | 9.08 Ft x 5.75 Ft |
| Bonus Room | Basement | 18.25 Ft x 14.25 Ft |
| Recreational, Games room | Basement | 19.33 Ft x 10.08 Ft |
| Furnace | Basement | 11.00 Ft x 10.75 Ft |
Location
Data is supplied by Pillar 9 MLS® System. Pillar 9 is the owner of the copyright in its MLS® System. Data is deemed reliable but is not guaranteed accurate by Pillar 9.
The trademarks MLS®, Multiple Listing Service® and the associated logos are owned by The Canadian Real Estate Association (CREA) and identify the quality of services provided by real estate professionals who are members of CREA. Used under license.