Real estate on your terms®
$699,000
active
109 Edgebrook Gardens Northwest
Calgary
,
AB
T3A4Z8
Key Details
- MLS® Number:
- A2320721
- Community:
- Edgemont
- Building Type:
- House
- Interior Size:
- 1450 square feet
- Bedrooms:
- 5
- Parking:
- 3
- Parking Features:
- Attached Garage
- Lot Size:
- 6874.0 square feet

Property Description
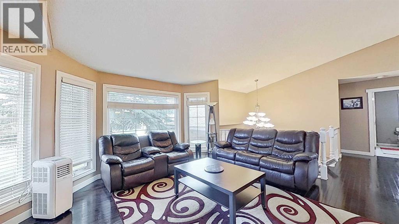
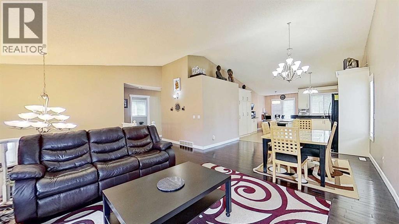
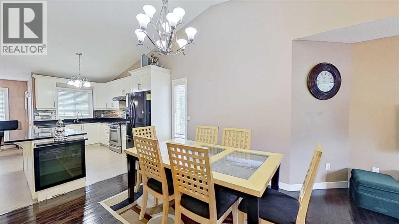
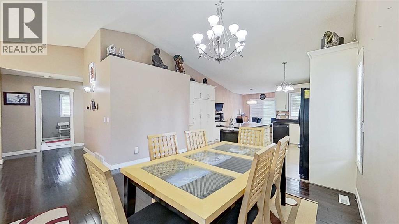
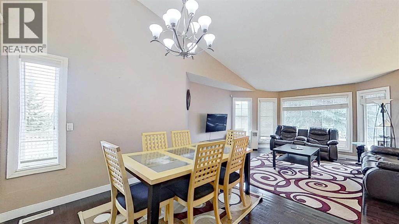
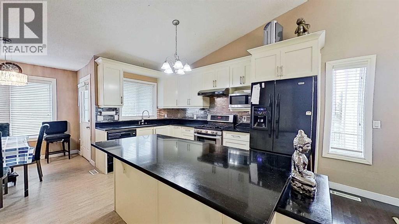
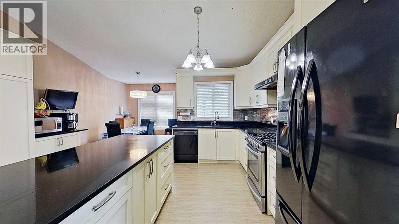
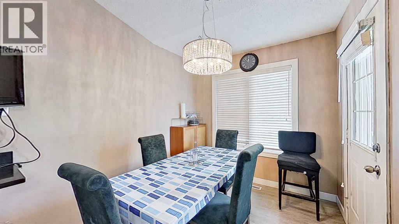
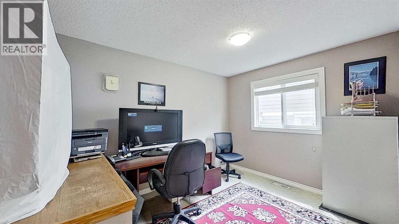
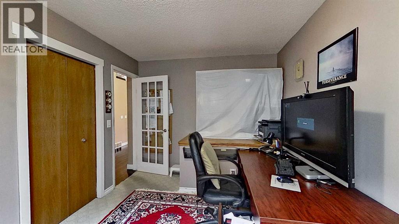
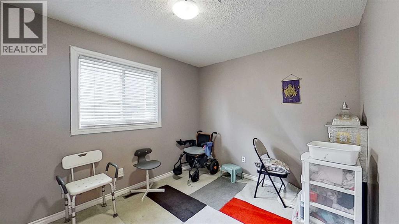
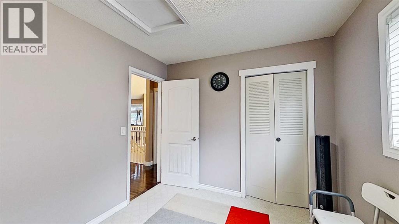
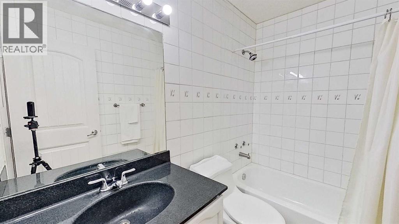
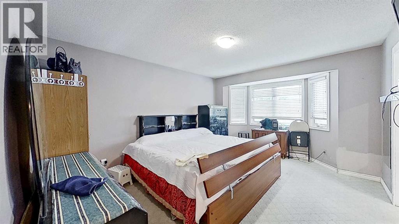
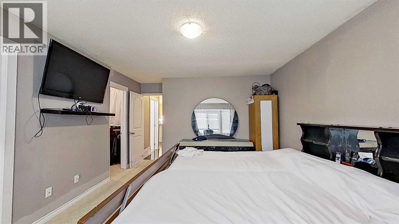
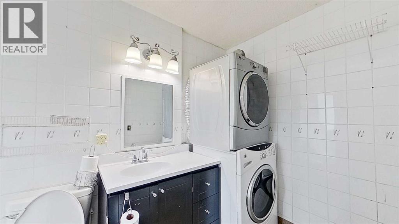
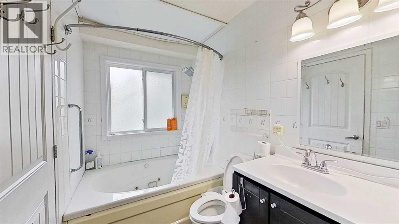
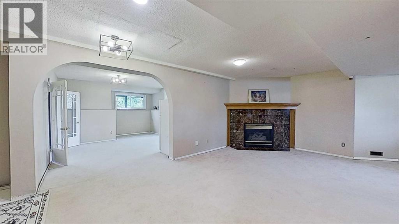
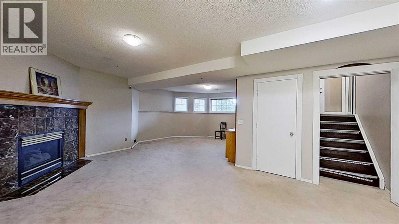
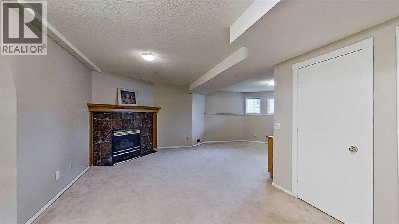
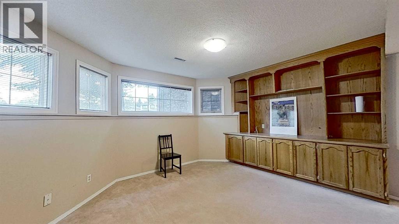
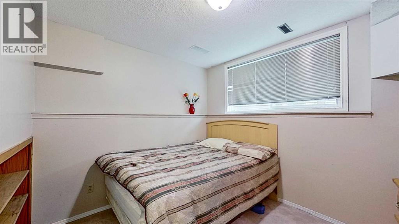
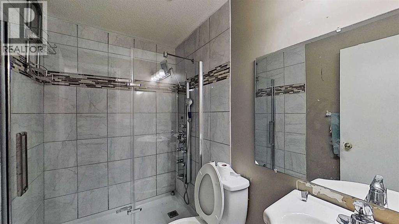
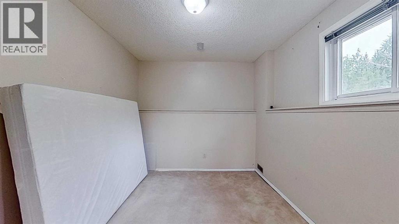
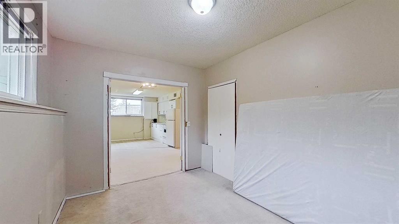
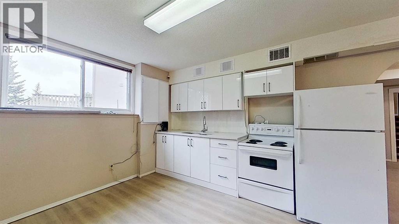
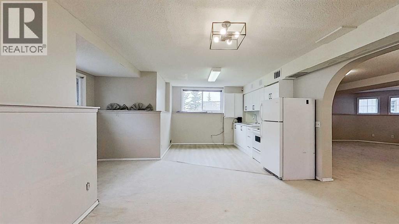
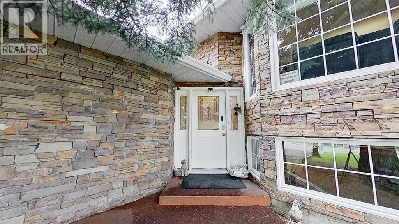
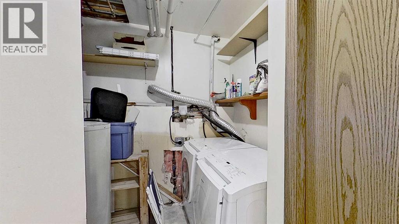
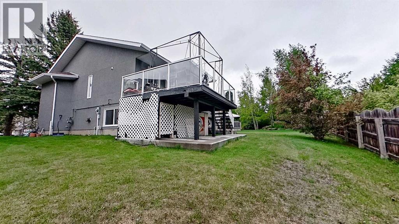
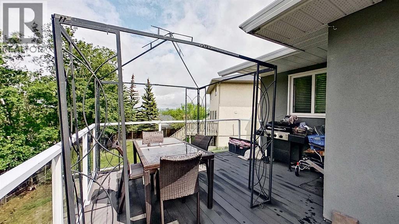
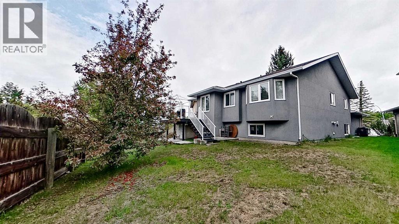
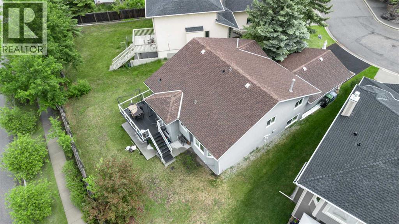
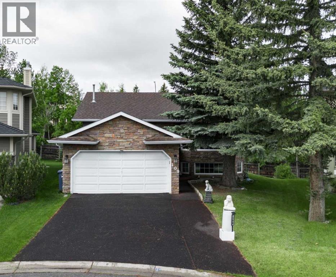
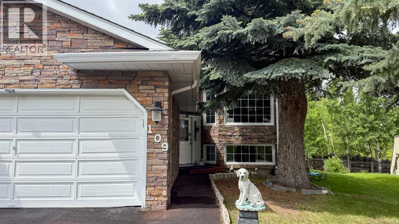
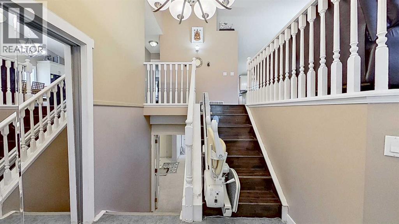
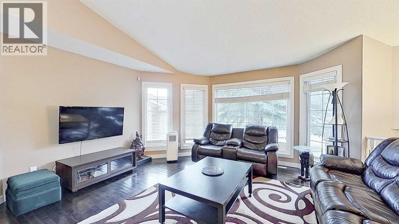
Welcome to this unique bi-level bungalow, ideally situated on a quiet U-shaped street with only nine homes, offering a peaceful and private setting. The spacious main floor features approximately 1,450 sq. ft. of living space, including 3 bedrooms, 2 full 3-piece bathrooms, and convenient main-floor laundry located within the primary bedroom suite.The fully developed basement offers exceptional additional living space with large bi-level windows that provide an abundance of natural light. This level includes 2 generously sized bedrooms, a spacious family room with an electric fireplace, high ceilings, a full kitchen, and a separate laundry area.With its functional layout, bright lower level, and versatile living spaces, this property presents an excellent opportunity for large families, multi-generational living, or those seeking additional room to accommodate their lifestyle. Located in a quiet, low-traffic neighborhood, this home combines comfort, space, and convenience. (id:53430)
Building
- Property Type:
- House
- Building Type:
- House
- Style:
- Bi-level
- Year Built:
- 1991
- Bedrooms:
- 5
- Bathrooms (total):
- 3.0
- Basement:
- Finished, Full, Suite
Finished Areas
- Interior Size (Total):
- 1450 square feet
- Above Grade:
- 1450 square feet
Interior
- Flooring:
- Hardwood
- Appliances:
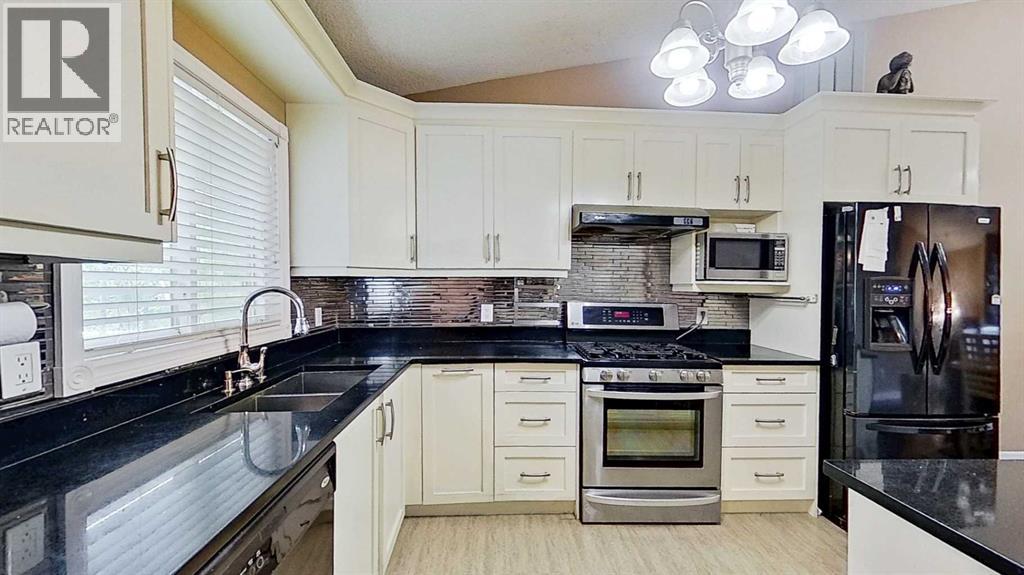
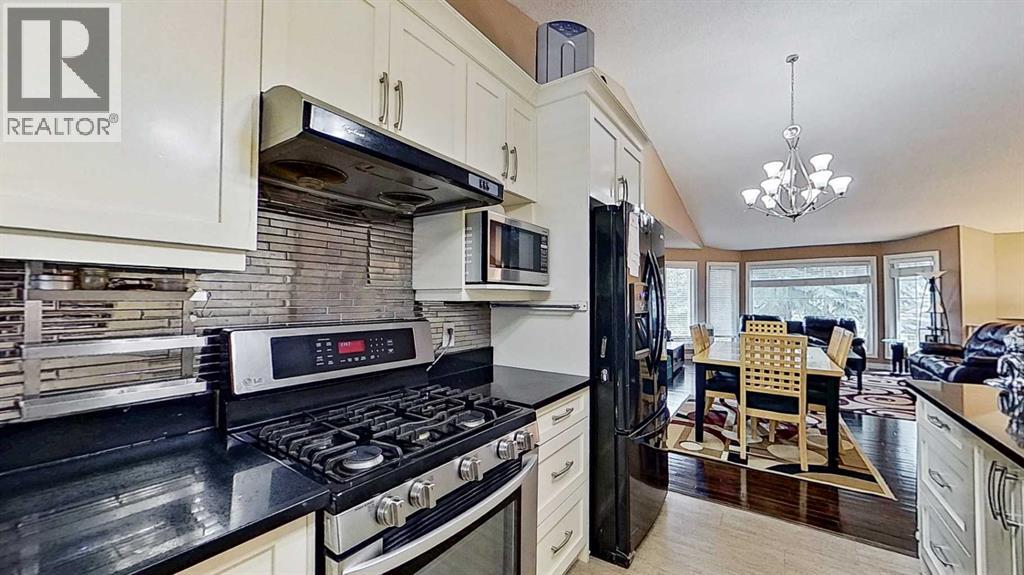
- Dishwasher, Stove, Microwave, Microwave Range Hood Combo, Washer & Dryer
Parking
- Spaces:
- 3
- Features:
- Attached Garage
Lot / Land
- Lot Size:
- 6874.0 square feet
- Frontage:
- 8.22 meters
- Lot Features:
- Other, No neighbours behind, No Animal Home, No Smoking Home
Exterior
- Exterior Features:
- Brick
- Foundation:
- Poured Concrete
- Fencing:
- Fence
Utilities & Mechanical
- Heating:
- Baseboard heaters, In Floor Heating, Natural gas, Other
- Cooling:
- None
Comfort & Security
- Fireplace(s):
- 1
Fees & Dates
- Property Taxes:
- $5,600
- Tax Year:
- 2026
- Last Modified:
- 08/12/2026 07:25:17 PM
- Status Change:
- 08/12/2026 07:17:46 PM
Association / Ownership
- Common Interest:
- Freehold
Room Dimensions
| Room | Level | Size |
|---|---|---|
| Bedroom | Main level | 15.25 Ft x 18.33 Ft |
| Bedroom | Main level | 9.50 Ft x 16.00 Ft |
| Bedroom | Main level | 12.00 Ft x 12.00 Ft |
| 4pc Bathroom | Main level | .00 Ft x .00 Ft |
| 4pc Bathroom | Main level | .00 Ft x .00 Ft |
| 4pc Bathroom | Basement | .00 Ft x .00 Ft |
| Bedroom | Basement | 10.00 Ft x 10.00 Ft |
| Bedroom | Basement | 12.00 Ft x 9.00 Ft |
Location
Data is supplied by Pillar 9 MLS® System. Pillar 9 is the owner of the copyright in its MLS® System. Data is deemed reliable but is not guaranteed accurate by Pillar 9.
The trademarks MLS®, Multiple Listing Service® and the associated logos are owned by The Canadian Real Estate Association (CREA) and identify the quality of services provided by real estate professionals who are members of CREA. Used under license.