Real estate on your terms®
$1,099,000
active
33 Edgevalley Way Northwest
Calgary
,
AB
T3A4X7
Key Details
- MLS® Number:
- A2316581
- Community:
- Edgemont
- Building Type:
- House
- Interior Size:
- 2391 square feet
- Bedrooms:
- 7
- Parking:
- 6
- Parking Features:
- Attached Garage
- Lot Size:
- 6360.0 square feet

Property Description
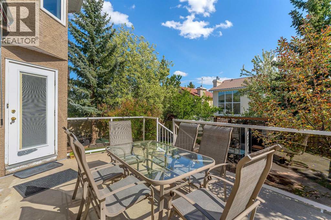
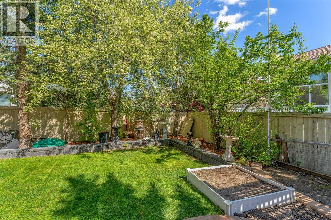
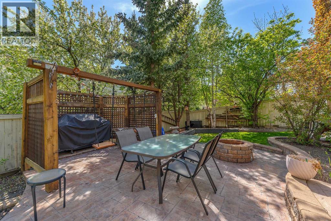
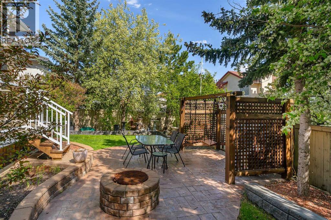
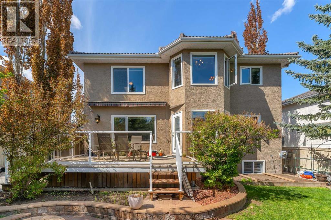
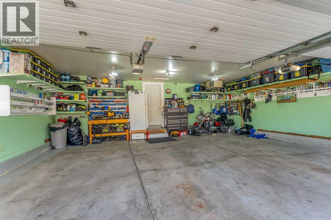
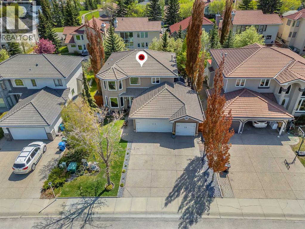
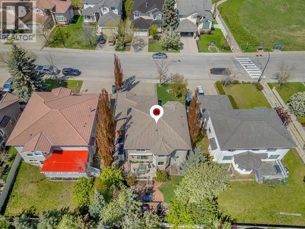
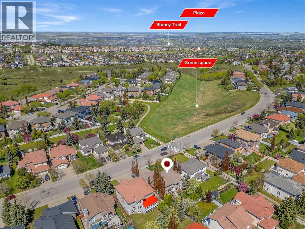
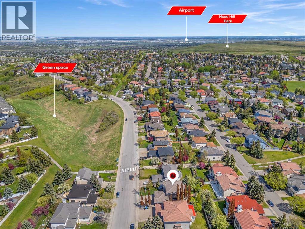
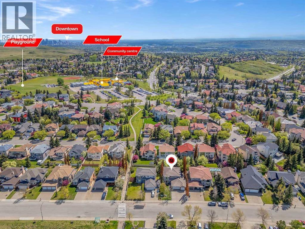
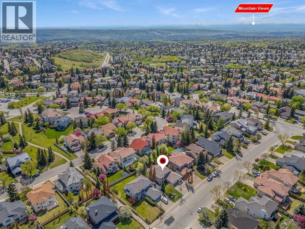
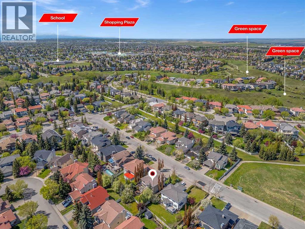
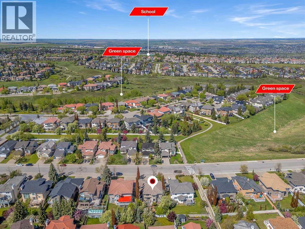
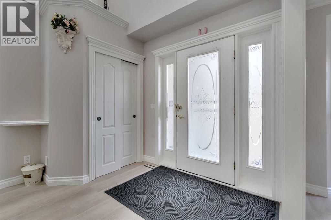
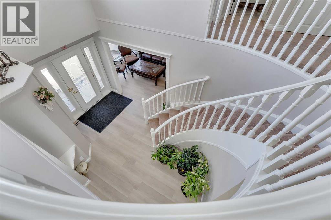
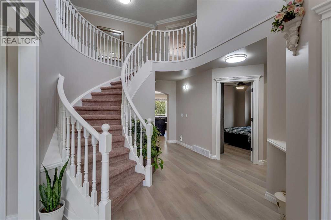
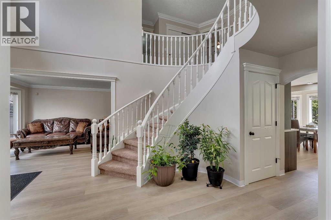
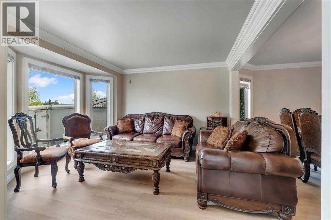
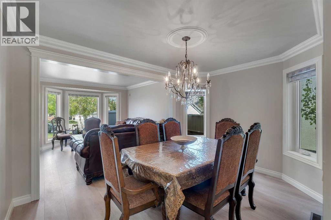
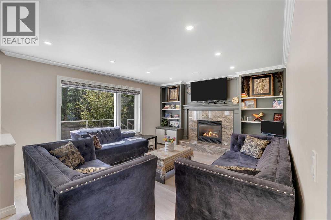
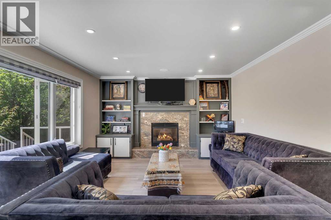
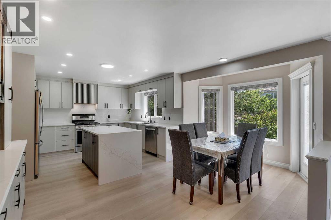
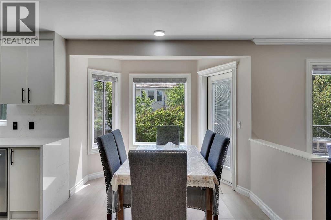
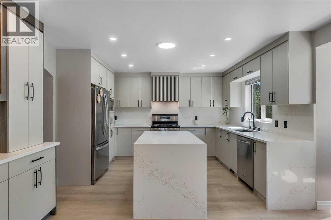
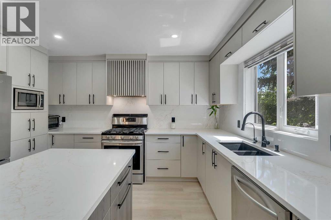
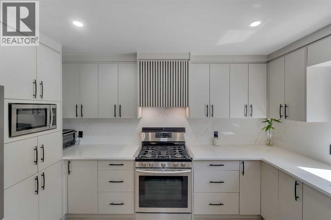
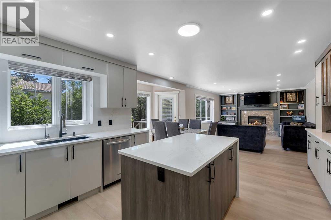
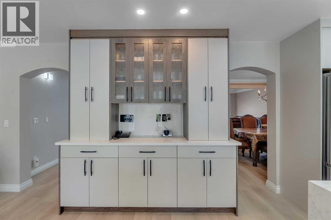
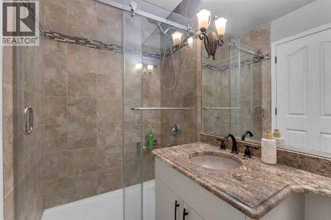
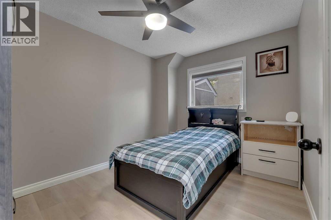
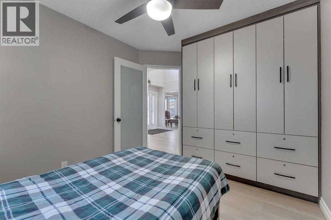
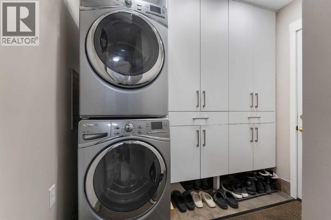
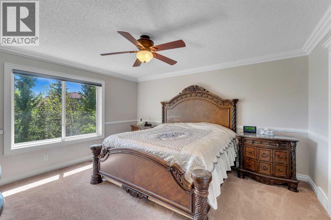
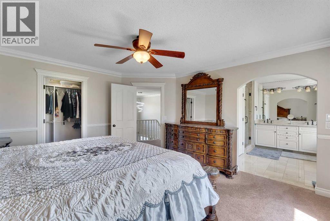
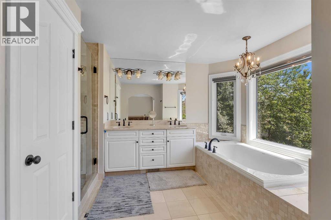
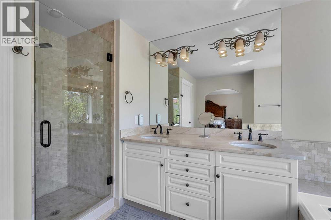
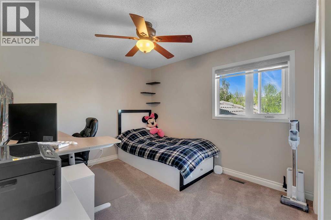
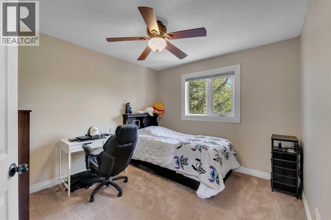
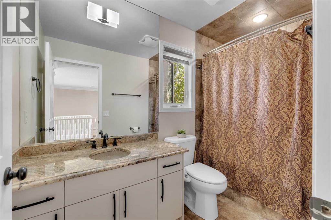
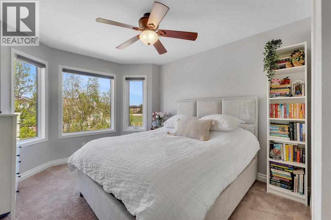
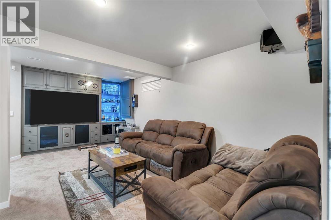
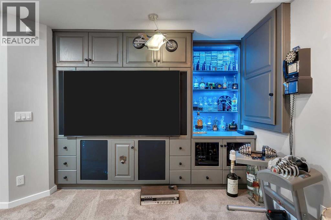
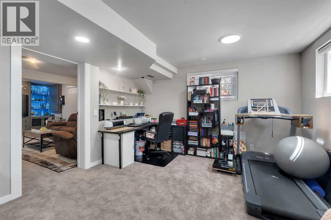
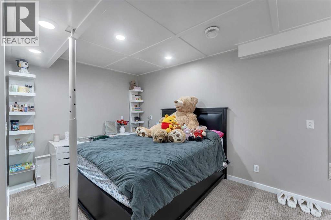
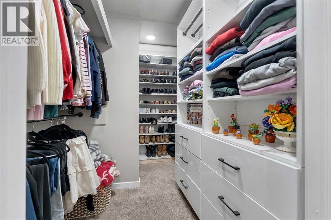
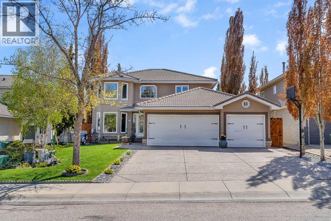
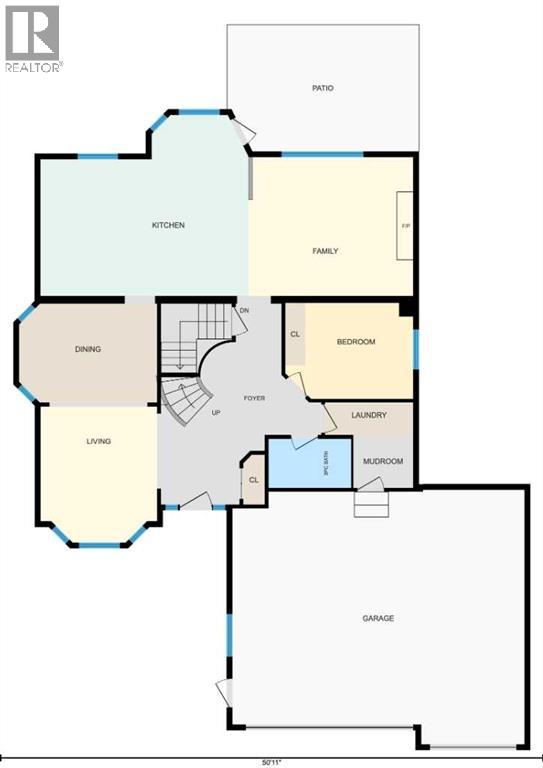
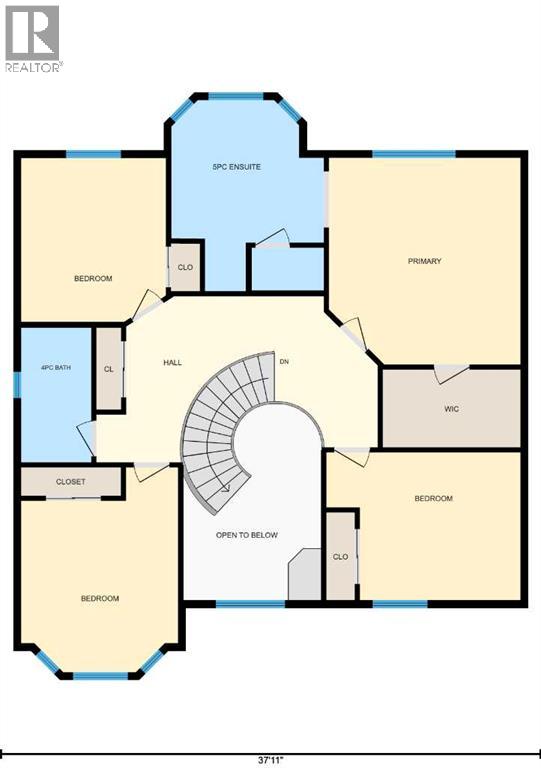
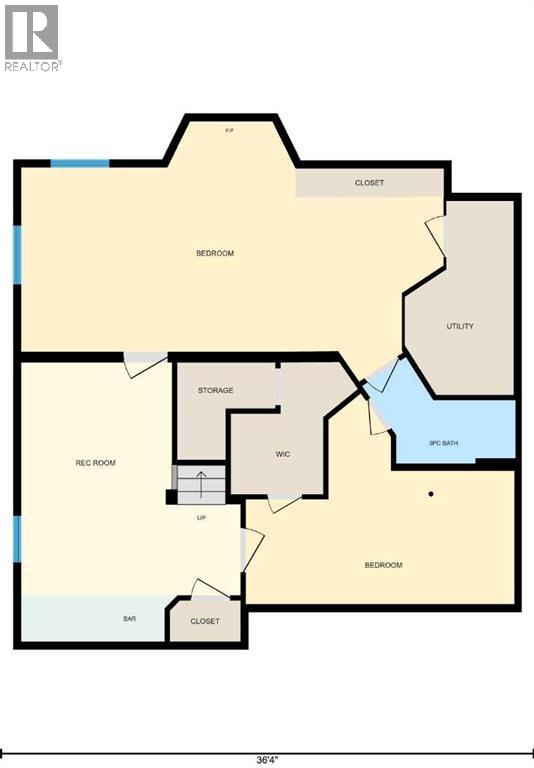
Very beautiful recently fully renovated house New cabinets and countertops, flooring, paint, new window covering, baseboard, crown mouldings, all new Lux windows few years ago and much more. Has clay tile roof, Exterior brick and stucco. Triple front attached Garage. Walk to Elementary school and more. Main floor Living, Formal Dining room. Family room with Fireplace, Kitchen with nook, Bedroom/Den, Laundry and Full bath. Upper floor 4 bedrooms, 5pc Ensuite and an other full bath. Fully finished basement with Great room with built in book cases, Large bedroom with fireplace and built in cabinets, second bedroom with walk in closets and 4 pc bath. Triple attached Garage and fully fenced backyard with fire pit. (id:53430)
Building
- Property Type:
- House
- Building Type:
- House
- Year Built:
- 1993
- Stories:
- 2.0
- Bedrooms:
- 7
- Bathrooms (total):
- 4.0
- Basement:
- Finished, Full
Finished Areas
- Interior Size (Total):
- 2391 square feet
- Above Grade:
- 2391 square feet
Interior
- Flooring:
- Tile, Laminate, Carpeted
- Appliances:
- Washer, Refrigerator, Dishwasher, Stove, Dryer
Parking
- Spaces:
- 6
- Features:
- Attached Garage
Lot / Land
- Lot Size:
- 6360.0 square feet
- Frontage:
- 17.04 meters
- Lot Features:
- See remarks
Exterior
- Exterior Features:
- Brick, Stucco, See Remarks
- Construction:
- Wood frame
- Foundation:
- Poured Concrete
- Fencing:
- Fence
Utilities & Mechanical
- Heating:
- Forced air
- Cooling:
- None
Comfort & Security
- Fireplace(s):
- 2
Fees & Dates
- Property Taxes:
- $6,737
- Tax Year:
- 2025
- Last Modified:
- 08/10/2026 06:00:05 PM
- Status Change:
- 08/10/2026 05:58:44 PM
Association / Ownership
- Common Interest:
- Freehold
Room Dimensions
| Room | Level | Size |
|---|---|---|
| 3pc Bathroom | Main level | 4.58 Ft x 7.75 Ft |
| Bedroom | Main level | 9.00 Ft x 12.00 Ft |
| Dining room | Main level | 9.25 Ft x 12.92 Ft |
| Family room | Main level | 13.00 Ft x 15.42 Ft |
| Foyer | Main level | 18.75 Ft x 15.00 Ft |
| Kitchen | Main level | 16.92 Ft x 19.50 Ft |
| Living room | Main level | 12.75 Ft x 10.92 Ft |
| 4pc Bathroom | Upper Level | 9.42 Ft x 4.92 Ft |
| 5pc Bathroom | Upper Level | 13.33 Ft x 10.67 Ft |
| Bedroom | Upper Level | 10.33 Ft x 13.58 Ft |
| Bedroom | Upper Level | 14.33 Ft x 11.00 Ft |
| Bedroom | Upper Level | 11.42 Ft x 10.08 Ft |
| Primary Bedroom | Upper Level | 14.42 Ft x 13.42 Ft |
| Other | Upper Level | 5.42 Ft x 9.67 Ft |
| 3pc Bathroom | Basement | 7.25 Ft x 10.42 Ft |
| Other | Basement | 3.17 Ft x 10.42 Ft |
| Bedroom | Basement | 17.67 Ft x 28.75 Ft |
| Bedroom | Basement | 14.33 Ft x 18.25 Ft |
| Recreational, Games room | Basement | 15.83 Ft x 14.92 Ft |
| Furnace | Basement | 13.17 Ft x 7.42 Ft |
| Other | Basement | 9.00 Ft x 8.67 Ft |
Location
Data is supplied by Pillar 9 MLS® System. Pillar 9 is the owner of the copyright in its MLS® System. Data is deemed reliable but is not guaranteed accurate by Pillar 9.
The trademarks MLS®, Multiple Listing Service® and the associated logos are owned by The Canadian Real Estate Association (CREA) and identify the quality of services provided by real estate professionals who are members of CREA. Used under license.