Real estate on your terms®
$975,000
active
71 Edenwold Place Northwest
Calgary
,
AB
T3A3T8
Key Details
- MLS® Number:
- A2310734
- Community:
- Edgemont
- Building Type:
- House
- Interior Size:
- 3043 square feet
- Bedrooms:
- 4
- Parking:
- 4
- Parking Features:
- Attached Garage
- Lot Size:
- 501.0 square meters

Property Description
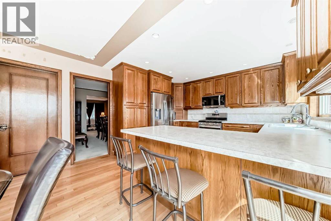
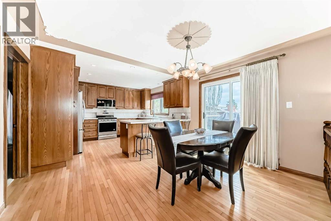
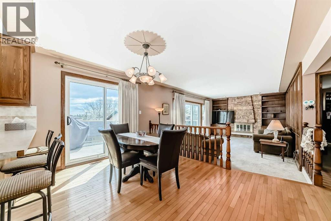
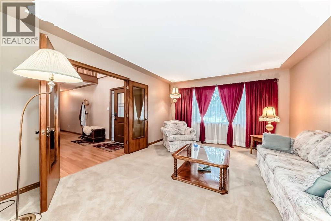
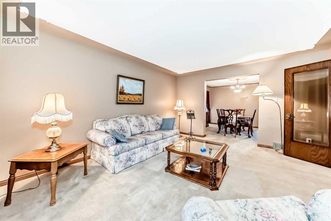
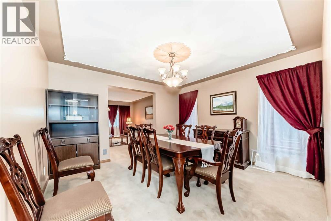
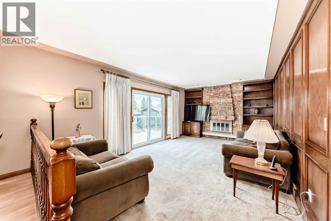
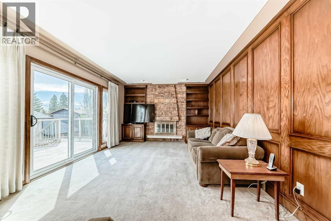
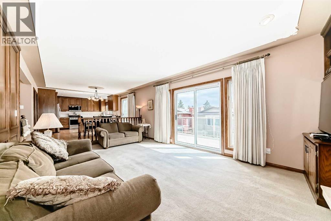
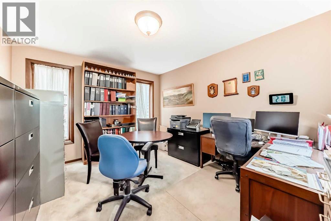
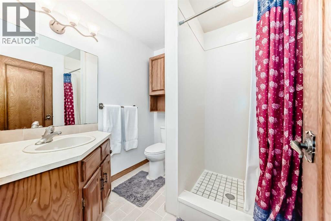
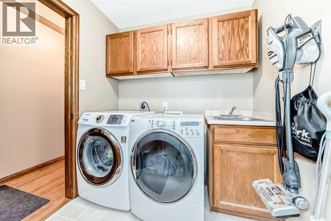
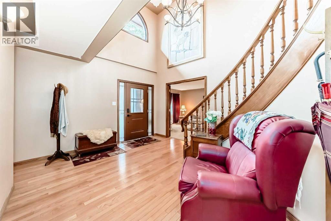
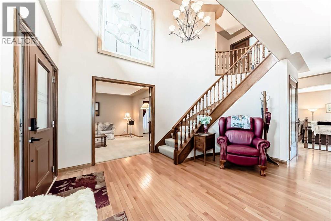
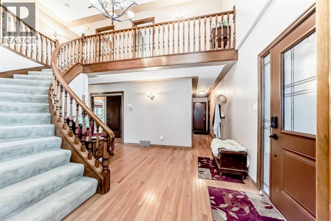
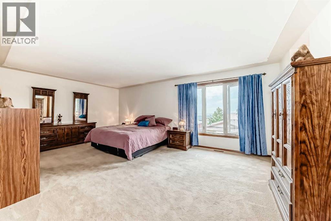
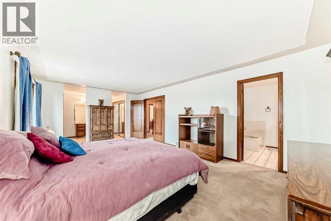
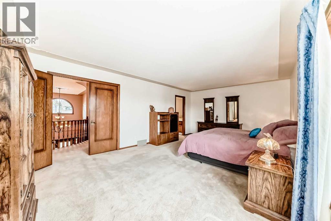
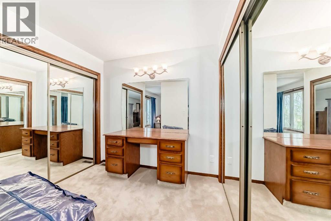
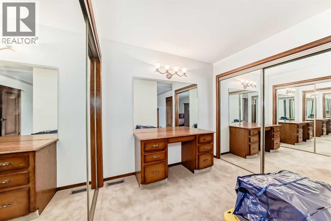
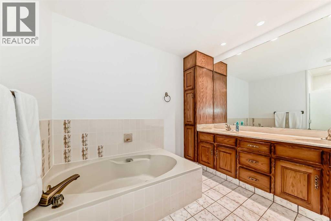
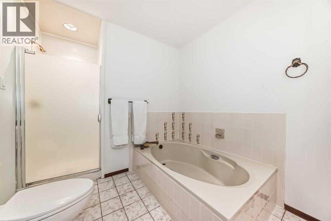
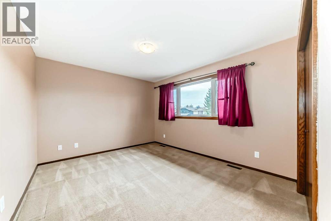
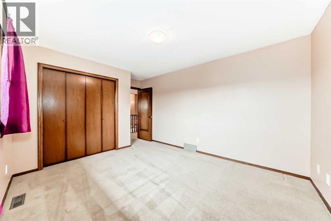
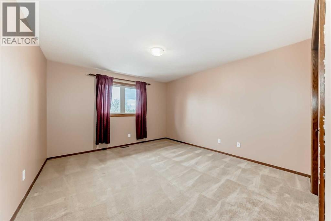
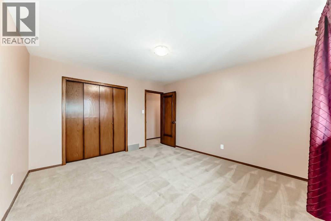
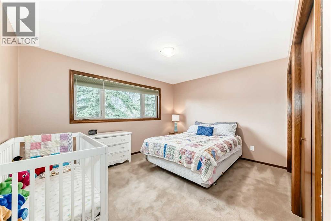
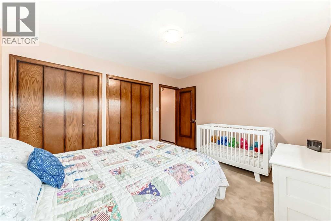
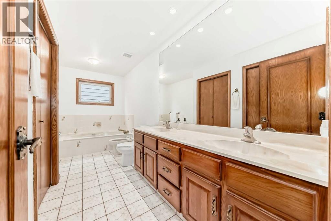
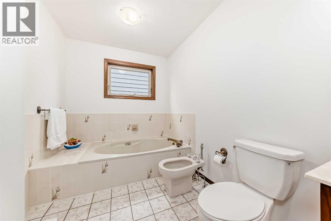
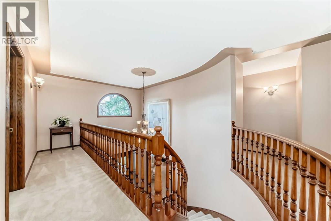
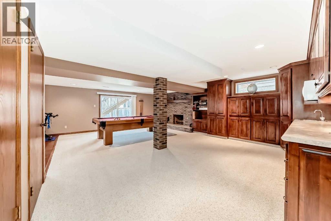
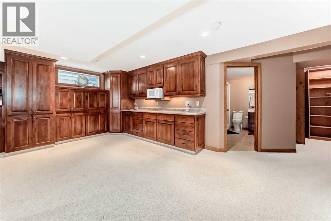
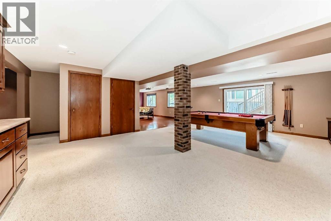
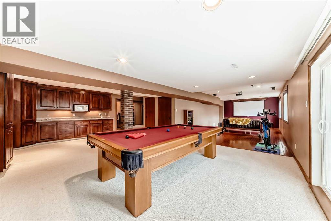
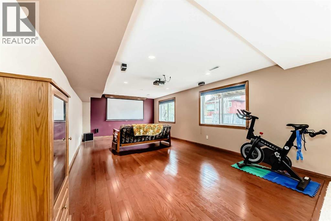
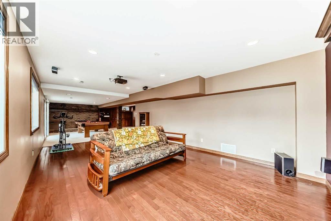
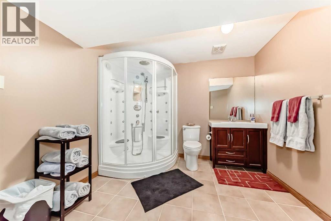
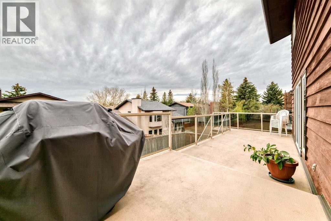
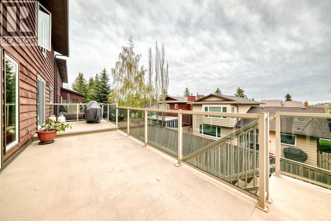
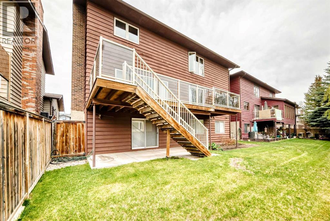
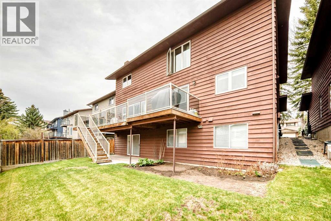
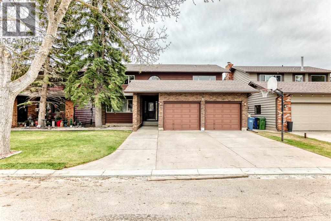
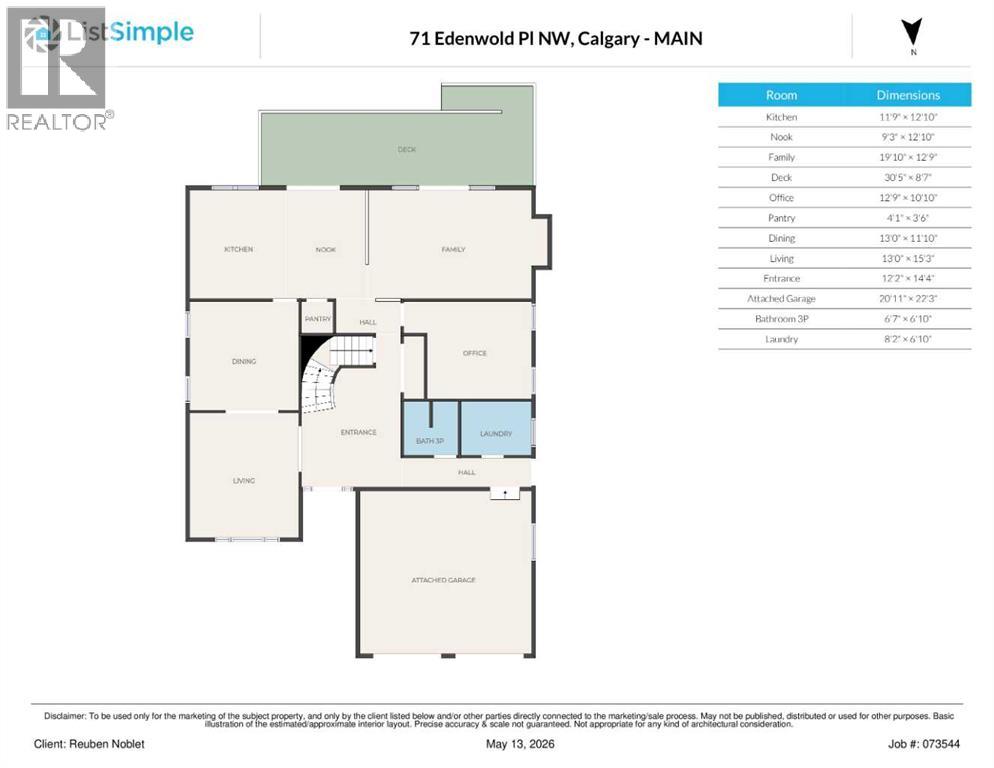
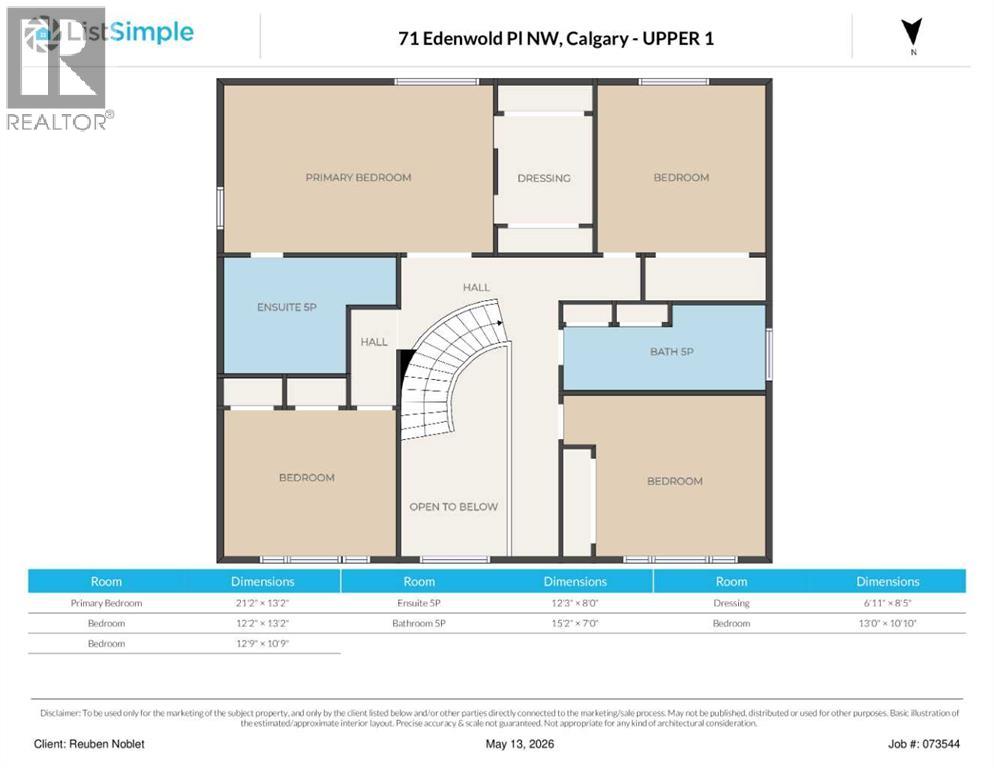
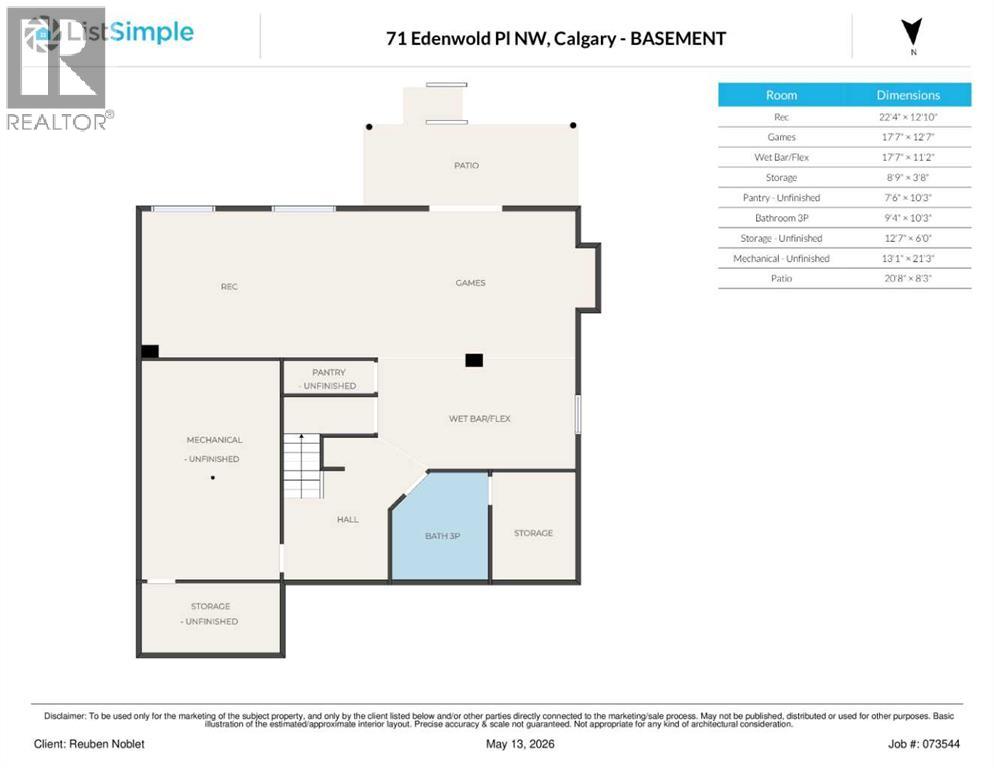
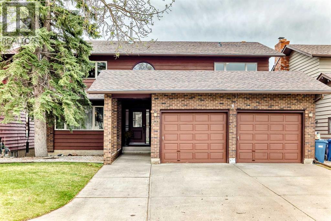
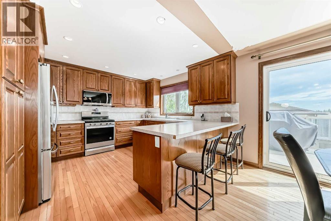
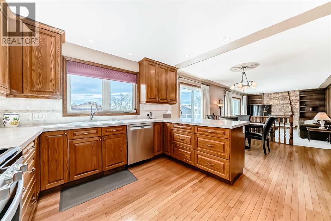
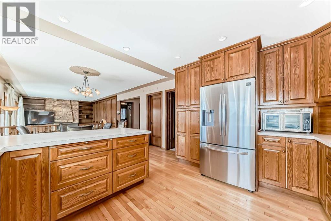
Welcome to this spacious and well maintained walkout home offering 3043 sq ft above grade in a quiet location within desirable Edgemont. With 4 bedrooms and 4 full bathrooms, this is an ideal home for growing families seeking both space and functionality. The main floor features generous principal rooms including a bright living room, formal dining area, large family room with wood burning fireplace, dedicated office/den, full bathroom, and convenient main floor laundry. The kitchen offers extensive cabinetry and workspace along with an adjoining breakfast nook overlooking the sunny south-facing backyard. Step outside to the large rear deck, creating an excellent setup for outdoor dining and entertaining. Upstairs you’ll find 4 spacious bedrooms including a substantial primary retreat with walk-in dressing area and 5-piece ensuite. The fully developed walkout basement adds exceptional flexibility with expansive recreation and games areas, wet bar, additional full bathroom, second wood burning fireplace, and abundant storage space. Numerous important updates have already been completed including upgraded windows, furnaces, on-demand hot water system, and front entry door. Additional features include central vacuum and an oversized attached double garage. Located on a quiet street close to excellent schools, parks, shopping, and amenities, this is a rare opportunity to own a large family home in one of NW Calgary’s most established communities. (id:53430)
Building
- Property Type:
- House
- Building Type:
- House
- Year Built:
- 1981
- Stories:
- 2.0
- Bedrooms:
- 4
- Bathrooms (total):
- 4.0
- Basement:
- Finished, Full, Walk out
Finished Areas
- Interior Size (Total):
- 3043 square feet
- Above Grade:
- 3043 square feet
Interior
- Flooring:
- Hardwood, Carpeted, Ceramic Tile
- Appliances:
- Washer, Refrigerator, Range - Gas, Dishwasher, Dryer, Freezer, Garburator, Microwave Range Hood Combo, Window Coverings, Garage door opener
Parking
- Spaces:
- 4
- Features:
- Attached Garage
Lot / Land
- Lot Size:
- 501.0 square meters
- Frontage:
- 15.2 meters
- Lot Features:
- PVC window, No Animal Home, No Smoking Home
Exterior
- Construction:
- Wood frame
- Foundation:
- Poured Concrete
- Fencing:
- Fence
Utilities & Mechanical
- Heating:
- Forced air
- Cooling:
- None
Comfort & Security
- Fireplace(s):
- 2
Fees & Dates
- Property Taxes:
- $6,860
- Tax Year:
- 2025
- Last Modified:
- 08/11/2026 05:35:03 PM
- Status Change:
- 08/11/2026 05:26:14 PM
Association / Ownership
- Common Interest:
- Freehold
Room Dimensions
| Room | Level | Size |
|---|---|---|
| Kitchen | Main level | 12.83 Ft x 11.75 Ft |
| Other | Main level | 12.83 Ft x 9.25 Ft |
| Family room | Main level | 12.75 Ft x 19.83 Ft |
| Den | Main level | 10.83 Ft x 12.75 Ft |
| Pantry | Main level | 3.50 Ft x 4.08 Ft |
| Dining room | Main level | 11.83 Ft x 13.00 Ft |
| Living room | Main level | 15.25 Ft x 13.00 Ft |
| Other | Main level | 14.33 Ft x 12.17 Ft |
| 3pc Bathroom | Main level | 6.83 Ft x 6.58 Ft |
| Laundry room | Main level | 6.83 Ft x 8.17 Ft |
| Primary Bedroom | Upper Level | 13.17 Ft x 21.17 Ft |
| 5pc Bathroom | Upper Level | 8.00 Ft x 12.25 Ft |
| Other | Upper Level | 8.42 Ft x 6.92 Ft |
| Bedroom | Upper Level | 13.17 Ft x 12.17 Ft |
| 5pc Bathroom | Upper Level | 7.00 Ft x 15.17 Ft |
| Bedroom | Upper Level | 10.83 Ft x 13.00 Ft |
| Bedroom | Upper Level | 10.75 Ft x 12.75 Ft |
| Recreational, Games room | Basement | 12.83 Ft x 22.33 Ft |
| Recreational, Games room | Basement | 12.58 Ft x 17.58 Ft |
| Other | Basement | 11.17 Ft x 17.58 Ft |
| Storage | Basement | 3.67 Ft x 8.75 Ft |
| 3pc Bathroom | Basement | 10.25 Ft x 9.33 Ft |
| Furnace | Basement | 21.25 Ft x 13.08 Ft |
| Storage | Basement | 6.00 Ft x 12.58 Ft |
Location
Data is supplied by Pillar 9 MLS® System. Pillar 9 is the owner of the copyright in its MLS® System. Data is deemed reliable but is not guaranteed accurate by Pillar 9.
The trademarks MLS®, Multiple Listing Service® and the associated logos are owned by The Canadian Real Estate Association (CREA) and identify the quality of services provided by real estate professionals who are members of CREA. Used under license.