Real estate on your terms®
$1,049,000
active
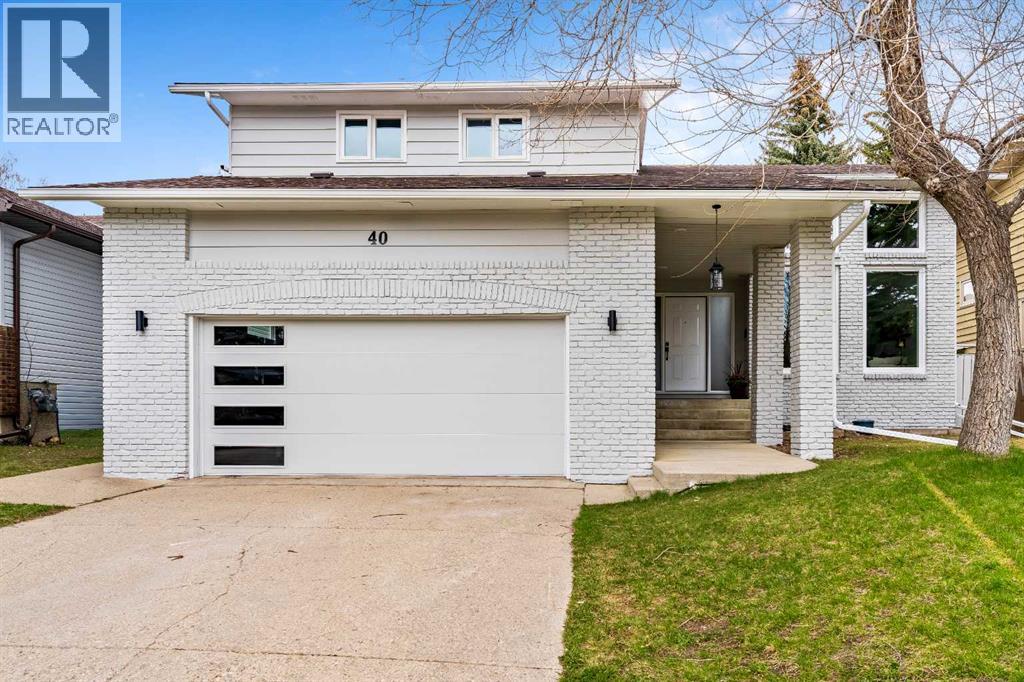
40 Edforth Road Northwest
Calgary
,
AB
T3A3V7
Key Details
- MLS® Number:
- A2309510
- Community:
- Edgemont
- Building Type:
- House
- Interior Size:
- 2529 square feet
- Bedrooms:
- 3
- Parking:
- 4
- Parking Features:
- Attached Garage, Other
- Lot Size:
- 6049.0 square feet

Property Description
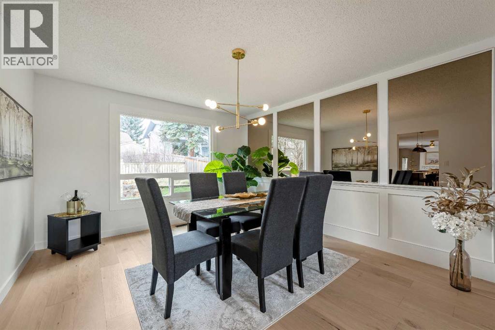
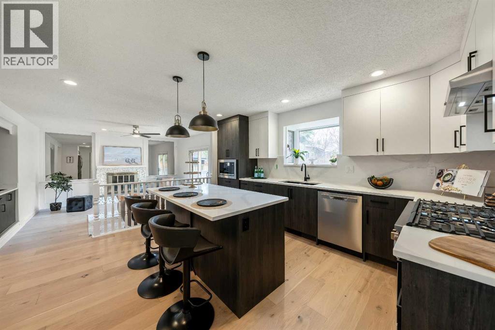
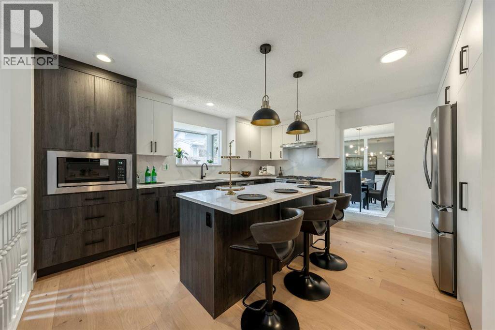
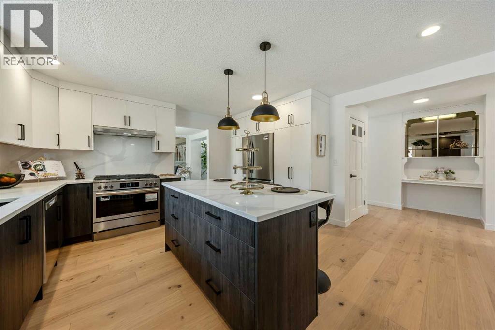
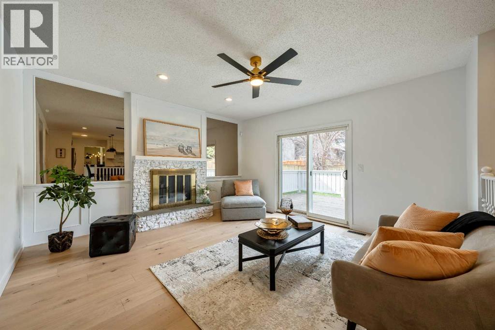
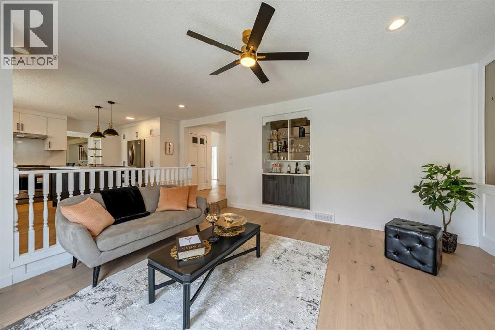
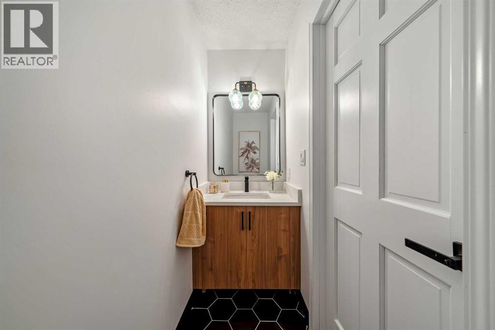
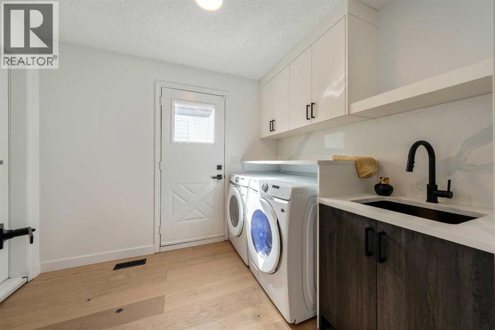
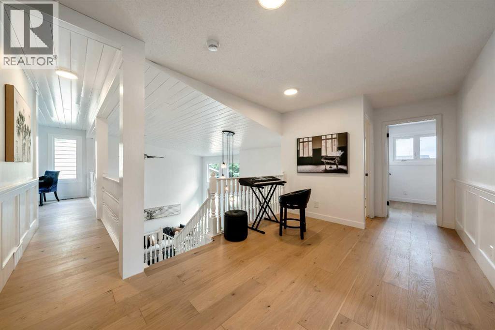
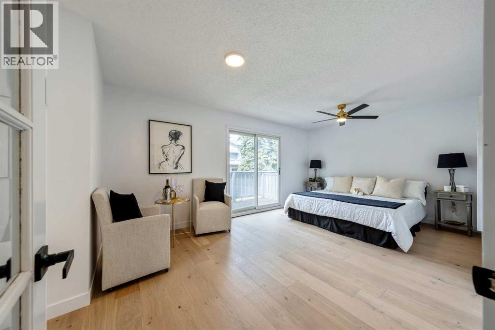
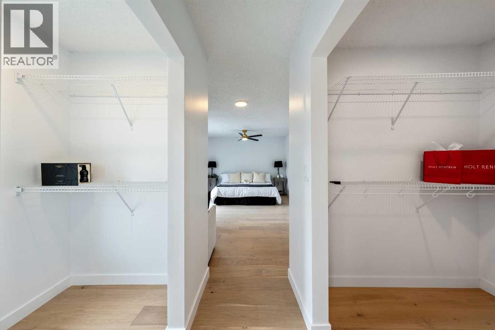
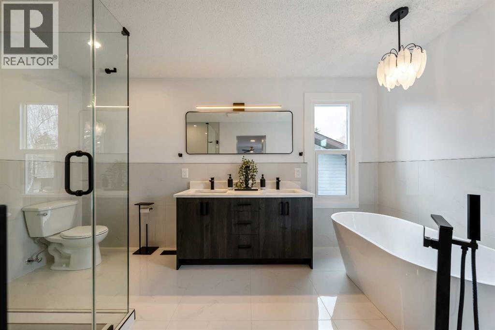
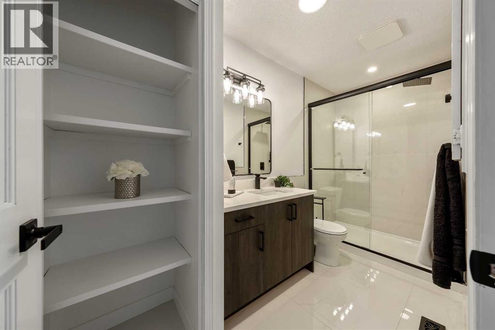
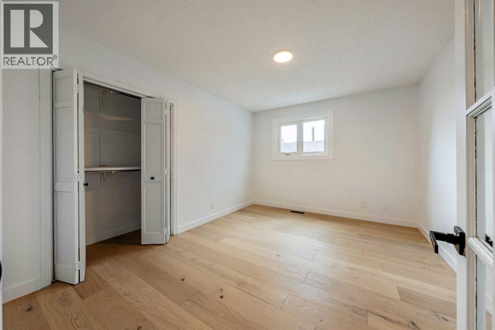
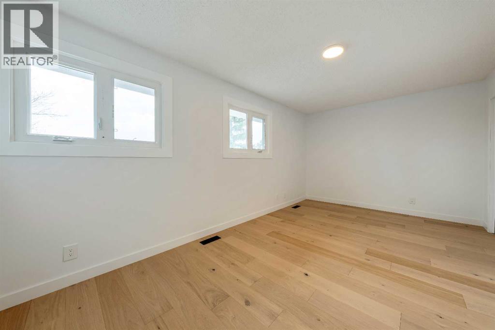
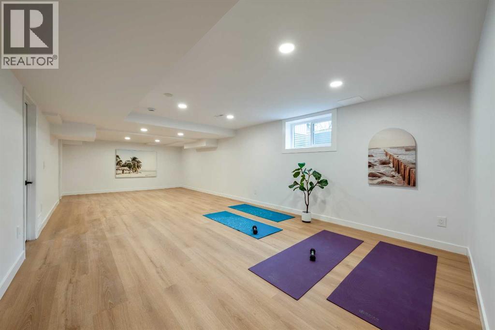
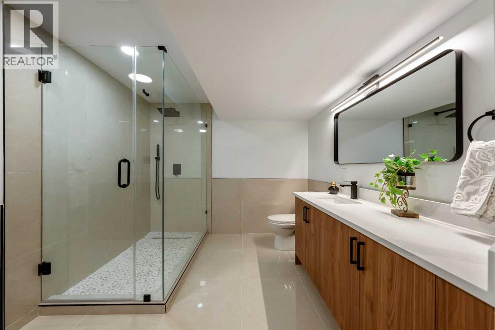
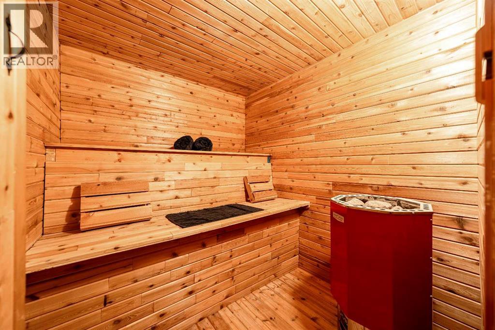
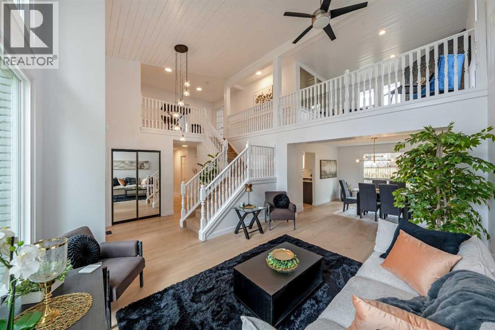
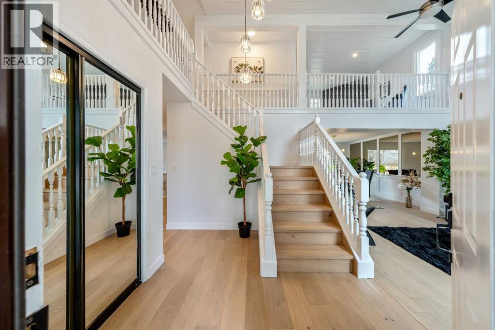
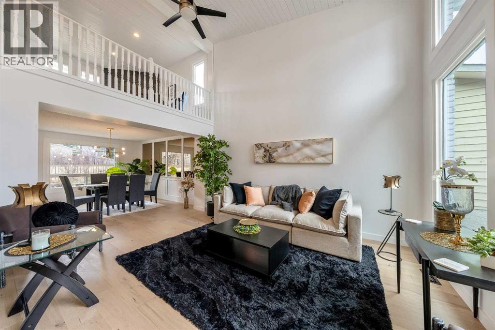
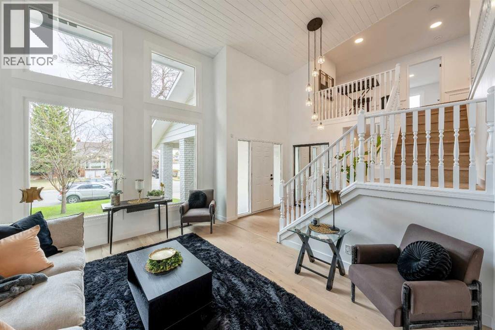
Welcome to this beautifully renovated home in the highly sought after community of Edgemont, offering an exceptional blend of modern updates, generous living space, and an unbeatable location. With over 3,537 sq ft. of developed living space, this impressive property features 3 bedrooms plus a versatile lower-level den ideal for a home office and 3.5 bathrooms.Thoughtfully updated throughout, the home showcases engineered hardwood flooring on the main and upper levels, new windows, fresh interior and exterior paint, updated lighting, fully renovated bathrooms, and brand new LVP flooring in the basement. The main floor offers a stunning formal living room highlighted by expansive south-facing floor to ceiling windows, soaring 20-foot vaulted tongue & groove ceilings, and a spacious dining area perfect for hosting family and friends. The bright eat in kitchen features all new cabinetry, brand new Frigidaire Gallery appliances, quartz countertops & backsplash, as well as a functional layout overlooking the backyard.Just steps down, the sunken family room provides a warm and comfortable retreat with a wood burning fireplace, stylish wet bar, and direct access to the backyard deck for seamless indoor-outdoor living. This level also includes a spacious laundry room with ample storage, a convenient 2-piece bathroom, and access to the oversized double attached garage featuring a brand-new garage door.Upstairs, the dramatic staircase leads to an open landing overlooking the main floor below. The expansive primary suite features a private balcony, dual closets, and a beautifully updated 5-piece ensuite. A flexible sitting area or den with a second fireplace adds even more versatility, while two additional generously sized bedrooms and a full bathroom complete the upper level.The fully developed basement offers endless possibilities for a home theatre, gym, recreation room, or additional living space. The gorgeous bathroom with a sauna creates the perfect place to relax and unwind. Large windows bring in plenty of natural light, making the lower level feel bright and inviting.Ideally located just minutes from Nose Hill Park, residents can enjoy walking paths, off-leash areas, community amenities, parks and schools. Edgemont also offers stunning city and mountain views. Downtown Calgary and the airport are both approximately 20 minutes away. This is a rare opportunity to own a beautifully updated home in one of Calgary’s most desirable NW communities. Don't miss out on this exceptional property. (id:53430)
Building
- Property Type:
- House
- Building Type:
- House
- Year Built:
- 1981
- Stories:
- 2.0
- Bedrooms:
- 3
- Bathrooms (total):
- 4.5 (1 half)
- Basement:
- Finished, Full
Finished Areas
- Interior Size (Total):
- 2529 square feet
- Above Grade:
- 2529 square feet
Interior
- Flooring:
- Tile, Hardwood, Vinyl Plank
- Appliances:
- Refrigerator, Cooktop - Gas, Dishwasher, Microwave, Washer & Dryer
Parking
- Spaces:
- 4
- Features:
- Attached Garage, Other
Lot / Land
- Lot Size:
- 6049.0 square feet
- Frontage:
- 17.05 meters
- Lot Features:
- Wet bar, Closet Organizers, No Animal Home, No Smoking Home, Sauna
Exterior
- Exterior Features:
- Brick, Wood siding
- Foundation:
- Poured Concrete
- Fencing:
- Fence
Utilities & Mechanical
- Heating:
- Forced air, Natural gas
- Cooling:
- None
Comfort & Security
- Fireplace(s):
- 2
Fees & Dates
- Property Taxes:
- $4,805
- Tax Year:
- 2025
- Last Modified:
- 08/10/2026 07:05:02 PM
- Status Change:
- 08/10/2026 06:55:53 PM
Association / Ownership
- Common Interest:
- Freehold
Room Dimensions
| Room | Level | Size |
|---|---|---|
| Other | Main level | 8.33 Ft x 6.00 Ft |
| Living room | Main level | 15.25 Ft x 12.58 Ft |
| Dining room | Main level | 13.50 Ft x 12.25 Ft |
| Kitchen | Main level | 14.83 Ft x 12.17 Ft |
| Family room | Main level | 15.25 Ft x 14.42 Ft |
| Laundry room | Main level | 9.08 Ft x 6.92 Ft |
| Primary Bedroom | Second level | 17.42 Ft x 11.33 Ft |
| Bedroom | Second level | 12.58 Ft x 10.33 Ft |
| Bedroom | Second level | 16.92 Ft x 10.00 Ft |
| Loft | Second level | 13.58 Ft x 8.50 Ft |
| Bonus Room | Second level | 14.58 Ft x 12.25 Ft |
| 5pc Bathroom | Second level | 13.92 Ft x 7.25 Ft |
| 3pc Bathroom | Second level | 11.67 Ft x 4.92 Ft |
| 2pc Bathroom | Main level | 7.92 Ft x 2.92 Ft |
| 3pc Bathroom | Basement | 10.92 Ft x 10.25 Ft |
| Other | Basement | 13.42 Ft x 8.92 Ft |
| Recreational, Games room | Basement | 30.58 Ft x 13.75 Ft |
| Den | Basement | 10.92 Ft x 8.67 Ft |
| Sauna | Basement | 6.58 Ft x 5.83 Ft |
| Furnace | Basement | 25.00 Ft x 9.17 Ft |
| Other | Second level | 13.00 Ft x 4.58 Ft |
Location
Data is supplied by Pillar 9 MLS® System. Pillar 9 is the owner of the copyright in its MLS® System. Data is deemed reliable but is not guaranteed accurate by Pillar 9.
The trademarks MLS®, Multiple Listing Service® and the associated logos are owned by The Canadian Real Estate Association (CREA) and identify the quality of services provided by real estate professionals who are members of CREA. Used under license.