Real estate on your terms®
$769,000
active
59 Edgebrook Circle Northwest
Calgary
,
AB
T3A5A4
Key Details
- MLS® Number:
- A2304775
- Community:
- Edgemont
- Building Type:
- House
- Interior Size:
- 1427 square feet
- Bedrooms:
- 5
- Parking:
- 4
- Parking Features:
- Attached Garage
- Lot Size:
- 609.0 square meters

Property Description
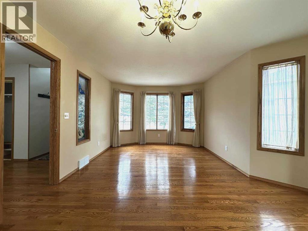
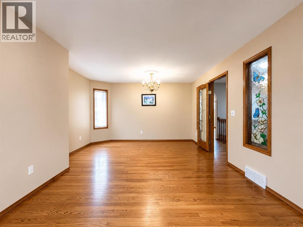
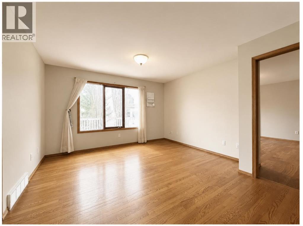
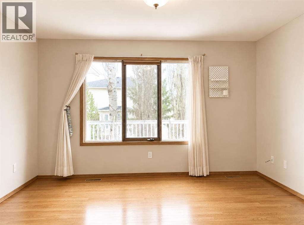
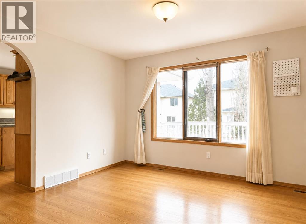
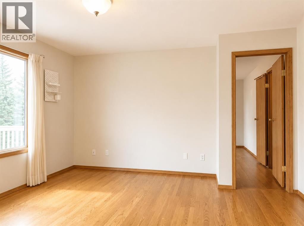
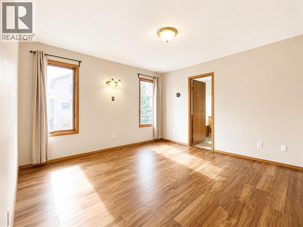
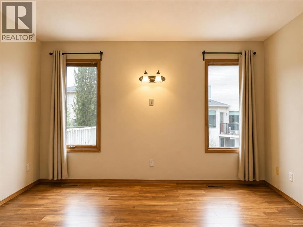
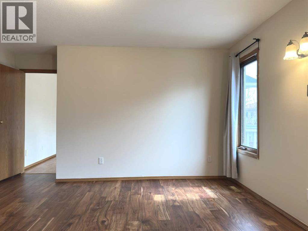
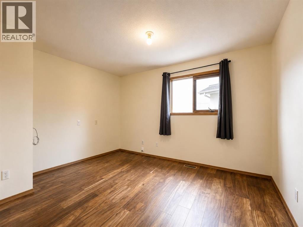
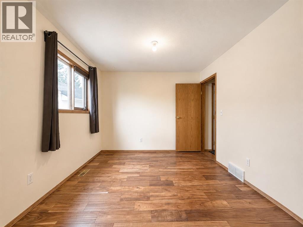
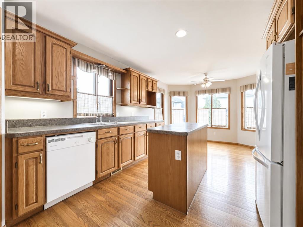
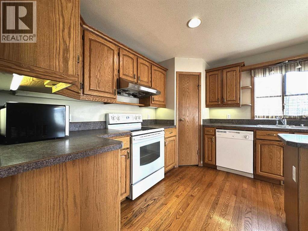
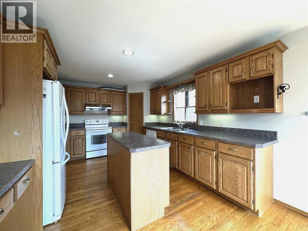
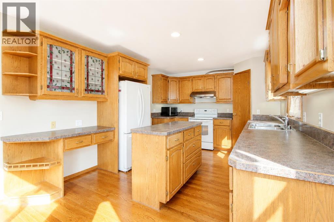
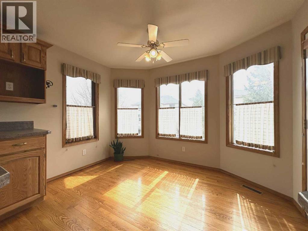
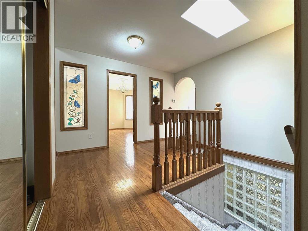
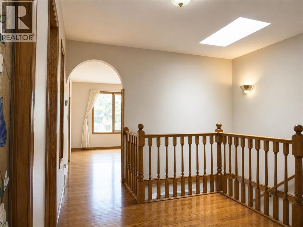
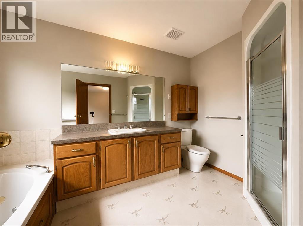
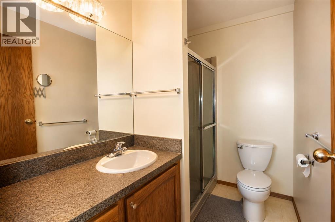
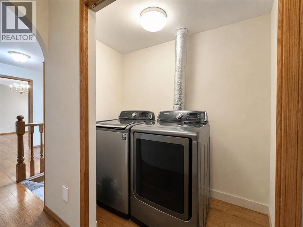
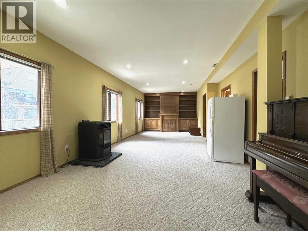
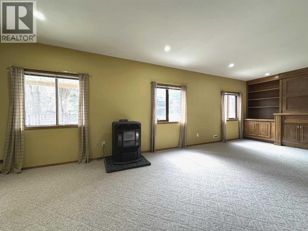
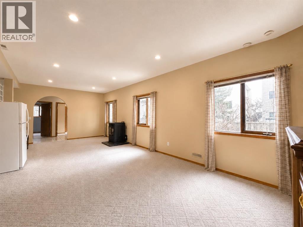
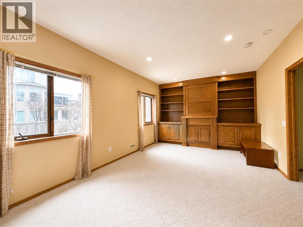
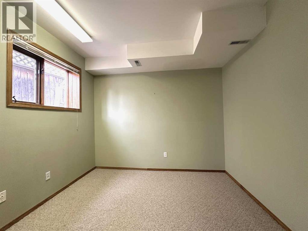
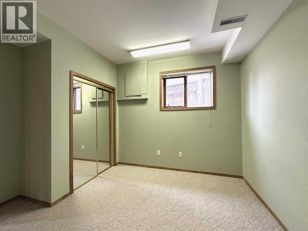
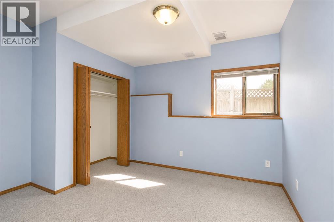
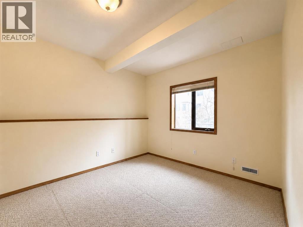
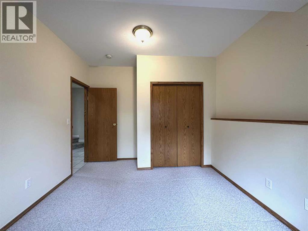
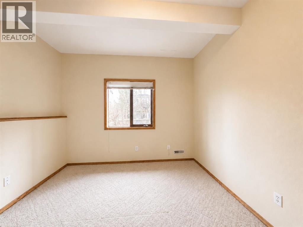
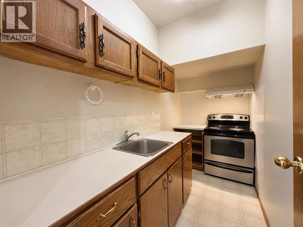
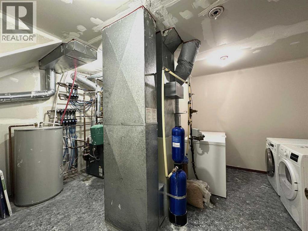
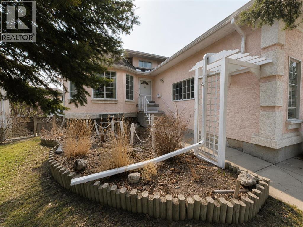
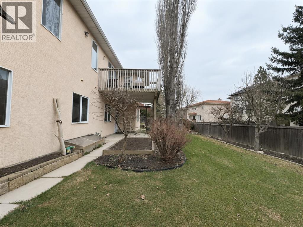
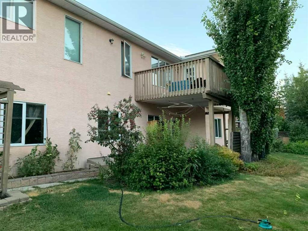
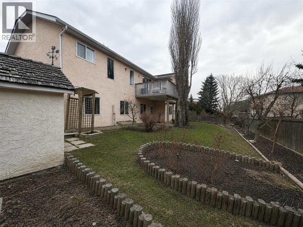
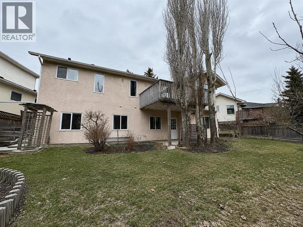
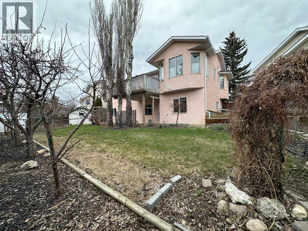
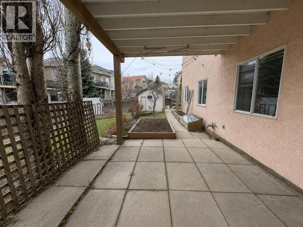
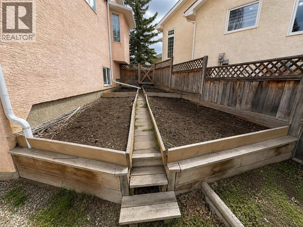
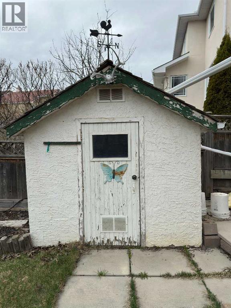
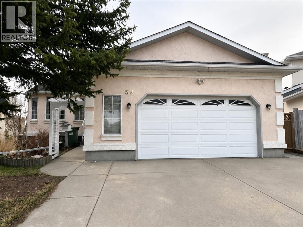
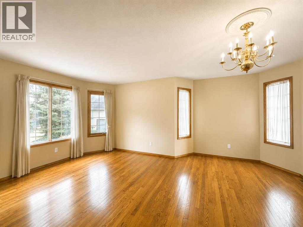
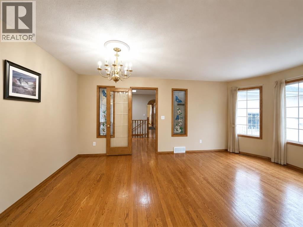
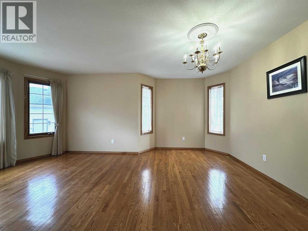
New Price! Walkout Bungalow in Edgemont with a Legal Secondary Suite!Welcome to this well-maintained, custom-built walkout bungalow, ideally situated on a quiet crescent in the highly desirable community of Edgemont. Offering over 2,700 sq. ft. of developed living space, this 5-bedroom home provides exceptional flexibility for families or multi-generational living.The bright main floor features extensive hardwood flooring, a formal living and dining area with bay windows, and elegant French doors. The spacious oak kitchen, complete with a central island, flows into a sun-filled breakfast nook with direct access to a south-facing balcony—perfect for enjoying your morning coffee. This level includes two bedrooms, highlighted by a generous primary suite featuring a walk-in closet and a jetted tub ensuite.The fully developed walkout basement is a legal suite, boasting 9-ft ceilings, in-floor heating, three additional bedrooms, a large living/recreation area with a pellet stove, a kitchen, and separate laundry—an excellent mortgage helper or private guest space.Set on a pie-shaped lot, the backyard offers a perfect blend of functionality and outdoor enjoyment with garden beds, a brick patio, and a playhouse.Additional Features:New Roof (2024), All Poly-B Replaced (2021), Oversized 24’ x 24’ double garage, Water filtration & underground sprinkler systems. Conveniently located just minutes from Nose Hill Park, top-rated schools, shopping, and transit. A rare opportunity to own a walkout bungalow with incredible income potential in one of NW Calgary’s most established communities! (id:53430)
Building
- Property Type:
- House
- Building Type:
- House
- Style:
- Bungalow
- Year Built:
- 1994
- Stories:
- 1.0
- Bedrooms:
- 5
- Bathrooms (total):
- 3.0
- Basement:
- Finished, Full, Separate entrance, Walk out, Suite
Finished Areas
- Interior Size (Total):
- 1427 square feet
- Above Grade:
- 1427 square feet
Interior
- Flooring:
- Hardwood, Laminate, Carpeted, Ceramic Tile
- Appliances:
- Washer, Refrigerator, Water purifier, Range - Electric, Dishwasher, Stove, Dryer, Freezer, Hood Fan, Window Coverings, Garage door opener, Washer & Dryer
Parking
- Spaces:
- 4
- Features:
- Attached Garage
Lot / Land
- Lot Size:
- 609.0 square meters
- Frontage:
- 9.54 meters
Exterior
- Exterior Features:
- Concrete, Stucco
- Construction:
- Poured concrete, Wood frame
- Foundation:
- Poured Concrete
- Fencing:
- Fence
Utilities & Mechanical
- Heating:
- Forced air, In Floor Heating, Natural gas
- Cooling:
- None
Comfort & Security
- Fireplace(s):
- 1
Fees & Dates
- Property Taxes:
- $5,231
- Tax Year:
- 2025
- Last Modified:
- 07/13/2026 01:55:03 AM
- Status Change:
- 07/13/2026 01:45:30 AM
Association / Ownership
- Common Interest:
- Freehold
Room Dimensions
| Room | Level | Size |
|---|---|---|
| Great room | Lower level | 4.11 M x 8.50 M |
| Bedroom | Lower level | 3.68 M x 3.20 M |
| Bedroom | Lower level | 3.20 M x 3.96 M |
| Bedroom | Lower level | 3.20 M x 3.78 M |
| Living room | Main level | 2.84 M x 3.42 M |
| Dining room | Main level | 2.64 M x 4.00 M |
| Kitchen | Main level | 4.10 M x 3.42 M |
| Breakfast | Main level | 2.06 M x 3.42 M |
| Family room | Main level | 4.00 M x 4.00 M |
| Primary Bedroom | Main level | 4.20 M x 4.00 M |
| Bedroom | Main level | 3.00 M x 3.90 M |
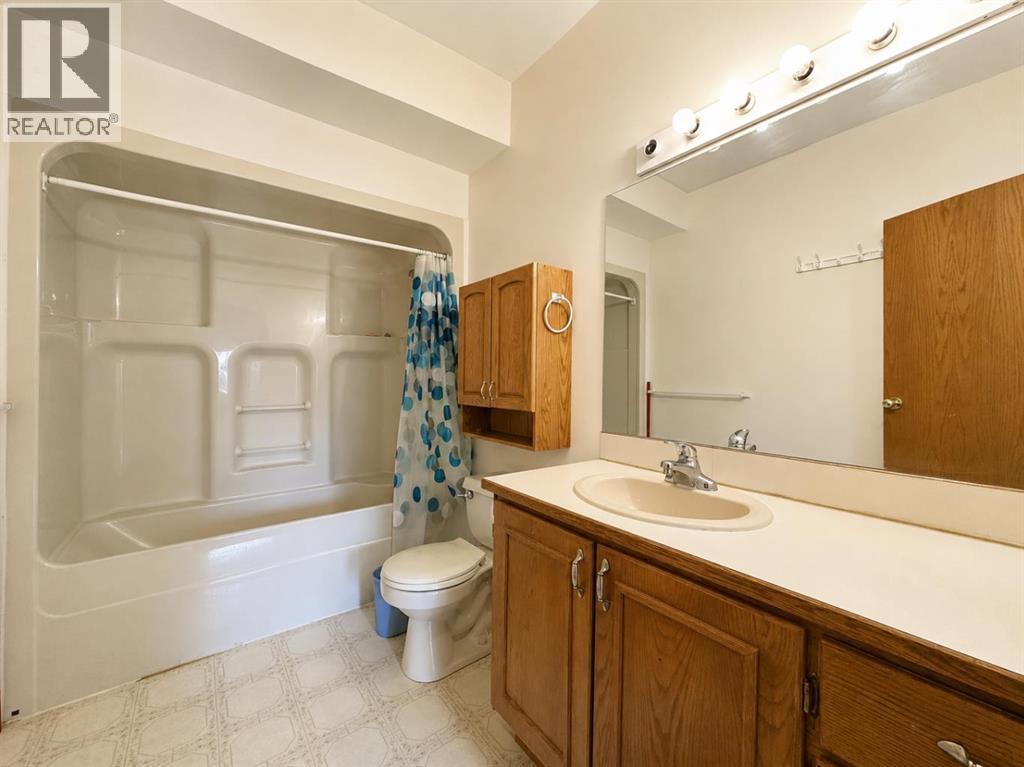
| 4pc Bathroom | Main level | - |
| 3pc Bathroom | Main level | - |
| 4pc Bathroom | Lower level | - |
Location
Data is supplied by Pillar 9 MLS® System. Pillar 9 is the owner of the copyright in its MLS® System. Data is deemed reliable but is not guaranteed accurate by Pillar 9.
The trademarks MLS®, Multiple Listing Service® and the associated logos are owned by The Canadian Real Estate Association (CREA) and identify the quality of services provided by real estate professionals who are members of CREA. Used under license.