Real estate on your terms®
$288,882
active
2612 Edenwold Heights Northwest
Calgary
,
AB
T3A3Y5
Key Details
- MLS® Number:
- A2299303
- Community:
- Edgemont
- Building Type:
- Apartment
- Interior Size:
- 857 square feet
- Bedrooms:
- 2
- Parking:
- 1
- Attached:
- Yes

Property Description
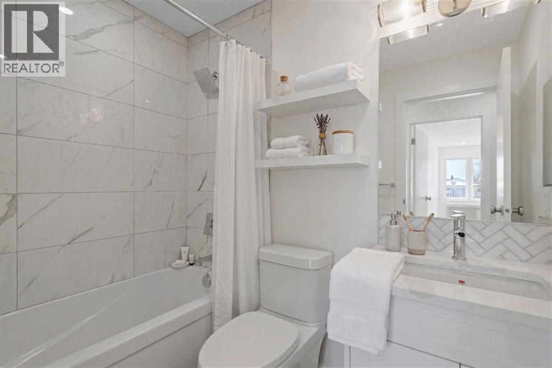
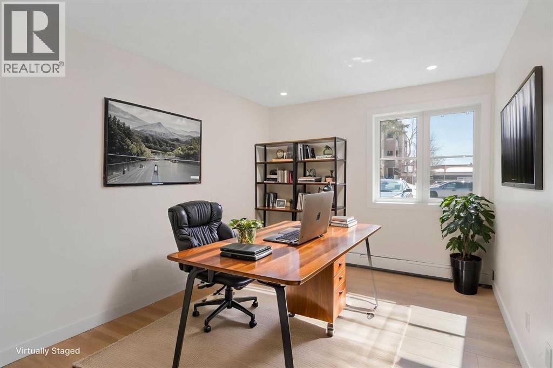
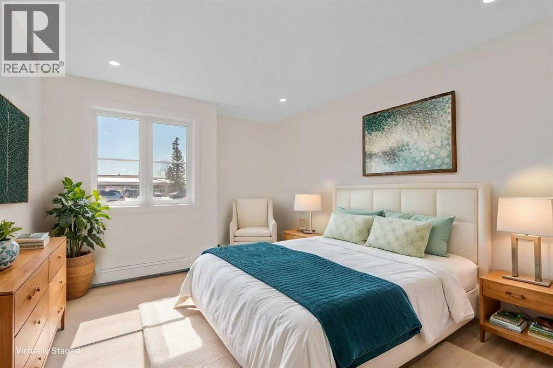
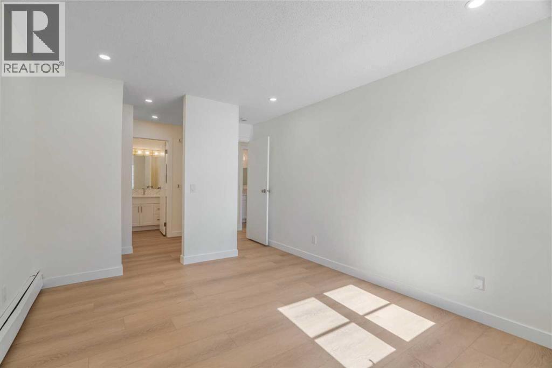
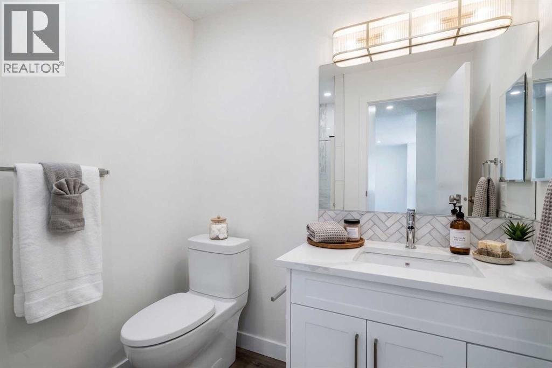
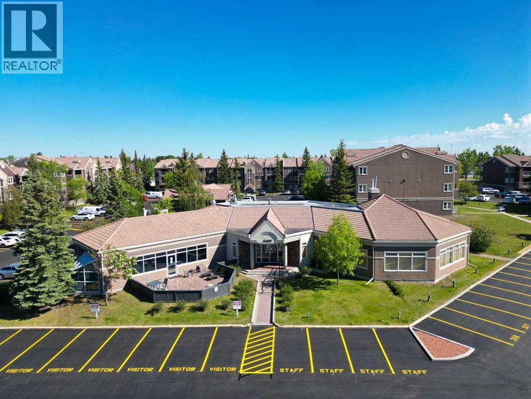
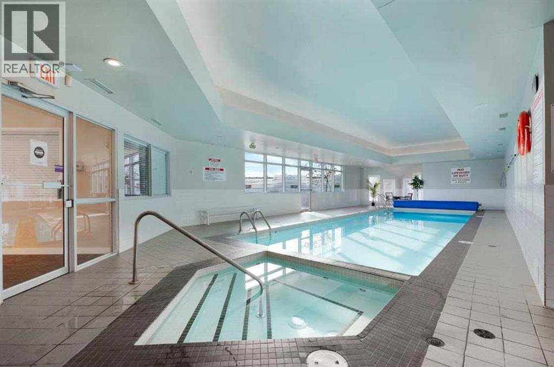
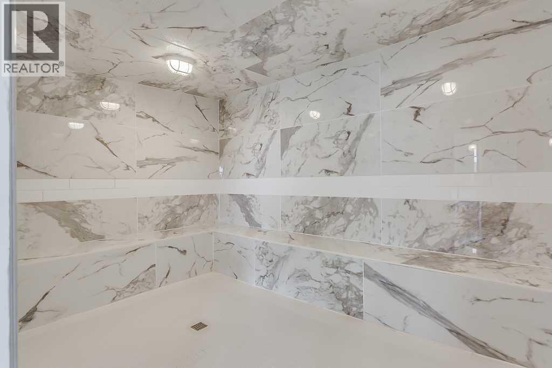
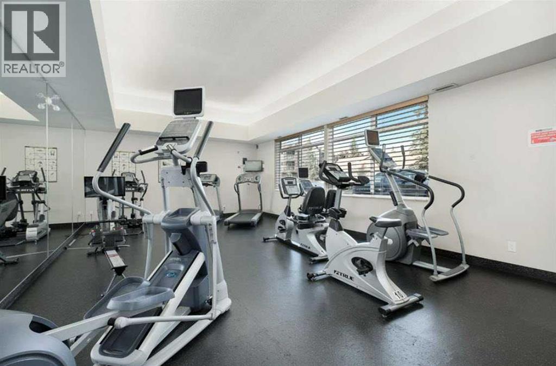
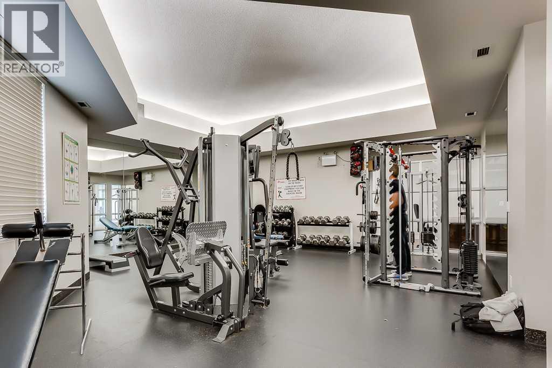
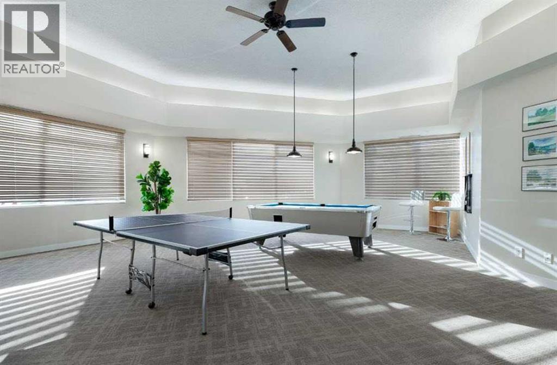
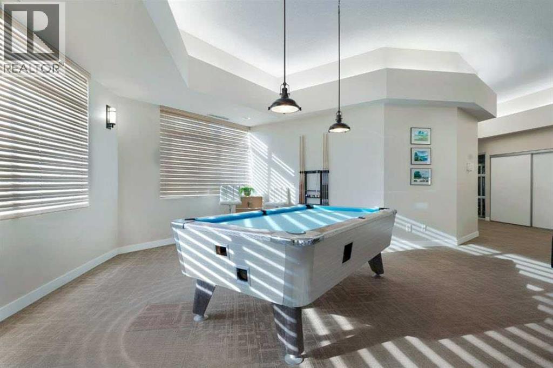
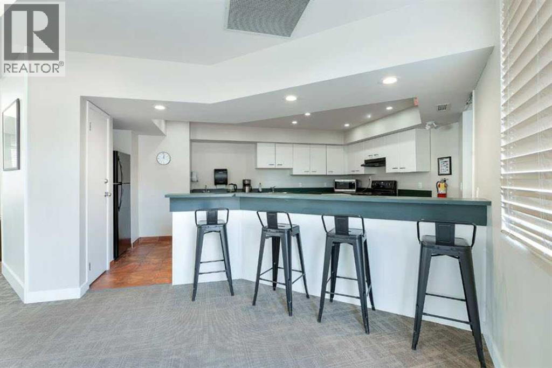
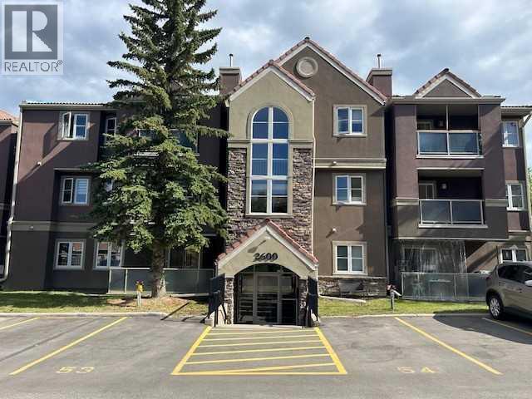
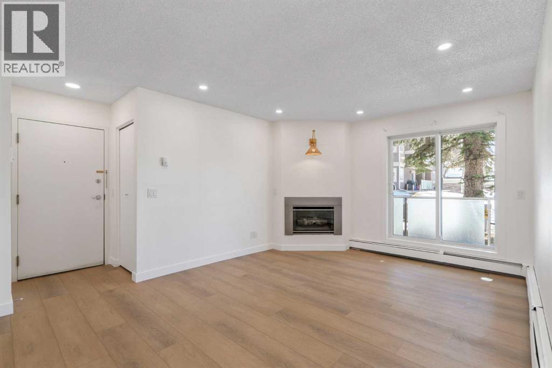
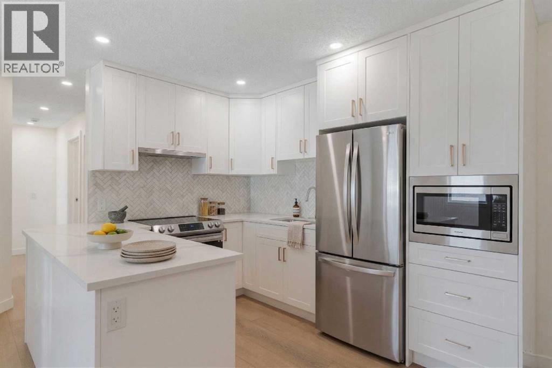
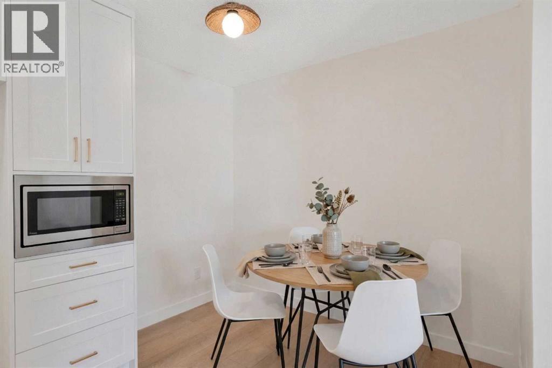
2612 Edenwold Heights NW | Gorgeous Renovation – One of, if not the best, apartments to ever come on the market in Edgecliffe Estates |Fantastic Location! | 2 Bed, 2 Bath Ground Floor Apartment | NEW Flooring Through-Out | NEW Kitchen Overlooking Large Bright Living Room With Corner Gas Fireplace & Access To A South Facing Patio | Generous Sized Primary Bedroom With Walk Through Closet To Amazing 3 PCE Ensuite | NEW 4 PCE Bathroom | Convenient In-Suite Laundry With Stacking Washer & Dryer |Amazing Club House With Swimming Pool, Hot Tub, Steam Room, Gym & Social/Games Room (Pool Table) | Perfect For First Time Buyer | Ready To Move In | Some photos have been virtually/digitally staged with furniture & decor for illustrative purposes only; these items are not included with the property. (id:53430)
Building
- Property Type:
- Apartment
- Building Type:
- Apartment
- Year Built:
- 1990
- Stories:
- 3.0
- Bedrooms:
- 2
- Bathrooms (total):
- 2.0
Finished Areas
- Interior Size (Total):
- 857 square feet
- Above Grade:
- 857 square feet
Interior
- Flooring:
- Laminate
- Appliances:
- Washer/Dryer Stack-Up
Parking
- Spaces:
- 1
Lot / Land
- Lot Features:
- Sauna
Exterior
- Exterior Features:
- Stone, Stucco
- Construction:
- Wood frame
Utilities & Mechanical
- Heating:
- Baseboard heaters
- Cooling:
- None
Comfort & Security
- Fireplace(s):
- 1
Fees & Dates
- Property Taxes:
- $1,681
- Tax Year:
- 2025
- HOA/Condo Fee:
- $684
- Last Modified:
- 08/15/2026 01:25:02 PM
- Status Change:
- 08/15/2026 01:18:45 PM
Association / Ownership
- Association:
- First Residential Services
- Fee:
- $684 / Monthly
- Common Interest:
- Condo/Strata
Room Dimensions
| Room | Level | Size |
|---|---|---|
| Living room | Main level | 11.75 Ft x 14.92 Ft |
| Primary Bedroom | Main level | 10.67 Ft x 17.33 Ft |
| Kitchen | Main level | 9.17 Ft x 11.75 Ft |
| Bedroom | Main level | 9.75 Ft x 15.42 Ft |
| Dining room | Main level | 3.67 Ft x 8.75 Ft |
| 4pc Bathroom | Main level | 4.92 Ft x 7.33 Ft |
| Laundry room | Main level | 4.92 Ft x 5.92 Ft |
| 3pc Bathroom | Main level | 6.58 Ft x 8.33 Ft |
Location
Data is supplied by Pillar 9 MLS® System. Pillar 9 is the owner of the copyright in its MLS® System. Data is deemed reliable but is not guaranteed accurate by Pillar 9.
The trademarks MLS®, Multiple Listing Service® and the associated logos are owned by The Canadian Real Estate Association (CREA) and identify the quality of services provided by real estate professionals who are members of CREA. Used under license.