Real estate on your terms®
$1,250,000
active
738 1 Avenue Southwest
Calgary
,
AB
T2P5G8
Key Details
- MLS® Number:
- A2336533
- Community:
- Eau Claire
- Building Type:
- Apartment
- Interior Size:
- 1373 square feet
- Bedrooms:
- 2
- Parking:
- 2
- Parking Features:
- Attached Garage, Underground
- Attached:
- Yes

Property Description
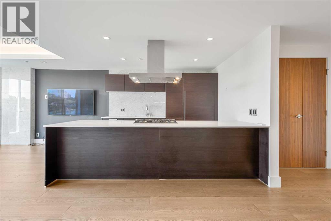
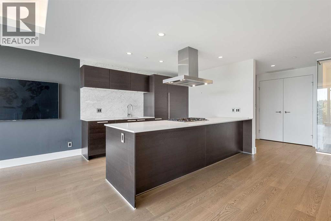
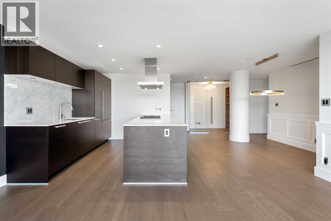
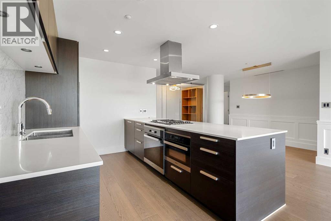
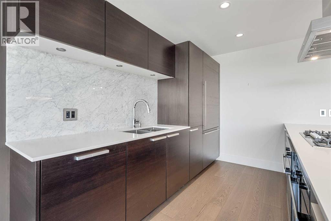
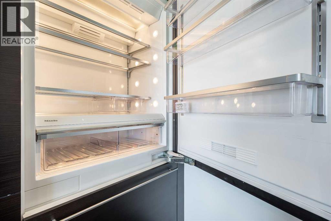
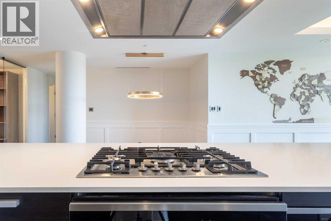
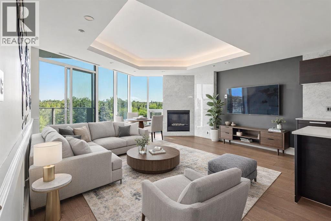
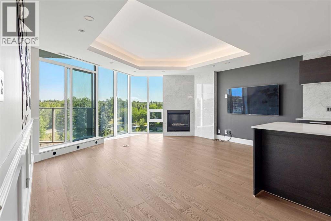
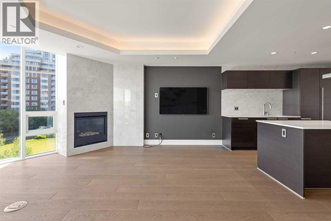
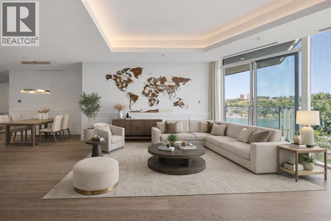
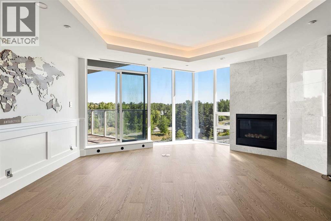
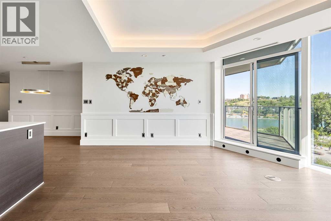
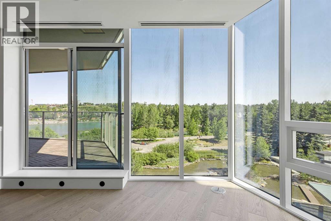
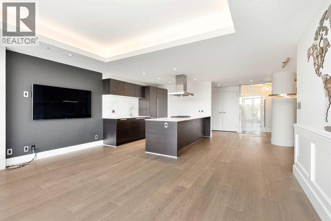
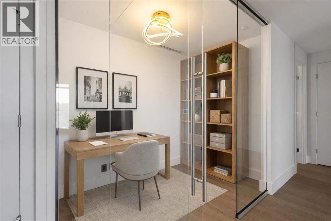
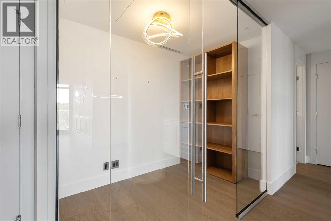
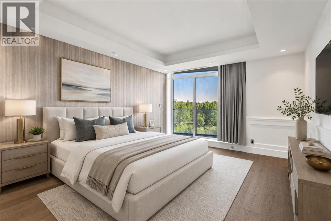
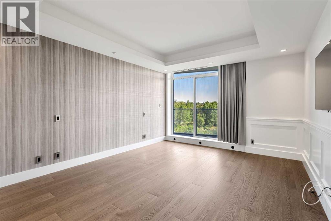
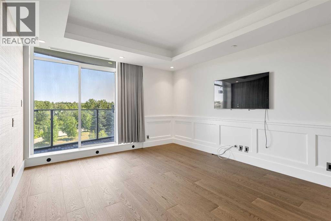
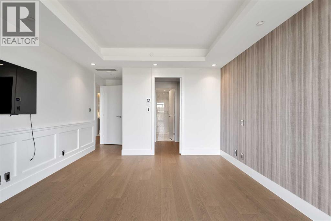
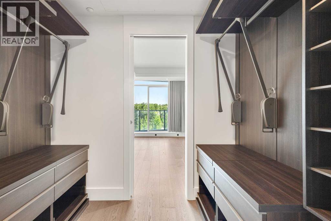
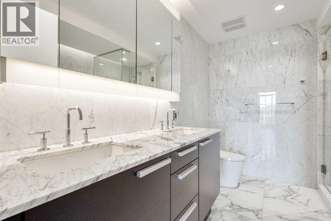
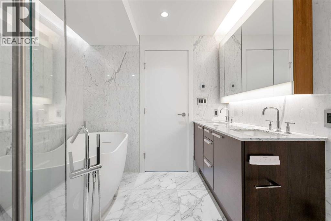
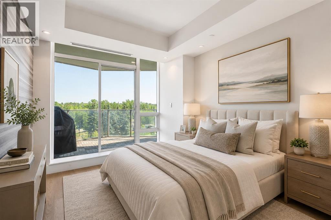
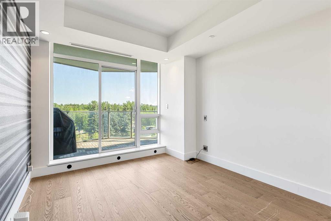
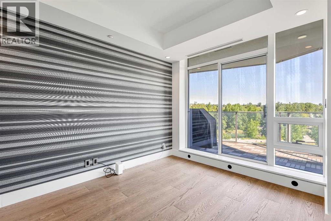
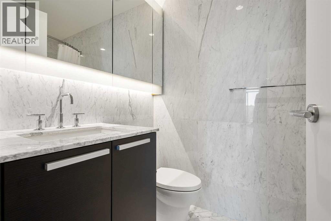
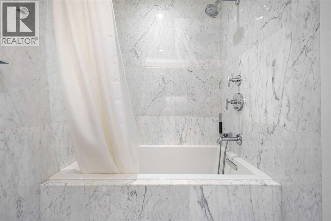
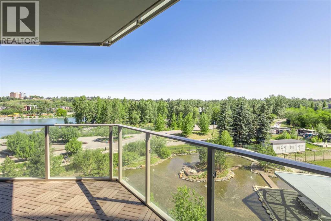
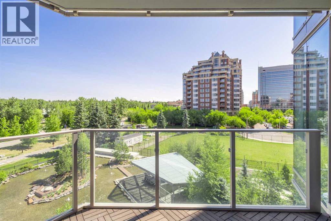
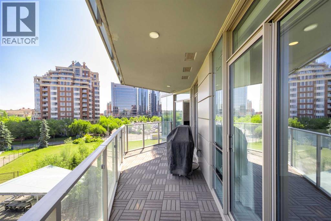
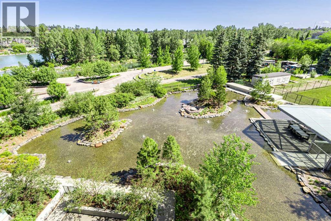
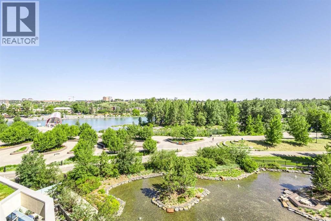
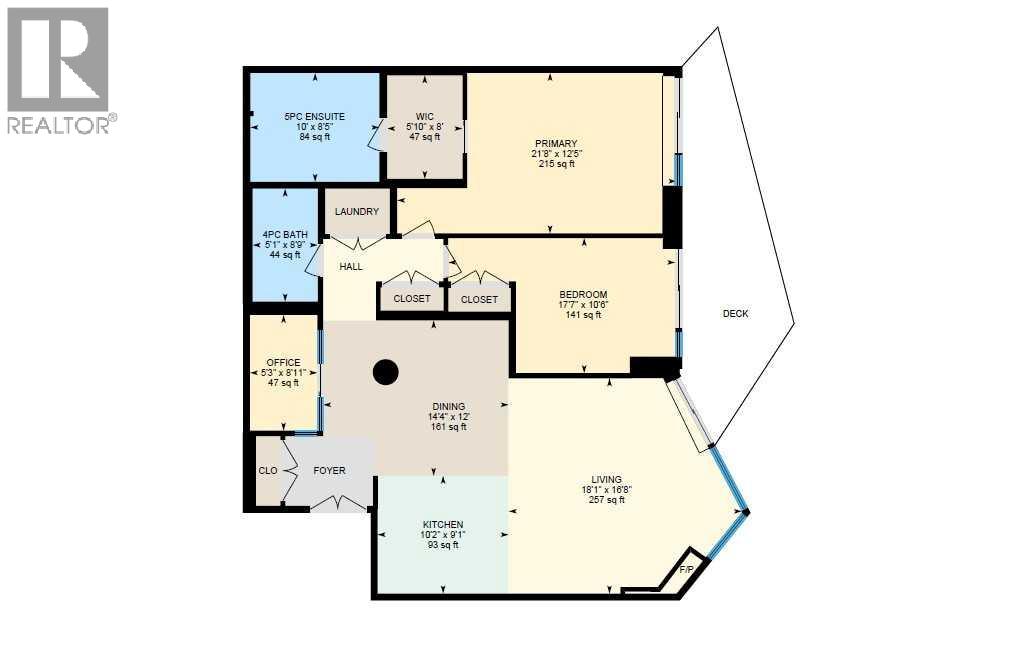
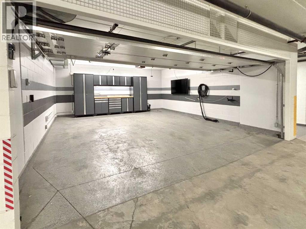
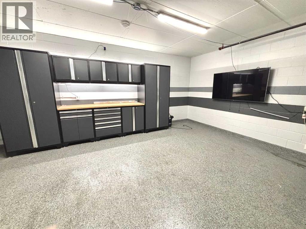
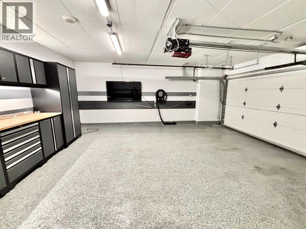
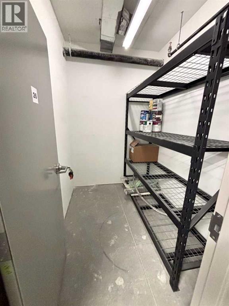
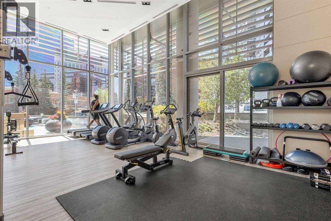
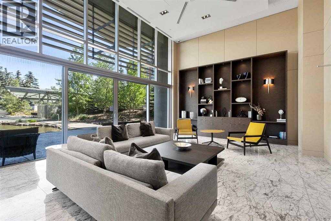
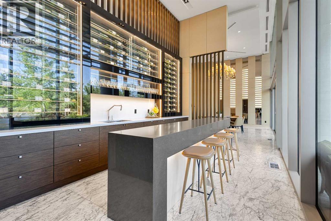
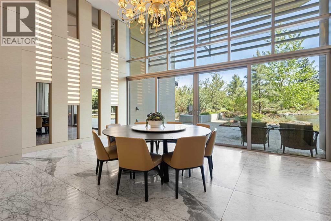
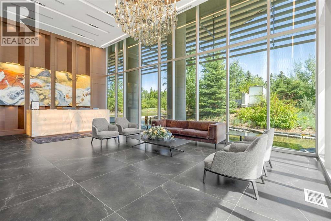
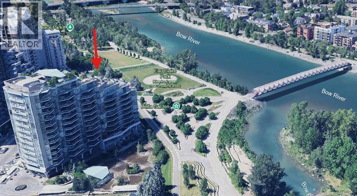
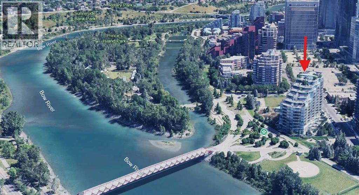
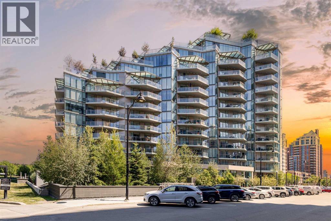
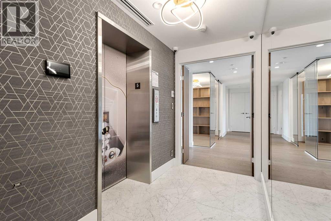
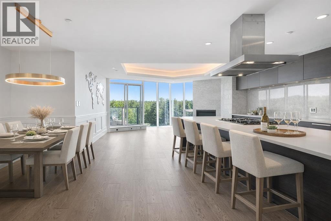
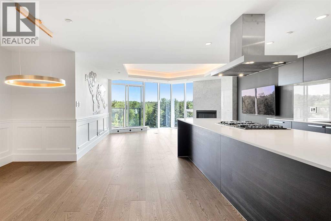
Welcome to The Concord – Calgary’s pinnacle of luxury living, perfectly situated along the Bow River, beside the Peace Bridge and Prince’s Island Park. This iconic residence sets a new standard for refinement, sophistication, and lifestyle. Arrive in style through the secure underground parkade, where your vehicle is pampered with a private wash before settling into your titled, fully upgraded 2-car private garage featuring custom cabinetry, epoxy floors, EV connection, and Wi-Fi connectivity. Take your private elevator directly to your riverfront unit, where floor-to-ceiling windows frame captivating Bow River views. The open-concept living area is adorned with wide-plank hardwood floors, timeless wainscoting, and elegant wallpaper, centered by a sleek gas fireplace. The chef-inspired Poggenpohl kitchen features Bianco Statuario marble, Miele appliances, and an oversized fridge—seamlessly blending into the spacious living and dining area. Step onto the oversized balcony for breathtaking park and river views. The master bedroom offers panoramic views, a custom Poliform walk-through closet, and a spa-inspired ensuite with a 66” freestanding tub, 10mm glass shower, double vanity, and in-floor heating. A second bedroom, marble-clad main bath with soaker tub, and a glass-enclosed den complete the thoughtful layout. Smart home automation, Control4 system, motorized blinds, built-in speakers, security cameras, and designer lighting offer effortless comfort and peace of mind. Exclusive Concord amenities include: Private winter skating rink with Zamboni; Outdoor kitchen with BBQ & firepits; Social lounge with full bar & kitchen; Guest suite; 24-hour concierge; Gym + yoga studio; Car wash bays. Experience riverside luxury living redefined - book your viewing today! (id:53430)
Building
- Property Type:
- Apartment
- Building Type:
- Apartment
- Year Built:
- 2019
- Stories:
- 14.0
- Bedrooms:
- 2
- Bathrooms (total):
- 2.0
Finished Areas
- Interior Size (Total):
- 1373 square feet
- Above Grade:
- 1373 square feet
Interior
- Flooring:
- Tile, Hardwood
- Appliances:
- Refrigerator, Cooktop - Gas, Dishwasher, Oven, Microwave, Hood Fan, Washer & Dryer
Parking
- Spaces:
- 2
- Features:
- Attached Garage, Underground
Lot / Land
- Lot Features:
- Elevator, Closet Organizers, Parking
Utilities & Mechanical
- Heating:
- In Floor Heating, Central heating
- Cooling:
- Central air conditioning
Comfort & Security
- Fireplace(s):
- 1
Fees & Dates
- Property Taxes:
- $8,911
- Tax Year:
- 2026
- HOA/Condo Fee:
- $1,458
- Last Modified:
- 08/14/2026 04:05:27 AM
- Status Change:
- 08/14/2026 03:58:32 AM
Association / Ownership
- Association:
- Rancho Management Services
- Fee:
- $1,458 / Monthly
- Common Interest:
- Condo/Strata
Room Dimensions
| Room | Level | Size |
|---|---|---|
| 4pc Bathroom | Main level | 8.75 Ft x 5.08 Ft |
| 5pc Bathroom | Main level | 8.42 Ft x 10.00 Ft |
| Bedroom | Main level | 10.50 Ft x 17.58 Ft |
| Dining room | Main level | 12.00 Ft x 14.33 Ft |
| Kitchen | Main level | 9.08 Ft x 10.17 Ft |
| Living room | Main level | 16.67 Ft x 18.08 Ft |
| Office | Main level | 8.92 Ft x 5.25 Ft |
| Primary Bedroom | Main level | 12.42 Ft x 21.67 Ft |
| Other | Main level | 8.00 Ft x 5.83 Ft |
Location
Data is supplied by Pillar 9 MLS® System. Pillar 9 is the owner of the copyright in its MLS® System. Data is deemed reliable but is not guaranteed accurate by Pillar 9.
The trademarks MLS®, Multiple Listing Service® and the associated logos are owned by The Canadian Real Estate Association (CREA) and identify the quality of services provided by real estate professionals who are members of CREA. Used under license.