Real estate on your terms®
$848,900
active
738 1 Avenue Southwest
Calgary
,
AB
T2P5G8
Key Details
- MLS® Number:
- A2334384
- Community:
- Eau Claire
- Building Type:
- Apartment
- Interior Size:
- 928 square feet
- Bedrooms:
- 2
- Parking:
- 2
- Parking Features:
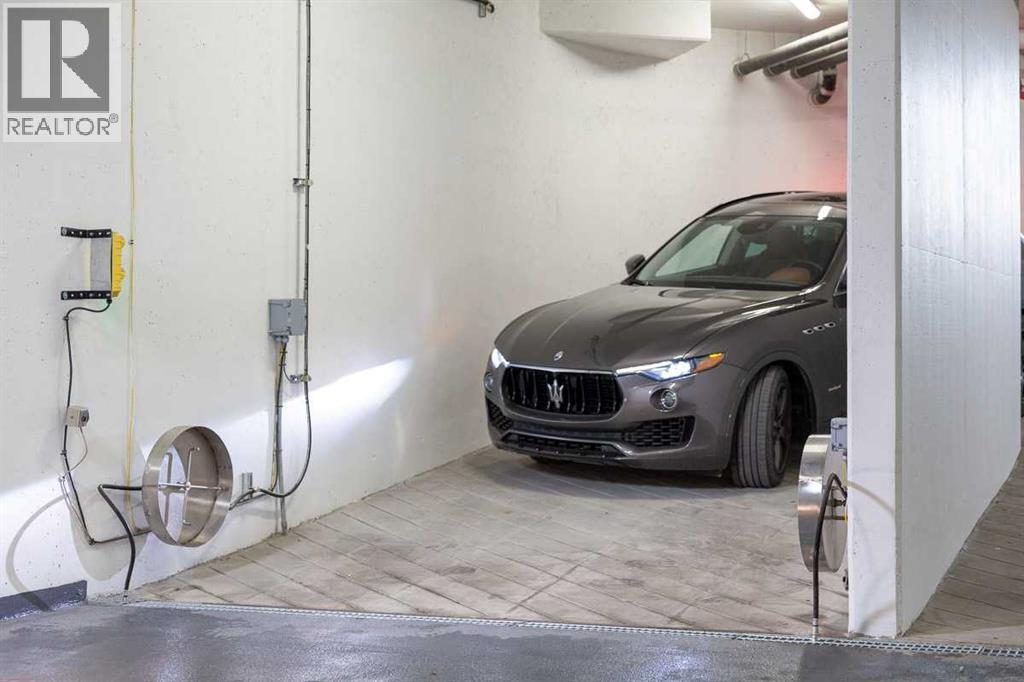
- Underground, Tandem
- Attached:
- Yes

Property Description
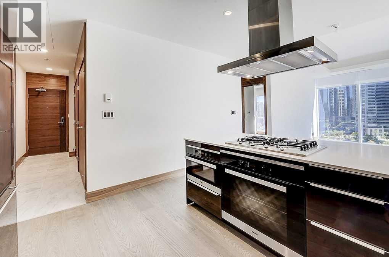
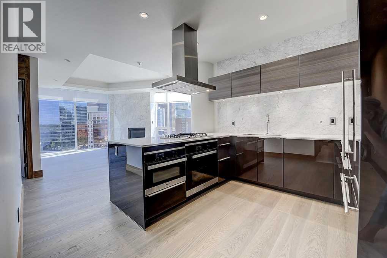
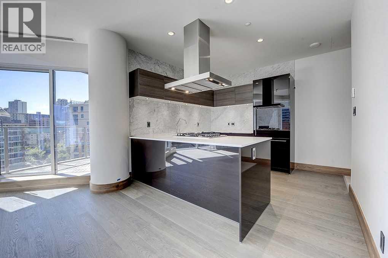
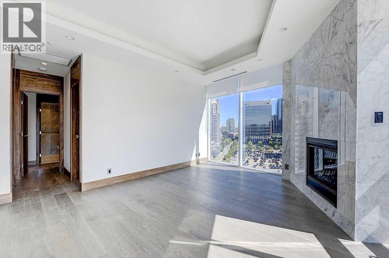
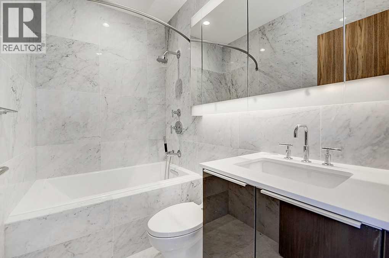
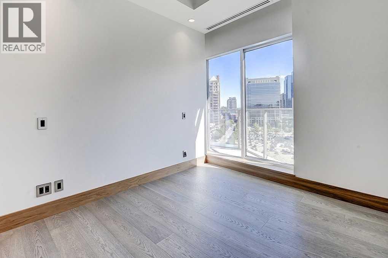
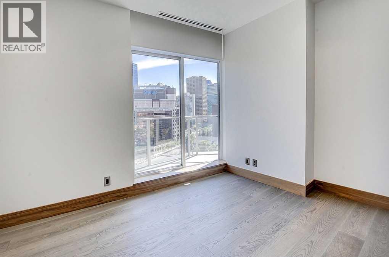
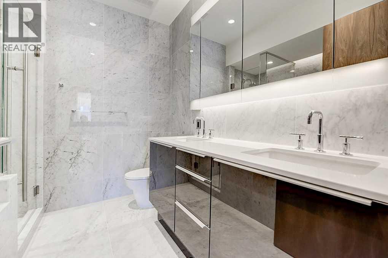
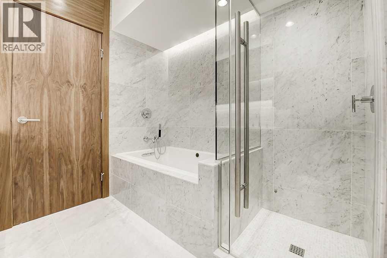
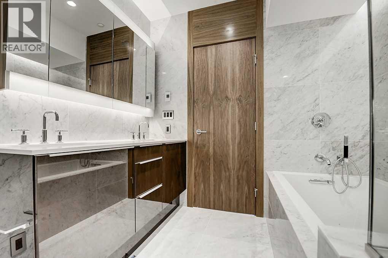
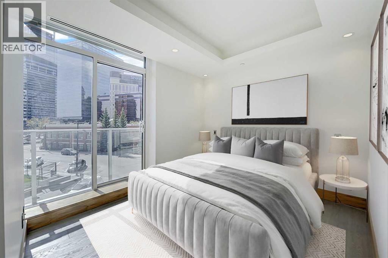
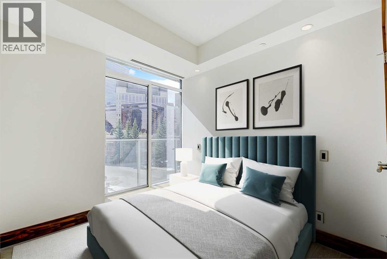
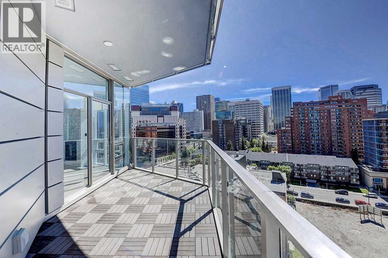
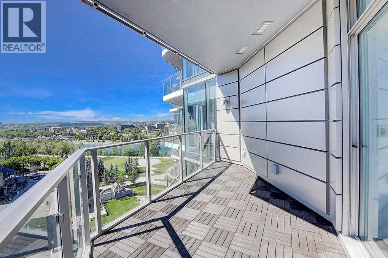
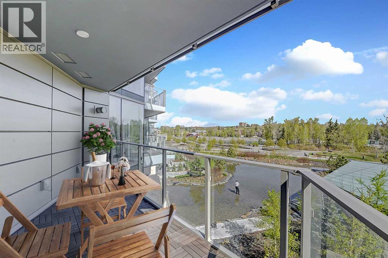
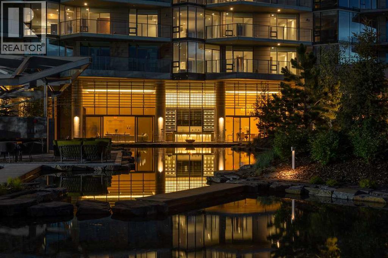
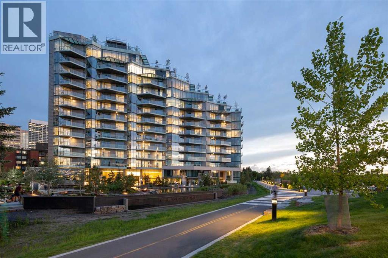
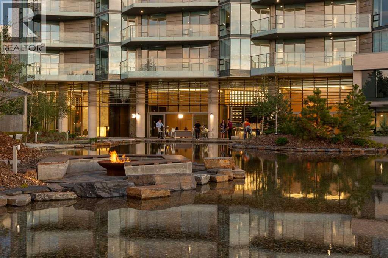
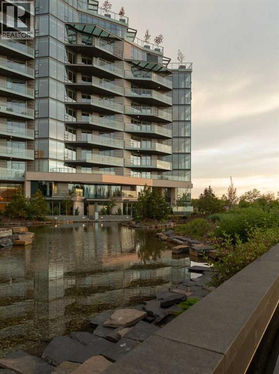
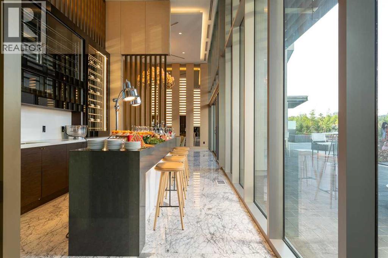
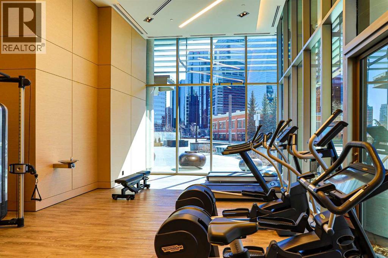
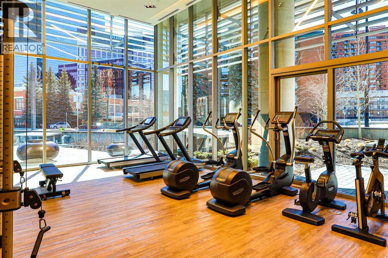
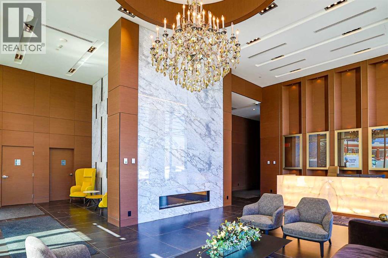
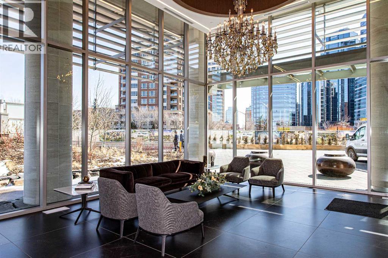
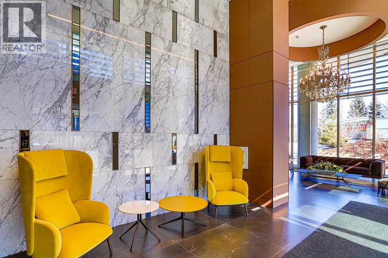
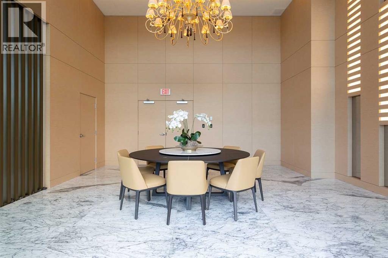
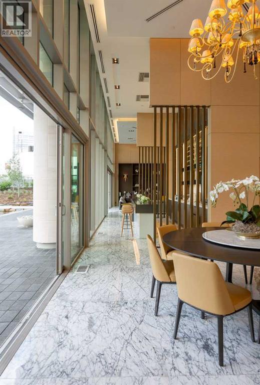
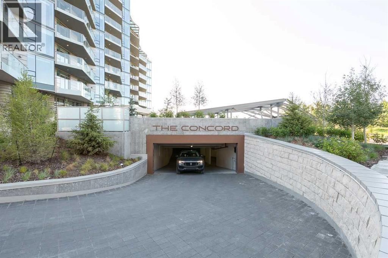
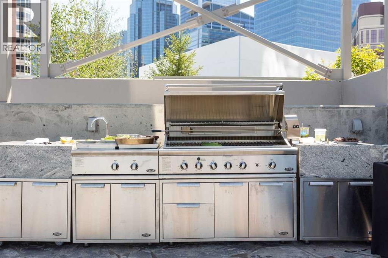
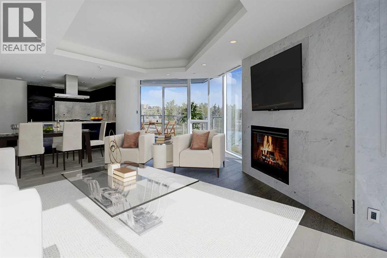
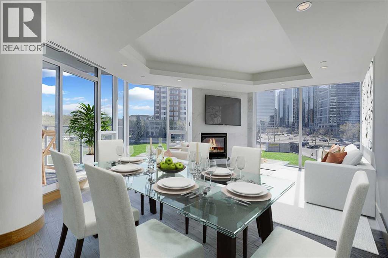
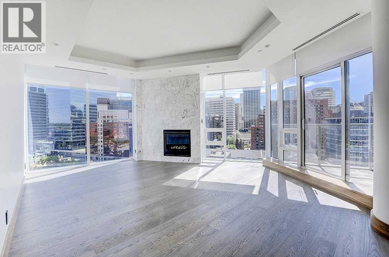
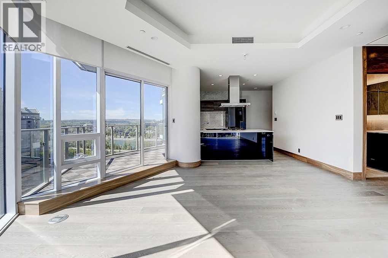
The Concord-Luxury on the River in Downtown Calgary! Stunning condo with river views and a sleek open-concept layout. the living room and both bedrooms have 10' cove ceilings. Gourmet kitchen with quartz countertops, POGGENPOLHL cabinetry, and MIELE appliances. Elegant living area features hardwood floors and a marble-surround fireplace. Spa-inspired bath with marble walls/floors and in-floor heating. includes 2 storage rooms, underground tandem parking and touchless car wash. Word-class amenities: 24/7 concierge, finesse centre, social lounge, and secure access. Step to parks, pathways and the best of downtown living. (id:53430)
Building
- Property Type:
- Apartment
- Building Type:
- Apartment
- Year Built:
- 2019
- Stories:
- 14.0
- Bedrooms:
- 2
- Bathrooms (total):
- 2.0
Finished Areas
- Interior Size (Total):
- 928 square feet
- Above Grade:
- 928 square feet
Interior
- Flooring:
- Hardwood, Marble
- Appliances:
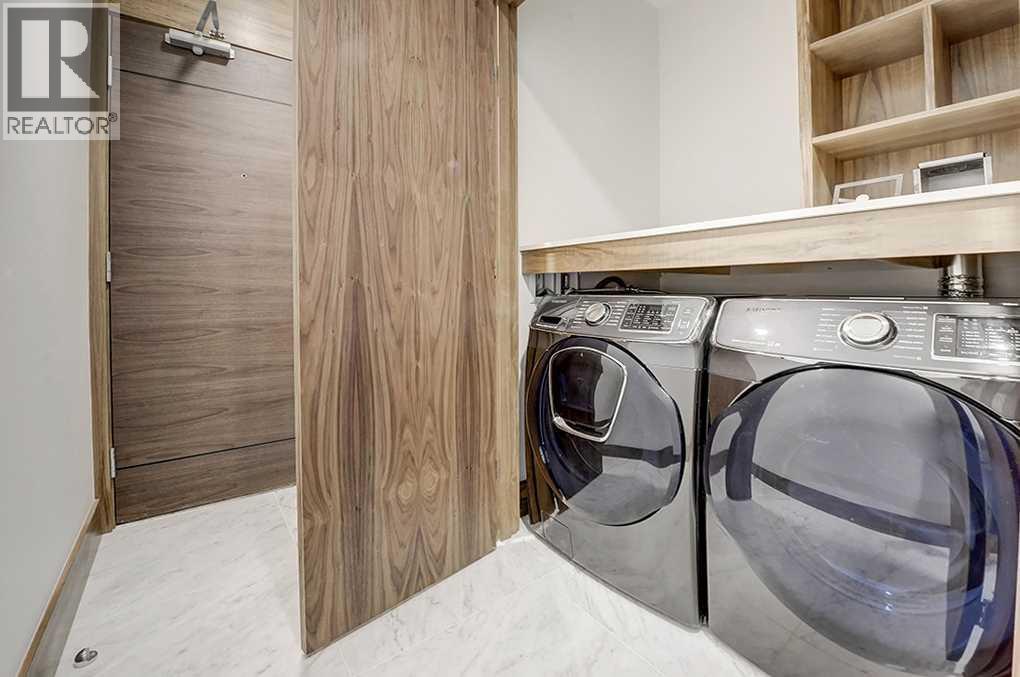
- Refrigerator, Cooktop - Gas, Dishwasher, Wine Fridge, Oven - Built-In, Window Coverings, Washer & Dryer
Parking
- Spaces:
- 2
- Features:
- Underground, Tandem
Lot / Land
- Lot Features:
- Parking
Exterior
- Exterior Features:
- Concrete
- Construction:
- Poured concrete
Utilities & Mechanical
- Heating:
- In Floor Heating, Natural gas
- Cooling:
- Central air conditioning
Comfort & Security
- Fireplace(s):
- 1
Fees & Dates
- Property Taxes:
- $5,452
- Tax Year:
- 2026
- HOA/Condo Fee:
- $1,016
- Last Modified:
- 08/07/2026 06:50:06 PM
- Status Change:
- 08/07/2026 06:48:10 PM
Association / Ownership
- Association:
- Rancho Realty (1975) Ltd.
- Fee:
- $1,016 / Monthly
- Common Interest:
- Condo/Strata
Room Dimensions
| Room | Level | Size |
|---|---|---|
| Living room/Dining room | Main level | 17.08 Ft x 18.17 Ft |
| Kitchen | Main level | 11.00 Ft x 11.08 Ft |
| Primary Bedroom | Main level | 9.83 Ft x 11.92 Ft |
| 5pc Bathroom | Main level | 8.00 Ft x 8.17 Ft |
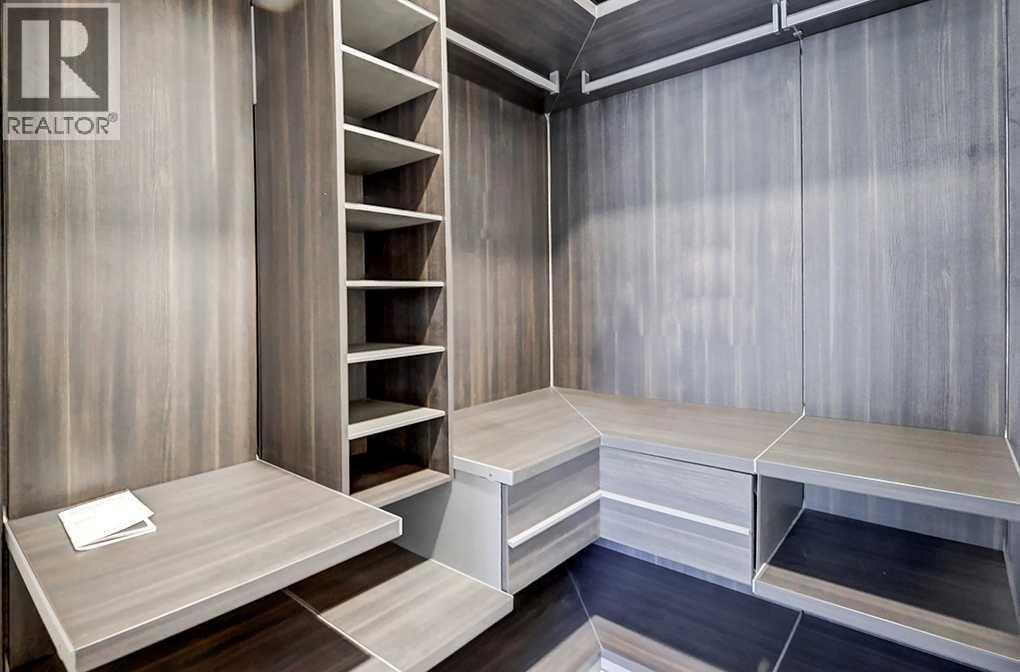
| Other | Main level | 5.75 Ft x 6.25 Ft |
| Bedroom | Main level | 9.00 Ft x 9.58 Ft |
| 3pc Bathroom | Main level | 4.92 Ft x 8.08 Ft |
Location
Data is supplied by Pillar 9 MLS® System. Pillar 9 is the owner of the copyright in its MLS® System. Data is deemed reliable but is not guaranteed accurate by Pillar 9.
The trademarks MLS®, Multiple Listing Service® and the associated logos are owned by The Canadian Real Estate Association (CREA) and identify the quality of services provided by real estate professionals who are members of CREA. Used under license.